See Home Value
Fairfax 20120
6632 PELHAMS TRACE
$1,215,000
● House - Off Market

6632 PELHAMS TRACE

CENTREVILLE, VA 20120
bedrooms
5 Beds
bathrooms
4 Baths, 1 Half Bath
square feet
5,390 Ft²
$7,494
Est. Monthly
$90
HOA / Fees

About This Property

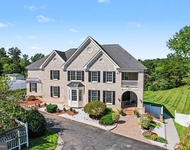
Welcome to 6632 Pelhams Trace in the heart of Centreville. Located in the highly sought-after Virginia Run  community. This rarely available Newport Deluxe model offers the perfect combination of elegance, comfort, and functionality on a beautifully landscaped premium lot.

Step inside to a bright and open floor plan filled with natural light. The welcoming foyer is flanked by a formal living room and elegant dining room, creating the perfect setting for gatherings and entertaining. A private main-level office with dramatic floor-to-ceiling windows provides an ideal space for working from home.

The spacious kitchen features abundant cabinetry, generous counter space, and a highly functional layout perfect for both everyday living and entertaining. Just off the kitchen, the inviting family room offers a warm and comfortable atmosphere with a large wood-burning fireplace, making it the perfect place to relax or gather with family and friends.

Upstairs, you'll find five well-appointed bedrooms with excellent closet space. The luxurious primary suite serves as a private retreat, complete with a separate sitting area and a spa-inspired ensuite bath featuring a double vanity, soaking tub, and separate shower.

The finished lower level provides exceptional flexibility with additional living space ideal for a recreation room, home gym, guest suite, or media room.

Step outside to your own private outdoor oasis, featuring a gorgeous hardscape patio, gorgeous pergola and tranquil koi pond-perfect for morning coffee or evening entertaining. The large, private backyard offers plenty of space for play, relaxation, and outdoor gatherings.

Ideally located just one block from the neighborhood pool and clubhouse, where community events and gatherings bring neighbors together, this home also enjoys close proximity to top-rated schools, parks, walking and biking trails, shopping, dining, and major commuter routes. Don't miss this rare opportunity to own a stunning home in one of Centreville's most desirable neighborhoods.
Unit Size
5,390 Ft²
Days on Market
-
Land Size
0.83 acres
Price per sqft
$237
Property Type
House
Property Taxes
$1,143
HOA Dues
$90
Year Built
1988

Payment Calculator

Cap Rate Calculator

Last updated: 7 months ago (Bright MLS #VAFX2293798)

Price History

Date / Event Date Event Price
Apr 27, 2026 Sold
Sold
Mar 24, 2026 In contract -
In contract
Mar 19, 2026 Listed by Samson Properties $1,274,999
Listed by Samson Properties
May 1, 2006 Sold
Sold

Property Highlights

Air Conditioning
Fireplace

Building Info

Overview

    General

  • Year Built: 1988
  • Effective Year Built: 1988
  • Building Count: 1
  • Total Rooms: 12
  • Bedroom Count: 5
  • Bathroom Count: 5
  • Full Bathrooms: 4
  • Partial Bathrooms: 5
  • Building Condition: 0
  • Building Quality: 0
  • Construction Type: 6
  • Building Style: 40
  • Exterior Walls Type: 19
  • Interior Walls Type: 0
  • Roof Shape Type: 0
  • Roof Cover Type: 14
  • Floor Count: 200
  • Living Units: 1
  • Floor Cover: 15
  • Basement Type: 2
  • Basement Area: 1,012
  • Garage Type: 1
  • Garage Square Area: 528
  • Parking Space Count: 2
  • Patio Type: 20
  • Porch Type: 7
  • Pool Type: 0
  • Location Influence Type: 206

    Dimensions

  • Lot Size Square Feet: 36,314
  • Total Building Area: 5,214
  • Gross Building Area: 5,214
  • Building Area: 3,674
  • Building Area Measurement: L

    Heating and Cooling

  • Fireplace Count: 1
  • Air Conditioning: 1
  • Heating: 24
  • Heated Square Feet: 3,674
  • Heating Fuel Type: 2

    Utilities

  • Sewer System: 1
  • Water Service: 2

Building

  • Building Type: 0
  • Property Class: R
  • Subdivision: WESTPORT
  • Land Acres: 0000000834
  • Standard Land Use Code: 1001
  • County Land Use Code: 011
  • Legal Description 1: WESTPORT LT 6 SEC 14

Neighborhood

  • School District Name: Fairfax County Public Schools
  • Census Tract: 491000

Zoning

  • Zoning: 030

Geography

  • Assessors Map Reference: 064-1
  • District: Jan 31, 2009
  • Section: 14
  • Parcel: 0641-06-0006
  • Lot: 6
  • Municipality: SULLY DIST #2
  • Latitude: 38.8325
  • Longitude: -77.4809

    Address

  • Full Address: 6632 Pelhams Trce
  • Address - House Number: 6632
  • Address - Street Name: Pelhams
  • Address - Suffix Type: Trce
  • State: VA
  • City Name: Centreville
  • Carrier Code: R022
  • 4-Digit Zip Code: 3736
  • Zip Code: 20120

Valuation

    Tax

  • Total Area: 3,674
  • Tax Year: 2022
  • Tax Amount: $1,062,860
  • Tax Rate Code Area: 90200

    Appraisal Valuation

  • Standard Deviation: 0.1137
  • Valuation Date: Aug 23, 2023
  • Confidence Score: 88
  • Final Value: 1,144,071
  • High Value: 1,274,258
  • Low Value: 1,013,883

    Market Valuation

  • Market Total Value: $929,480
  • Market Land Value: $263,000
  • Market Improvement Value: $666,480

    Assessments Valuation

  • Assessed Year: 2022
  • Assessed Total Value: $929,480
  • Assessed Land Value: $263,000
  • Assessed Improvements Value: $666,480

    Sales

  • Current Sale Contract Date: Apr 03, 2006
  • Current Sale Recording Date: May 01, 2006
  • Current Sale Price:
  • Current Sale Document Type: 71
  • Current Sale Input Document Number: 200613915006
  • Previous Sale Recording Date: May 01, 2006
  • Previous Sale Contract Date: Jan 28, 2006
  • Previous Sale Amount: $998,000
  • Previous Sale Document Type: 71

    Financing

  • First Mortgage Financing Type: FIX
Data used for valuation calculations is provided by RealtyHop, and other third party sources

Comparables

Unit
Status
Type
Beds
Baths
ft²
Price/ft²
Asking Price
Listed On
Closing Price
Sold On
HOA + Taxes

About Fairfax


Similar Homes for Sale

Currently no similar homes around

Nearby Rentals

Unit for rent at 14726 Jarnigan Street, CENTREVILLE, VA, 20120

$3,300 /mo

  • 4 Beds
  • 3 Baths
  • 1,560 ft²
14726 Jarnigan Street, CENTREVILLE, VA, 20120 Listing by John T Queeney
Unit for rent at 7020 Ordway Road, CENTREVILLE, VA, 20121

$6,485 /mo

  • 6 Beds
  • 5 Baths
  • 4,522 ft²
7020 Ordway Road, CENTREVILLE, VA, 20121 Listing by David H Sande
Unit for rent at 14839 Bodley Square, CENTREVILLE, VA, 20120

$2,850 /mo

  • 4 Beds
  • 2 Baths
  • 1,740 ft²
14839 Bodley Square, CENTREVILLE, VA, 20120 Listing by Sandra C Reynolds


Frequently Asked Questions

When was property at 6632 Pelhams Trace built and last sold?
The property at 6632 Pelhams Trace was built in 1988 and last sold on Apr 3, 2006 for $998,000.
How much is this home worth?
The estimated value of the home located at 6632 Pelhams Trace is $0.
What are some comparable homes to 6632 Pelhams Trace?
There are currently no comparable homes to 6632 Pelhams Trace.