


6631 TUCKER AVENUE


About This Property
Payment Calculator
Your Estimated Monthly Payment
Cap Rate Calculator
What does this mean?
Based on our analysis, the cap rate of this property is 1.25%. A negative cap rate indicates that the property might not be feasible as an income-producing asset. The median cap rate for a near zip code 11238 is 4.23%.
How much can I actually make?
Actual monthly rental income may vary between $4,760 and $7,140 depending on unit-specific characteristics. You can change the amount using the slider to further explore.
How is cap rate calculated?
Cap Rate = Net Operating Income (NOI) / Property Asset Value.
When calculating the cap rate, we assume 100% occupancy. Leverage (mortgage) is not considered.
Cap Rate provided by RealtyHop and RentHop, learn more about cap rate here.
Price History
| Date / Event | Date | Event | Price |
|---|---|---|---|
| Jun 21, 2024 | Sold | ||
| Sold | |||
| May 18, 2024 | In contract | - | |
| In contract | |||
| May 2, 2024 | Listed by Washington Fine Properties, LLC | $1,955,000 | |
| Listed by Washington Fine Properties, LLC | |||
| | |||
|
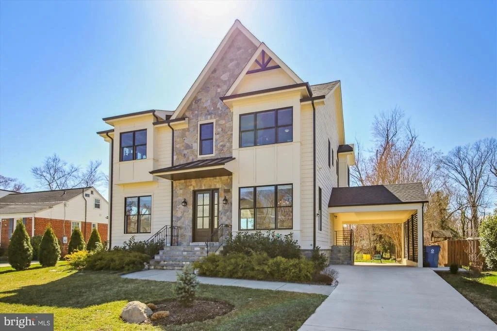
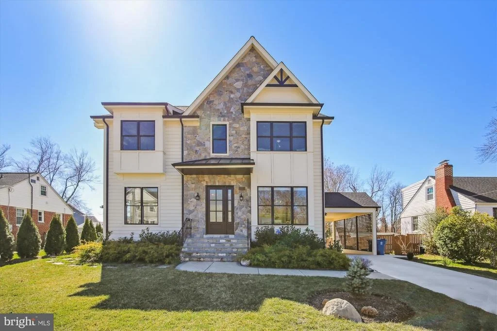
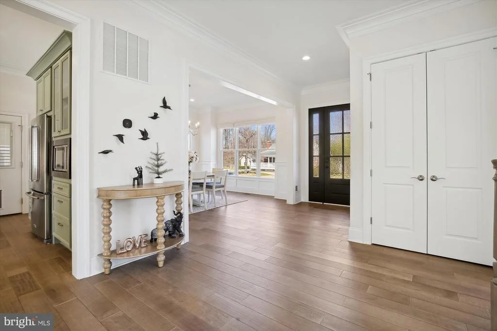
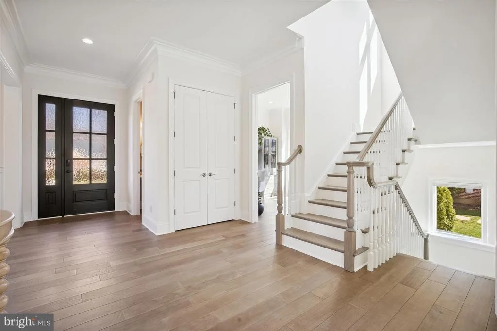
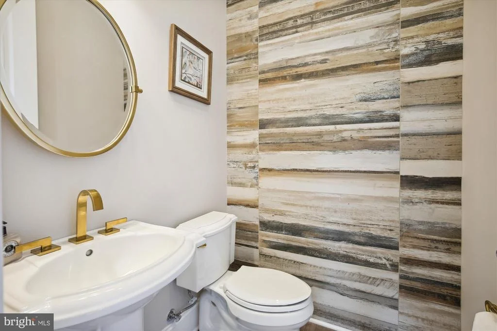
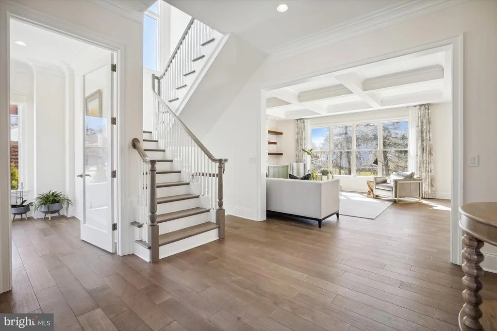
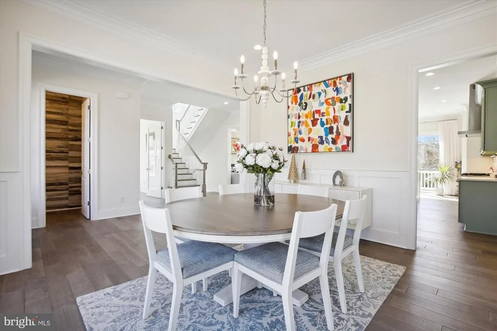
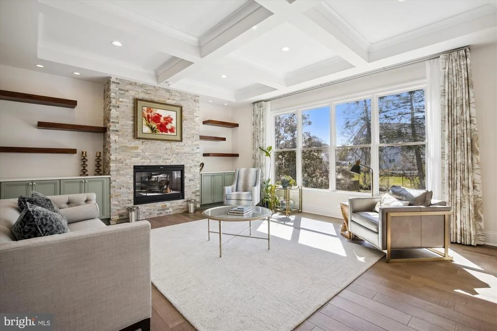
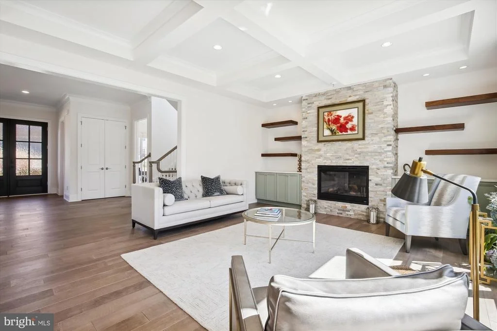
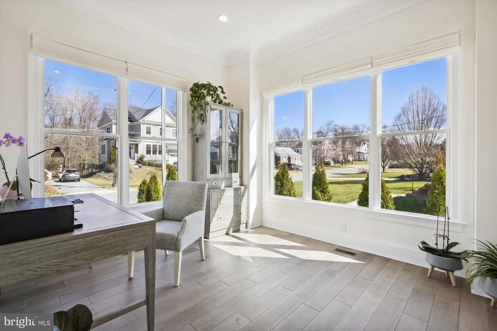
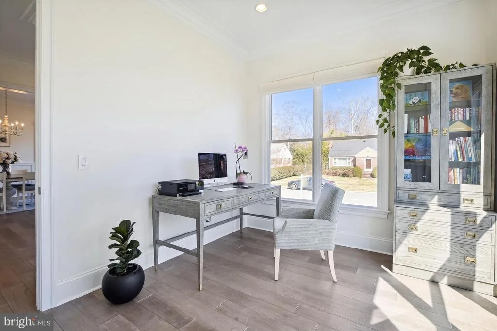
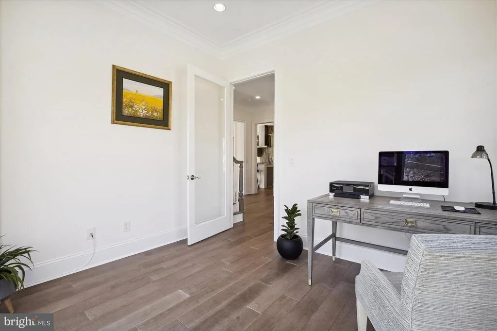
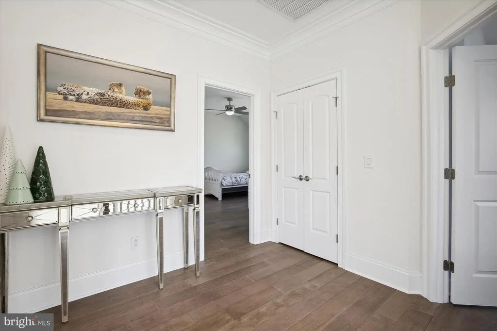
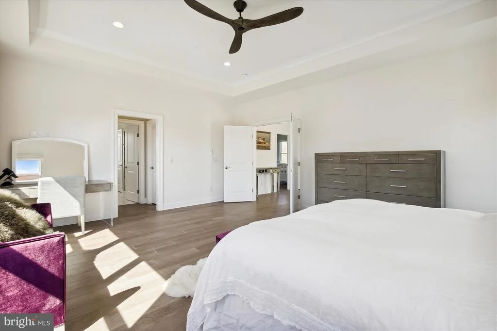
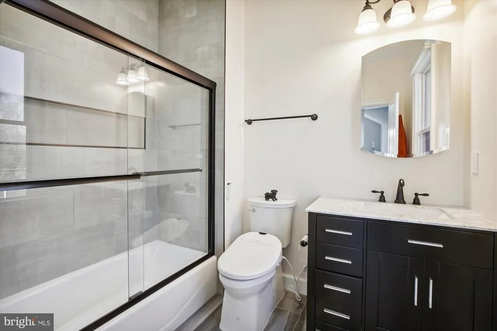
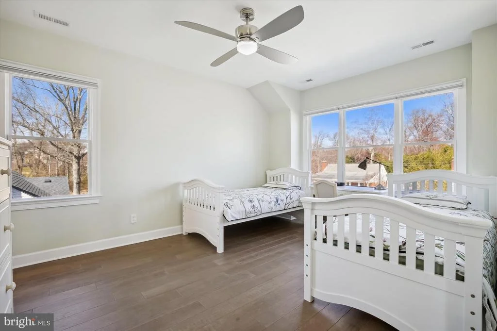
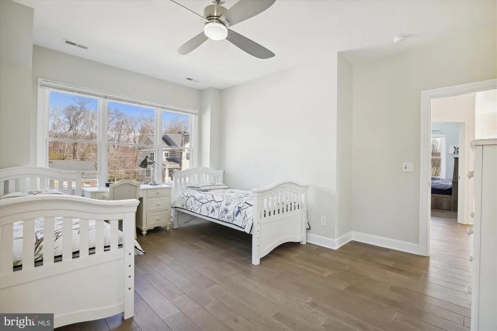
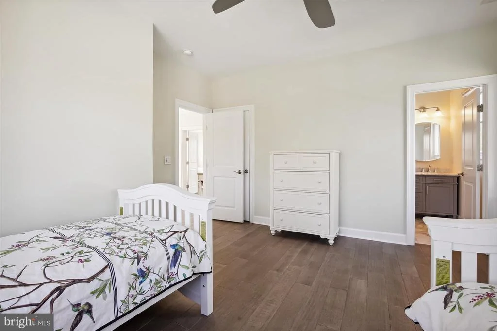
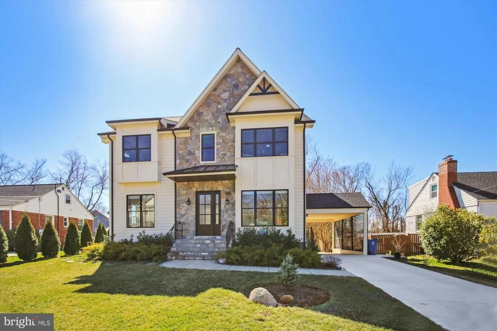
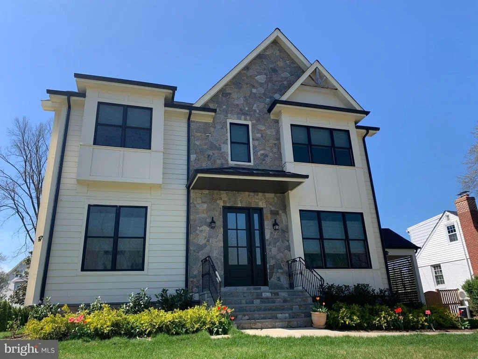
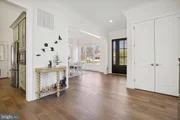
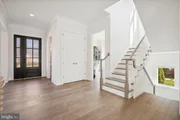
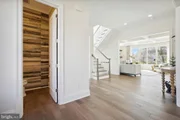
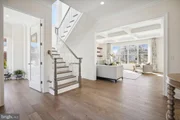
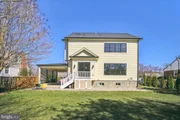
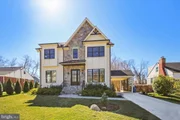
Luxury and attention to detail converge in this completely remodeled (2019) 4-bedroom, 4.5-bathroom Chesterfield residence on a quiet no-through street.
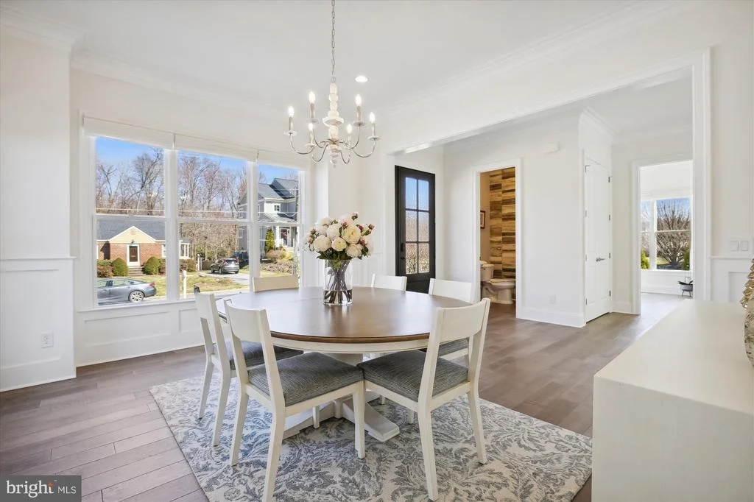
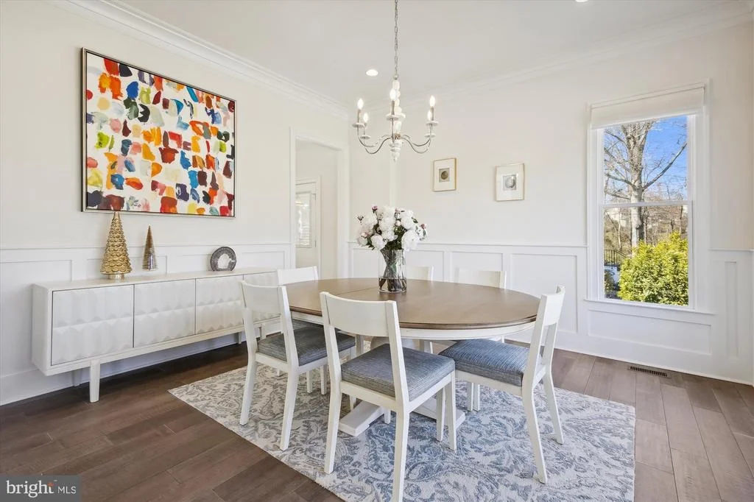
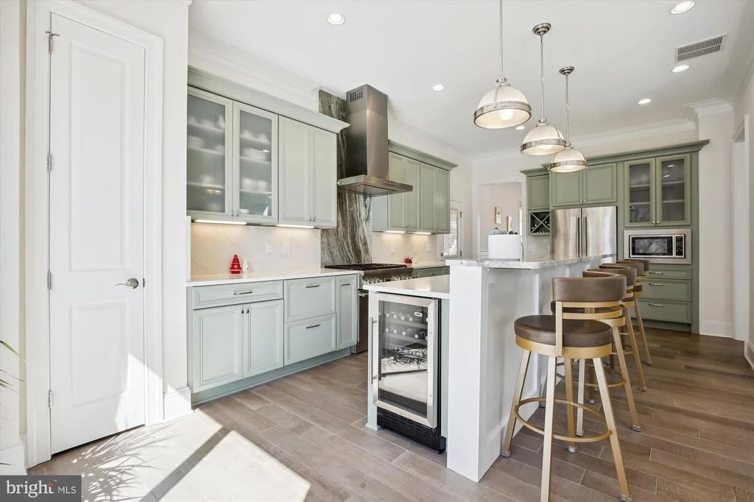
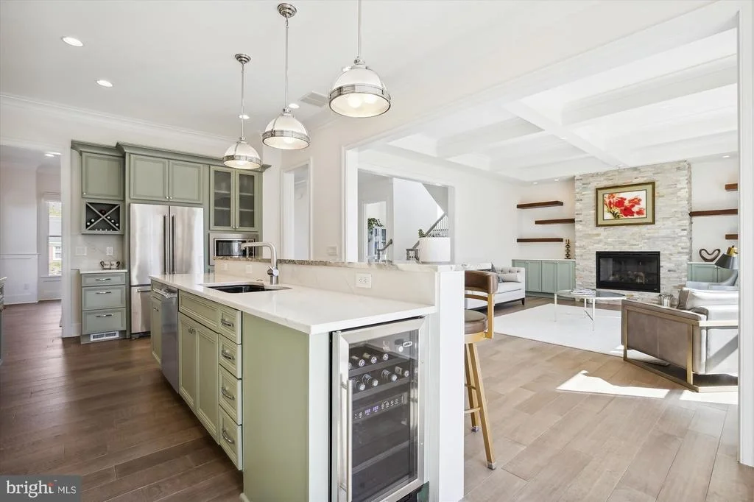
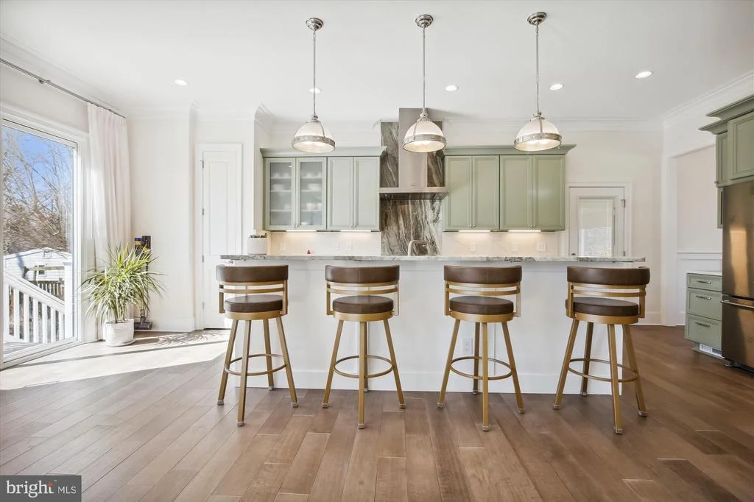
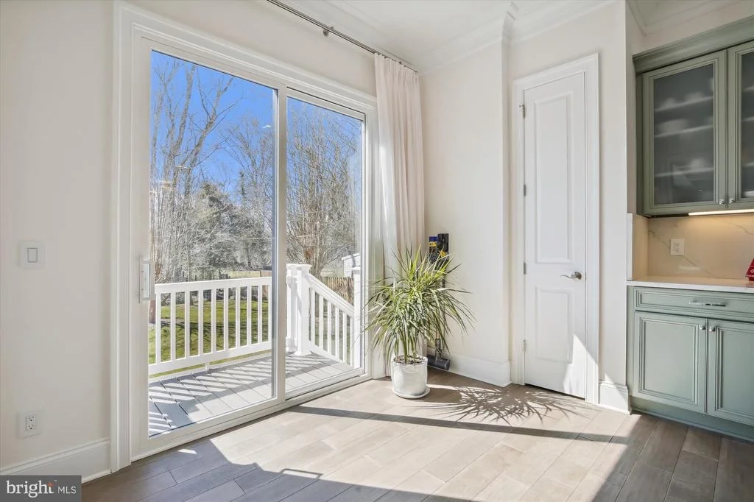
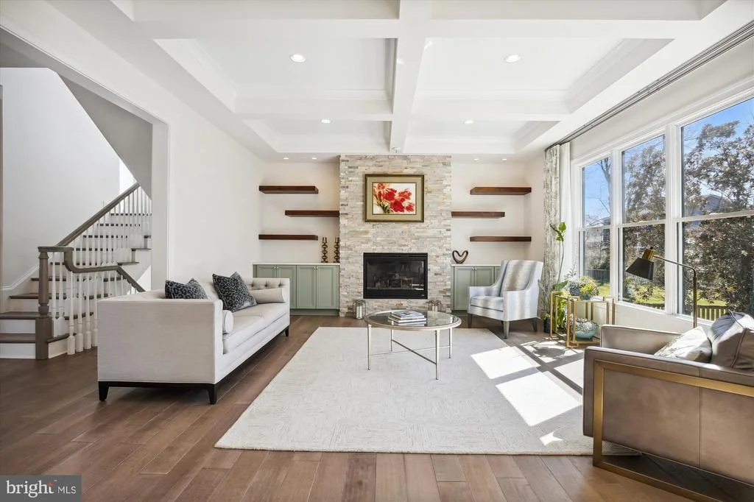
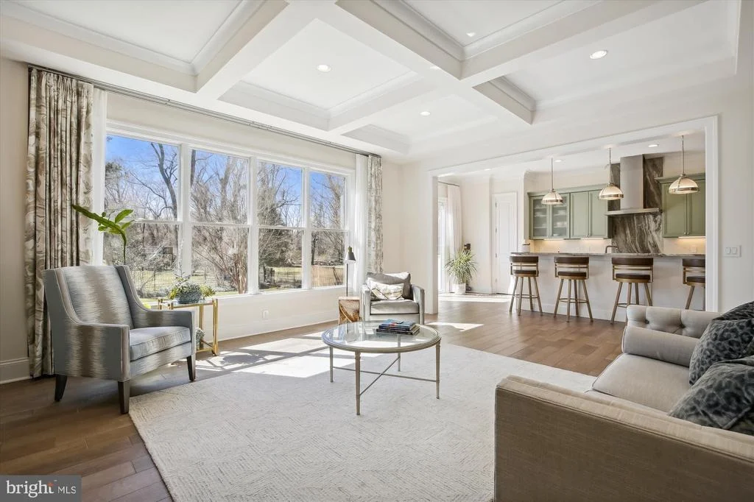
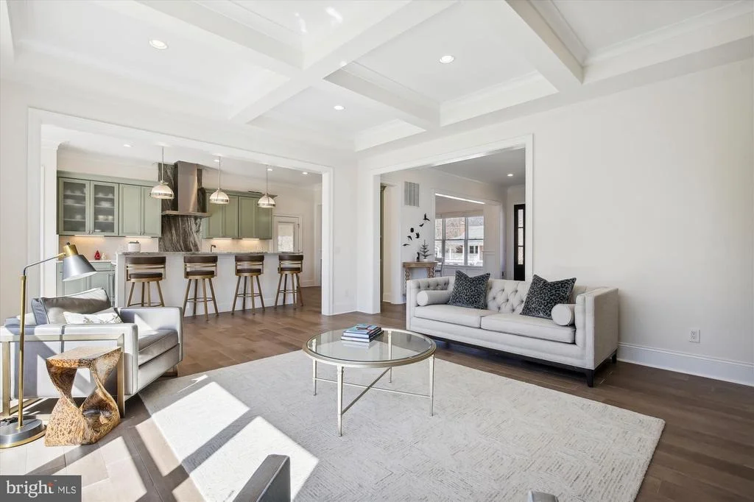
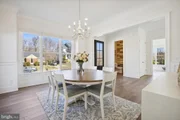
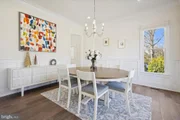
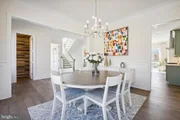
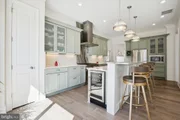
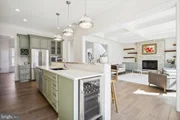
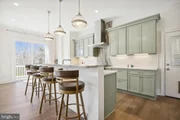
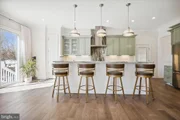
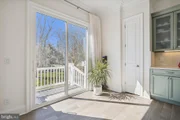
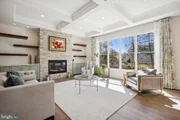
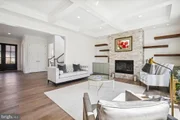
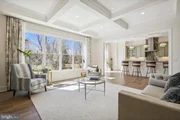
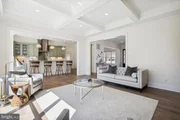
A bright foyer and formal dining room with wainscoting and millwork lie adjacent to an office/library at the front of the home. The open-concept family room/ kitchen area with stone fireplace, coffered ceiling, custom Fabuwood cabinetry, floating shelves and walls of windows is a vision of elegance.
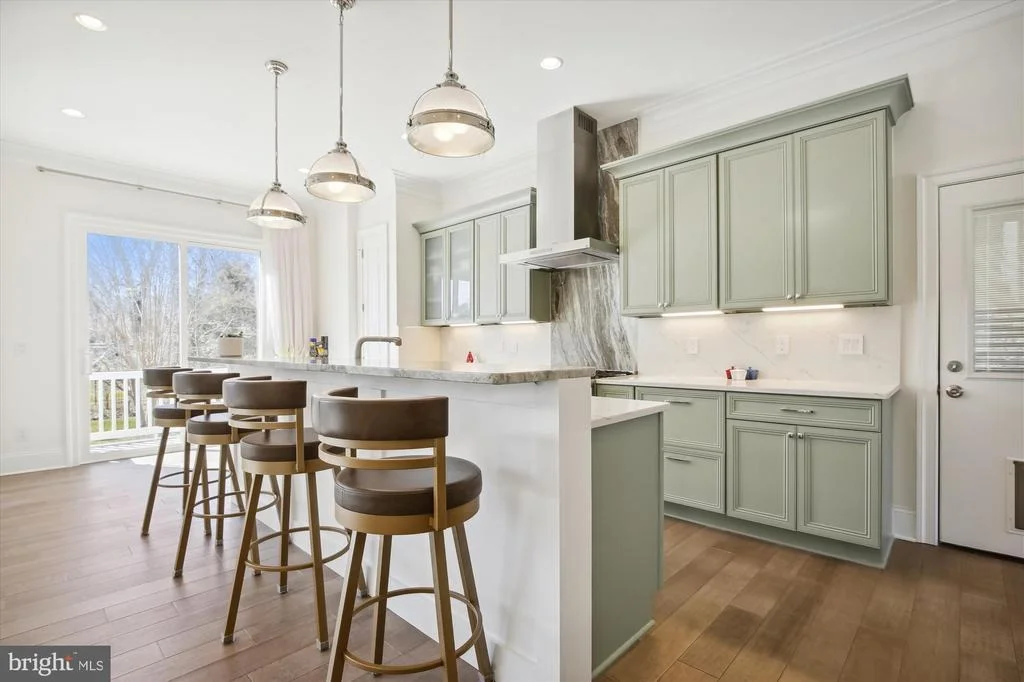
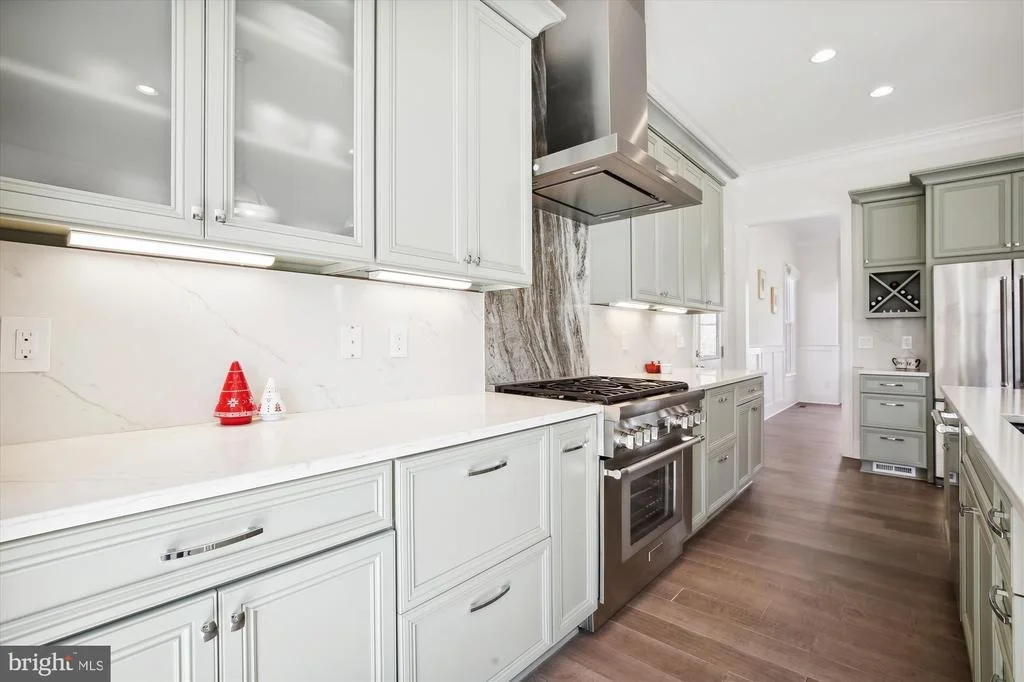
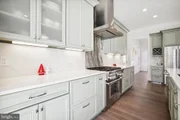
The kitchen is equipped with a showstopper quartz backsplash, the same modern custom Fabuwood cabinetry as featured in the family room, quartz countertops, and top-of-the-line stainless steel appliances, including a Thermador 6-burner gas range.
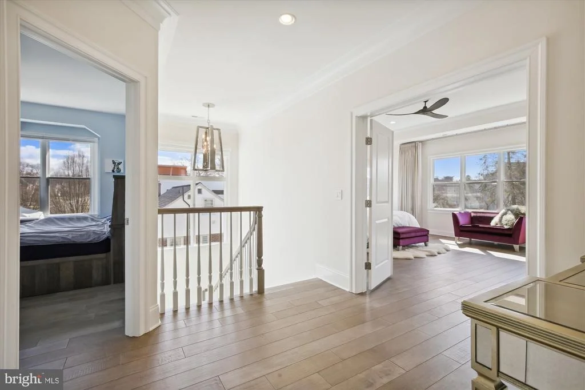
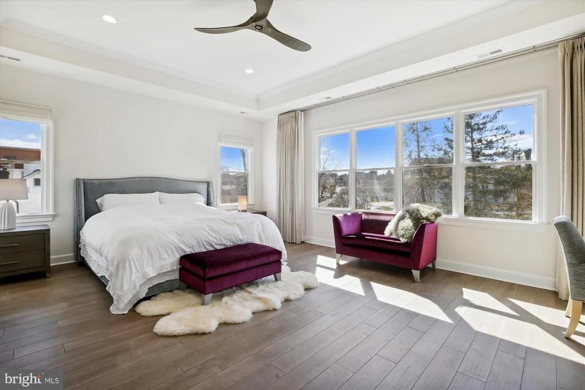
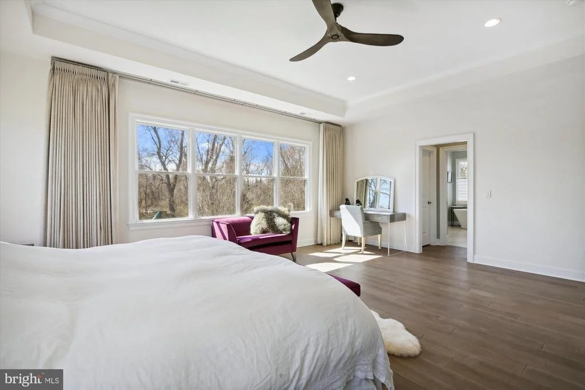
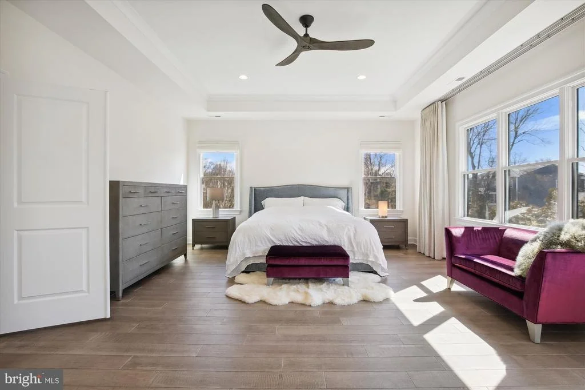
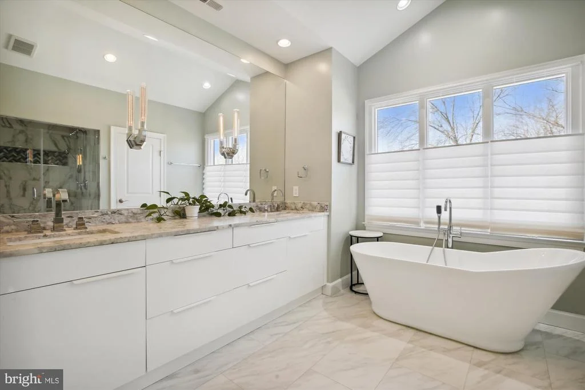
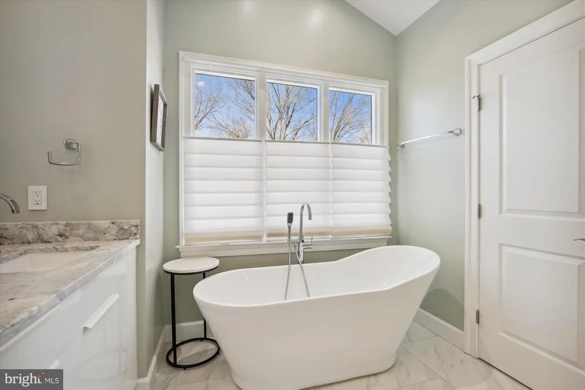
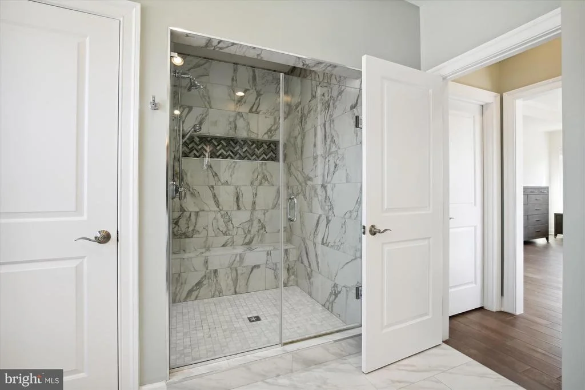
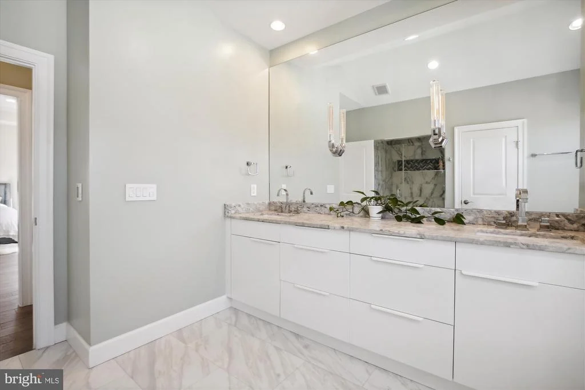
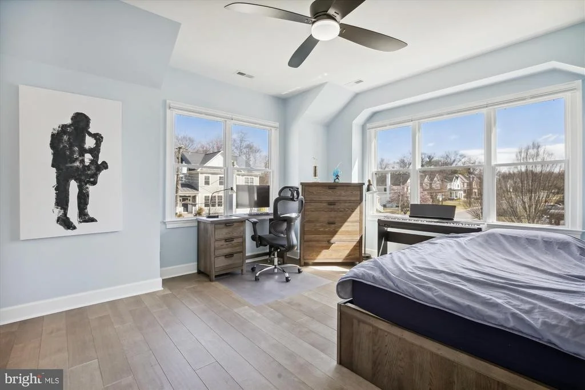
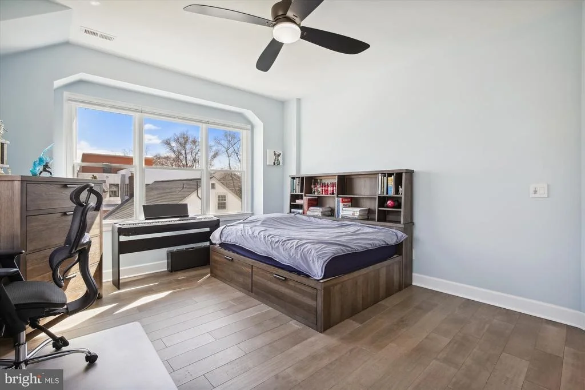
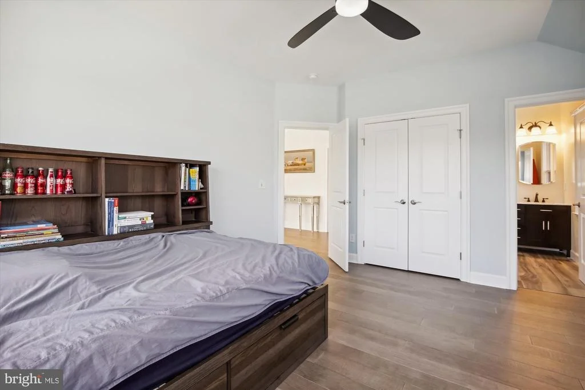
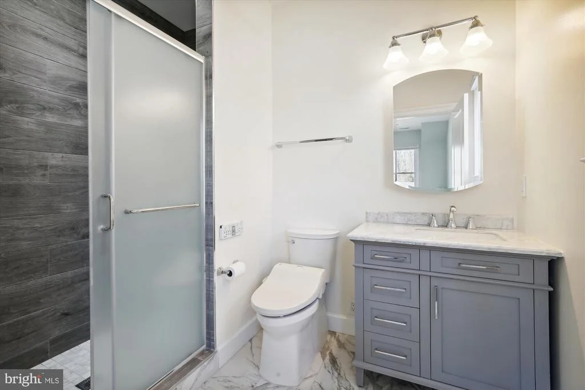
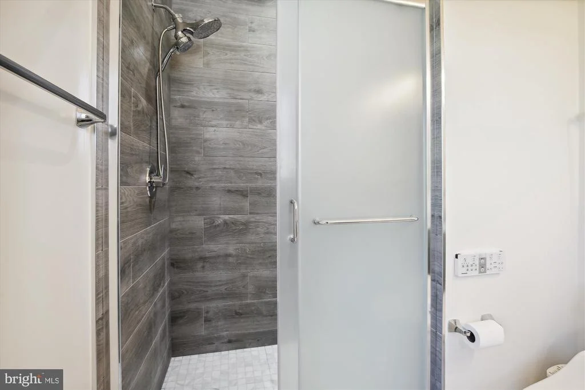
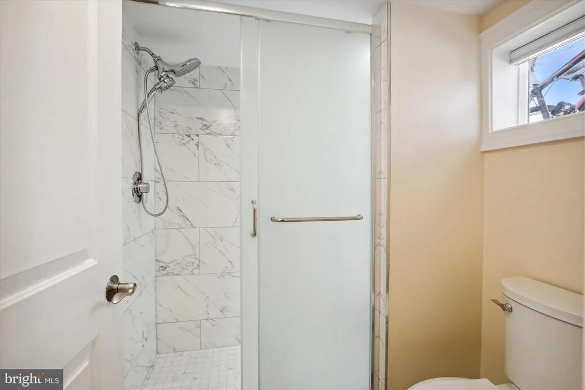
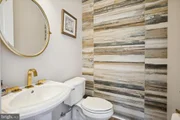
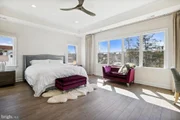
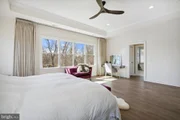
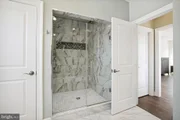
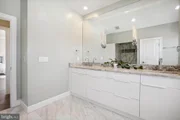
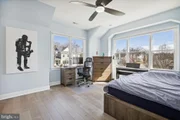
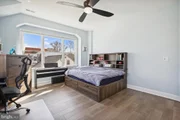
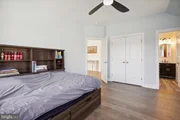
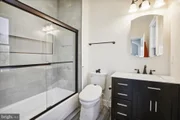
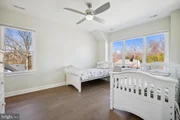
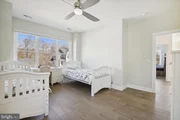
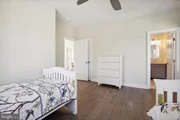
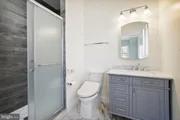
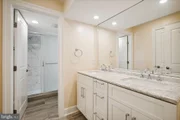
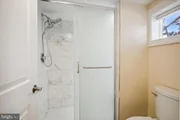
The upper level primary bedroom suite has incredible rear yard views and is generously sized, complete with dual walk-in closets and a spa-like en-suite featuring a soaking tub, heated flooring, and a frameless shower. Two additional bedrooms each offer their own well-appointed bathrooms with stunning tile work.
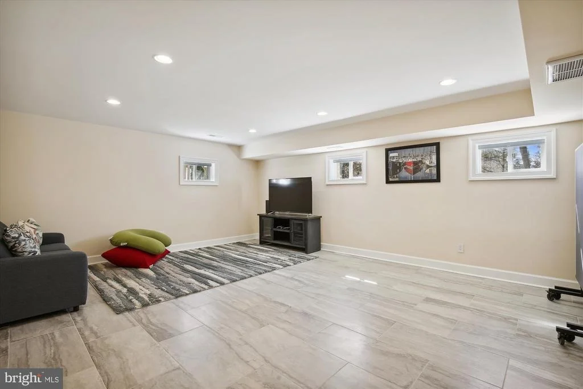
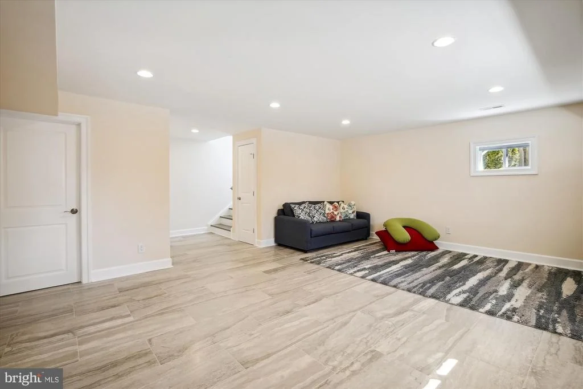
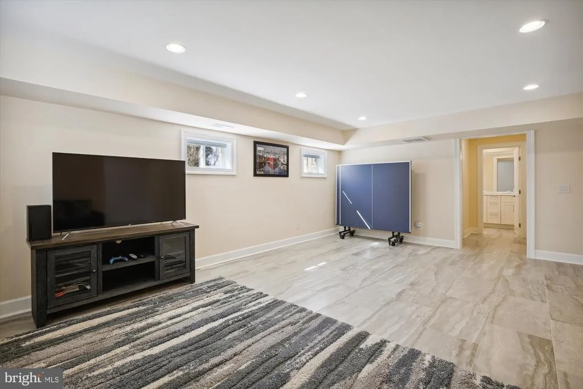
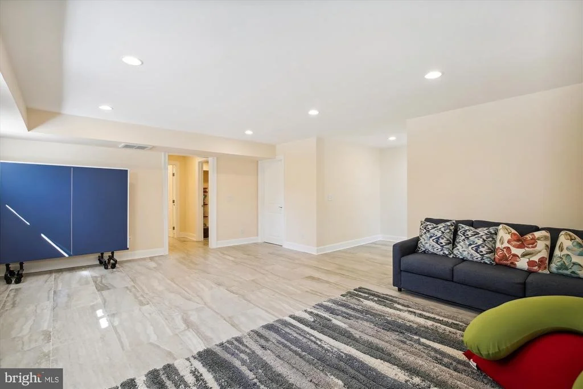
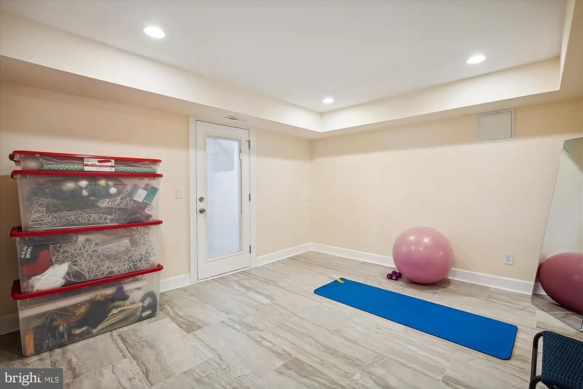
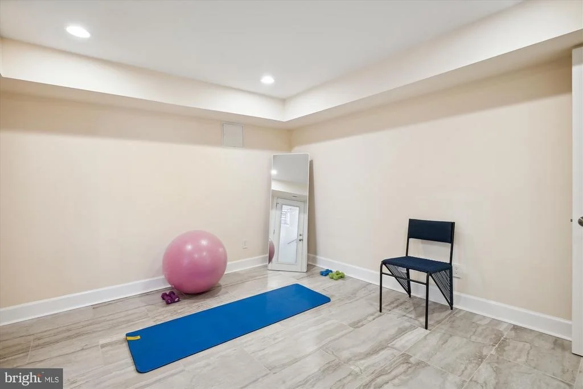
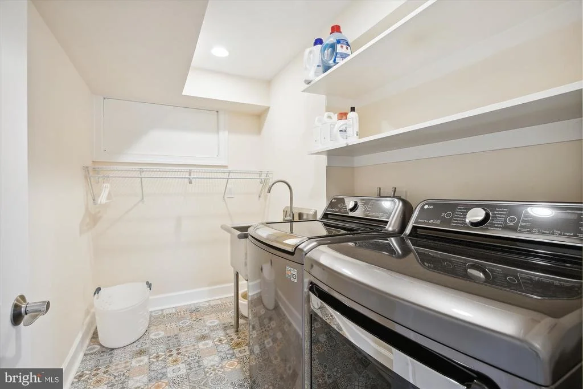
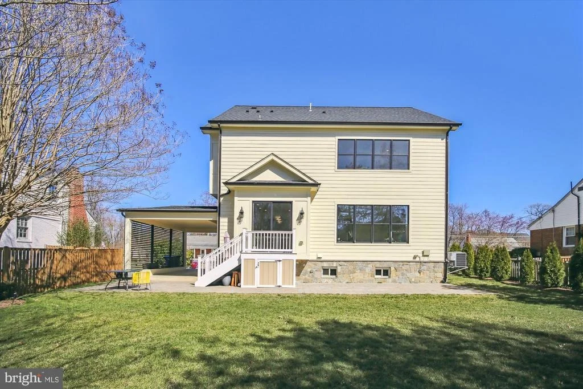
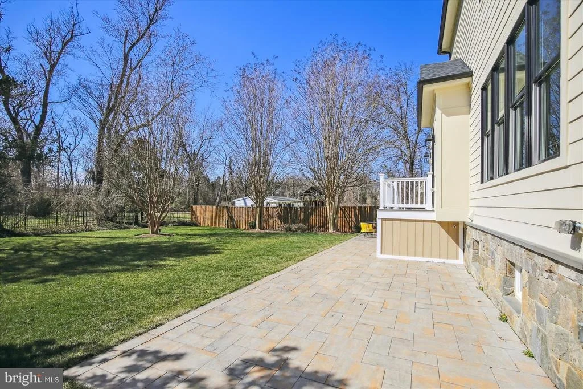
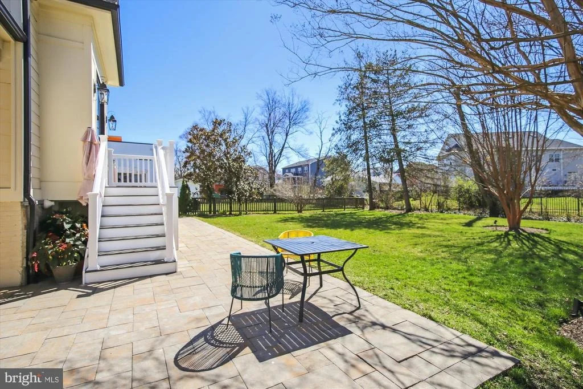
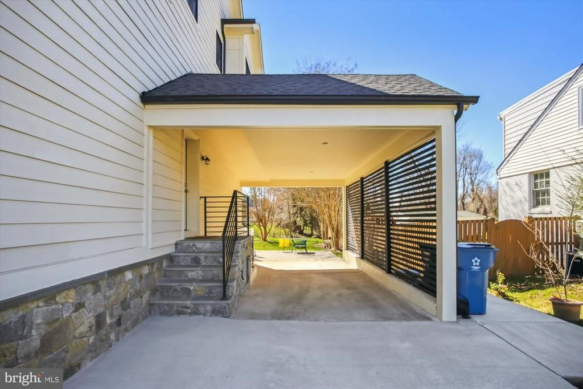
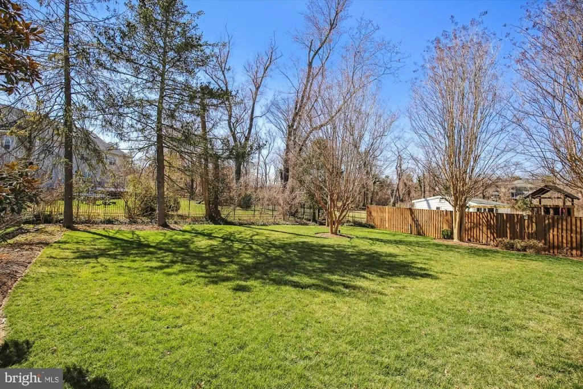
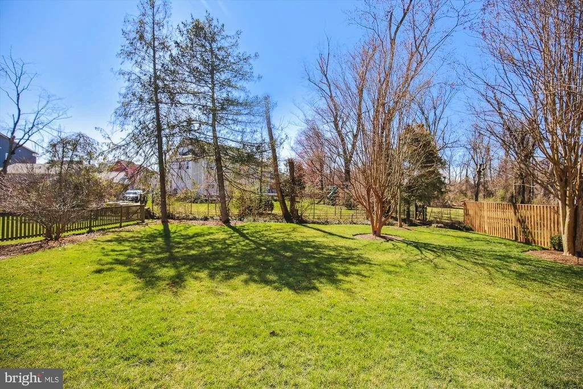
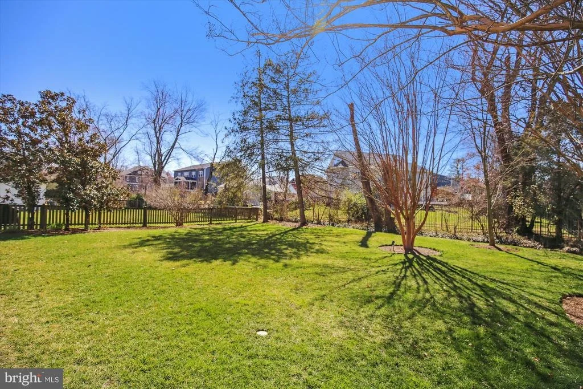
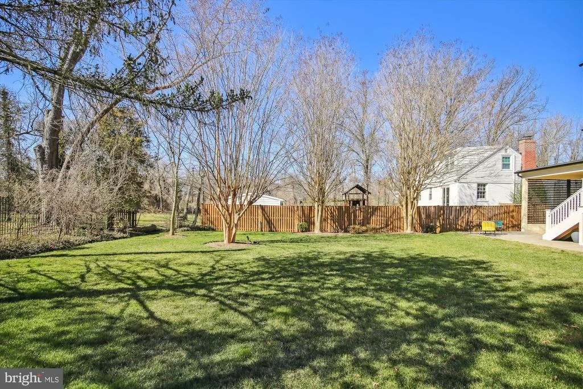
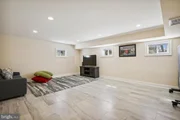
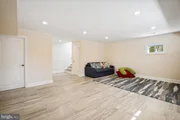
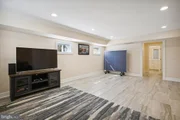
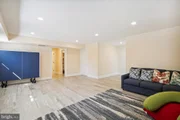
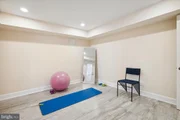
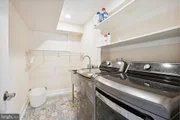
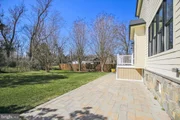
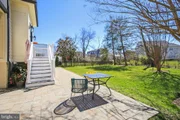
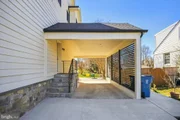
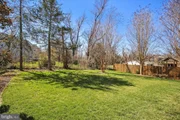
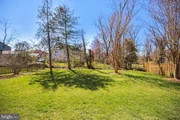
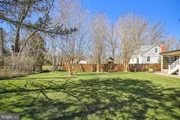
The lower level features a welcoming recreation room, an additional bedroom with a full bath, and convenient laundry space, with access to the covered carport. The level rear yard includes a large patio for entertaining, amidst lush and impeccably manicured surroundings.
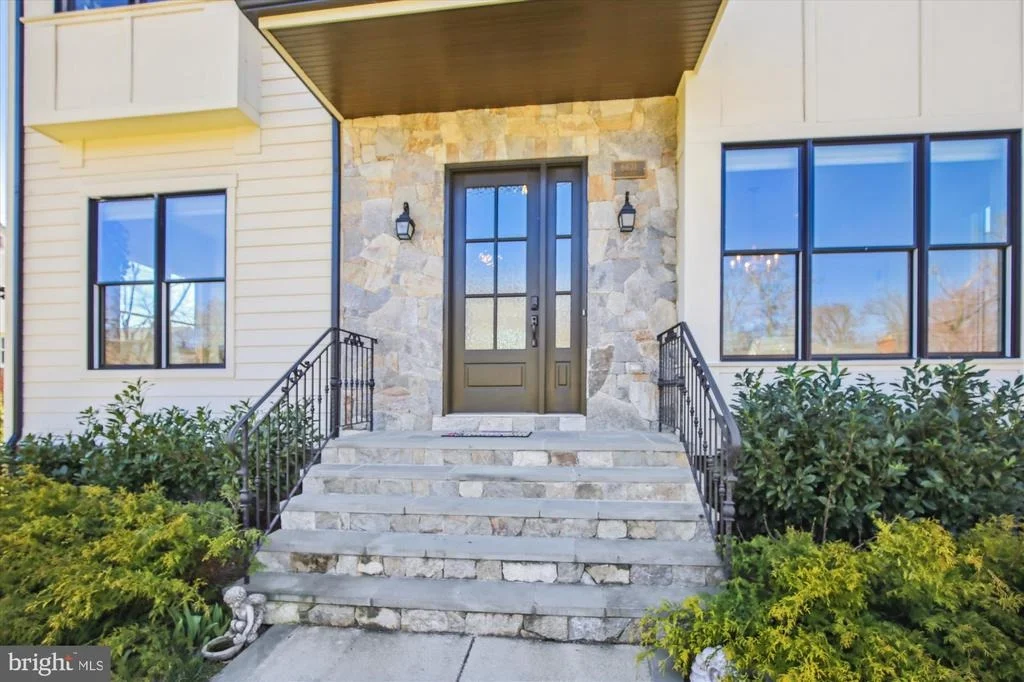
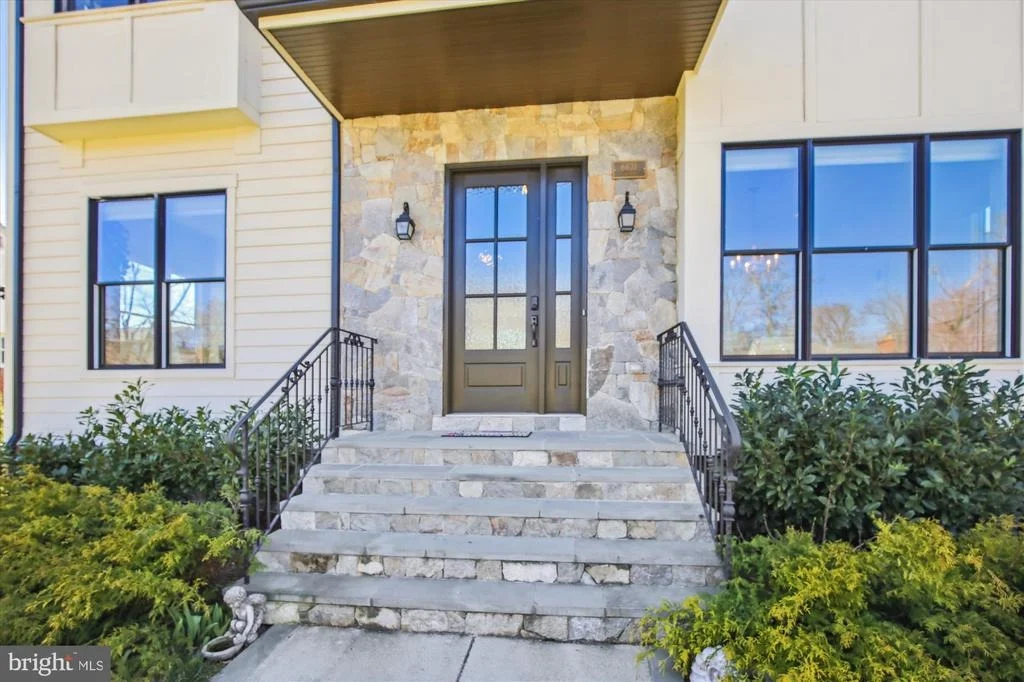
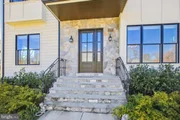
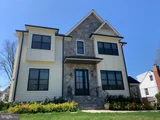
Additional custom features and attention to detail include crown molding, tankless water heater, luxury window treatments, and double-hung Jeld-Wen Windsor windows. The exterior boasts harditype siding, stone veneer and asphalt shingle roof for added durability and aesthetic appeal.
Nestled near the end of a quiet street in the heart of McLean, yet just steps away from access to Pimmit Run trail for nature walks and close proximity to town, this home offers the perfect blend of tranquility and convenience. With quick access to major commuter routes including Metro and 495, and situated in the coveted McLean High School pyramid, this is the epitome of luxurious suburban living. (Note - Sellers are relocating due to sudden job transfer)
| |||
| Jun 5, 2023 | Sold | ||
| Sold | |||
| Apr 18, 2023 | In contract | - | |
| In contract | |||

Property Highlights
Building Info
Comparables
Status
Price/ft²
Listed On
Sold On
About McLean
Similar Homes for Sale
Currently no similar homes aroundNearby Rentals
$7,300 /mo
- 6 Beds
- 4 Baths
- 3,730 ft²
$6,500 /mo
- 4 Beds
- 4 Baths
- 3,125 ft²

Weichert, REALTORS
Last Updated: 8 hours ago
Data Source: Bright MLS , MLS# VAFX2121536





















 Your Privacy Choices
Phone: 425-283-2930
Address: 335 Madison Avenue, New York, NY 10017