See Home Value
$915,000
● House - Off Market

6630 Dupper Drive

Dallas, TX 75252
bedrooms
4 Beds
bathrooms
3 Baths
square feet
2,657 Ft²
$4,420
Est. Monthly

About This Property

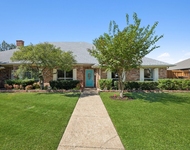
Stunning Designer Renovation with Premium Upgrades, Custom Finishes & Structural Enhancements. Experience elevated living in this fully reimagined home, showcasing a luxurious blend of timeless elegance and modern functionality. From the moment you arrive, meticulous attention to detail and thoughtful craftsmanship are evident in every corner of this one-of-a-kind property. Situated on a professionally landscaped lot with new sod and vibrant plantings front and back, the home offers peace of mind with French drains installed around the entire perimeter, and rehabbed windows by J.J.S. Windows. New gutters, siding, and exterior paint complete the pristine curb appeal. Inside, you're welcomed by wide plank white oak engineered flooring and smooth, museum-finished walls that complement the elegant flow of the open-concept layout. The gourmet kitchen is a true showstopper, featuring a Lilac marble island, surrounding Quartzite counters, and a custom Portuguese limestone bar surround. A scullery with a second workstation sink and dishwasher offers additional prep space, alongside a wine and beverage fridge for effortless entertaining. The three-way split bedroom layout provides both privacy and versatility. The primary suite is a luxurious retreat with a dual-head shower and soaking tub set within a spa-inspired shower room. The master vanity area has been thoughtfully prewired for wall sconces at a designer-recommended 66" height and features specially curated lighting fixtures for a bespoke finish. Additional features include: New electrical panel and updated wiring throughout; Limestone and herringbone slate tile flooring in key areas; Designer lighting throughout, curated with precision and style; Gutters and trim work installed with craftsmanship that complements the home's high-end aesthetic. This is not just a renovation-it's a transformation.
Unit Size
2,657 Ft²
Days on Market
-
Land Size
0.20 acres
Price per sqft
$339
Property Type
House
Property Taxes
-
HOA Dues
-
Year Built
1985

Payment Calculator

Cap Rate Calculator

Last updated: 2 years ago (NTREIS #20924516)

Price History

Date / Event Date Event Price
Jun 20, 2025 Sold
Sold
May 2, 2025 Listed by Scout RE Texas $899,995
Listed by Scout RE Texas
Nov 6, 2024 Sold
Sold
Oct 3, 2024 In contract -
In contract
Sep 24, 2024 Listed by Keller Williams Realty DPR $599,000
Listed by Keller Williams Realty DPR
If you've been waiting for the perfect home to make your own, this is it. Incredible opportunity to bring your design ideas to one of the most sought after floor plans in coveted Preston Highlands. Ideal single story split floor plan with 4 bedrooms, 3 full bathrooms, & two large living areas feeding exemplary Plano West Sr. High. High ceilings & abundant natural light greet you upon entry. Spacious primary suite features your own private patio, tons of space in primary bath -ready for your updates- and massive walk in closet. Eat in kitchen with island, double ovens & access to your covered backyard patio for al fresco dining. Picturesque curb appeal and backyard, with mature trees and tons of space to create your own backyard oasis. Conveniently located minutes from Dallas North Tollway, George Bush & just minutes from all of the restaurants & retail Dallas & Plano have to offer. This is a well loved home with incredible potential, it's one you will not want to miss!

Property Highlights

Garage
Air Conditioning
Fireplace

Building Info

Overview

    General

  • Year Built: 1985
  • Effective Year Built: 2005
  • Building Count: 1
  • Bedroom Count: 4
  • Bathroom Count: 3
  • Full Bathrooms: 3
  • Partial Bathrooms: 3
  • Building Condition: 0
  • Building Quality: 0
  • Construction Type: 17
  • Building Style: 0
  • Exterior Walls Type: 2
  • Interior Walls Type: 3
  • Roof Shape Type: 8
  • Roof Cover Type: 3
  • Floor Count: 100
  • Living Units: 1
  • Floor Cover: 11
  • Basement Type: 0
  • Basement Area: 0
  • Garage Type: 1
  • Garage Square Area: 506
  • Parking Space Count: 2
  • Patio Type: 0
  • Porch Type: 139
  • Pool Type: 0

    Dimensions

  • Lot Size Square Feet: 8,642
  • Total Building Area: 3,163
  • Gross Building Area: 3,379
  • Building Area: 2,657
  • Building Area Measurement: L

    Heating and Cooling

  • Fireplace Count: 1
  • Air Conditioning: 1
  • Heating: 3
  • Heated Square Feet: 2,657
  • Heating Fuel Type: 0

    Utilities

  • Sewer System: 0
  • Water Service: 0

Building

  • Building Type: 0
  • Property Class: R
  • Subdivision: PRESTON HIGHLANDS PHASE IV (CDA)
  • Land Acres: 0000000198
  • Standard Land Use Code: 1001
  • County Land Use Code: A1
  • State Land Use Code: A1
  • Legal Description 1: PRESTON HIGHLANDS PHASE IV (CDA), BLK 15/8734, LOT 17

Neighborhood

  • School District Name: Plano Independent School District
  • School Tax School District: PLANO ISD
  • Census Tract: 031709

Zoning

  • Zoning: SFR

Geography

  • Assessors Map Reference: 667-D
  • District: CDA
  • Parcel: R-0614-015-0170-1
  • Block: 15/87
  • Lot: 17
  • Municipality: DALLAS CITY
  • Latitude: 33.0014
  • Longitude: -96.7874

    Address

  • Full Address: 6630 Dupper Dr
  • Address - House Number: 6630
  • Address - Street Name: Dupper
  • Address - Suffix Type: Dr
  • State: TX
  • City Name: Dallas
  • Carrier Code: C003
  • 4-Digit Zip Code: 2740
  • Zip Code: 75252

Valuation

    Tax

  • Tax Year: 2023
  • Tax Amount: $1,247,453
  • Tax Rate Code Area: SPL

    Appraisal Valuation

  • Standard Deviation: 0.2144
  • Valuation Date: Jan 17, 2024
  • Confidence Score: 70
  • Final Value: 653,200
  • High Value: 793,292
  • Low Value: 513,108

    Market Valuation

  • Market Total Value: $610,266
  • Market Land Value: $180,000
  • Market Improvement Value: $430,266

    Assessments Valuation

  • Assessed Year: 2023
  • Assessed Total Value: $610,266
  • Assessed Land Value: $180,000
  • Assessed Improvements Value: $430,266

    Sales

  • Current Sale Contract Date: Dec 20, 2010
  • Current Sale Recording Date: Dec 22, 2010
  • Current Sale Price:
  • Current Sale Document Type: 70
  • Current Sale Input Document Number: 20101222001407720
  • Previous Sale Recording Date: Jul 18, 2002
  • Previous Sale Contract Date: Jul 16, 2002
  • Previous Sale Amount: $242,900
  • Previous Sale Document Type: 70
Data used for valuation calculations is provided by RealtyHop, and other third party sources

Comparables

Unit
Status
Type
Beds
Baths
ft²
Price/ft²
Asking Price
Listed On
Closing Price
Sold On
HOA + Taxes

About North Central Dallas


Similar Homes for Sale

Currently no similar homes around

Nearby Rentals

Unit for rent at 6080 Thursby Avenue, Dallas, TX, 75252

$3,200 /mo

  • 2 Beds
  • 2 Baths
  • 1,632 ft²
6080 Thursby Avenue, Dallas, TX, 75252 Listing by Ghitta Torrico
Unit for rent at 16353 Lauder Lane, Dallas, TX, 75248

$3,350 /mo

  • 3 Beds
  • 2 Baths
  • 2,128 ft²
16353 Lauder Lane, Dallas, TX, 75248 Listing by Shelley Homer
Unit for rent at 6702 Hyacinth Lane, Dallas, TX, 75252

$3,200 /mo

  • 3 Beds
  • 2 Baths
  • 1,709 ft²
6702 Hyacinth Lane, Dallas, TX, 75252 Listing by Mor Volner


Frequently Asked Questions

When was property at 6630 Dupper Drive built and last sold?
The property at 6630 Dupper Drive was built in 1985 and last sold on Dec 20, 2010 for $247,600.
How much is this home worth?
The estimated value of the home located at 6630 Dupper Drive is $0.
What are some comparable homes to 6630 Dupper Drive?
There are currently no comparable homes to 6630 Dupper Drive.