Check Availability
Brighton 80601
663 N 18th Pl
$558,580
● House - For Sale

663 N 18th Pl

Brighton, CO 80601
bedrooms
4 Beds
bathrooms
0 Bath
square feet
2,436 Ft²
$3,059
Est. Monthly
$100
HOA / Fees

About This Property

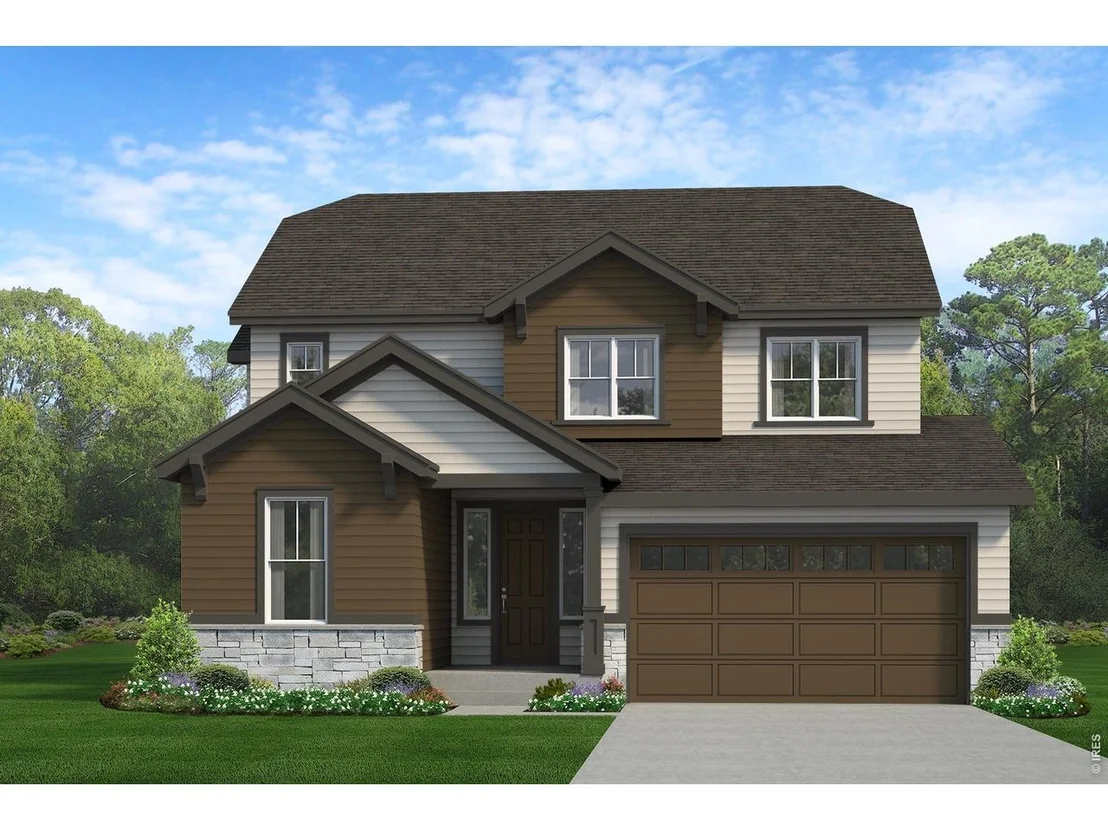
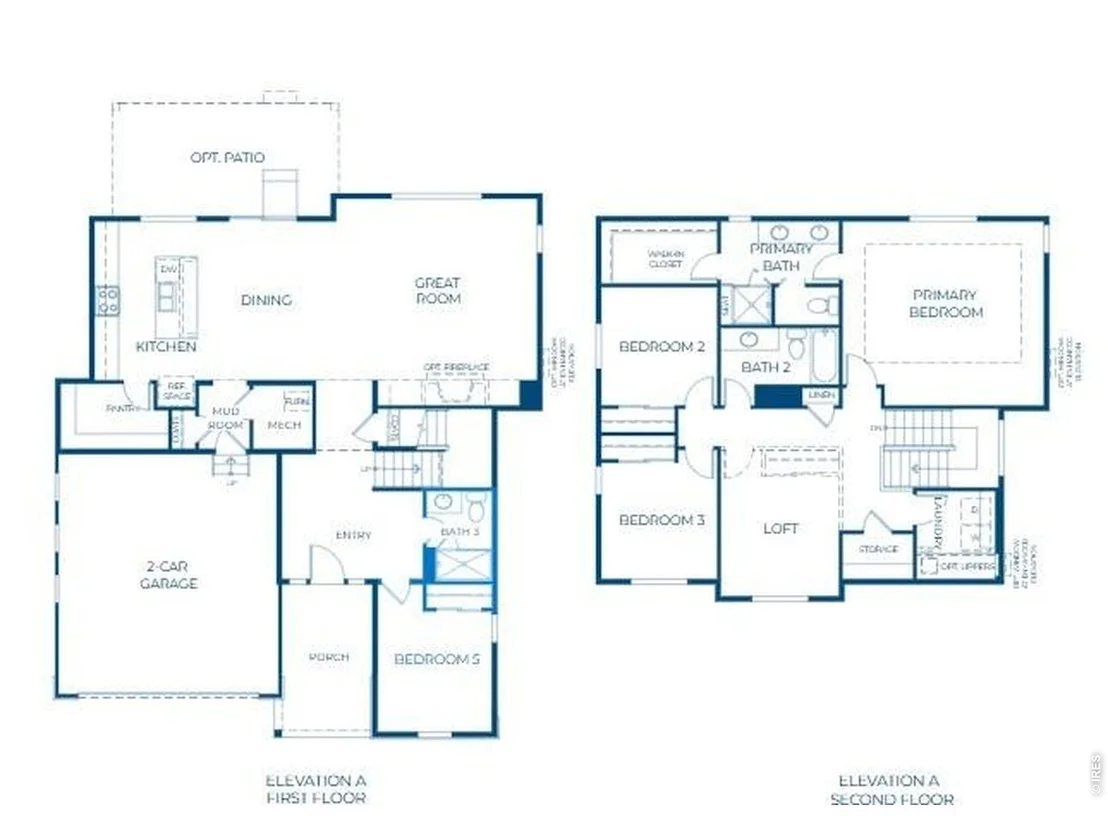
Welcome to the Jansen plan, a thoughtfully designed two-story single-family home offering 2,208 sq. ft. of living space with 3-5 bedrooms, 2.5-3.5 bathrooms, a 2-3-car garage, front porch, and an upper-level loft. The main level features a flexible study with the option to convert into an additional bedroom and full bath, along with an open-concept kitchen, dining area, and great room with an optional fireplace. The kitchen includes a center island, pantry, and optional gourmet upgrades, while a sliding glass door off the dining area leads to an optional patio, covered patio, or deck. Upstairs, the versatile loft can remain open or be enclosed for extra bedrooms, alongside a centrally located laundry room, secondary bedrooms with a full bath, and a private primary suite featuring a double vanity, tiled shower, water closet, and walk-in closet.
Unit Size
2,436 Ft²
Days on Market
-
Land Size
0.19 acres
Price per sqft
$229
Property Type
House
Property Taxes
$216
HOA Dues
$100
Year Built
2013

Listed By

REMAX Professionals

Payment Calculator

Cap Rate Calculator

Last updated: 2 days ago (IRES MLS #IRE1072286)

Price History

Date / Event Date Event Price
Nov 18, 2026 Listed $558,580
Listed
Jul 3, 2019 Sold
Sold
Jan 6, 2014 Sold
Sold

Property Highlights

Garage
Air Conditioning
Fireplace
Parking Details
Has Garage
Parking Features: RV Access/Parking, Attached
Garage Spaces: 2
Interior Details
Interior Features: Eat-in Kitchen, Open Floorplan, Pantry, Walk-In Closet(s), Separate Dining Room, Washer/Dryer Hookup
Appliances: Electric Range, Self Cleaning Oven, Dishwasher, Microwave, Disposal
Fireplace Features: None
Basement: None, Crawl Space, Sump Pump, Built-In Radon
Exterior Details
Square Footage: 2436
Square Footage Source: $0
Architectural Style: Contemporary
Year Built: 2026
Builder Name: Risewell Homes
Builder Model: Jansen
Levels: Two
Construction Materials: Frame
Patio and Porch Features: Enclosed
Lot Features: House Faces East
Lot Size Area: 8276.4
Lot Size Units: Square Feet
Lot Size Acres: 0.19
Lot Size Square Feet: 8276.4
Water Source: Public
Financial Details
Tax Annual Amount: $2,595
Utilities Details
Cooling Type: Central Air
Heating Type: Forced Air
Location Details
HOA/Condo/Coop Fee Includes: Trash, Management
HOA Fee: $100
HOA Fee Frequency: Monthly

Building Info

Overview

    General

  • Year Built: 2013
  • Effective Year Built: 2013
  • Building Count: 1
  • Total Rooms: 7
  • Bedroom Count: 4
  • Bathroom Count: 3
  • Full Bathrooms: 2
  • Partial Bathrooms: 3
  • Bathroom Plumbing Fixtures: 17
  • Building Condition: 6
  • Building Quality: 7
  • Construction Type: 6
  • Building Style: 28
  • Exterior Walls Type: 19
  • Interior Walls Type: 3
  • Roof Shape Type: 1
  • Roof Cover Type: 3
  • Floor Count: 200
  • Floor Cover: 0
  • Basement Type: 6
  • Basement Area: 912
  • Garage Type: 1
  • Garage Square Area: 840
  • Parking Space Count: 3
  • Patio Type: 0
  • Porch Type: 7
  • Pool Type: 0

    Dimensions

  • Lot Size Square Feet: 9,004
  • Total Building Area: 3,920
  • Gross Building Area: 3,920
  • Building Area: 2,968
  • Building Area Measurement: L

    Heating and Cooling

  • Air Conditioning: 1
  • Heating: 4
  • Heated Square Feet: 2,968
  • Heating Fuel Type: 0

    Utilities

  • Sewer System: 0
  • Water Service: 0

Building

  • Building Type: 0
  • Property Class: R
  • Subdivision: CHERRY MEADOWS SUBDIVISION FILING NO 1
  • Land Acres: 0000000207
  • Standard Land Use Code: 1001
  • County Land Use Code: 1112
  • Legal Description 1: SUB:CHERRY MEADOWS SUBDIVISION FILING NO 1 BLK:3 LOT:6

Neighborhood

  • School District Name: Brighton School District 27J
  • School Tax School District: SD 27-BRIGHTON
  • Census Tract: 008604

Geography

  • Account Number: R0171998
  • Parcel: R0171998
  • Block: 3
  • Lot: 6
  • Meridian: SEC 05 QTR 2 TWN 01S RNG 66W
  • Latitude: 39.9987
  • Longitude: -104.802

    Address

  • Full Address: 663 N 17th Ave
  • Address - House Number: 663
  • Street Direction: N
  • Address - Street Name: 17th
  • Address - Suffix Type: Ave
  • State: CO
  • City Name: Brighton
  • Carrier Code: C014
  • 4-Digit Zip Code: 3333
  • Zip Code: 80601

Valuation

    Tax

  • Tax Year: 2022
  • Tax Amount: $358,572
  • Tax Rate Code Area: 31-318

    Appraisal Valuation

  • Standard Deviation: 0.112
  • Valuation Date: May 17, 2023
  • Confidence Score: 88
  • Final Value: 634,603
  • High Value: 705,722
  • Low Value: 563,484

    Market Valuation

  • Market Total Value: $646,000
  • Market Land Value: $95,000
  • Market Improvement Value: $551,000

    Assessments Valuation

  • Assessed Year: 2023
  • Assessed Total Value: $43,710
  • Assessed Land Value: $6,430
  • Assessed Improvements Value: $37,280

    Sales

  • Current Sale Contract Date: Jun 28, 2019
  • Current Sale Recording Date: Jul 03, 2019
  • Current Sale Price:
  • Current Sale Document Type: 68
  • Current Sale Input Document Number: 2019000052281
  • Previous Sale Recording Date: Jan 06, 2014
  • Previous Sale Contract Date: Dec 17, 2013
  • Previous Sale Amount: $296,000
  • Previous Sale Document Type: 68
Data used for valuation calculations is provided by RealtyHop, and other third party sources

Comparables

Unit
Status
Type
Beds
Baths
ft²
Price/ft²
Asking Price
Listed On
Closing Price
Sold On
HOA + Taxes

About Brighton


Similar Homes for Sale

Currently no similar homes around

Nearby Rentals


Frequently Asked Questions

When was property at 663 North 18th Place built and last sold?
The property at 663 North 18th Place was built in 2013 and last sold on Jun 28, 2019 for $450,000.
How much is this home worth?
The estimated value of the home located at 663 North 18th Place is $566,275.
What are some comparable homes to 663 North 18th Place?
There are currently no comparable homes to 663 North 18th Place.