Check Availability
West Dundee 60118
663 Huntington Boulevard
$524,900
● House - In Contract

663 Huntington Boulevard

West Dundee, IL 60118
bedrooms
4 Beds
bathrooms
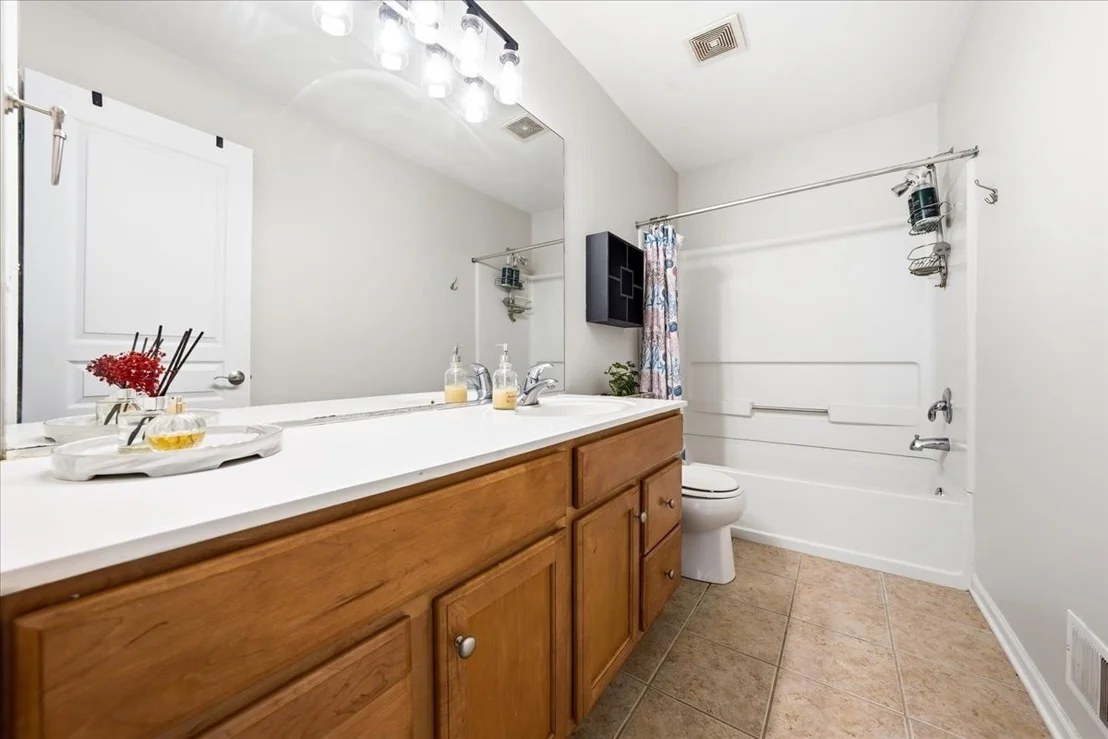
3 Baths, 1 Half Bath
square feet
3,250 Ft²
$3,640
Est. Monthly
$55
HOA / Fees

About This Property

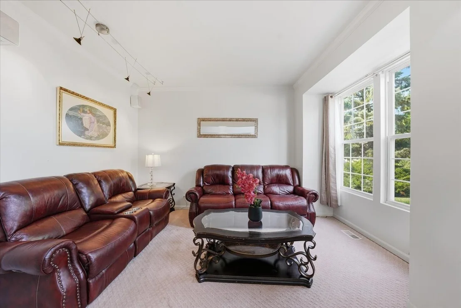
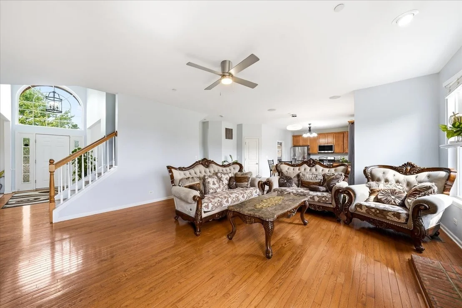
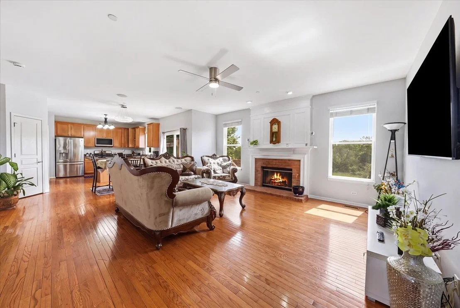
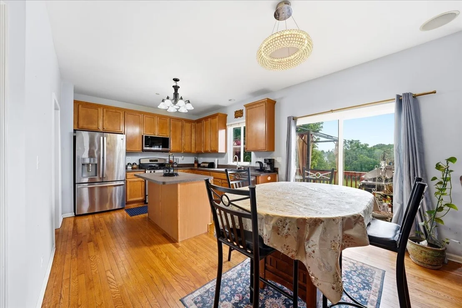
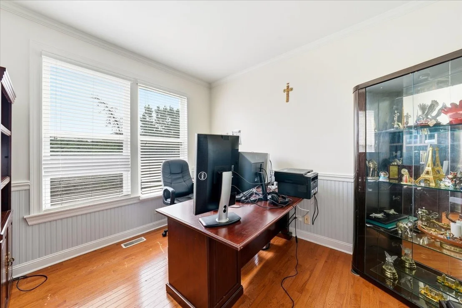
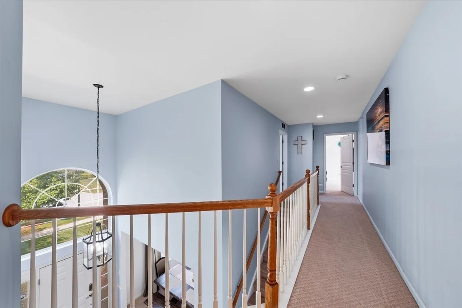
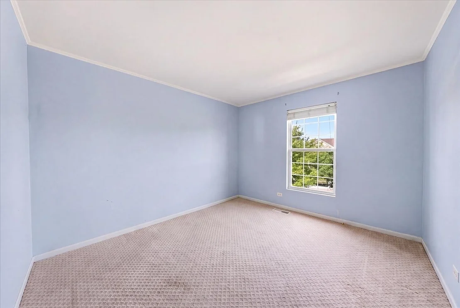
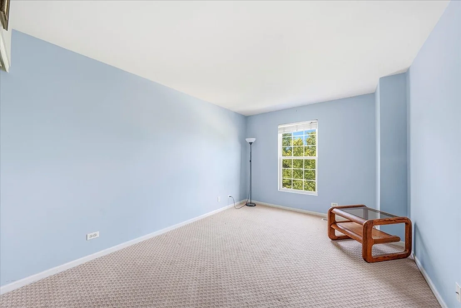
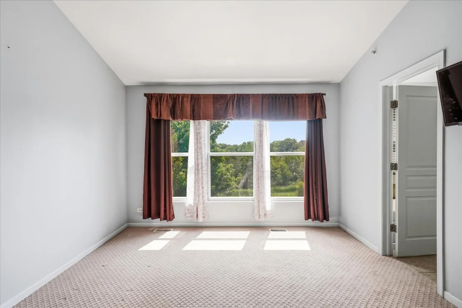
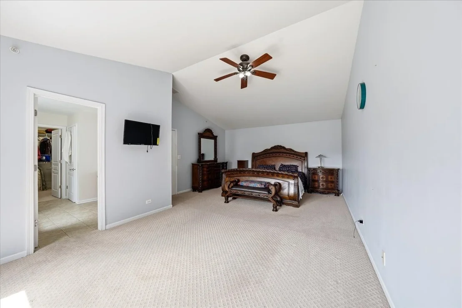
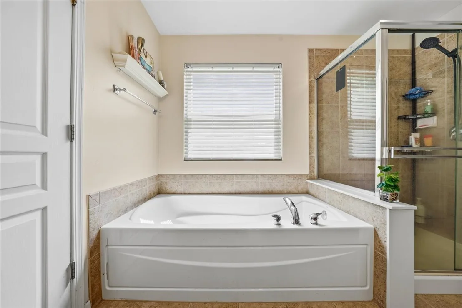
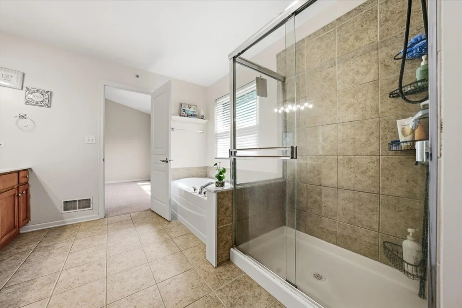
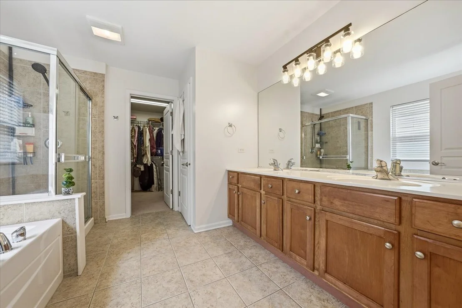
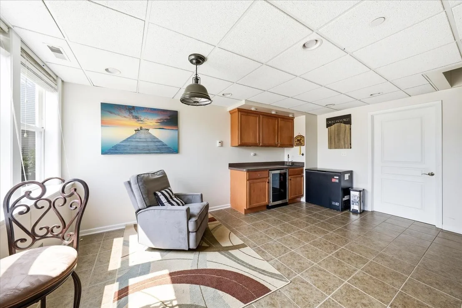
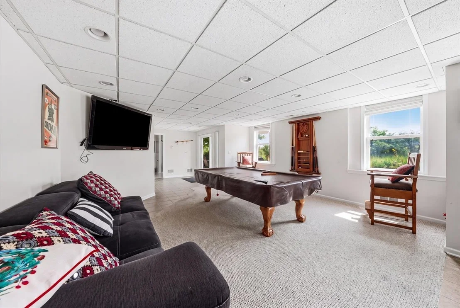
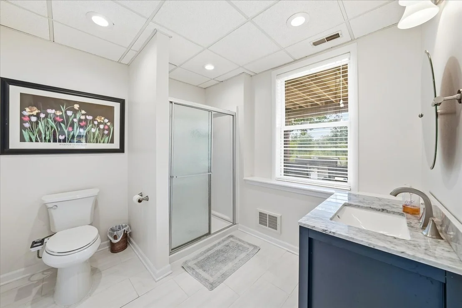
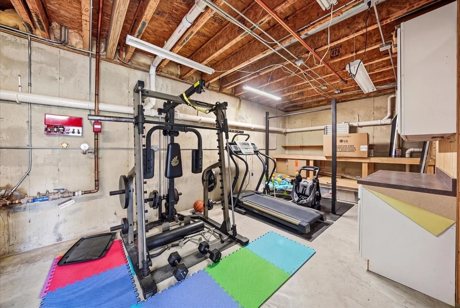
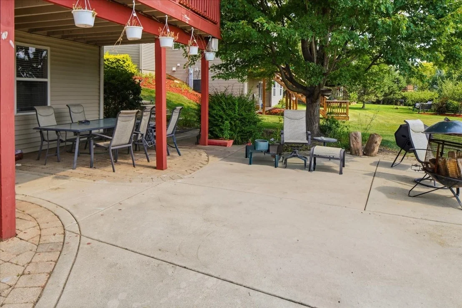
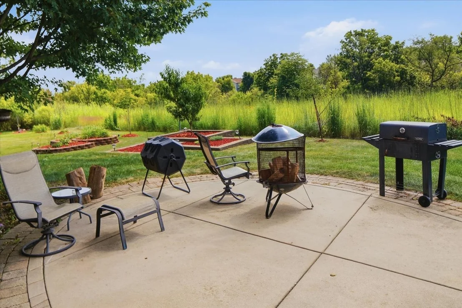
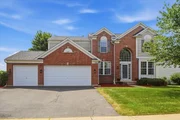
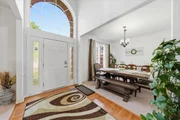
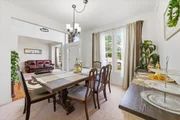
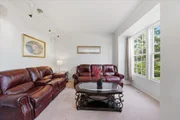
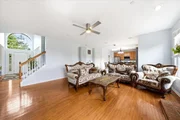
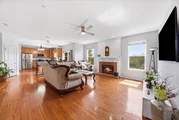
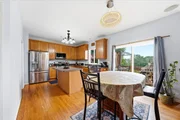
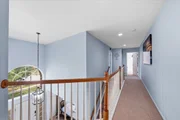
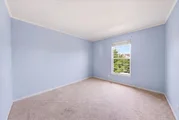
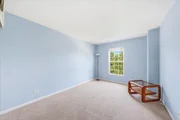
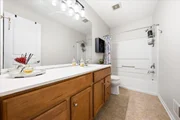
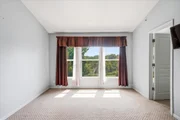
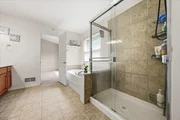
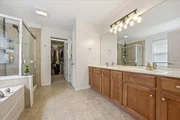
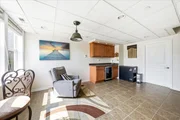
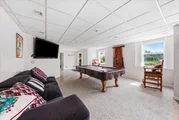
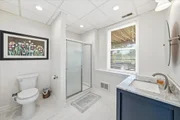
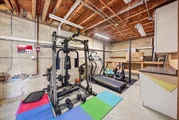
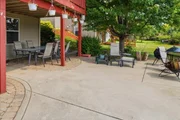
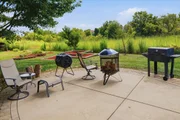
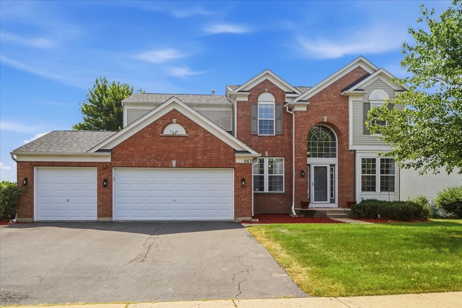
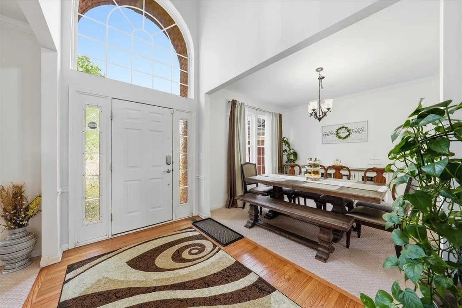
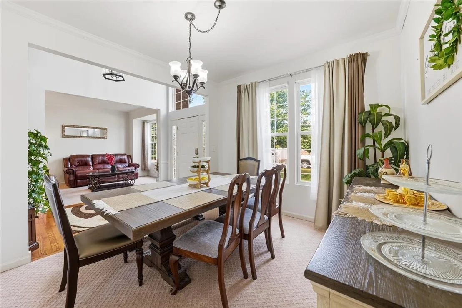
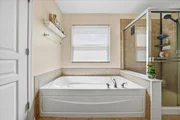
Located in the PRESTIGIOUS Carrington Reserve, this beautiful home is ready for you to enjoy! 2-STORY FOYER, two levels of outdoor living, soaring ceilings, and incredible natural light throughout. 4 generous size bedrooms. 3.5 Full Bathrooms.  Premium oak flooring sets the tone on the main level, where you'll find a stunning kitchen with stainless steel appliances, abundant cabinetry, a walk-in pantry, and direct access to a spacious balcony-perfect for everyday living and entertaining. The inviting family room showcases generous windows and a stunning fireplace, creating an ideal gathering space. A first-floor laundry/wet room offers custom built-ins, while the heated three car garage with epoxy flooring adds both comfort and convenience. The main level bedroom is perfectly suited for an office, den, or in-law arrangement. Upstairs, four generous bedrooms provide excellent closet space, including a sprawling primary suite with a nice size walk-in closet and a luxurious bath featuring a separate tub, shower, and vanity. The walkout basement is an entertainer's dream-opening to a custom brick paver patio and offering a wet bar, pool table, and exceptional storage. Situated on an oversized lot backing to a tranquil wooded nature preserve, this home delivers unmatched privacy and relaxation. All just moments from I90, Randall Road, shopping, dining, nightlife, and top tier conveniences. A rare opportunity-make it yours today!  If you are a Veteran, you can assume this loan.     ASSUMABLE VA LOAN - VERY LOW RATE!!!
Unit Size
3,250 Ft²
Days on Market
-
Land Size
0.25 acres
Price per sqft
$162
Property Type
House
Property Taxes
$1,007
HOA Dues
$55
Year Built
2004

Listed By

Payment Calculator

Cap Rate Calculator

Property Highlights

Garage
Air Conditioning
Fireplace
Parking Details
Has Garage
Parking Features: Asphalt, Garage Door Opener, Heated Garage, Other, Attached, Garage, Yes
Garage Spaces: 3
Interior Details
Half Bathrooms: 1
Full Bathrooms: 3
Interior Features: Cathedral Ceiling(s), Wet Bar
Appliances: Range, Microwave, Dishwasher, Refrigerator, Washer, Dryer, Disposal, Stainless Steel Appliance(s)
Laundry Features: In Unit
Rooms: 11
Has Fireplace
Fireplace Features: Wood Burning, Gas Log, Gas Starter
Fireplaces: 1
Basement: Finished, Full, Walk-Out Access
Exterior Details
Square Footage: 3250
Square Footage Source: $0
Architectural Style: Contemporary
Year Built: 2004
Construction Materials: Brick
Patio and Porch Features: Deck, Patio
Lot Features: Cul-De-Sac, Landscaped, Forest Preserve Adjacent
Lot Size Area: 10890
Lot Size Units: Square Feet
Lot Size Acres: 0.25
Lot Size Square Feet: 10890
Lot Size Dimensions: 72.7X121.4X22.7X53.5X21.7X121.1
Water Source: Public
Financial Details
Tax Annual Amount: $12,081
Utilities Details
Cooling Type: Central Air
Heating Type: Natural Gas, Forced Air
Sewer : Public Sewer
Location Details
HOA/Condo/Coop Fee Includes: Insurance
HOA Fee: $55
HOA Fee Frequency: Monthly

Building Info

Overview

    General

  • Year Built: 2004
  • Effective Year Built: 2004
  • Building Count: 1
  • Total Rooms: 9
  • Bedroom Count: 4
  • Full Bathrooms: 2
  • Building Condition: 0
  • Building Quality: 0
  • Construction Type: 0
  • Building Style: 28
  • Exterior Walls Type: 19
  • Interior Walls Type: 0
  • Roof Shape Type: 0
  • Roof Cover Type: 0
  • Floor Count: 200
  • Floor Cover: 0
  • Basement Type: 2
  • Basement Area: 1,218
  • Garage Type: 1
  • Garage Square Area: 580
  • Parking Space Count: 2
  • Patio Type: 0
  • Porch Type: 0
  • Pool Type: 0

    Dimensions

  • Lot Size Square Feet: 10,442
  • Lot Size Depth Feet: 1,210
  • Lot Size Frontage Feet: 980
  • Total Building Area: 4,221
  • Gross Building Area: 4,221
  • Building Area: 2,423
  • Building Area Measurement: L

    Heating and Cooling

  • Fireplace Count: 1
  • Air Conditioning: 1
  • Heating: 0
  • Heated Square Feet: 2,423
  • Heating Fuel Type: 0

    Utilities

  • Sewer System: 1
  • Water Service: 2

Building

  • Building Type: 0
  • Property Class: R
  • Subdivision: THE TIMBERS&VALLEYS AT CARRINGTON RESERV
  • Land Acres: 0000000240
  • Standard Land Use Code: 1001
  • County Land Use Code: 0040
  • State Land Use Code: 0040
  • Legal Description 1: THE TIMBERS & VALLEYS AT CARRINGTON RESERVE LOT 139

Neighborhood

  • School District Name: Community Unit School District 300
  • Census Tract: 850600

Geography

  • Parcel: 03-20-378-006
  • Lot: 139
  • Municipality: DUNDEE
  • Latitude: 42.0973
  • Longitude: -88.3301

    Address

  • Full Address: 663 Huntington Blvd
  • Address - House Number: 663
  • Address - Street Name: Huntington
  • Address - Suffix Type: Blvd
  • State: IL
  • City Name: Dundee
  • Carrier Code: R005
  • 4-Digit Zip Code: 1757
  • Zip Code: 60118

Valuation

    Tax

  • Tax Year: 2022
  • Tax Amount: $1,044,866
  • Tax Rate Code Area: DU068

    Appraisal Valuation

  • Standard Deviation: 0.1496
  • Valuation Date: Nov 29, 2023
  • Confidence Score: 81
  • Final Value: 470,910
  • High Value: 541,401
  • Low Value: 400,419

    Market Valuation

  • Market Total Value: $368,418
  • Market Land Value: $74,724
  • Market Improvement Value: $293,694

    Assessments Valuation

  • Assessed Year: 2022
  • Assessed Total Value: $122,757
  • Assessed Land Value: $24,898
  • Assessed Improvements Value: $97,859

    Sales

  • Current Sale Contract Date: Jul 22, 2021
  • Current Sale Recording Date: Aug 11, 2021
  • Current Sale Price:
  • Current Sale Document Type: 71
  • Current Sale Input Document Number: 2021K061472
  • Previous Sale Recording Date: Oct 27, 2009
  • Previous Sale Contract Date: Sep 25, 2009
  • Previous Sale Amount: $375,000
  • Previous Sale Document Type: 71

    Financing

  • First Mortgage Financing Type: FIX
Data used for valuation calculations is provided by RealtyHop, and other third party sources

Comparables

Unit
Status
Type
Beds
Baths
ft²
Price/ft²
Asking Price
Listed On
Closing Price
Sold On
HOA + Taxes

About West Dundee


Similar Homes for Sale

Currently no similar homes around

Nearby Rentals

Unit for rent at 2117 Orchard Lane, Carpentersville, IL, 60110

$2,000 /mo

  • 2 Beds
  • 1 Bath
  • 1,107 ft²
2117 Orchard Lane #2117, Carpentersville, IL, 60110 Listing by Dee Gamble


Frequently Asked Questions

When was property at 663 Huntington Boulevard built and last sold?
The property at 663 Huntington Boulevard was built in 2004 and last sold on Jul 22, 2021 for $420,000.
How much is this home worth?
The estimated value of the home located at 663 Huntington Boulevard is $535,550.
What are some comparable homes to 663 Huntington Boulevard?
There are currently no comparable homes to 663 Huntington Boulevard.