About This Property
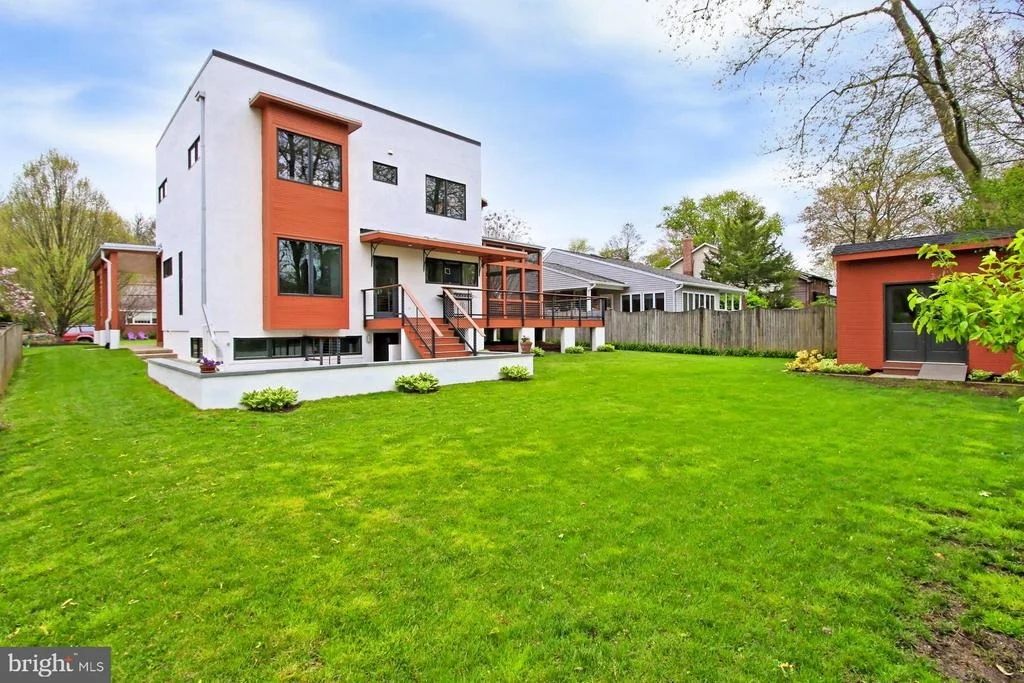
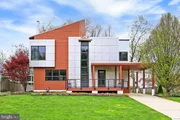
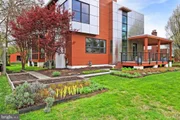
Welcome to 6627 Tucker Avenue in McLean, Virginia! Nestled on a
quiet street, this custom 5-bedroom, 3.5 bath contemporary home was
meticulously designed by the homeowner, Susan Gordon,
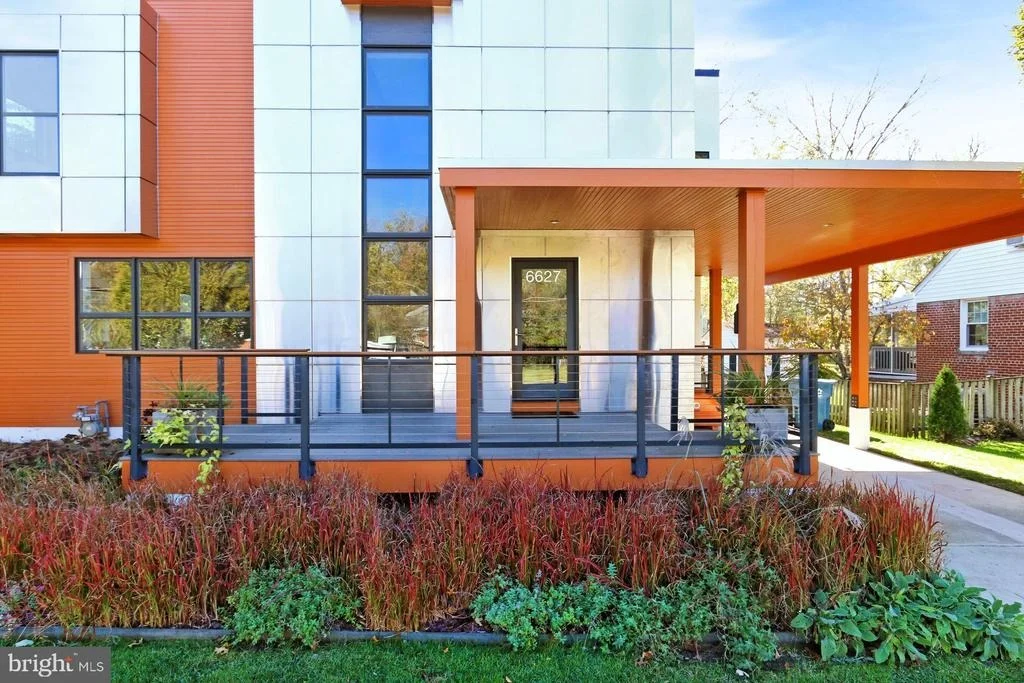
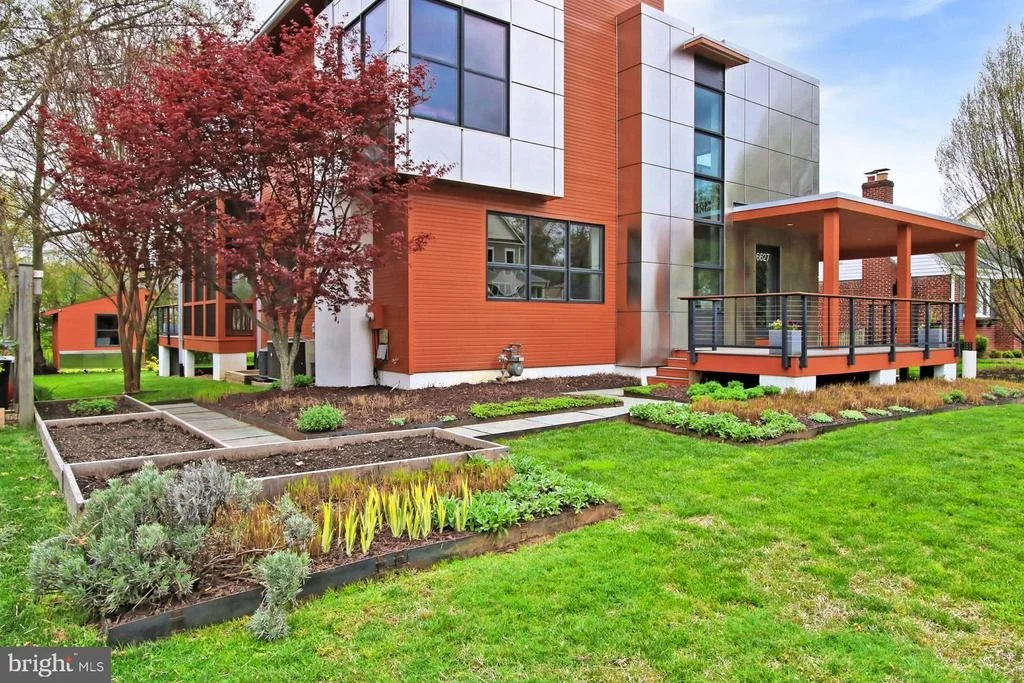
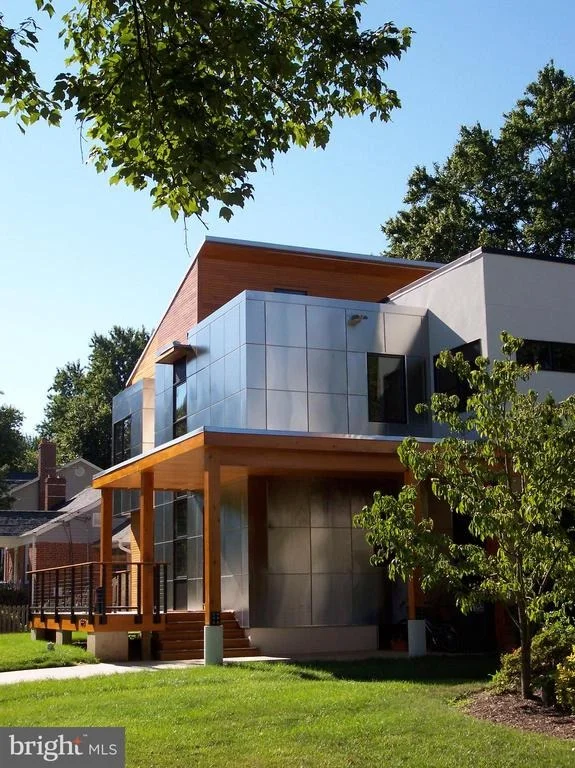
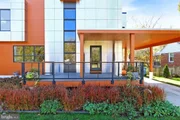
Principal of GCA. A complete architectural innovation that
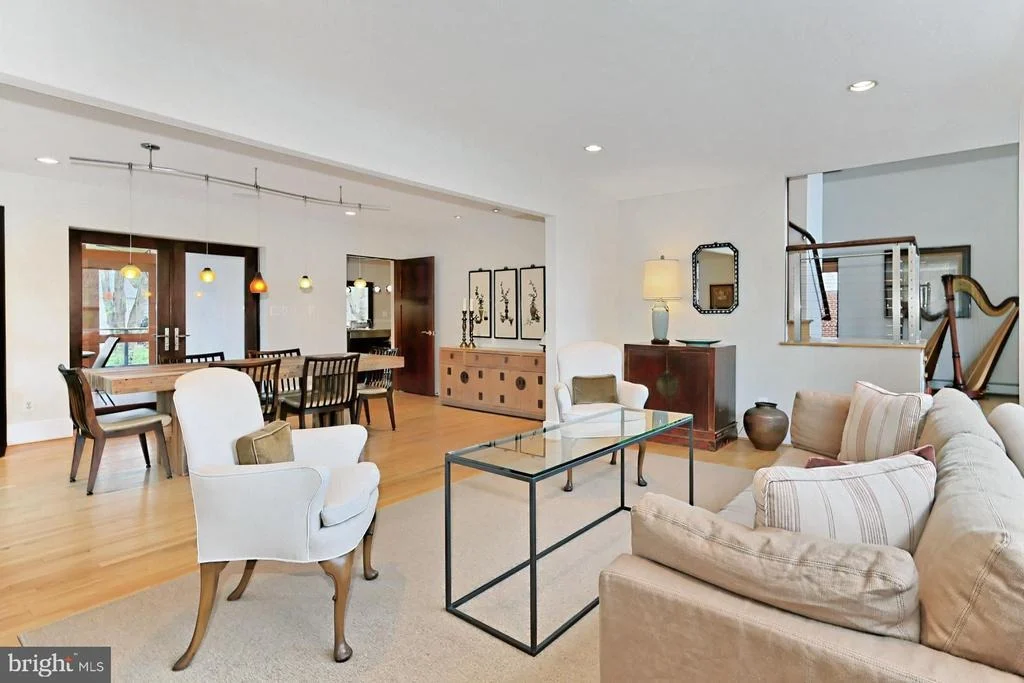
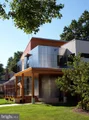
features an open concept, high ceilings, contemporary lighting,
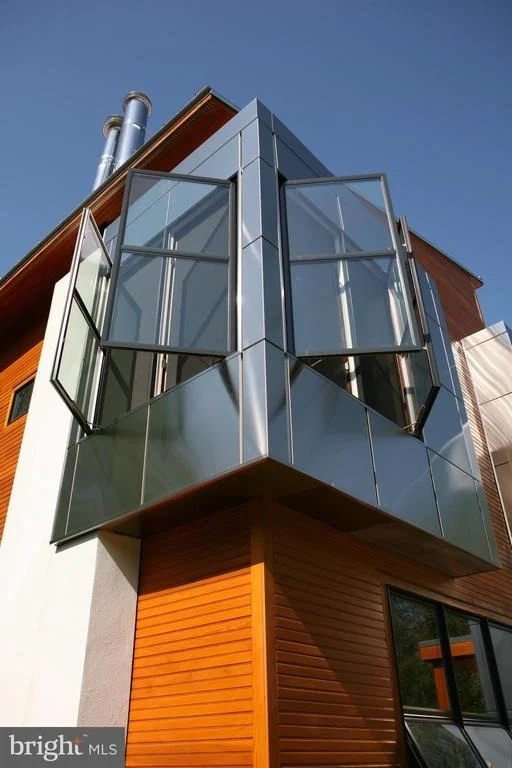
clean lines, stainless steel panels, natural materials, and an
abundance of glass straddling the boundary between inside and out
and uniting the two with effortless harmony. The
original home has been completely renovated and transformed between
2005 and 2007 to include all new electrical and
plumbing. Also, new gas lines inside the home and new gas and
sewer lines to the street. All utilities were placed
underground so there are no above-grade lines to the home.
More recent updates were made and all dates are provided in
the document section for your convenience. These updates include a
spectacular kitchen and bathrooms updated to perfection.
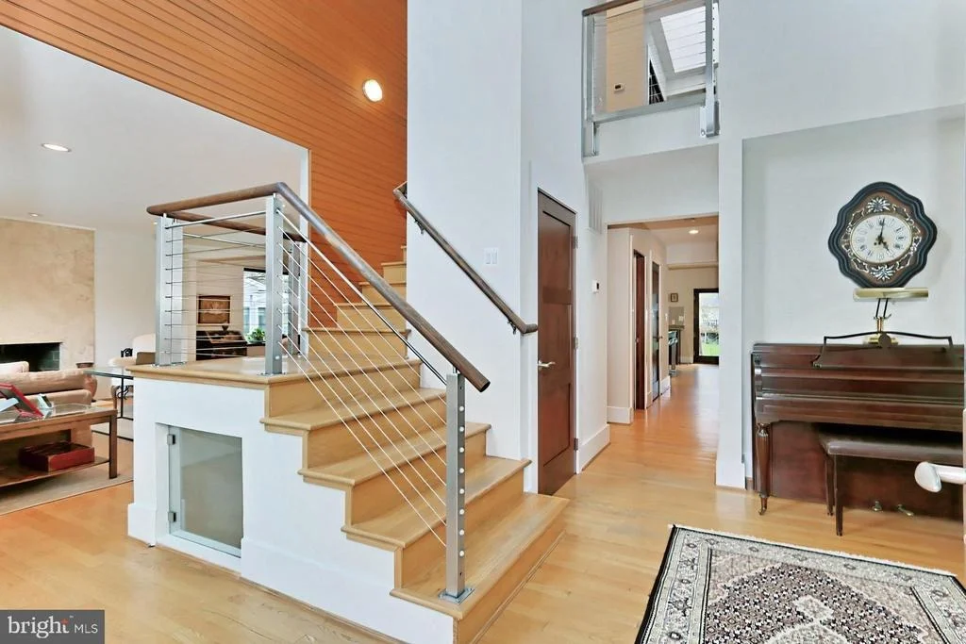
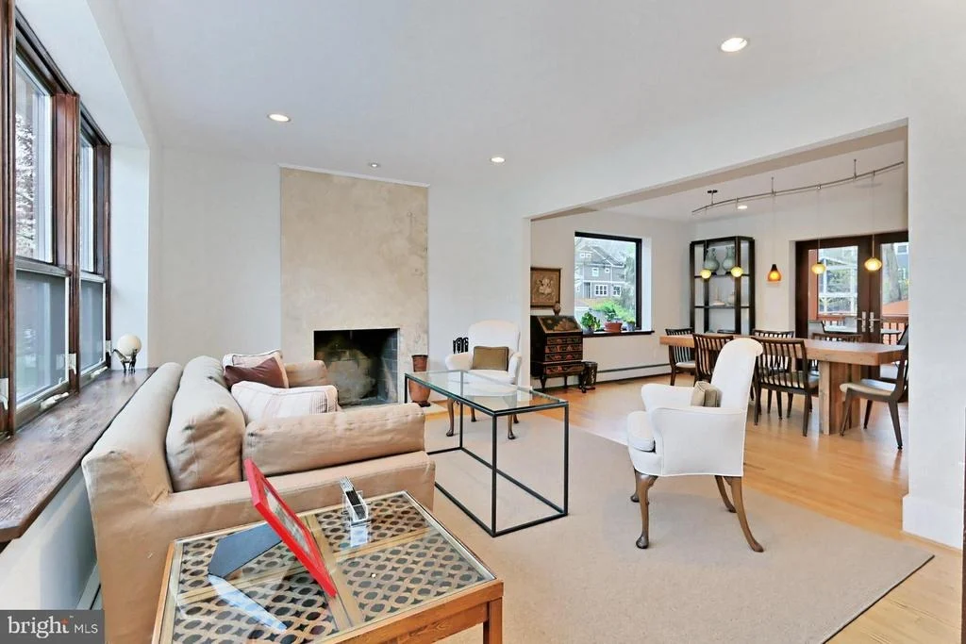
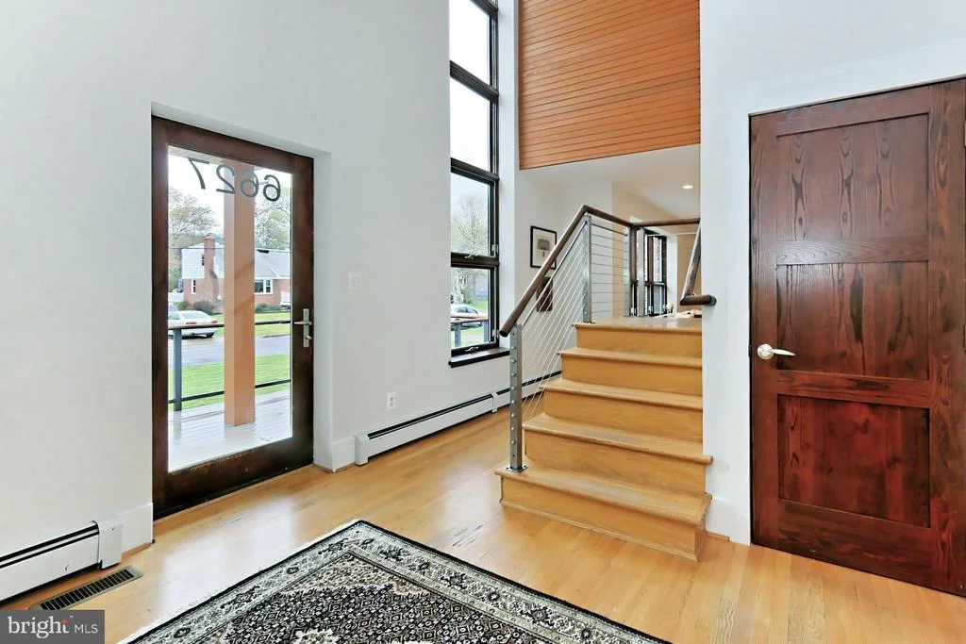
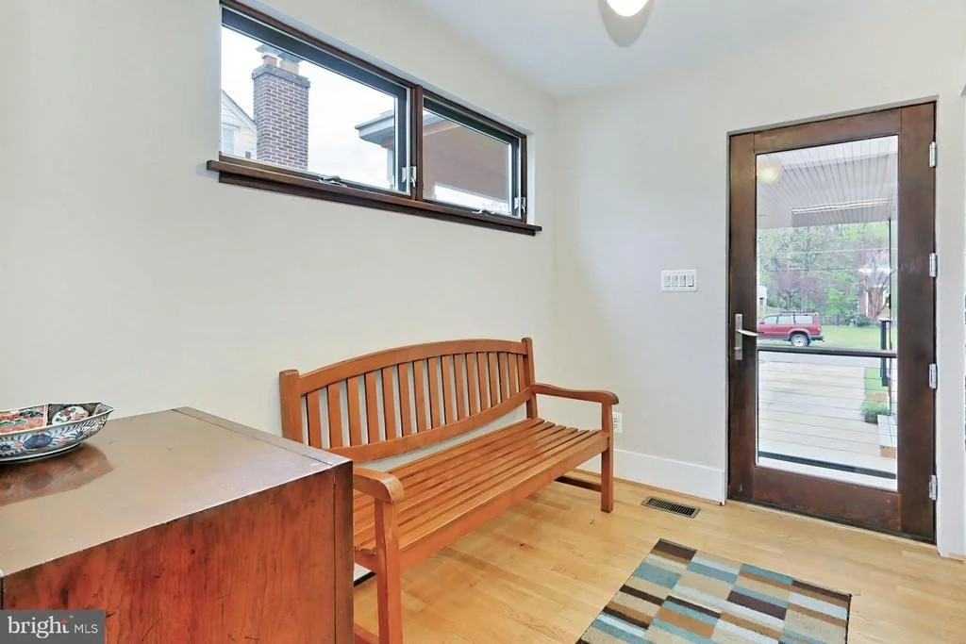
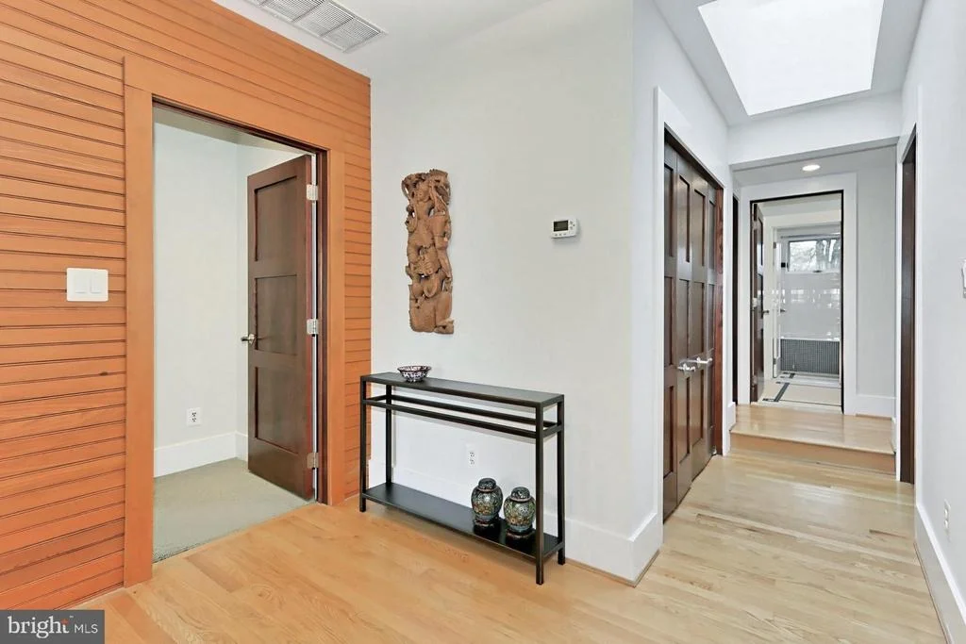
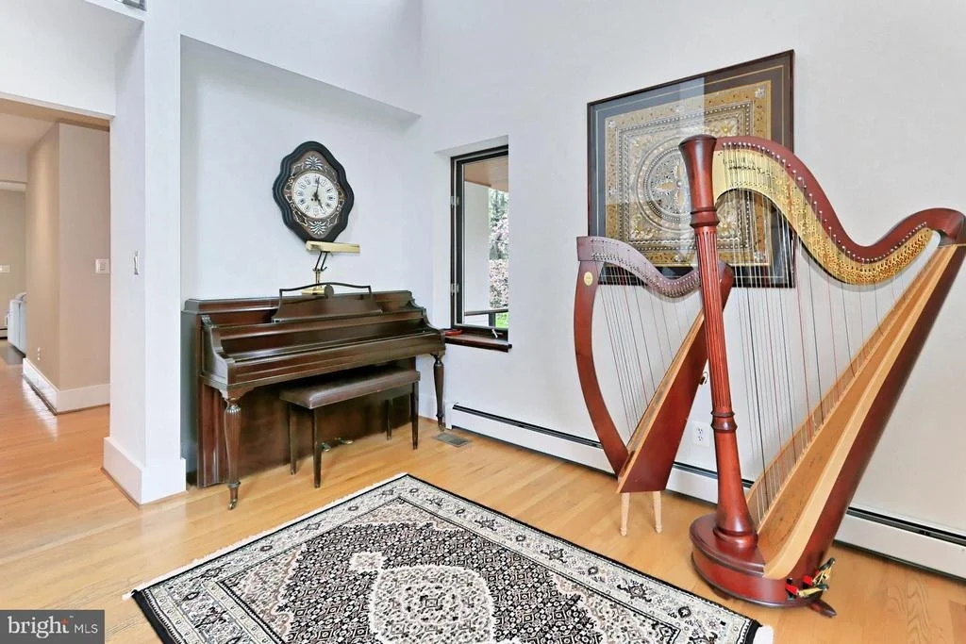
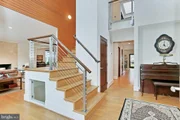
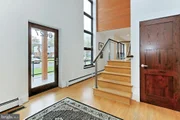
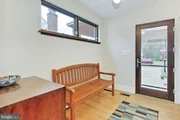
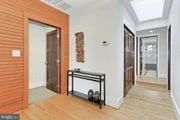
Fine craftsmanship begins in the grand two-story foyer with
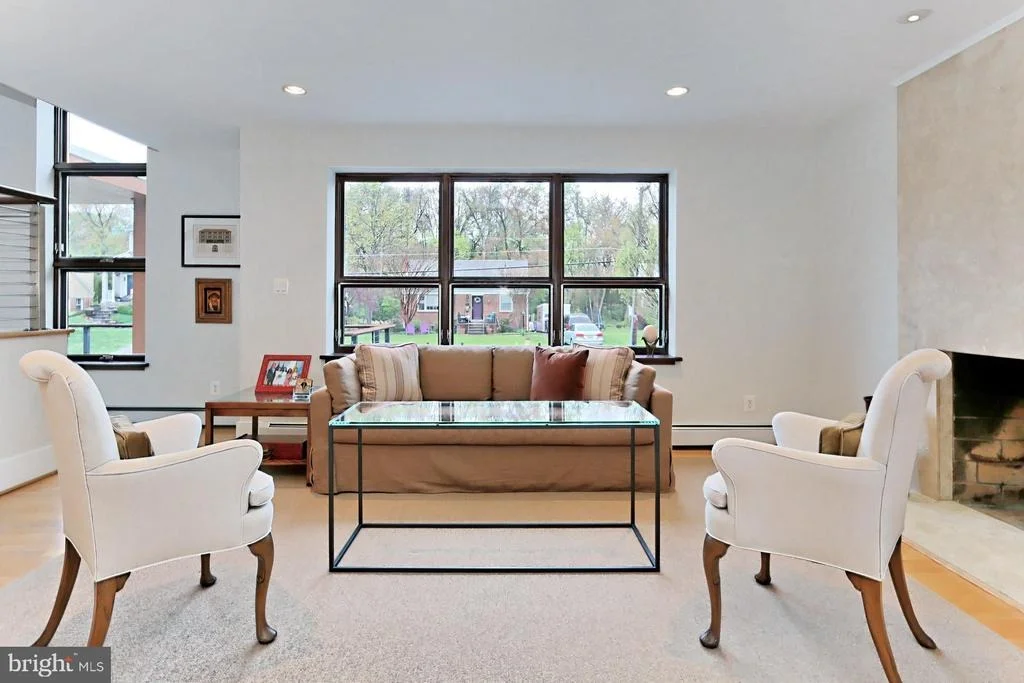
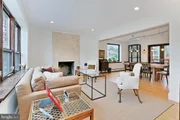
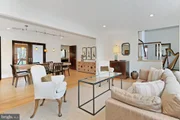
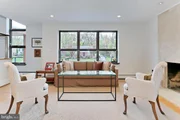
a cedar wall and a cascade of windows and continues in the living
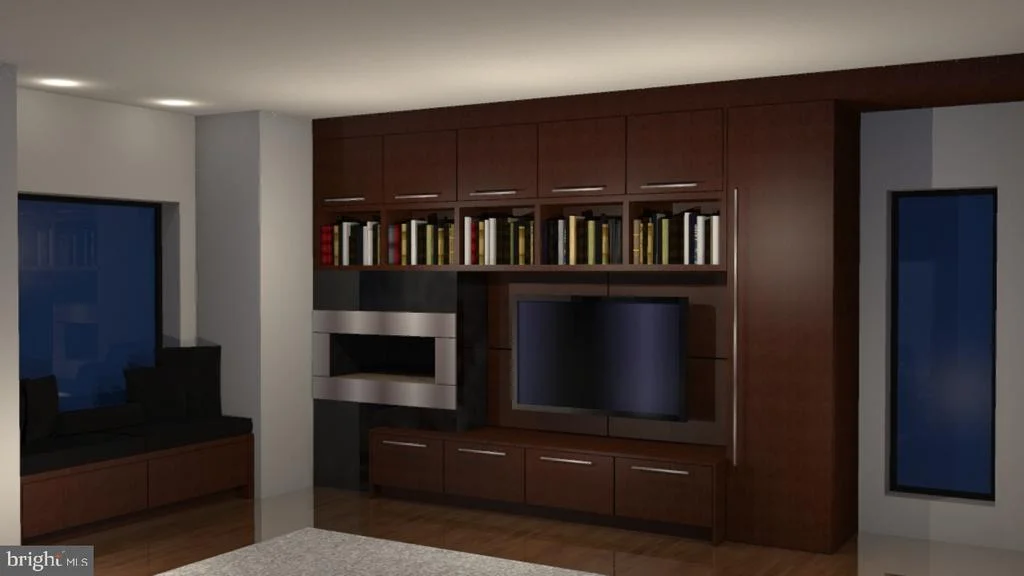
room boasting triple windows streaming natural light, a
floor-to-ceiling fireplace with Jerusalem Gold Limestone surrounds
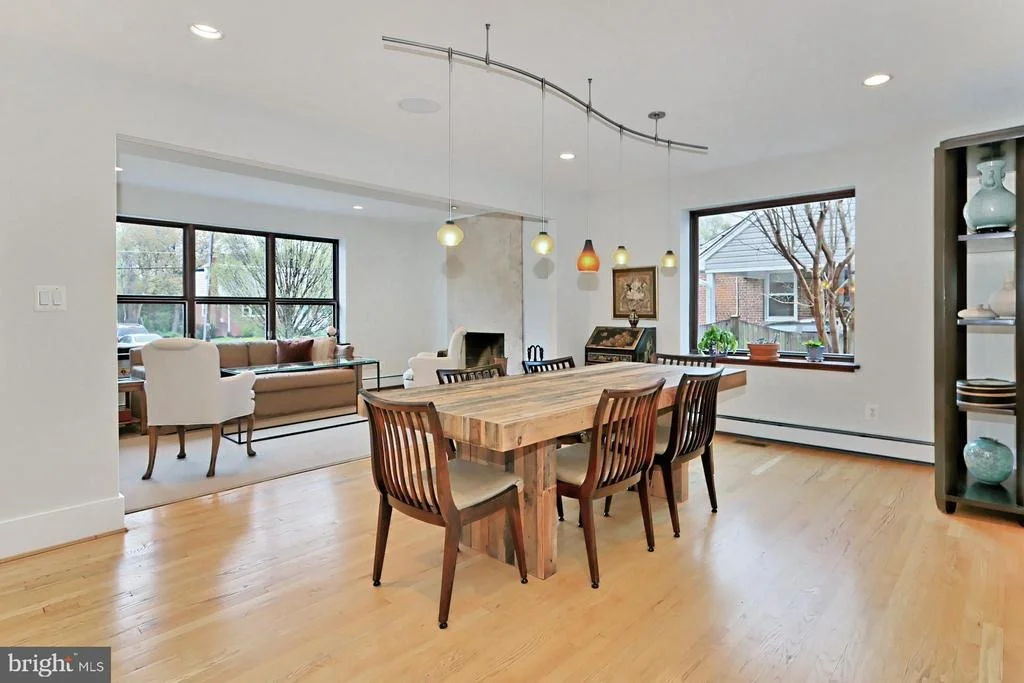
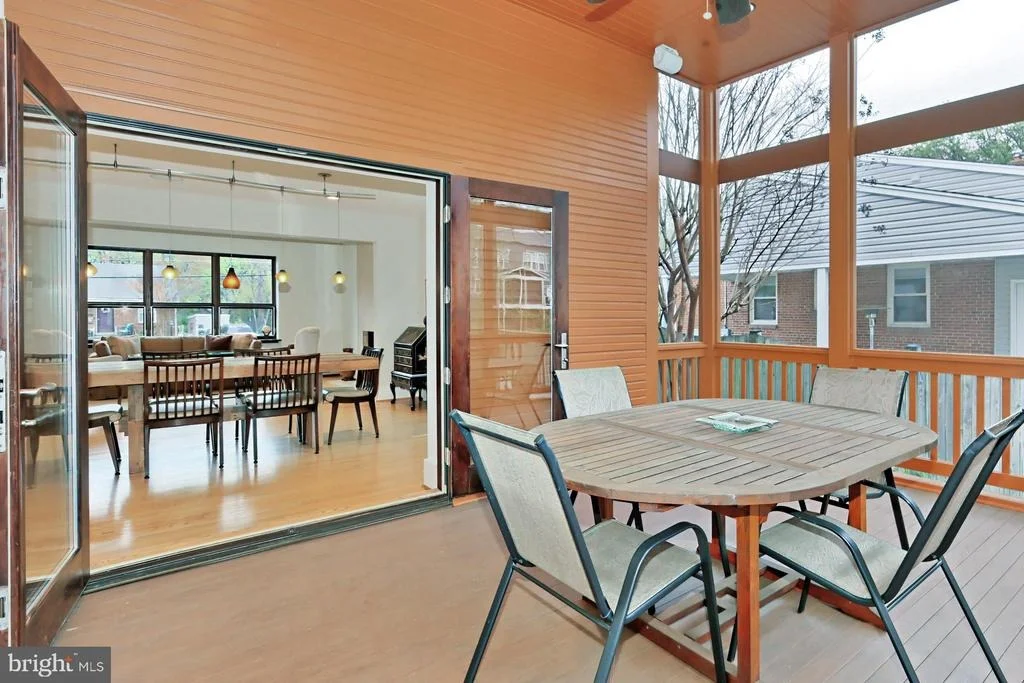
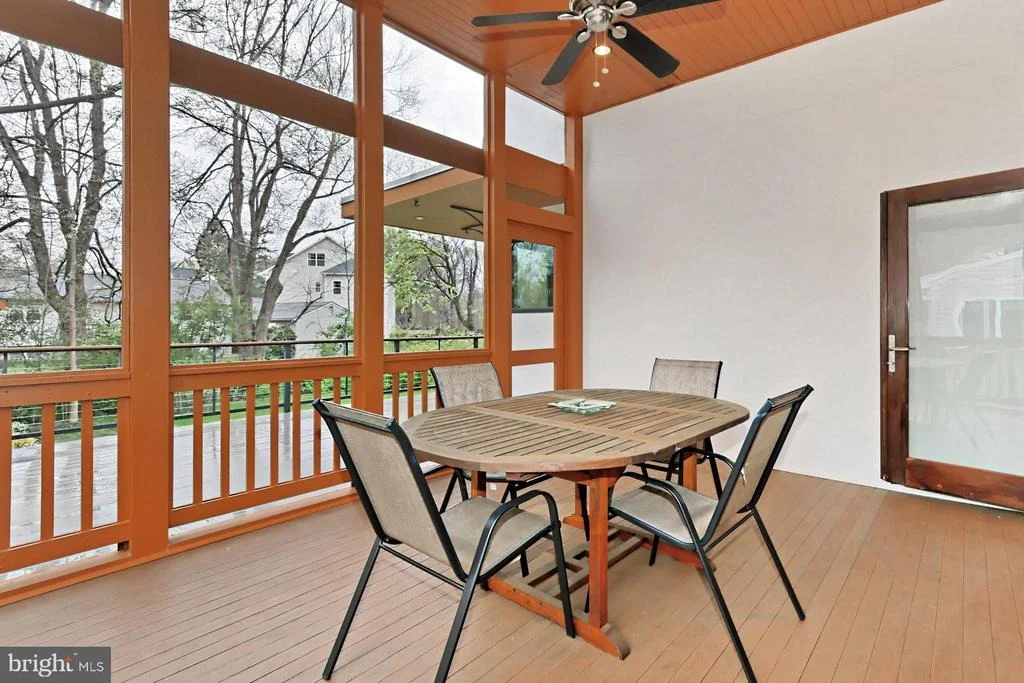
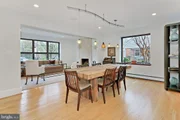
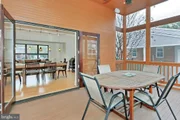
and hearth serving as the focal point. The dining room is
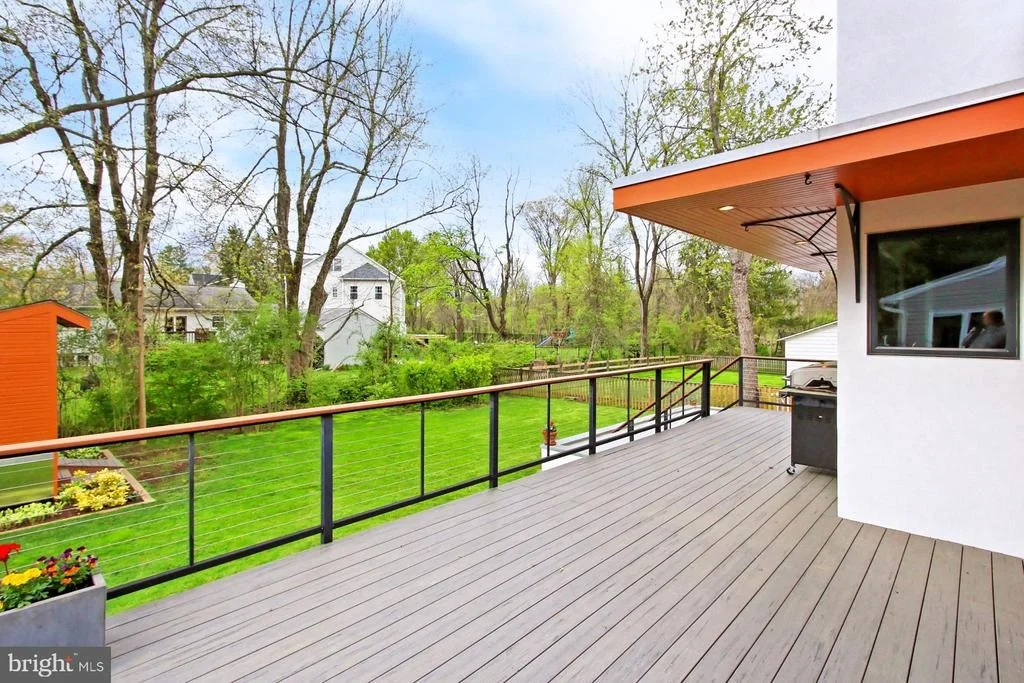
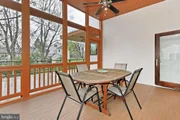
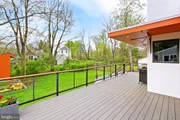
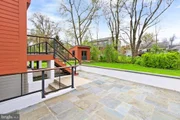
highlighted with French doors opening to the fabulous screened-in
porch, wraparound deck, and lush yard -seamlessly blending indoor
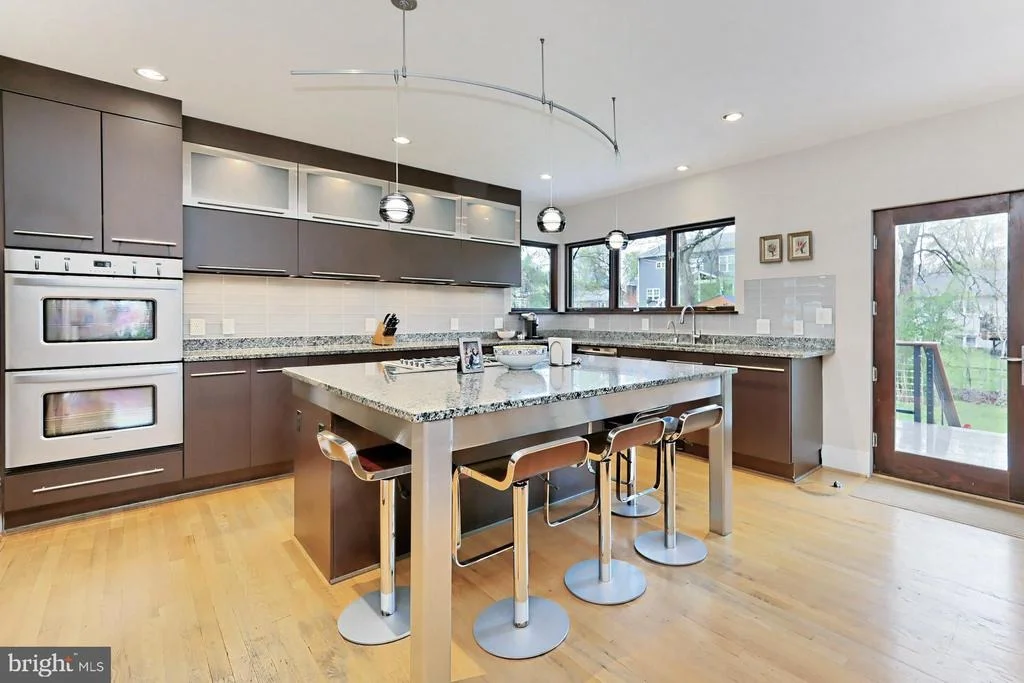
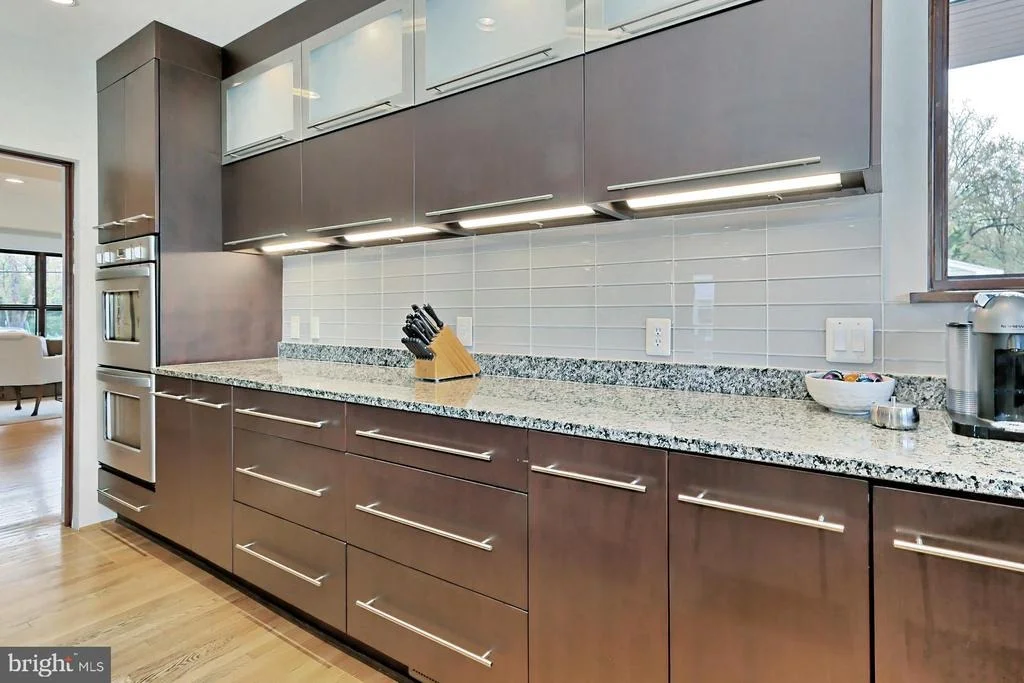
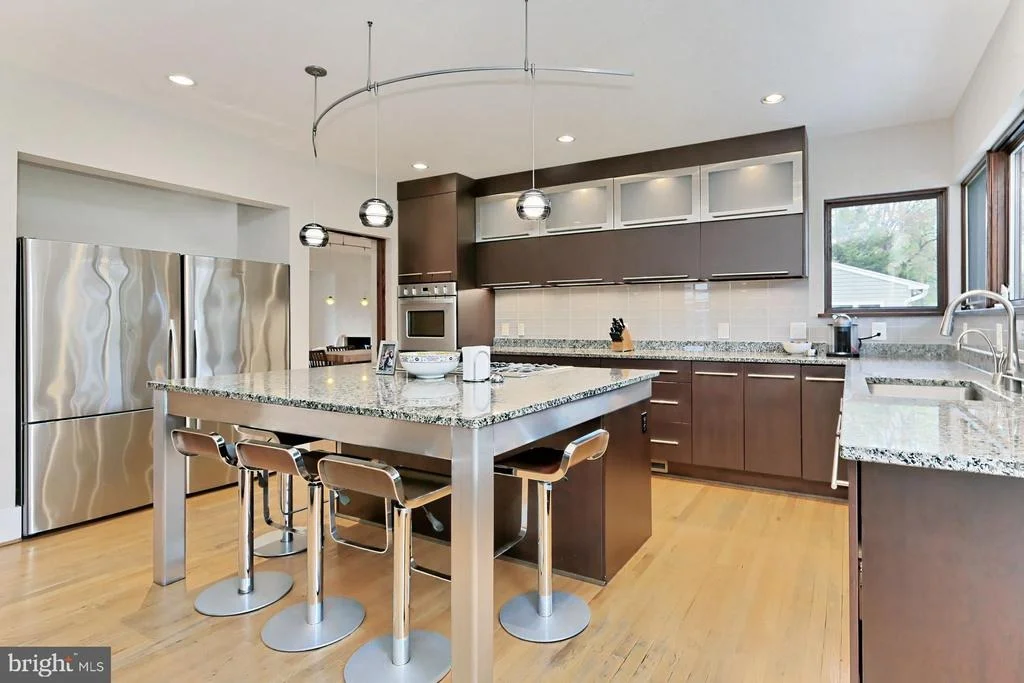
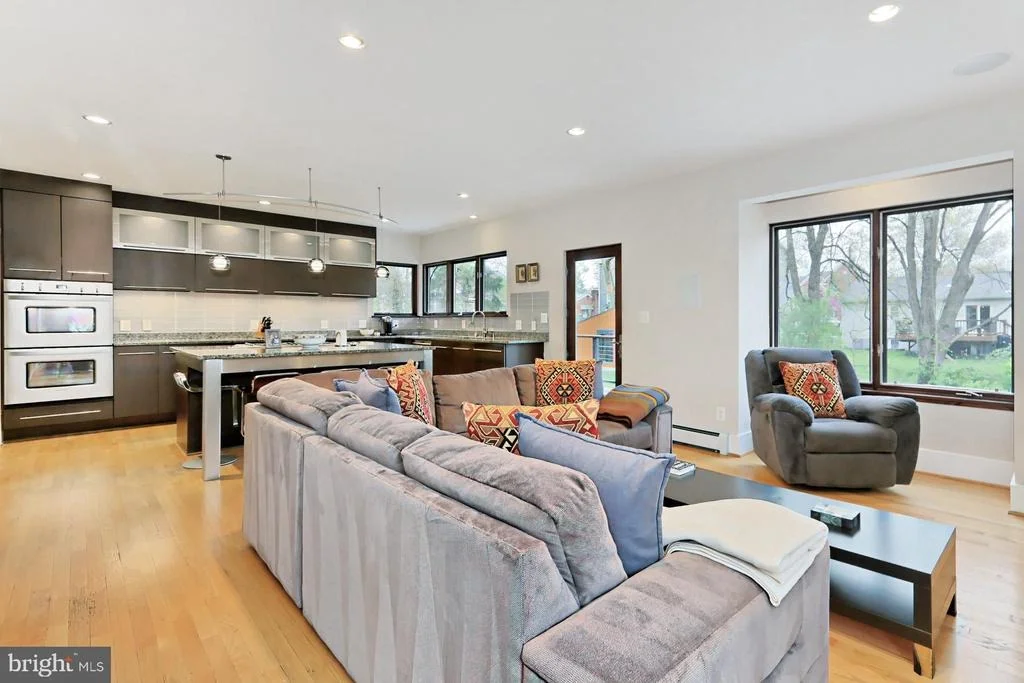
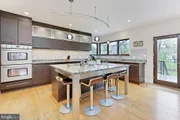
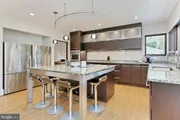
and outdoor dining and open-air entertaining! The gourmet
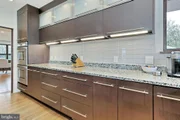
kitchen includes a 5 burner gas Fisher & Paykel cooktop with
striking Caledonia granite countertops, handcrafted cabinetry, and
a decorative backsplash. Fabulous space that serves as a 5
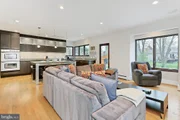
person seated island. Further, the family room is the perfect spot
for casual entertaining or simple relaxation and has a gas line in
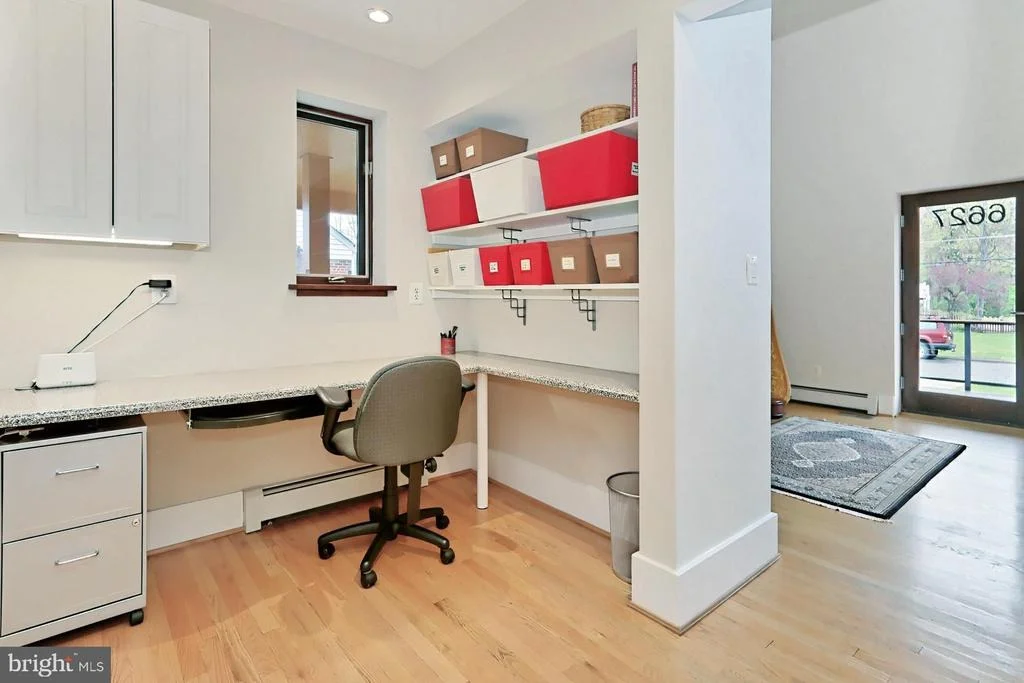
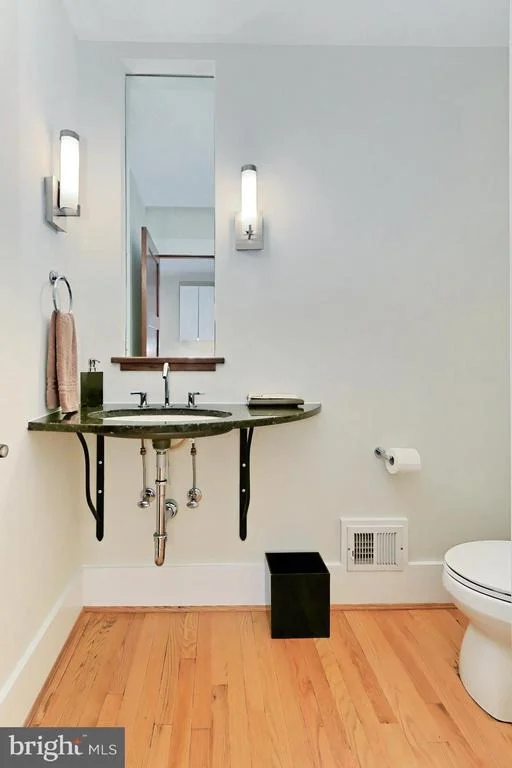
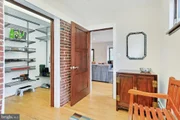
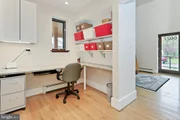
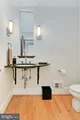
the wall if an additional fireplace is desired. The powder
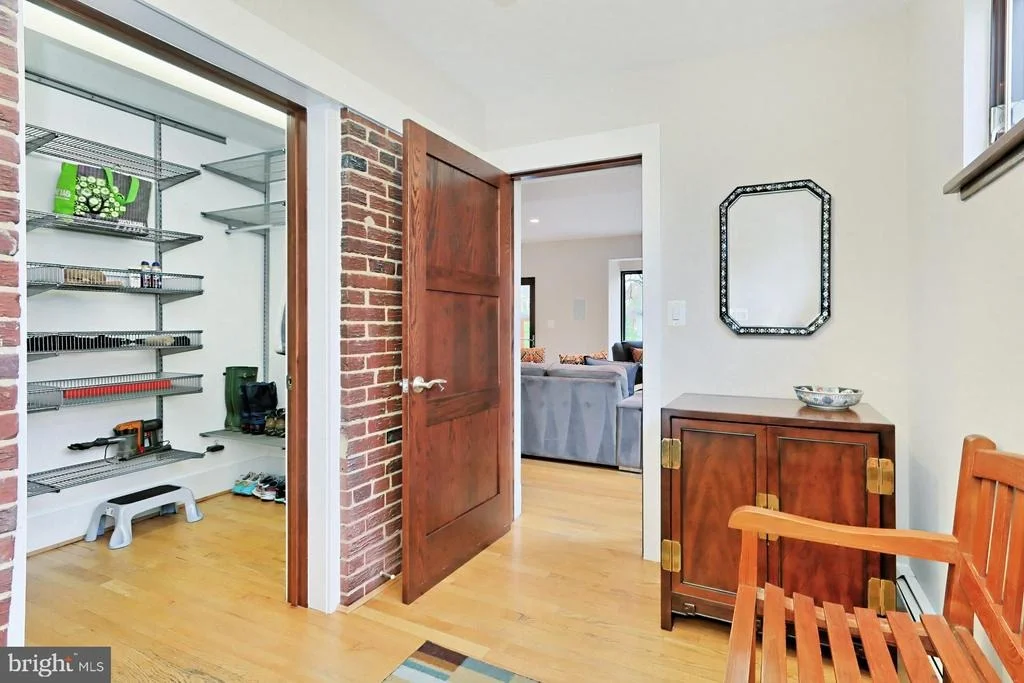
room, mudroom with adjoining pantry, and home office nook
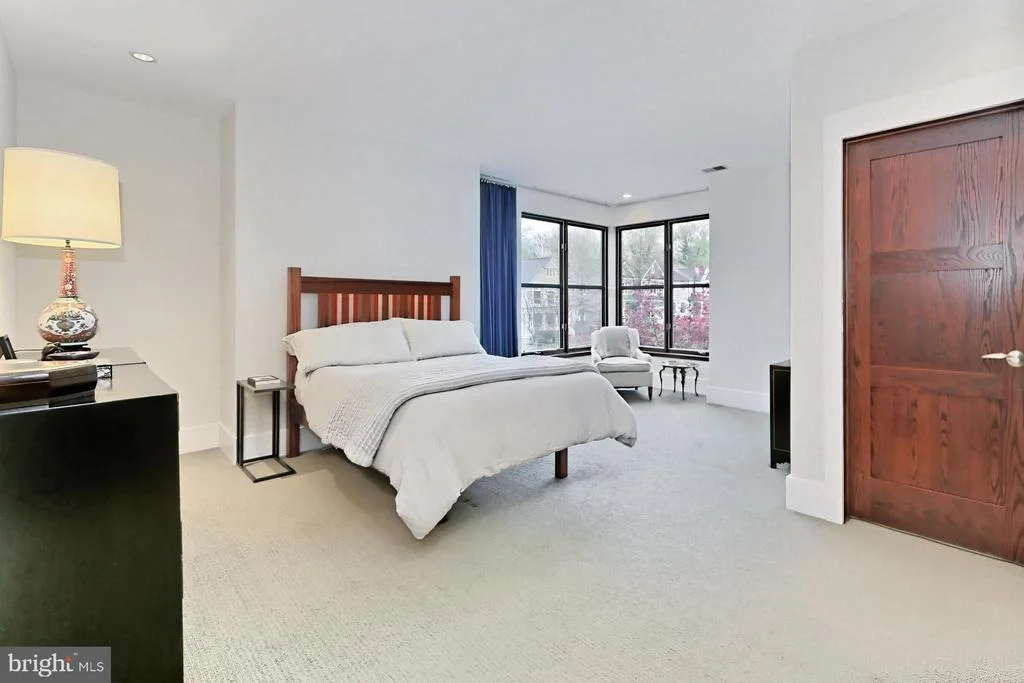
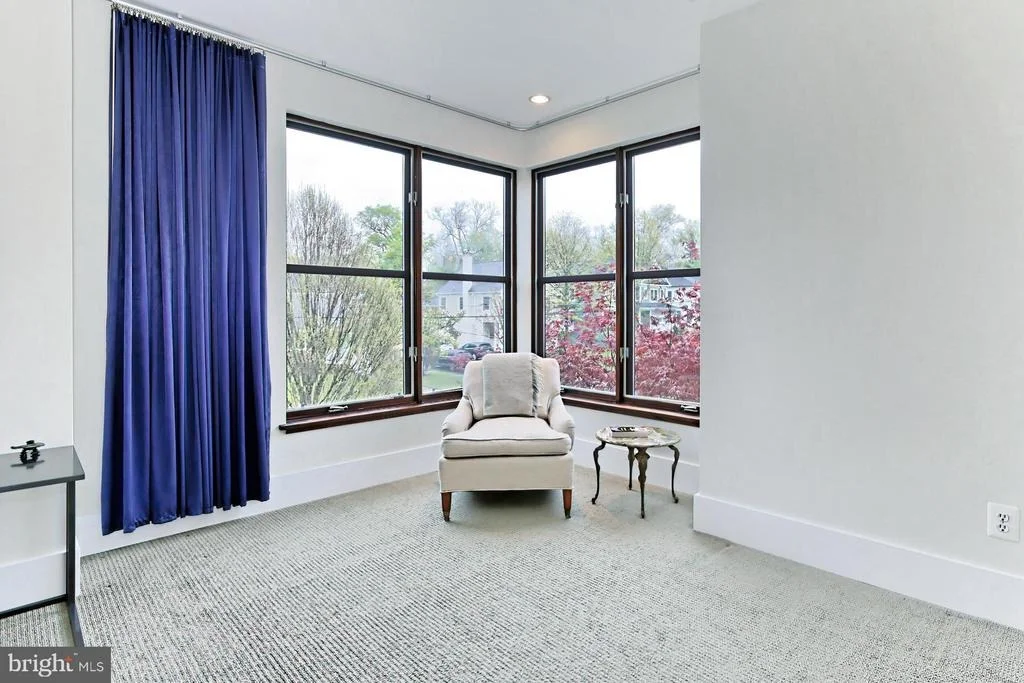
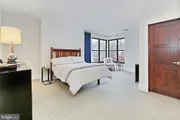
complement the main level. Upstairs, the gracious
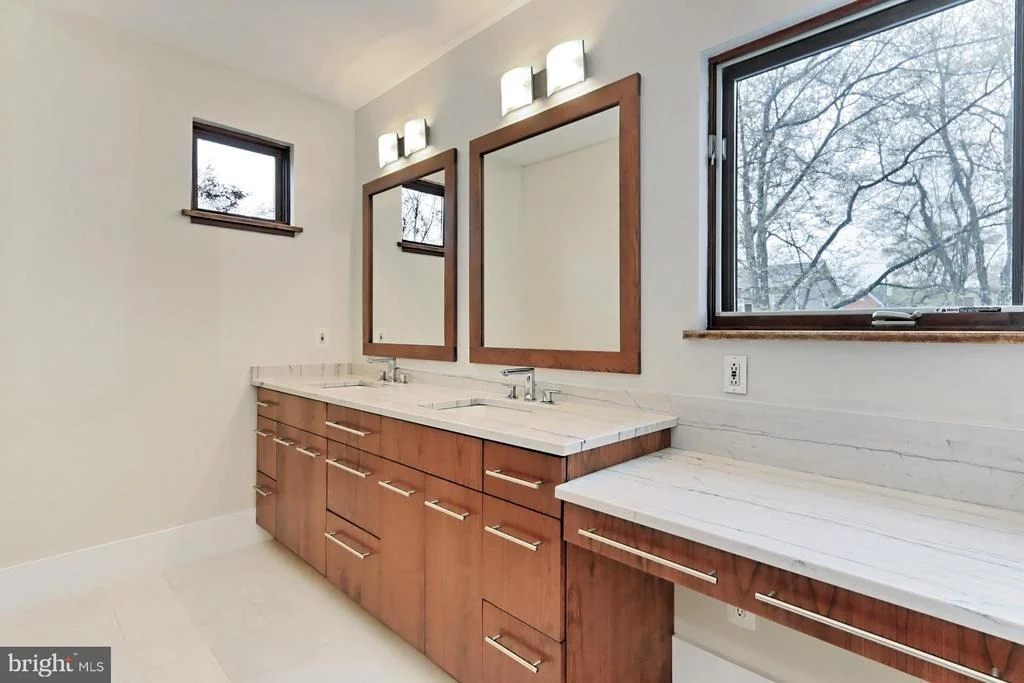
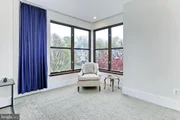
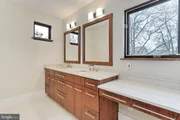
owner's suite boasts a sitting area, large walk-in closet, and a
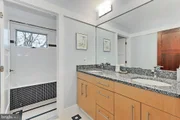
private bath with a dual-sink vanity topped in White Macaubas Vein
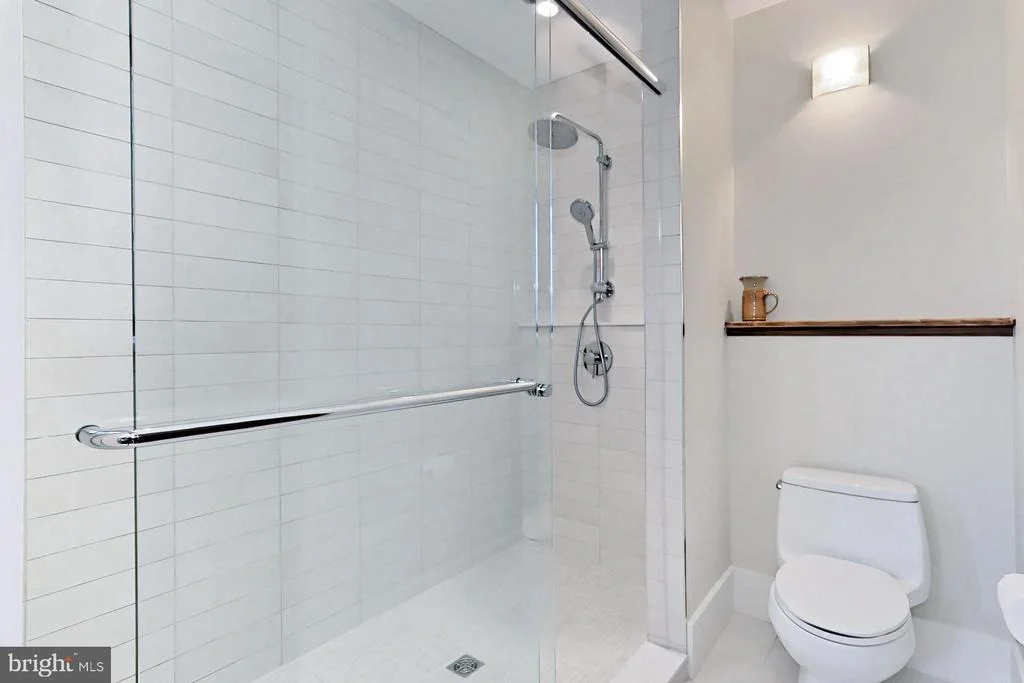
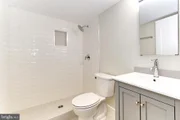
Cut Quartzite, frameless ultra shower, and spa-toned tile-the
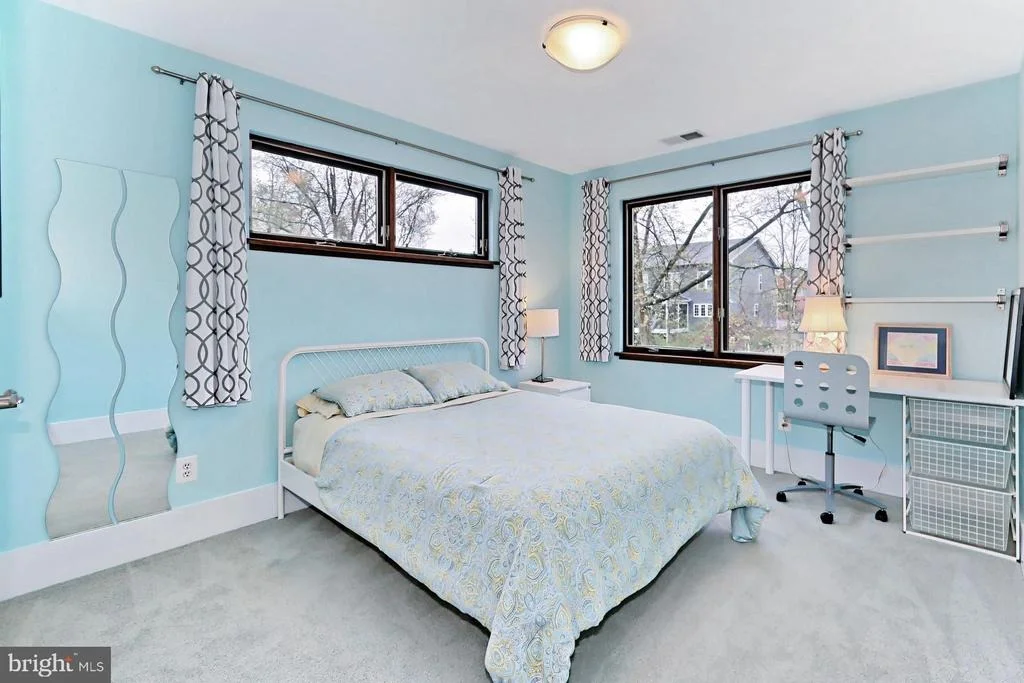
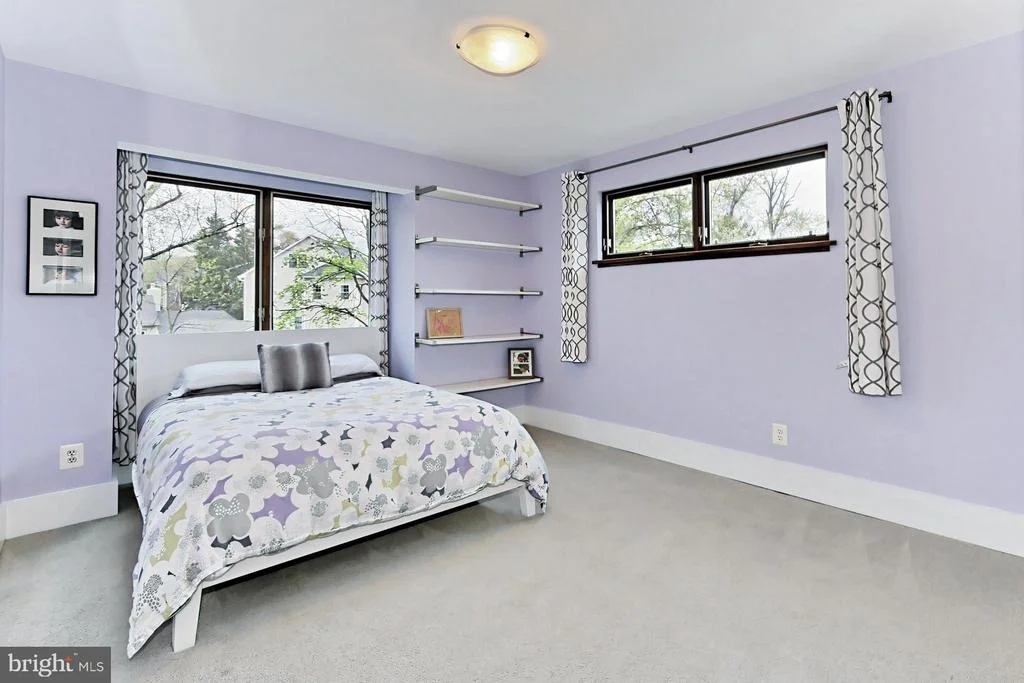
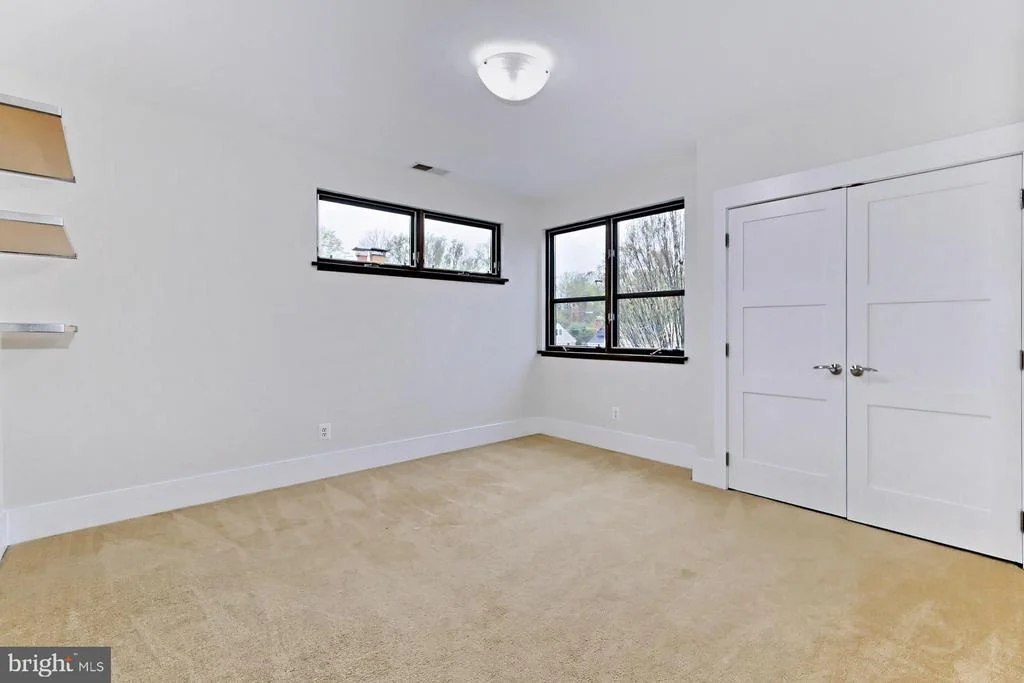
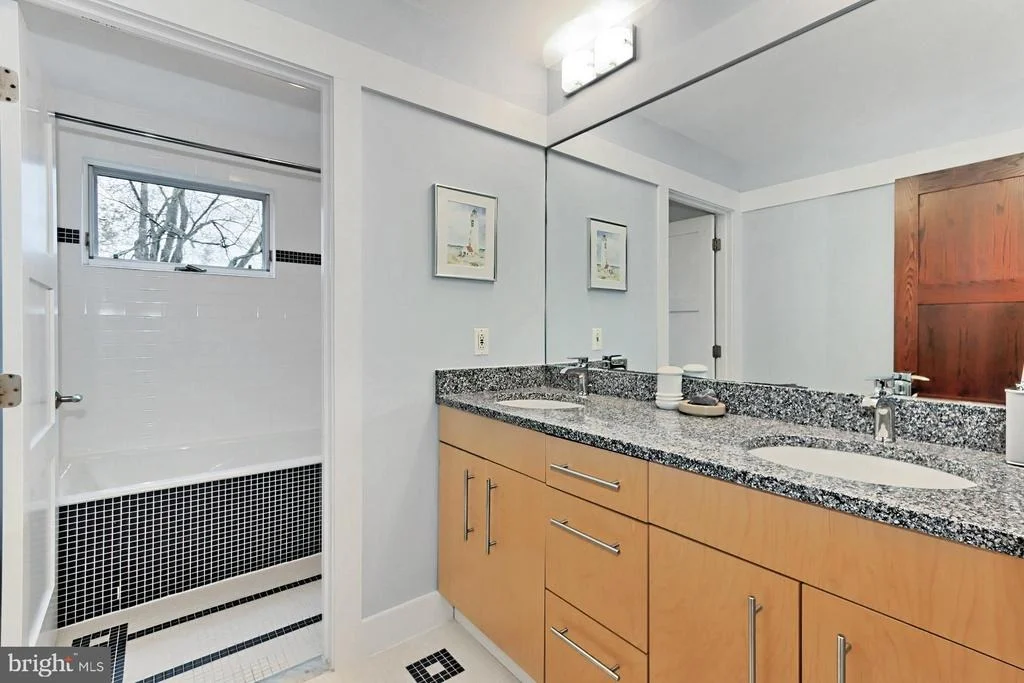
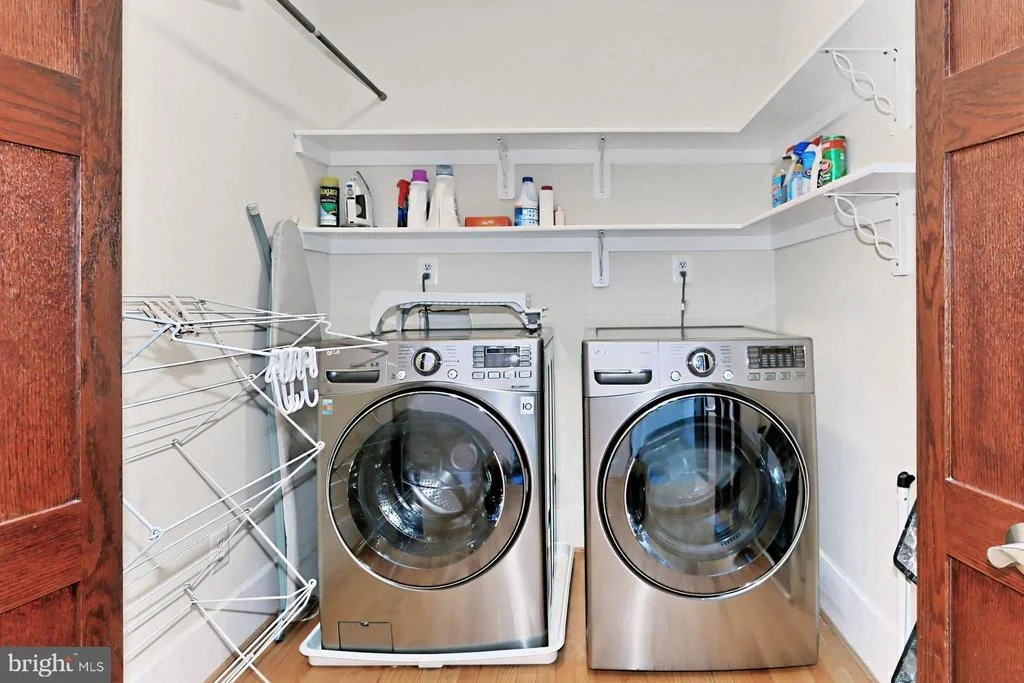
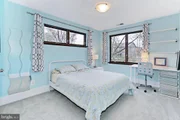
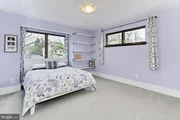
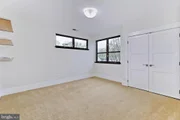
finest in personal pampering! Down the hall, three additional
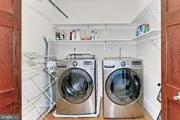
bright and spacious bedrooms share a nicely appointed dual-zone
bath, with a bedroom-level laundry area conveniently situated. The
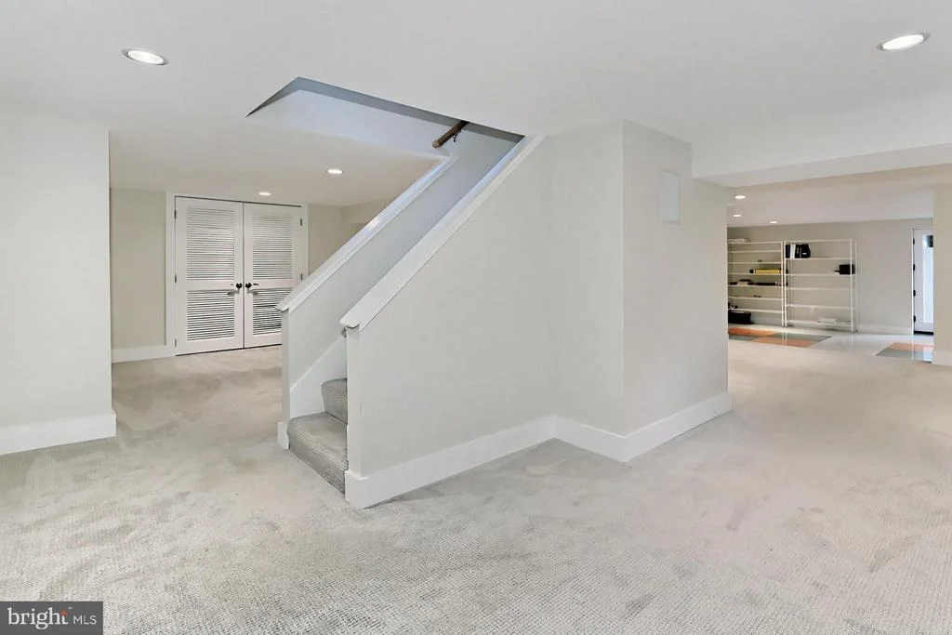
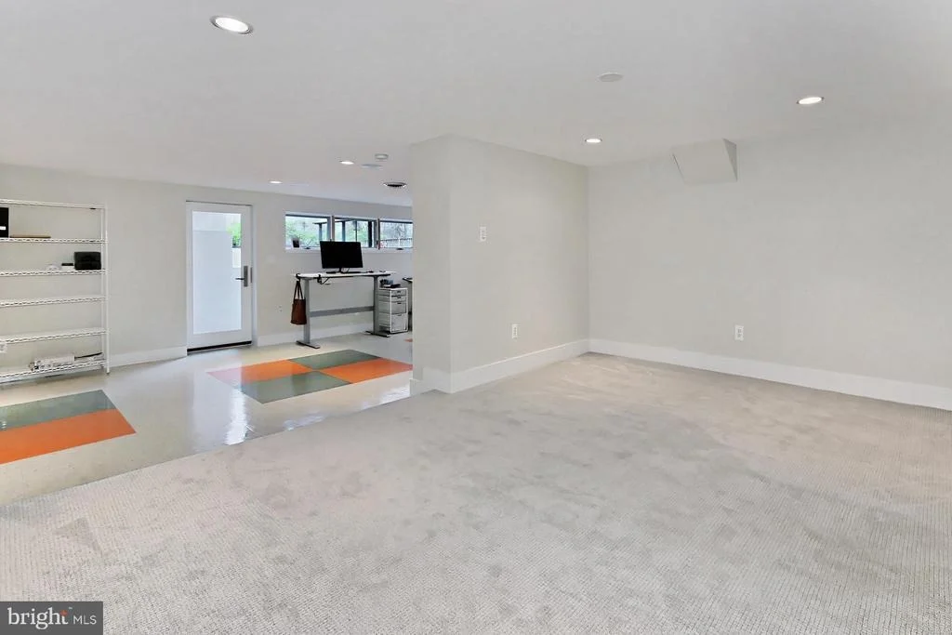
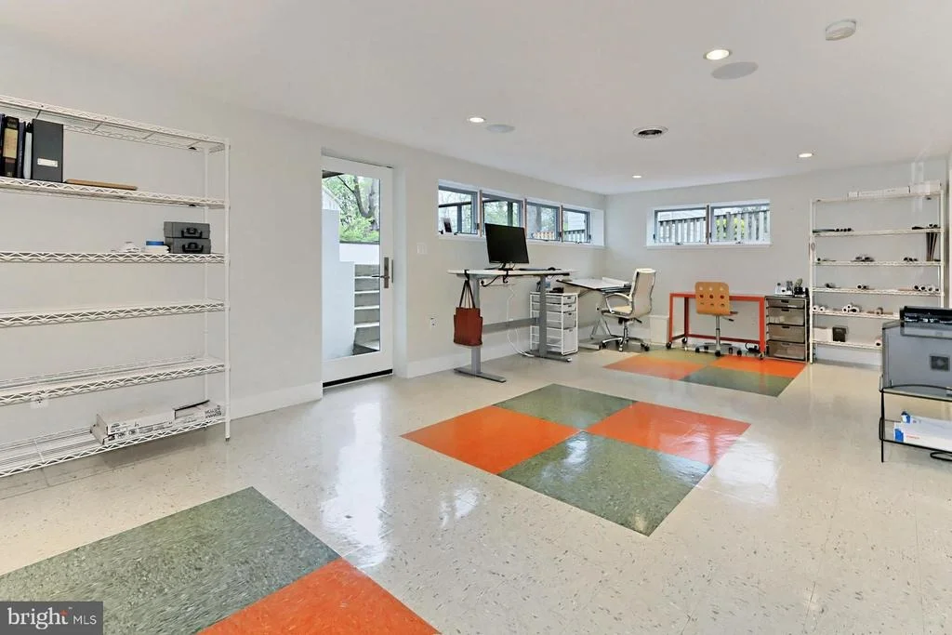
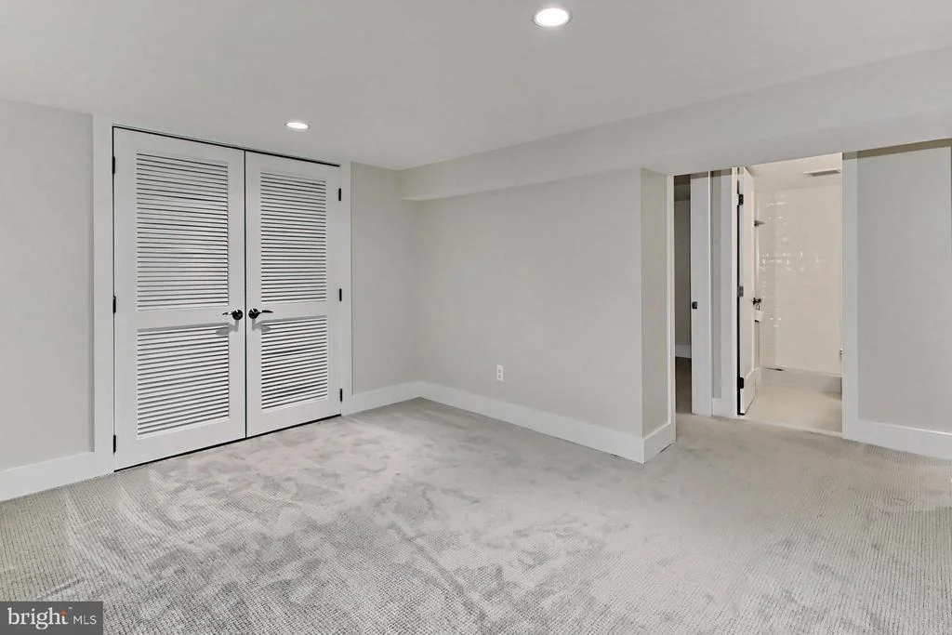
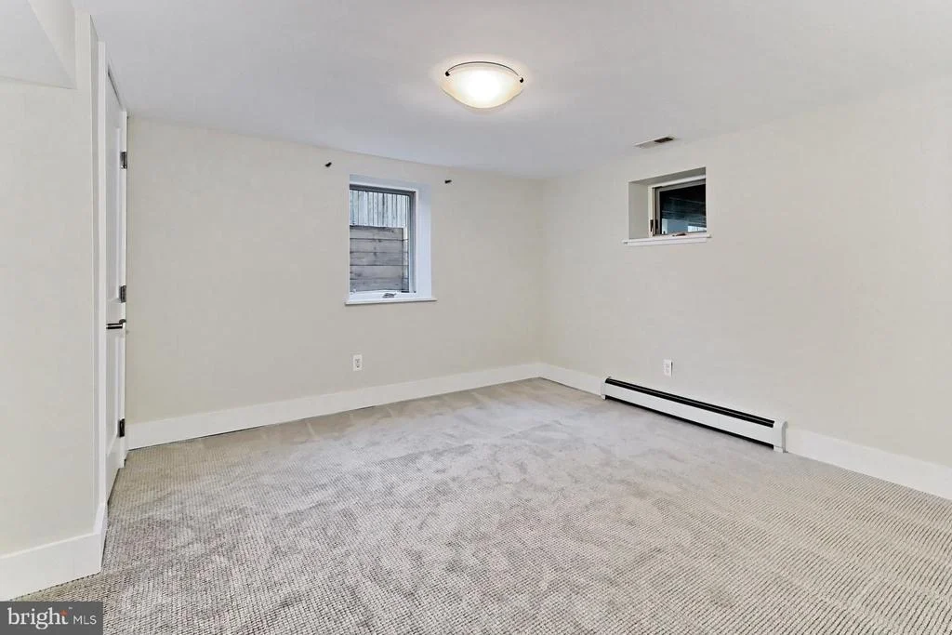
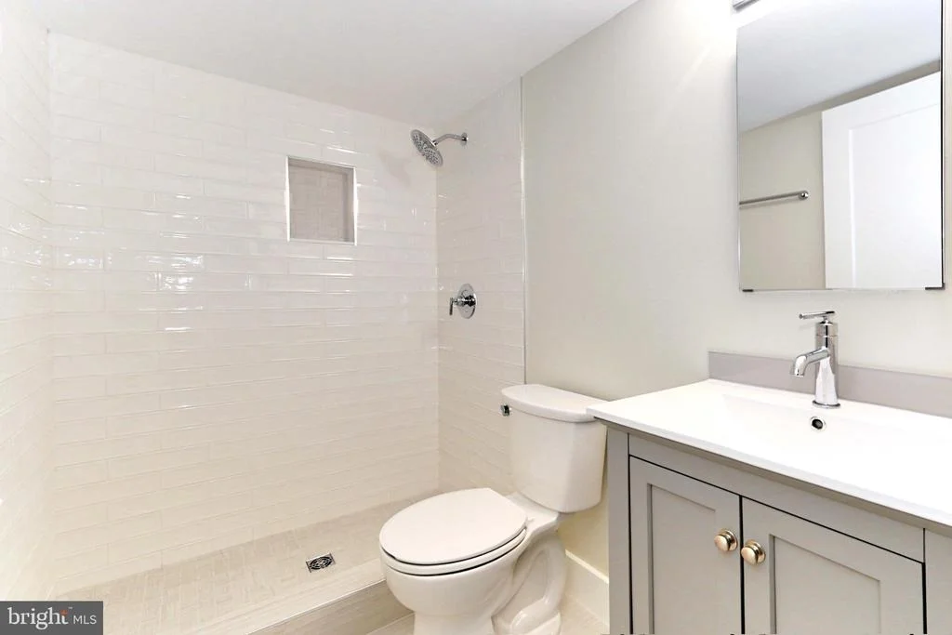
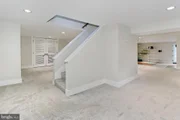
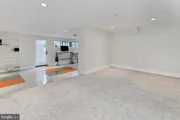
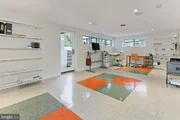
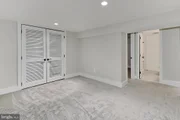
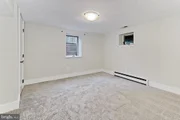
versatile walkout lower level offers space for an in-home office,
games, media, and exercise, as a fifth bedroom plus full bath can
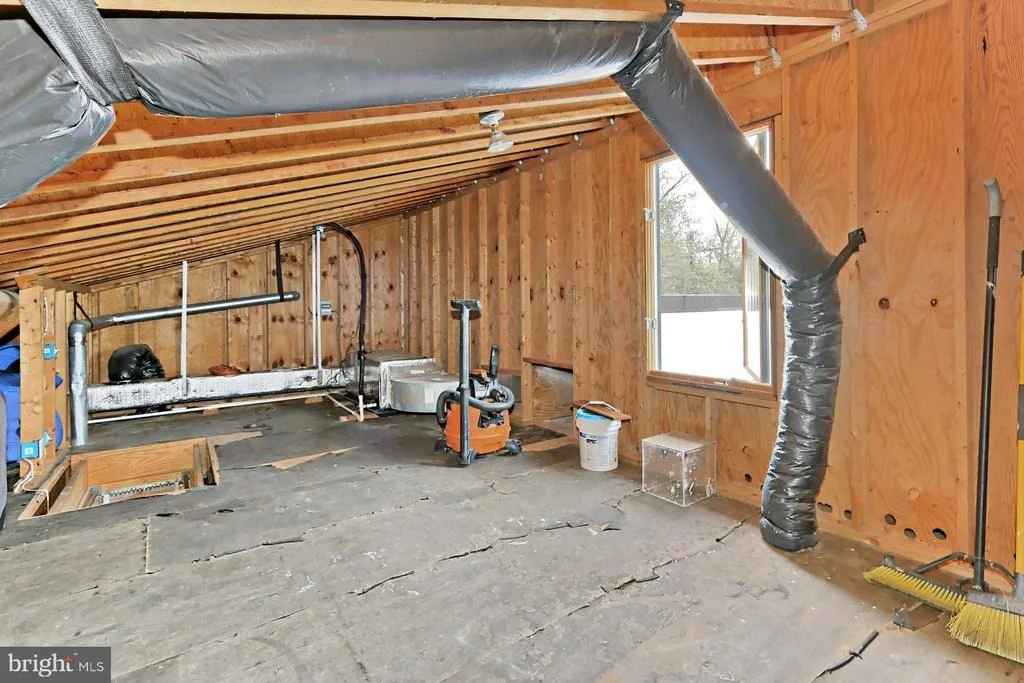
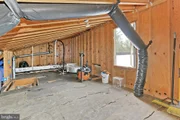
adjust to suit the needs of your lifestyle. An attic/storage area
with access to the rooftop views or the potential for an additional
buildout (see notes in documents) completes the comfort and luxury
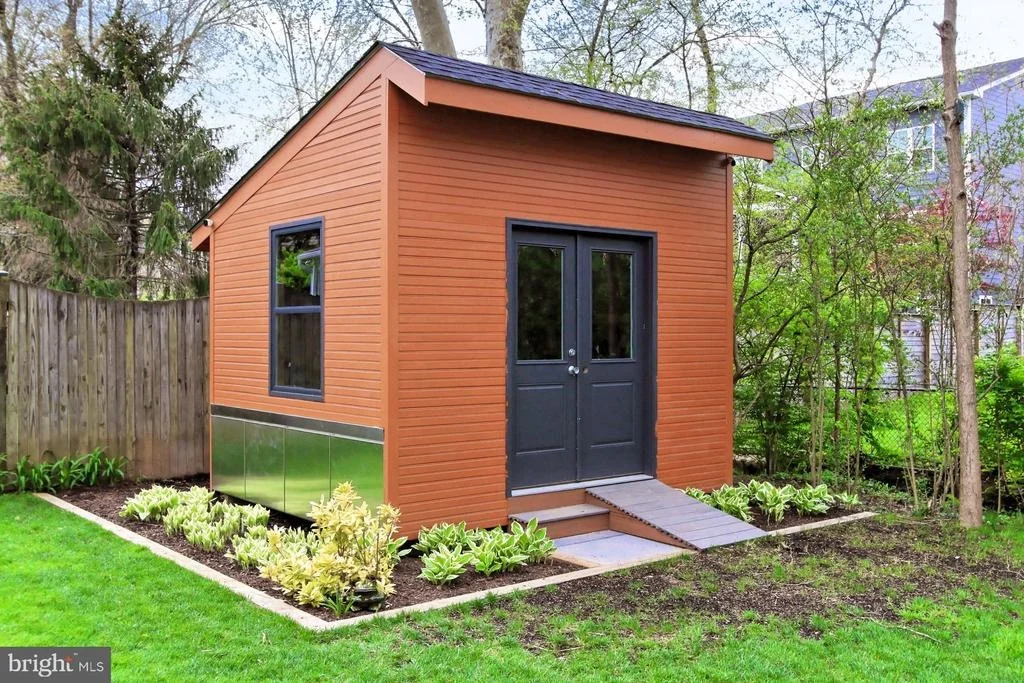
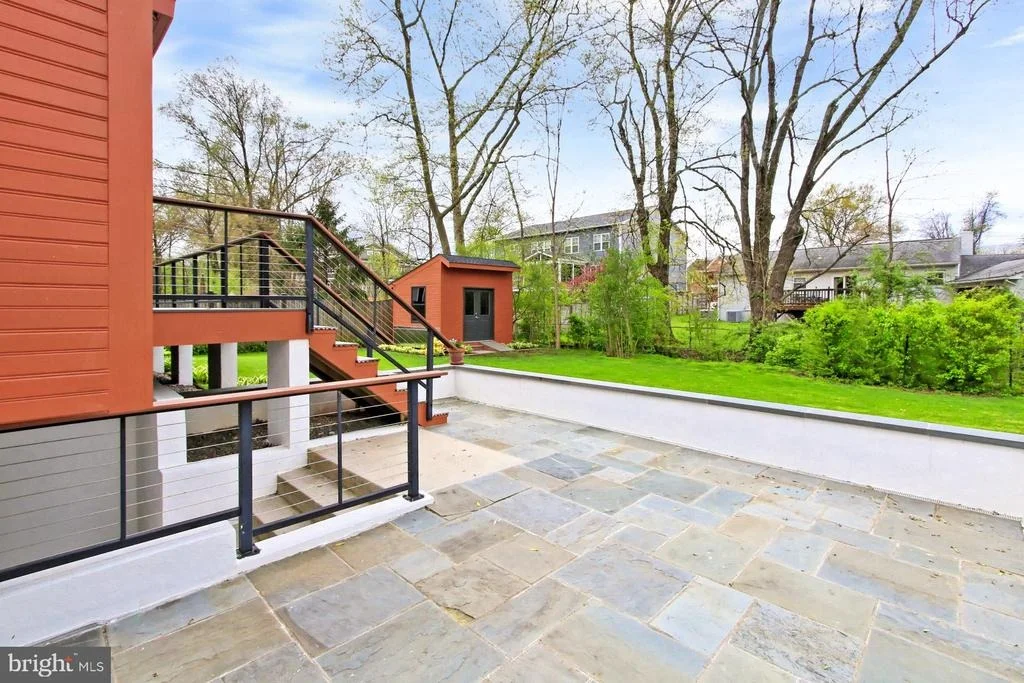
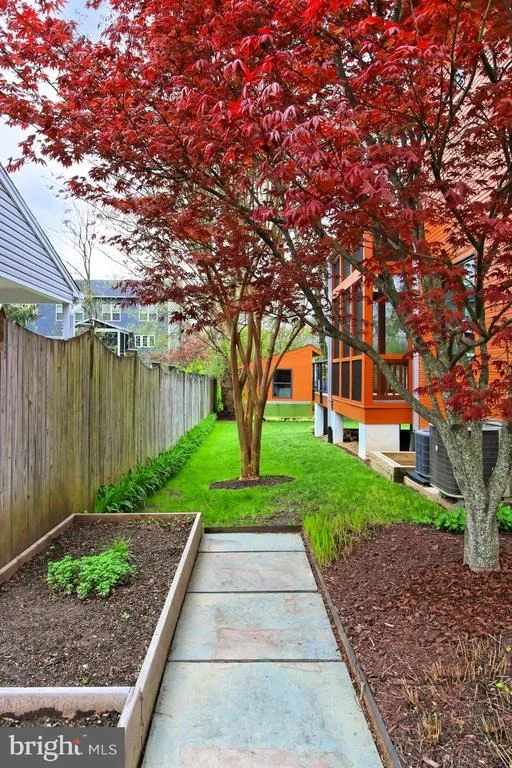
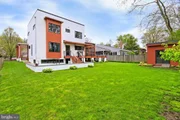
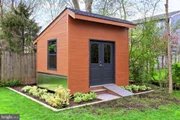
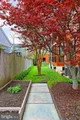
of this sensational home. The landscaping includes
drought-resistant plantings that vary in timing to create a
continuous season of blooming so there is something always to
enjoy. The garden beds have enjoyed years of organic
materials being added to enrich the soil and are ready for your
green thumb. This private oasis makes you feel many miles
away from the hustle and bustle of Northern Virginia, yet is
conveniently located near the Dulles Access Road, I-495, Routes 7 &
123, Metro Bus, and the Orange and Silver Line Metro. Just a few
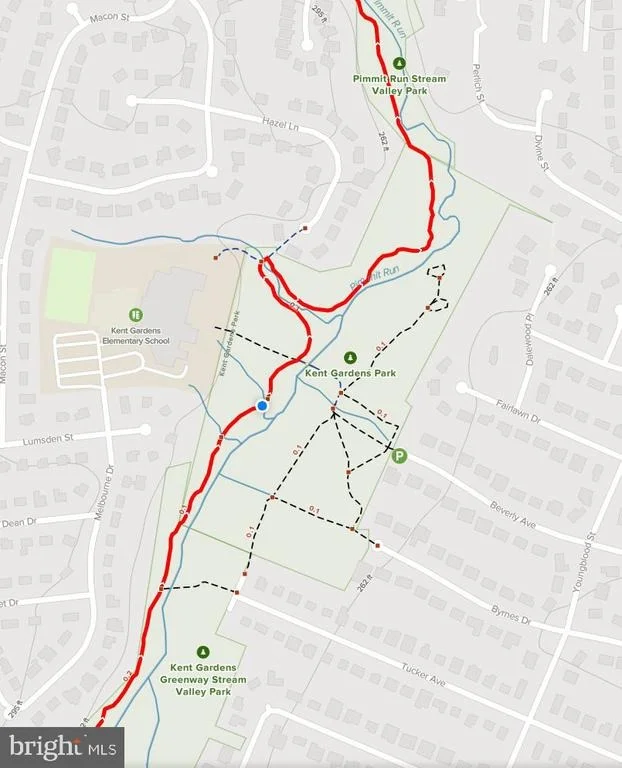
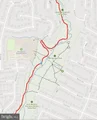
doors down the street you can step into the tranquility of Pimmit
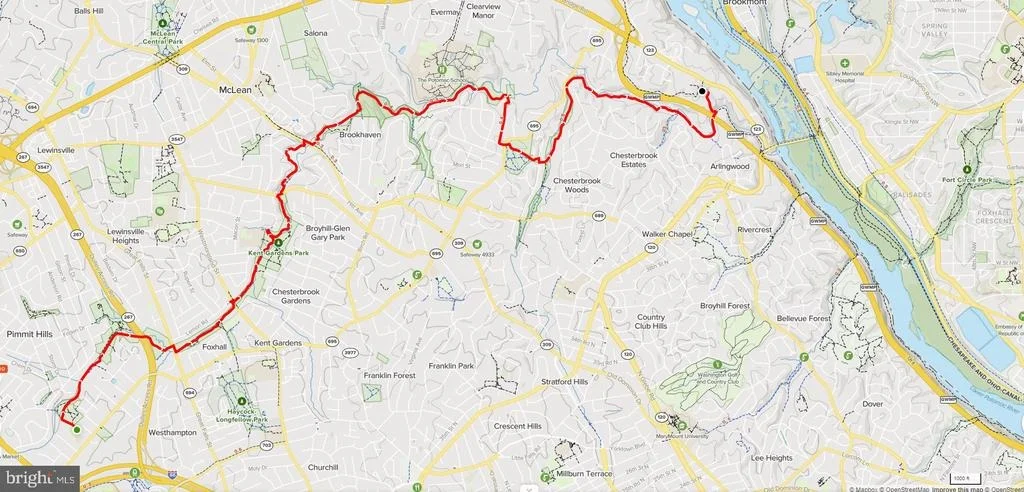
Run Trail. A 7.5-mile trail along the stream is perfect for
exploring and connecting with nature. The path quickly brings
you to Kent Gardens Park and ultimately leads all the way to the
Potomac Heritage Trail! Be a part of this incredible
neighborhood, sought-out schools, amazing community pools and
activities, and convenient location! It is an urbanite's
dream with world-renowned shopping, dining, and entertainment
experiences in nearby Tysons Corner Center and Galleria. If you're
looking for a one-of-a-kind home built with exceptional
craftsmanship in a vibrant location, then you have found it.
Welcome home!


















 Your Privacy Choices
Phone: 425-283-2930
Address: 335 Madison Avenue, New York, NY 10017