


6626 Westview Drive


About This Property
Payment Calculator
Your Estimated Monthly Payment
Cap Rate Calculator
What does this mean?
Based on our analysis, the cap rate of this property is 1.25%. A negative cap rate indicates that the property might not be feasible as an income-producing asset. The median cap rate for a near zip code 11238 is 4.23%.
How much can I actually make?
Actual monthly rental income may vary between $4,760 and $7,140 depending on unit-specific characteristics. You can change the amount using the slider to further explore.
How is cap rate calculated?
Cap Rate = Net Operating Income (NOI) / Property Asset Value.
When calculating the cap rate, we assume 100% occupancy. Leverage (mortgage) is not considered.
Cap Rate provided by RealtyHop and RentHop, learn more about cap rate here.
Price History
| Date / Event | Date | Event | Price |
|---|---|---|---|
| Dec 5, 2024 | Sold | ||
| Sold | |||
| Nov 19, 2024 | In contract | - | |
| In contract | |||
| Jul 18, 2024 | No longer available | - | |
| No longer available | |||
| Jul 17, 2024 | Listed by Camelot Realty Group | $1,349,000 | |
| Listed by Camelot Realty Group | |||
| | |||
|
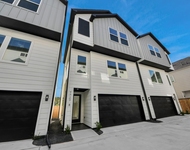
Prebisch Homes presents another modern luxury living in this meticulously designed residence. Step into this exquisite 4-bedroom, 3.5-bath custom home nestled in the enclave of Westview Terrace. Primary suite downstairs, with a spa-like bathroom featuring a double vanity, oversized shower, and a soaker tub. A spacious walk-in closet with custom shelves offers the perfect blend of style and functionality. Upon entry you are greeted with gleaming hardwood floors, a grand entrance, distinguished office, soaring ceilings, a kitchen tailored for culinary pursuits, a well-appointed butler's pantry and a cozy breakfast space. Ascending to the upper level reveals a versatile flex space complete with a storage enclave and three secondary bedrooms boasting picturesque windows and generous closets with custom shelving and two secondary bathrooms. Elevator readiness enhances convenience and accessibility across both floors. The EXPANSIVE garage offers ample space for multiple vehicles and more.
| |||
| Mar 28, 2024 | Listed by Camelot Realty Group | $1,349,000 | |
| Listed by Camelot Realty Group | |||
| | |||
|
Prebisch Homes presents another modern luxury living in this meticulously designed residence. Step into this exquisite 4-bedroom, 3.5-bath custom home nestled in the enclave of Westview Terrace. Primary suite downstairs, with a spa-like bathroom featuring a double vanity, oversized shower, and a soaker tub. A spacious walk-in closet with custom shelves offers the perfect blend of style and functionality. Upon entry you are greeted with gleaming hardwood floors, a grand entrance, distinguished office, soaring ceilings, a kitchen tailored for culinary pursuits, a well-appointed butler's pantry and a cozy breakfast space. Ascending to the upper level reveals a versatile flex space complete with a storage enclave and three secondary bedrooms boasting picturesque windows and generous closets with custom shelving and two secondary bathrooms. Elevator readiness enhances convenience and accessibility across both floors. The EXPANSIVE garage offers ample space for multiple vehicles and more.
| |||

Property Highlights
Building Info
Comparables
Status
Price/ft²
Listed On
Sold On
About Northwest Houston
Similar Homes for Sale
Currently no similar homes aroundNearby Rentals

Last Updated: 4 months ago
Data Source: HAR , MLS# 83233283
 Your Privacy Choices
Phone: 425-283-2930
Address: 335 Madison Avenue, New York, NY 10017