


6626 Lullaby LANE


About This Property
As you step into the Drexel A, you're greeted by a spacious foyer that seamlessly flows into an open-concept living area, designed for contemporary living. With 9'4" ceilings throughout, the home feels expansive and airy, enhancing the modern aesthetic. The gourmet kitchen features exquisite quartz countertops, a 27 cu. ft. stainless steel refrigerator, and three pendant light rough-ins above the island, creating the perfect space for casual meals and lively gatherings. The adjacent breakfast nook offers an inviting spot for dining or extra seating.
The expansive great room provides versatility, including a flexible space just off the great room that can be used as an office, playroom, or personalized retreat. This flex space offers direct access to the serene lanai, perfect for enjoying indoor-outdoor living and entertaining. Double doors lead into the luxurious master suite, your private oasis. The master bedroom features a stunning tray ceiling, adding elegance and an extra sense of height and space. The spa-inspired master bathroom includes a beautiful pedestal tub, a tile-enclosed walk-in shower with natural light from a window, and a double-sink vanity, creating a peaceful retreat to unwind. A generous walk-in closet adds both convenience and storage.
Smart home features such as keyless entry, a video doorbell, smart thermostats, and automated outdoor lighting offer modern convenience and security, making everyday life easier. The home's curb appeal is enhanced by a beautifully landscaped entryway, complete with a paver walkway and driveway, and architectural shingles that complement the home's charm.
Step outside to enjoy the tranquil lanai, the perfect setting for relaxation or outdoor entertainment. The spacious two-car garage includes a designated golf cart area and a practical utility sink, offering both storage and functionality. Throughout the home, elegant ceramic tile flooring creates a clean, modern aesthetic, while a custom interior trim package adds refined detail.
The Drexel A is thoughtfully designed to blend beauty and functionality, offering a home that's as comfortable as it is stylish. This exceptional home is the perfect choice for those seeking modern living in a vibrant, well-connected community.
Payment Calculator
Your Estimated Monthly Payment
Cap Rate Calculator
What does this mean?
Based on our analysis, the cap rate of this property is 1.25%. A negative cap rate indicates that the property might not be feasible as an income-producing asset. The median cap rate for a near zip code 11238 is 4.23%.
How much can I actually make?
Actual monthly rental income may vary between $4,760 and $7,140 depending on unit-specific characteristics. You can change the amount using the slider to further explore.
How is cap rate calculated?
Cap Rate = Net Operating Income (NOI) / Property Asset Value.
When calculating the cap rate, we assume 100% occupancy. Leverage (mortgage) is not considered.
Cap Rate provided by RealtyHop and RentHop, learn more about cap rate here.
Price History
| Date / Event | Date | Event | Price |
|---|---|---|---|
| Jan 3, 2025 | Sold | ||
| Sold | |||
| Dec 14, 2024 | In contract | - | |
| In contract | |||
| Dec 9, 2024 | Listed by NEW HOME STAR FLORIDA LLC | $439,990 | |
| Listed by NEW HOME STAR FLORIDA LLC | |||
Property Highlights
Comparables
Status
Price/ft²
Listed On
Sold On
About Mascotte
Similar Homes for Sale
Currently no similar homes aroundNearby Rentals
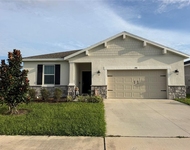
$2,500 /mo
- 3 Beds
- 2 Baths
- 1,593 ft²
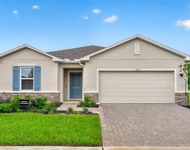
$2,400 /mo
- 4 Beds
- 2 Baths
- 1,848 ft²


NEW HOME STAR FLORIDA LLC
Last Updated: 2 years ago
Data Source: Stellar MLS, MLS# O6263468
 Your Privacy Choices
Phone: 425-283-2930
Address: 335 Madison Avenue, New York, NY 10017