| Date / Event | Date | Event |
Price
|
| Nov 2, 2026 | In contract |
-
|
|
In contract
|
| Nov 1, 2026 | No longer available |
-
|
|
No longer available
|
| Nov 1, 2026 | Listed by Allie Beth Allman & Associates |
$2,799,000
|
|
Listed by Allie Beth Allman & Associates
|
| Oct 17, 2026 | In contract |
-
|
|
In contract
|
| Aug 18, 2026 | Price Decreased |
$2,799,000
↓ $76K
(2.6%) |
|
Price Decreased
|
| Jul 9, 2026 | Listed by Allie Beth Allman & Associates |
$2,875,000
|
|
Listed by Allie Beth Allman & Associates
|
| |
|
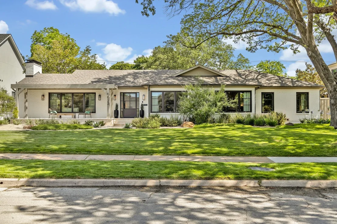
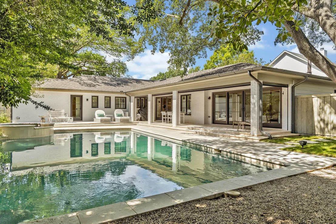
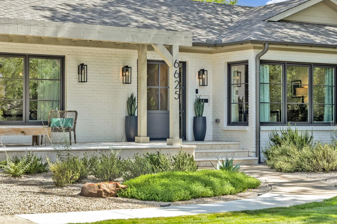
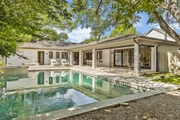
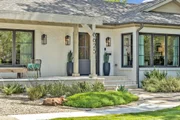
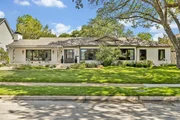
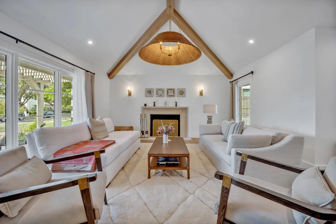
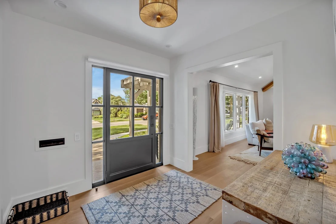
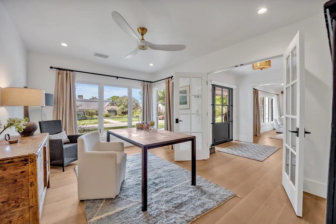
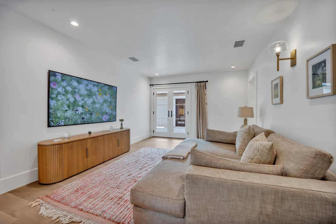
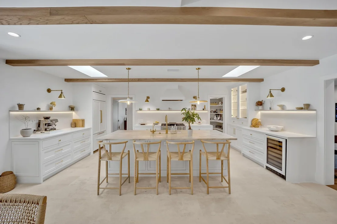
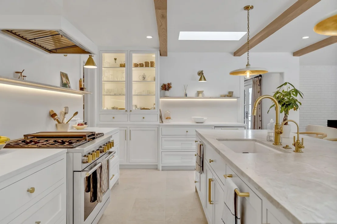
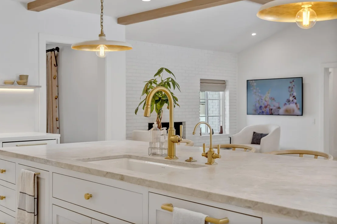
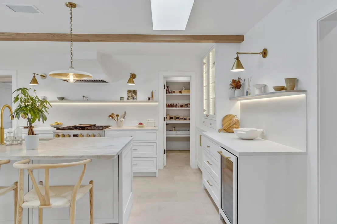
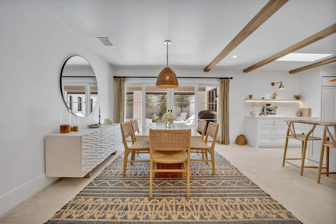
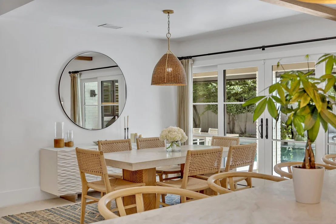
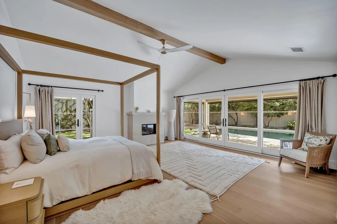
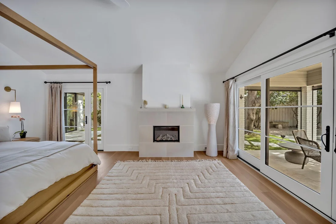
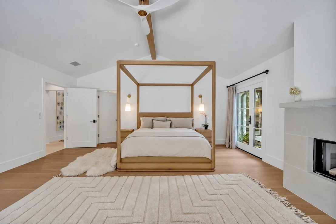
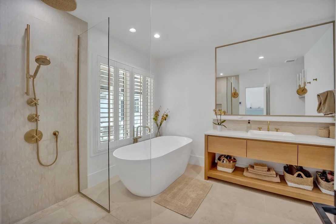
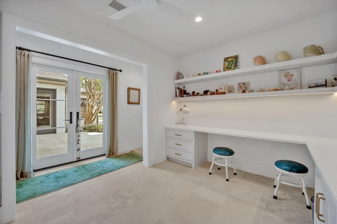
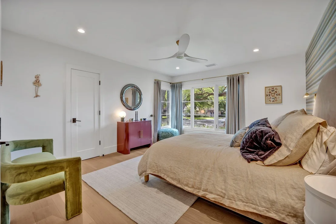
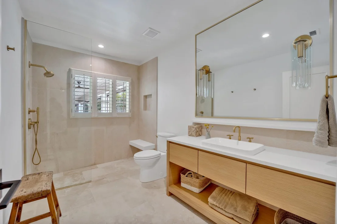
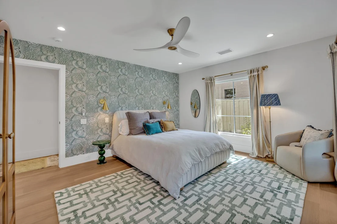
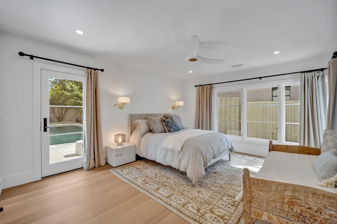
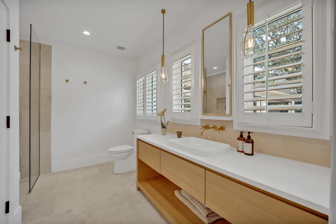
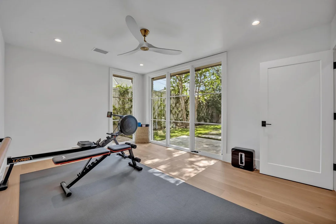
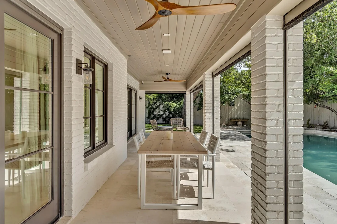
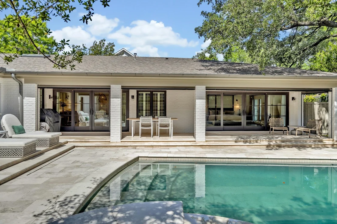
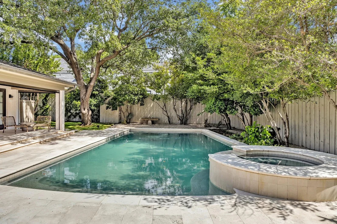
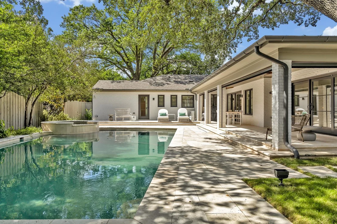
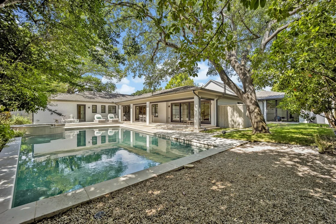
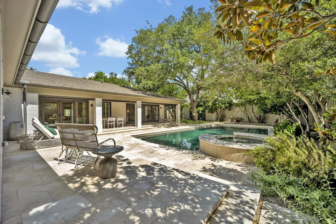
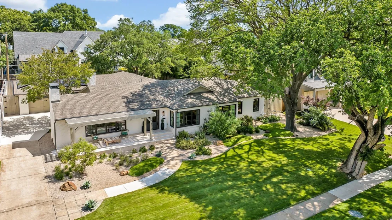
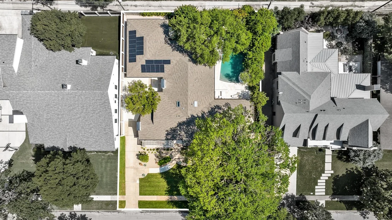
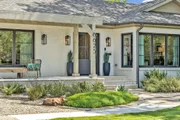
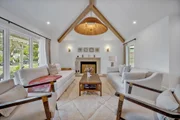
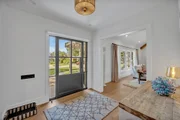
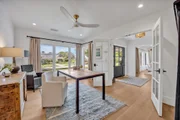
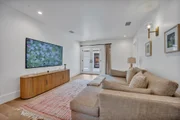
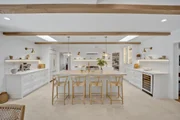
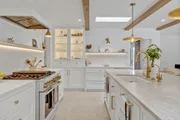
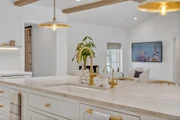
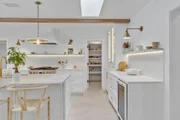
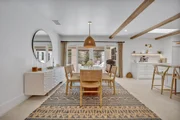
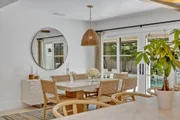
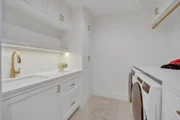
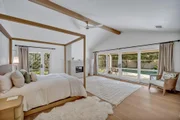
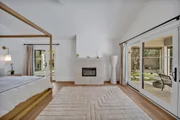
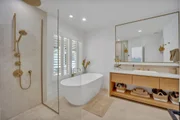
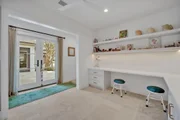
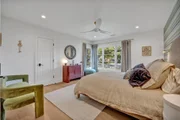
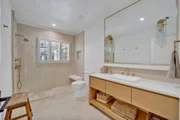
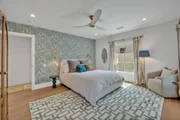
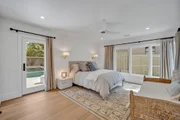
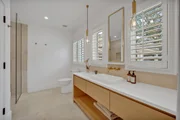
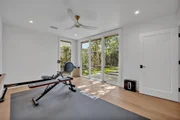
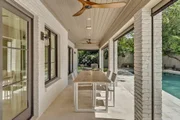
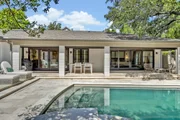
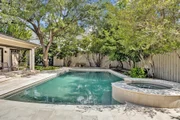
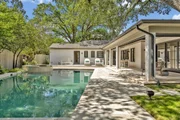
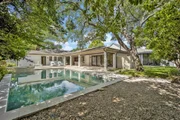
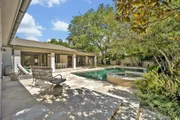
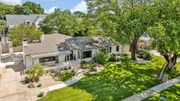
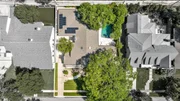
A true Lakewood masterpiece, this one-of-a-kind residence was completely reimagined and expanded in 2023, offering an unparalleled combination of modern sophistication and timeless design. Nestled on an expansive .335-acre lot, this rare single-story ranch is framed by lush landscaping and bathed in natural light from walls of windows that blur the line between indoors and out. At its center, the chef’s kitchen serves as both a statement of style and a culinary dream, showcasing Taj Mahal quartzite countertops, top-of-the-line appliances including a built-in refrigerator, an oversized pantry, and a sunlit breakfast nook. The primary suite defines luxury living with its own fireplace, French doors leading to the backyard, and a spa-inspired bath with soaking tub, standalone shower, and custom-designed closet system. No detail was overlooked in the redesign, with exquisite finishes including designer lighting and tile, rich wood flooring, exposed beams, and three fireplaces that add warmth and character. The floor plan was thoughtfully curated for flexibility, offering multiple living areas, a dedicated office, an exercise room, and a custom-built bonus room currently serving as an art studio. Outdoors, this private sanctuary is designed for both intimate gatherings and grand entertaining with a resort-style pool and spa, expansive covered patio with ceiling fan and motorized screens, and manicured grounds secured by a board-on-board privacy fence. An oversized two-car garage and solar panels adds practicality without compromising elegance. Perfectly positioned and zoned to Lakewood Elementary, this home is more than a residence—it is a statement of refined living in one of Dallas’ most coveted neighborhoods.
|
| Jul 7, 2026 | No longer available |
-
|
|
No longer available
|
| Jun 16, 2026 | Price Decreased |
$2,875,000
↓ $124K
(4.1%) |
|
Price Decreased
|
| May 9, 2026 | Relisted |
$2,999,000
|
|
Relisted
|
| May 5, 2026 | In contract |
-
|
|
In contract
|
| Apr 25, 2026 | Price Decreased |
$2,999,000
↓ $251K
(7.7%) |
|
Price Decreased
|
| Mar 12, 2026 | Price Decreased |
$3,250,000
↓ $100K
(3%) |
|
Price Decreased
|
| Jan 18, 2026 | Listed by Allie Beth Allman & Associates |
$3,350,000
|
|
Listed by Allie Beth Allman & Associates
|
| |
|
A true Lakewood masterpiece, this one-of-a-kind residence was completely reimagined and expanded in 2023, offering an unparalleled combination of modern sophistication and timeless design. Nestled on an expansive .335-acre lot, this rare single-story ranch is framed by lush landscaping and bathed in natural light from walls of windows that blur the line between indoors and out. At its center, the chef’s kitchen serves as both a statement of style and a culinary dream, showcasing Taj Mahal quartzite countertops, top-of-the-line appliances including a built-in refrigerator, an oversized pantry, and a sunlit breakfast nook. The primary suite defines luxury living with its own fireplace, French doors leading to the backyard, and a spa-inspired bath with soaking tub, standalone shower, and custom-designed closet system. No detail was overlooked in the redesign, with exquisite finishes including designer lighting and tile, rich wood flooring, exposed beams, and three fireplaces that add warmth and character. The floor plan was thoughtfully curated for flexibility, offering multiple living areas, a dedicated office, an exercise room, and a custom-built bonus room currently serving as an art studio. Outdoors, this private sanctuary is designed for both intimate gatherings and grand entertaining with a resort-style pool and spa, expansive covered patio with ceiling fan and motorized screens, and manicured grounds secured by a board-on-board privacy fence. An oversized two-car garage and solar panels adds practicality without compromising elegance. Perfectly positioned and zoned to Lakewood Elementary, this home is more than a residence—it is a statement of refined living in one of Dallas’ most coveted neighborhoods.
|
| Dec 15, 2025 | No longer available |
-
|
|
No longer available
|
| Sep 11, 2025 | Listed by Allie Beth Allman & Associates |
$3,600,000
|
|
Listed by Allie Beth Allman & Associates
|
| |
|
A true Lakewood masterpiece, this one-of-a-kind residence was completely reimagined and expanded in 2023, offering an unparalleled combination of modern sophistication and timeless design. Nestled on an expansive .335-acre lot, this rare single-story ranch is framed by lush landscaping and bathed in natural light from walls of windows that blur the line between indoors and out. At its center, the chef’s kitchen serves as both a statement of style and a culinary dream, showcasing Taj Mahal quartzite countertops, top-of-the-line appliances including a built-in refrigerator, an oversized pantry, and a sunlit breakfast nook. The primary suite defines luxury living with its own fireplace, French doors leading to the backyard, and a spa-inspired bath with soaking tub, standalone shower, and custom-designed closet system. No detail was overlooked in the redesign, with exquisite finishes including designer lighting and tile, rich wood flooring, exposed beams, and three fireplaces that add warmth and character. The floor plan was thoughtfully curated for flexibility, offering multiple living areas, a dedicated office, an exercise room, and a custom-built bonus room currently serving as an art studio. Outdoors, this private sanctuary is designed for both intimate gatherings and grand entertaining with a resort-style pool and spa, expansive covered patio with ceiling fan, and manicured grounds secured by a board-on-board privacy fence. An oversized two-car garage adds practicality without compromising elegance. Perfectly positioned and zoned to Lakewood Elementary, this home is more than a residence—it is a statement of refined living in one of Dallas’ most coveted neighborhoods.
|
| Apr 6, 2022 | Sold | |
|
Sold
|
| Mar 24, 2022 | Listed by Compass RE Texas, LLC |
$1,299,000
|
|
Listed by Compass RE Texas, LLC
|
| |
|
Best and final offers due Sunday, March 27th by 3pm! Seller only needs a 1 week leaseback! Thanks! Fabulous ranch home on large 14,000+ sq ft lot in the heart of Lakewood Proper and exemplary Lakewood Elementary! Beautiful formal living with wall-to-wall of built-ins, 1 of 3 fireplaces and ample natural light. Great chef's kitchen with oversized marble island, granite counters, stainless appliances, double ovens and two pantries. Kitchen opens to cozy den with fireplace. Generous sized guest BRs and updated guest bathrooms. 5th BR also makes a great office. Two master suites, one with fireplace, walk-in closet, updated bath with dual sinks and separate shower, wall of windows overlooking the backyard oasis with pool, spa, two decks and turfed yard. Attached 2-car garage with additional parking. Amazing home in prime location!!!
|










 Your Privacy Choices
Phone: 425-283-2930
Address: 335 Madison Avenue, New York, NY 10017