See Home Value
$9,000,000
● House - Off Market

6622 MALTA LN

MCLEAN, VA 22101
bedrooms
6 Beds
bathrooms
9 Baths, 1 Half Bath
square feet
8,880 Ft²
$51,312
Est. Monthly

About This Property

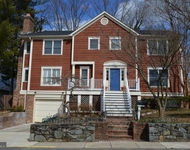
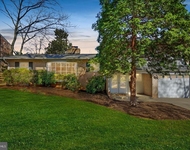
Prepare to be captivated by the opulent transformation of this French Country custom estate. A meticulous and extensive renovation has elevated this residence to a realm of unparalleled luxury. Nestled within the prestigious Langley Farms, this grand 13,000 sq ft sanctuary sits on an expansive 1.17-acre lot, ensconced in immaculate landscaping. Designed by the esteemed Sutton Yantis Associates and crafted by Bowman & Associates, this architectural masterpiece radiates a resort-like allure. Every detail has been thoughtfully curated, from the Antiqued Ashlar Stonework to the Vermont slate roof, copper gutters, and downspouts. The piece de resistance is the inviting heated pool with its graceful waterfall, creating a tranquil oasis in your own backyard. The outdoor space is a paradise of its own, featuring a stacked stone Fireplace with a charming Pergola, a picturesque pond with a cascading waterfall, and sprawling park-like grounds adorned with majestic trees. Flagstone Patios & Terraces provide ample spaces for relaxation and entertainment, inviting you to savor the serene beauty of nature. As you step through the grand custom door with exquisite inlaid cut glass, a world of elegance unfolds. The formal Foyer welcomes you with a stunning staircase, setting the tone for the luxury that awaits. The Living Room boasts a comforting Fireplace and French Doors leading to the Flagstone Terrace, while the banquet-sized Dining Room is graced with a dramatic floor-to-ceiling inlaid wood mantle and French doors opening to a private garden. A complete Butler's Pantry off the Dining Room offers both display and storage space, adorned with marble countertops, under-cabinet refrigerator, and wine chiller. The Library, paneled in rich mahogany, features floor-to-ceiling built-in custom cabinetry and beckons you through beautiful French Doors into the Living Room. The Family Room is a visual masterpiece with its dramatic 2-story beamed ceiling, stone Fireplace, and double French doors that open to the Flagstone Terrace. The renovated gourmet Kitchen boasts custom cabinetry, top-of-the-line appliances, and a cozy floor-to-ceiling stone fireplace. Adjacent, the Breakfast Room is surrounded by windows, creating the perfect spot to start your day with a view. Ascending to the Upper Level, you'll discover the luxurious Owner's Suite Bedroom with French doors leading to a private covered Balcony. A Sitting Room awaits, complete with Balcony access, Fireplace, and a Morning Bar. The dressing area includes two custom Closets and a large cedar Closet. The opulent Bath is a masterpiece with heated Turkish marble floors, a cove-lighted tray ceiling, freestanding soaking tub, and a glorious shower with rain shower and body sprays. The Upper Level also comprises four additional en suite Bedrooms, each with meticulously renovated Bathrooms, and one graced by an additional Fireplace. Descending to the Lower Level, you'll find an entertainment haven. A Recreation Room beckons with a fireplace, fully equipped Wet Bar. The Wine Cellar and Tasting Room designed to accommodate 500+ bottles, awaits the connoisseur. Additional spaces include a Billiard Room/Bedroom, Full Bath, Fitness Room, Sauna, and a Golf Room with a fully interactive Golf Simulator. Multiple sets of French doors lead to the covered lower Flagstone Terraces and the rear tranquil garden grotto. This haven is adorned with clematis-covered arbors, a stone fountain, and beautiful rose and hydrangea gardens. This remarkable residence is thoughtfully equipped with modern conveniences, including a custom-designed Entry Gate, Elevator with 3-level access, Vacuflo central vacuum system, natural gas Generator, and an oversized 3-car garage. This is not just a home; it is a masterpiece of luxury living, offering an unparalleled lifestyle in the heart of Langley Farms. Experience the epitome of elegance and comfort in this meticulously curated estate.
Unit Size
8,880 Ft²
Days on Market
12 days
Land Size
1.17 acres
Price per sqft
$1,177
Property Type
House
Property Taxes
$6,973
HOA Dues
-
Year Built
2009

Payment Calculator

Cap Rate Calculator

Last updated: 3 years ago (Bright MLS #VAFX2151068)

Price History

Date / Event Date Event Price
Apr 30, 2024 Sold
Sold
Apr 18, 2024 In contract -
In contract
Oct 9, 2023 Listed by Washington Fine Properties, LLC $10,450,000
Listed by Washington Fine Properties, LLC
Mar 22, 2022 No longer available -
No longer available
Mar 17, 2022 Sold
Sold
Show More

Property Highlights

Elevator
Garage
Air Conditioning
Fireplace

Building Info

Overview

    General

  • Year Built: 2009
  • Effective Year Built: 2009
  • Building Count: 1
  • Bedroom Count: 6
  • Bathroom Count: 9
  • Full Bathrooms: 8
  • Partial Bathrooms: 9
  • Building Condition: 0
  • Building Quality: 0
  • Construction Type: 0
  • Building Style: 40
  • Exterior Walls Type: 2
  • Interior Walls Type: 0
  • Roof Shape Type: 0
  • Roof Cover Type: 6
  • Floor Count: 200
  • Floor Cover: 0
  • Basement Type: 1
  • Basement Area: 1,926
  • Garage Type: 1
  • Garage Square Area: 972
  • Parking Space Count: 4
  • Patio Type: 71
  • Porch Type: 102
  • Pool Type: 8
  • Location Influence Type: 206

    Dimensions

  • Lot Size Square Feet: 50,929
  • Total Building Area: 11,778
  • Gross Building Area: 11,778
  • Building Area: 8,880
  • Building Area Measurement: L

    Heating and Cooling

  • Fireplace Count: 1
  • Air Conditioning: 1
  • Heating: 24
  • Heated Square Feet: 8,880
  • Heating Fuel Type: 2

    Utilities

  • Sewer System: 1
  • Water Service: 2

Building

  • Building Type: 0
  • Property Class: R
  • Subdivision: LANGLEY
  • Land Acres: 0000001169
  • Standard Land Use Code: 1001
  • County Land Use Code: 011
  • Legal Description 1: LANGLEY LT 26A

Neighborhood

  • School District Name: Fairfax County Public Schools
  • Census Tract: 470500

Zoning

  • Zoning: 110

Geography

  • District: Jan 01, 2002
  • Parcel: 0214-01-0026A
  • Lot: 26A
  • Municipality: DRANESVILLE DIST #1A
  • Latitude: 38.9473
  • Longitude: -77.1716

    Address

  • Full Address: 6622 Malta Ln
  • Address - House Number: 6622
  • Address - Street Name: Malta
  • Address - Suffix Type: Ln
  • State: VA
  • City Name: Mc Lean
  • Carrier Code: C024
  • 4-Digit Zip Code: 2232
  • Zip Code: 22101

Valuation

    Tax

  • Total Area: 8,220
  • Tax Year: 2022
  • Tax Amount: $7,354,887
  • Tax Rate Code Area: 20101

    Market Valuation

  • Market Total Value: $6,305,090
  • Market Land Value: $1,232,000
  • Market Improvement Value: $5,073,090

    Assessments Valuation

  • Assessed Year: 2022
  • Assessed Total Value: $6,305,090
  • Assessed Land Value: $1,232,000
  • Assessed Improvements Value: $5,073,090

    Sales

  • Current Sale Contract Date: Mar 16, 2022
  • Current Sale Recording Date: Mar 17, 2022
  • Current Sale Price:
  • Current Sale Document Type: 27
  • Current Sale Input Document Number: 23243001
  • Previous Sale Recording Date: Apr 05, 2018
  • Previous Sale Contract Date: Apr 04, 2018
  • Previous Sale Amount: $6,600,000
  • Previous Sale Document Type: 27
Data used for valuation calculations is provided by RealtyHop, and other third party sources

Comparables

Unit
Status
Type
Beds
Baths
ft²
Price/ft²
Asking Price
Listed On
Closing Price
Sold On
HOA + Taxes

About McLean


Similar Homes for Sale

Currently no similar homes around

Nearby Rentals

Unit for rent at 7315 University Avenue, GLEN ECHO, MD, 20812

$5,995 /mo

  • 4 Beds
  • 3 Baths
  • 3,860 ft²
7315 University Avenue, GLEN ECHO, MD, 20812 Listing by Ashton A Vessali
Unit for rent at 7115 Warbler Lane, MCLEAN, VA, 22101

$6,150 /mo

  • 3 Beds
  • 2 Baths
  • 2,668 ft²
7115 Warbler Lane, MCLEAN, VA, 22101 Listing by Gerald A Hodges Sr.
Unit for rent at 6218 Nelway Drive, MCLEAN, VA, 22101

$5,300 /mo

  • 3 Beds
  • 2 Baths
  • 2,751 ft²
6218 Nelway Drive, MCLEAN, VA, 22101 Listing by Barbara Causa


Frequently Asked Questions

When was property at 6622 Malta Lane built and last sold?
The property at 6622 Malta Lane was built in 2009 and last sold on Mar 16, 2022 for $7,400,000.
How much is this home worth?
The estimated value of the home located at 6622 Malta Lane is $10,139,199.
What are some comparable homes to 6622 Malta Lane?
There are currently no comparable homes to 6622 Malta Lane.