


40
Map
662 Yankakee Dr


About This Property
Payment Calculator
Your Estimated Monthly Payment
Cap Rate Calculator
What does this mean?
Based on our analysis, the cap rate of this property is 1.25%. A negative cap rate indicates that the property might not be feasible as an income-producing asset. The median cap rate for a near zip code 11238 is 4.23%.
How much can I actually make?
Actual monthly rental income may vary between $4,760 and $7,140 depending on unit-specific characteristics. You can change the amount using the slider to further explore.
How is cap rate calculated?
Cap Rate = Net Operating Income (NOI) / Property Asset Value.
When calculating the cap rate, we assume 100% occupancy. Leverage (mortgage) is not considered.
Cap Rate provided by RealtyHop and RentHop, learn more about cap rate here.
Price History
| Date / Event | Date | Event | Price |
|---|---|---|---|
| Jul 24, 2025 | Sold | ||
| Sold | |||
| Jun 20, 2025 | In contract | - | |
| In contract | |||
| Apr 10, 2025 | Listed | $3,650,000 | |
| Listed | |||
| Oct 5, 2024 | Listed by Colorado Dream Properties | $4,495,000 | |
| Listed by Colorado Dream Properties | |||
| | |||
|
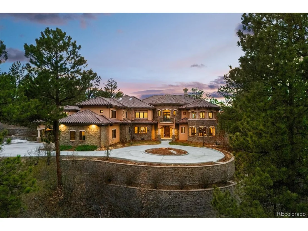
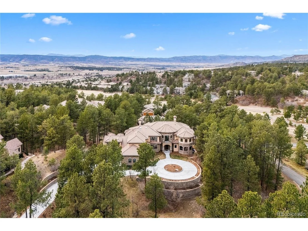
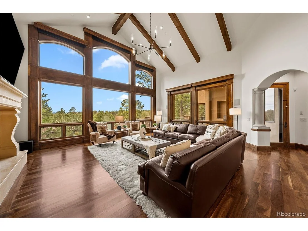
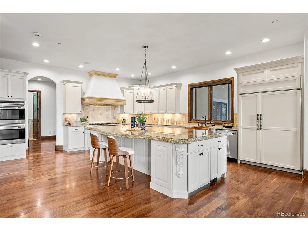
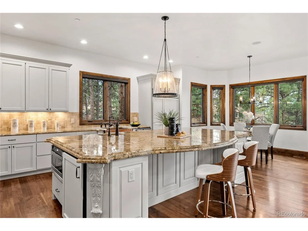
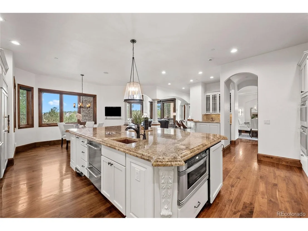
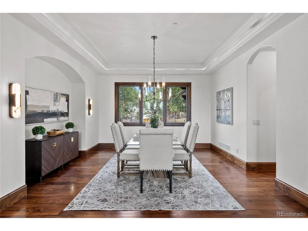
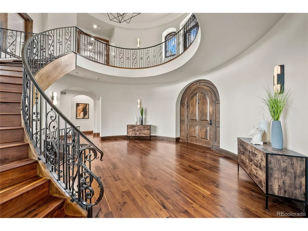
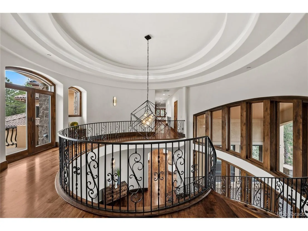
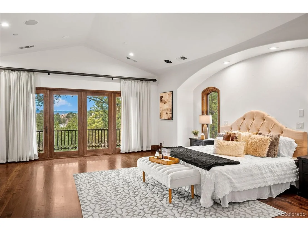
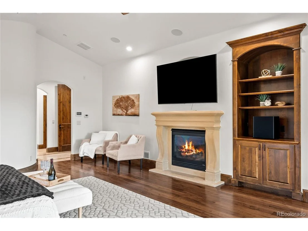
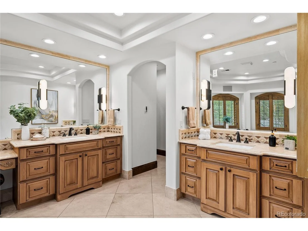
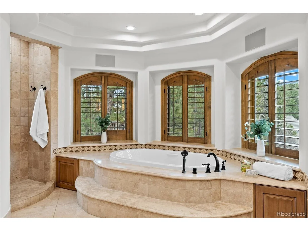
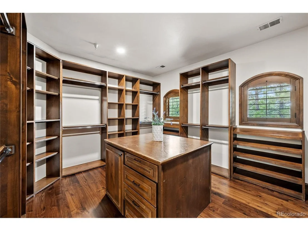
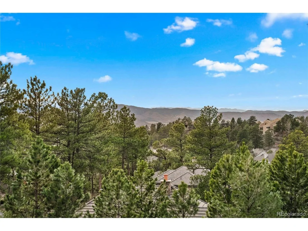
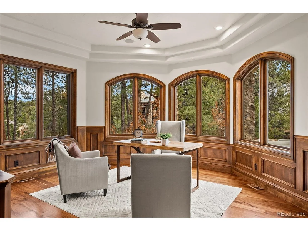
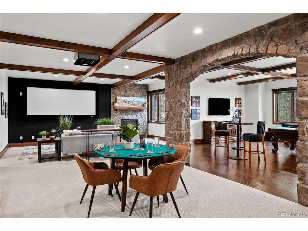
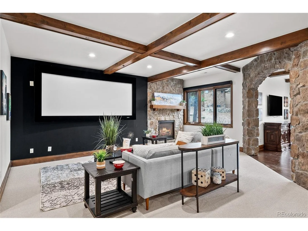
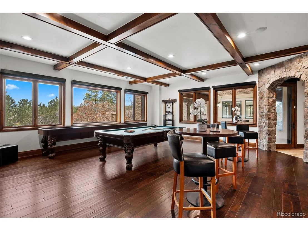
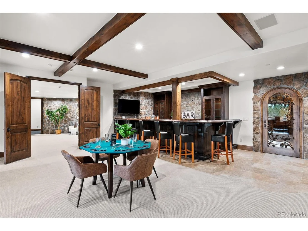
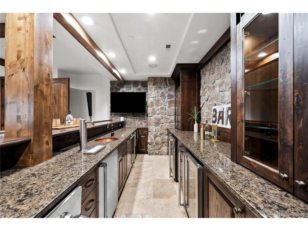
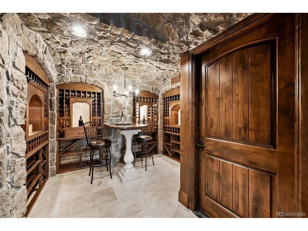
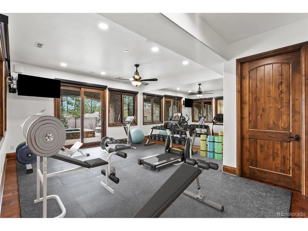
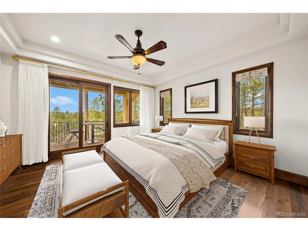
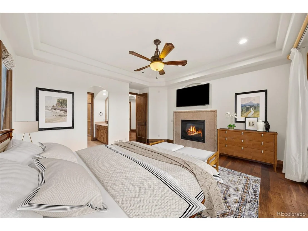
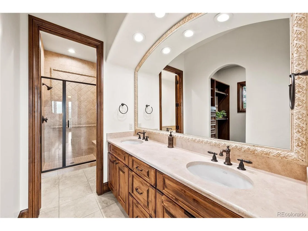
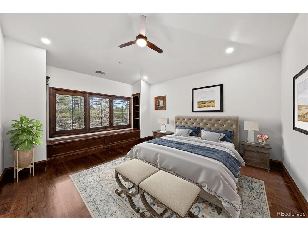
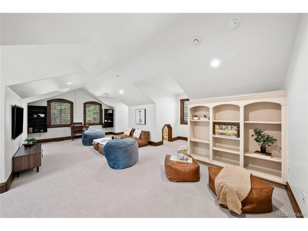
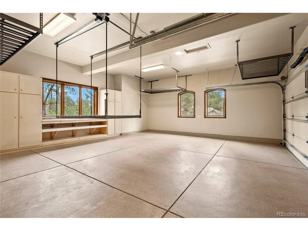
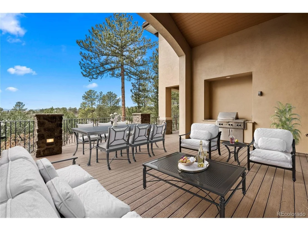
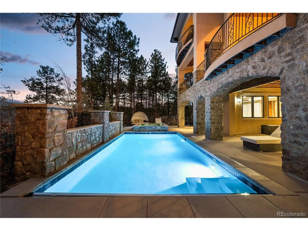
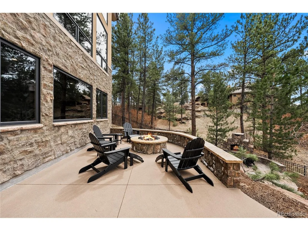
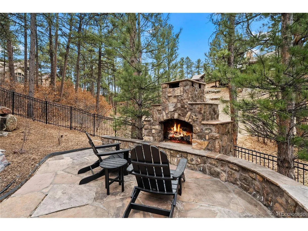
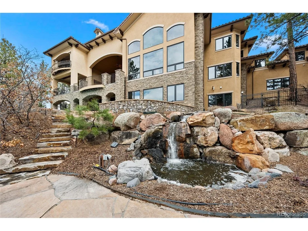
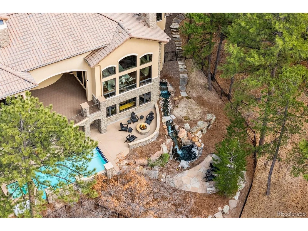
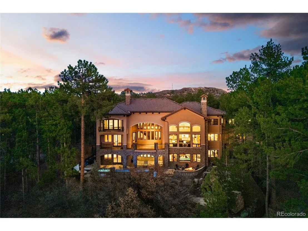
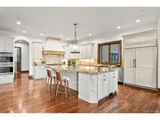
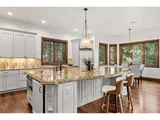
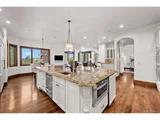
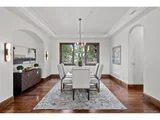
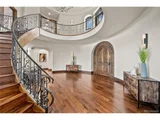
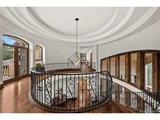
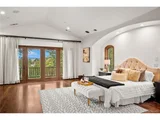
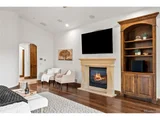
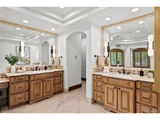
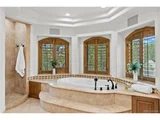
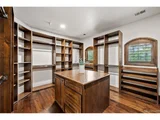
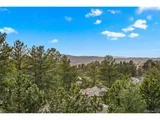
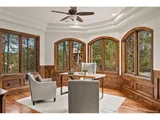
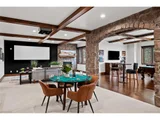
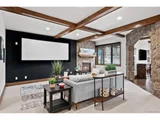
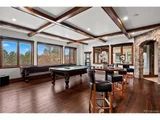
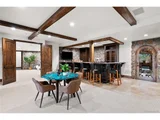
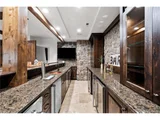
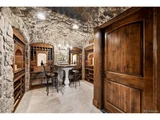
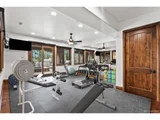
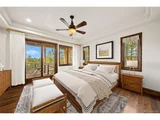
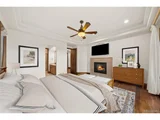
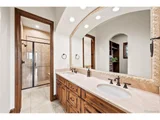
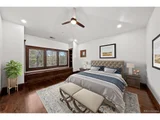
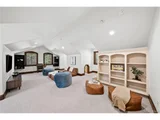
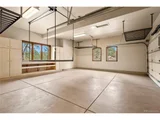
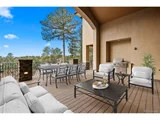
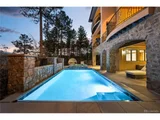
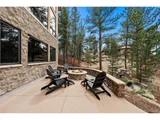
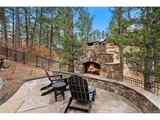
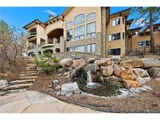
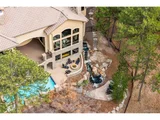
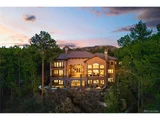
Uncompromising craftsmanship, Iconic Amenities & Finishes Prevail Throughout this Palatial Executive Residence. This Home is a Stunning Example of When Unsurpassed Quality Blends with Unrivaled Location; a 1.49-acre heavily wooded lot inside the prestigious gated community of Castle Pines. Extensive Use of Stone, Granite Slab, Rich Walnut Flooring & Neutral Designer Decor Harmonize Beautifully in the Brilliantly Designed Floor Plan, Conducive to Both Intimate & large Gatherings. A spectacular 24' foyer greets you with curved staircase beneath a dazzling chandelier and coffered ceiling. The chef's kitchen dazzles with high-end appliances, copper farmhouse sink, and an enormous island with prep-sink. Adjacent to the dining room is a roomy pantry and wet bar. The mammoth vaulted great room boasts a wall of windows with mountain views, automated blinds, a magnificent fireplace, and it opens to a colossal deck with a built-in grill. There are 6 bedroom suites, and 3 of them anchor the southern wing along with a delightful family room over the garage that offers enticing spaces for kids. The 2nd-floor primary suite is pure indulgence, with private deck, fireplace, massive walk-in closet, and opulent bath with large soaking tub and heated floors. The main floor suite is impressive and the huge basement suite (shown as a workout room) features a steam shower, its own laundry, plus loads of windows with drop-down blackout shades. The lower level boasts an open home theater, timeless wood bar with Viking Appliances, climate-controlled wine cellar, and beamed rec room. The resort-rich amenities of the backyard include a new heated salt-water pool and hot tub, fire pit, and serene outdoor fireplace at the bottom of a large cascading waterfall. Other amenities: all new lighting and paint, Crestron smart home system w/IPad control, tile roof, 4-car garage with motorized storage shelving. Floorplans at https://revlmedia.com/662-Yankakee-Dr
| |||
| May 17, 2024 | Price Decreased |
$4,995,000
↓ $505K
(9.2%) | |
| Price Decreased | |||

Property Highlights
Building Info
Comparables
Status
Price/ft²
Listed On
Sold On
About Castle Pines Village
Similar Homes for Sale
Currently no similar homes aroundNearby Rentals

Last Updated: 4 months ago
Data Source: REcolorado MLS, MLS# IRE7926527








 Your Privacy Choices
Phone: 425-283-2930
Address: 335 Madison Avenue, New York, NY 10017