


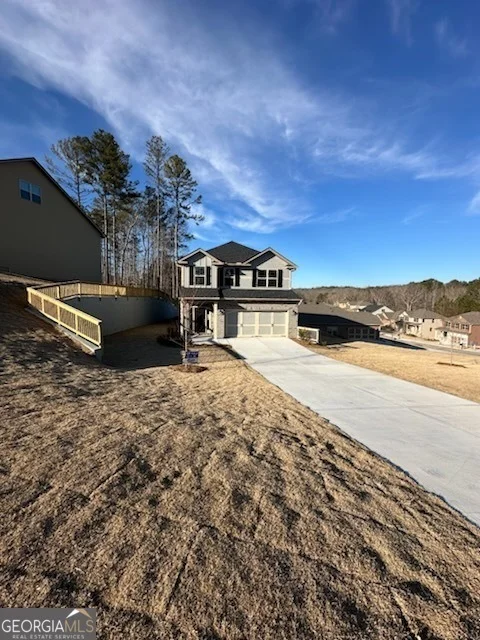


662 Saddle Chase Drive


About This Property
Payment Calculator
Your Estimated Monthly Payment
Cap Rate Calculator
What does this mean?
Based on our analysis, the cap rate of this property is 1.25%. A negative cap rate indicates that the property might not be feasible as an income-producing asset. The median cap rate for a near zip code 11238 is 4.23%.
How much can I actually make?
Actual monthly rental income may vary between $4,760 and $7,140 depending on unit-specific characteristics. You can change the amount using the slider to further explore.
How is cap rate calculated?
Cap Rate = Net Operating Income (NOI) / Property Asset Value.
When calculating the cap rate, we assume 100% occupancy. Leverage (mortgage) is not considered.
Cap Rate provided by RealtyHop and RentHop, learn more about cap rate here.
Price History
| Date / Event | Date | Event | Price |
|---|---|---|---|
| Jul 31, 2025 | Sold | ||
| Sold | |||
| Apr 16, 2025 | In contract | - | |
| In contract | |||
| Mar 29, 2025 | Listed by Adams Homes Realty Inc. | $369,800 | |
| Listed by Adams Homes Realty Inc. | |||
| Mar 28, 2025 | Sold | ||
| Sold | |||
| Jan 1, 2025 | Listed by Adams Homes Realty Inc. | $369,800 | |
| Listed by Adams Homes Realty Inc. | |||
   | |||
|
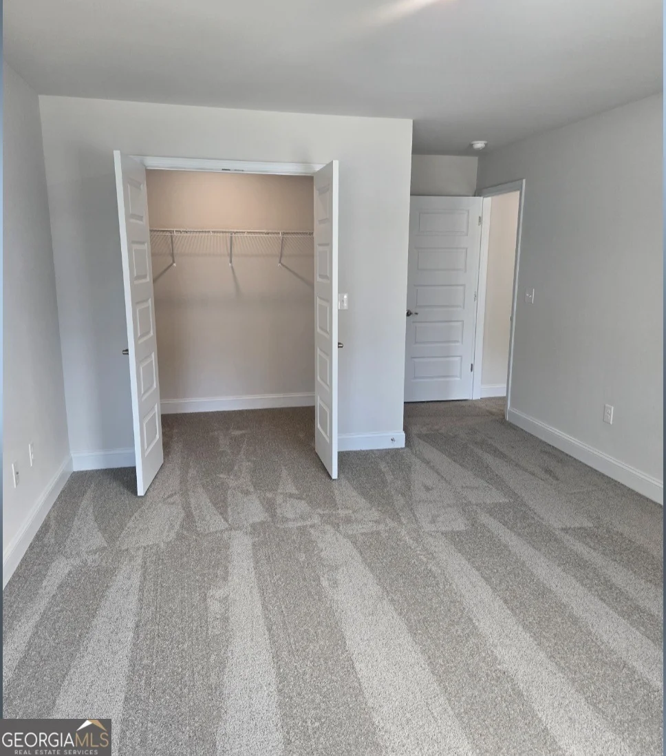
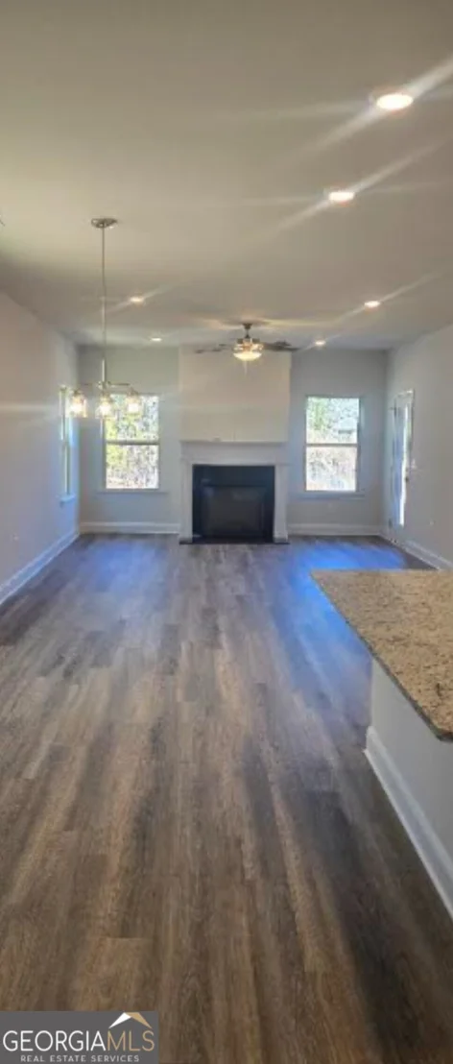
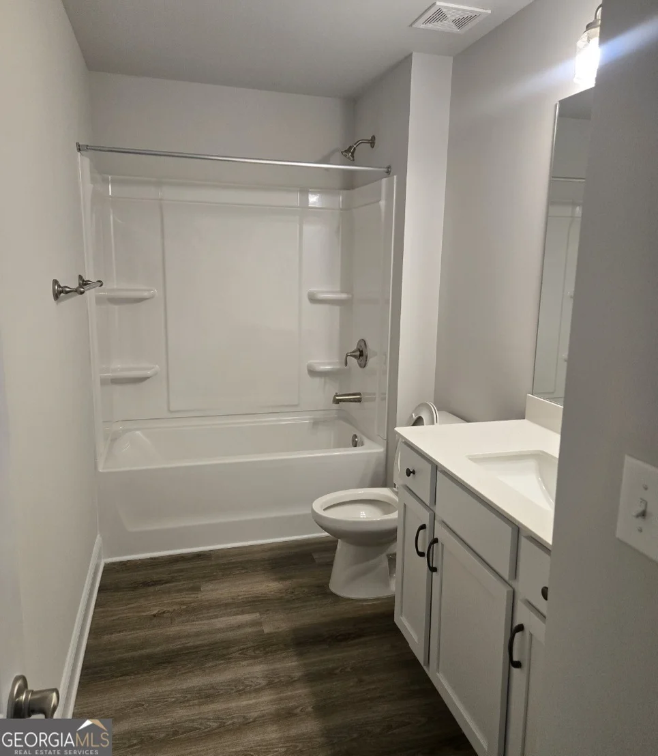
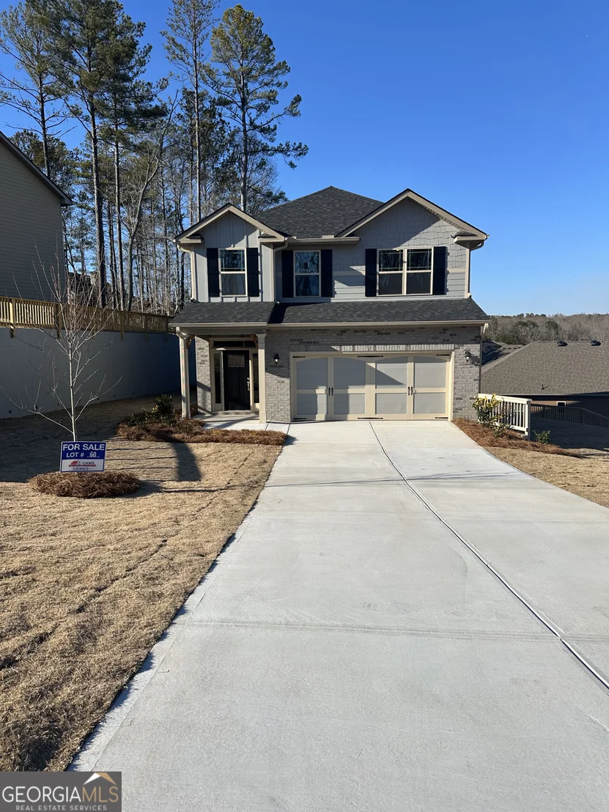
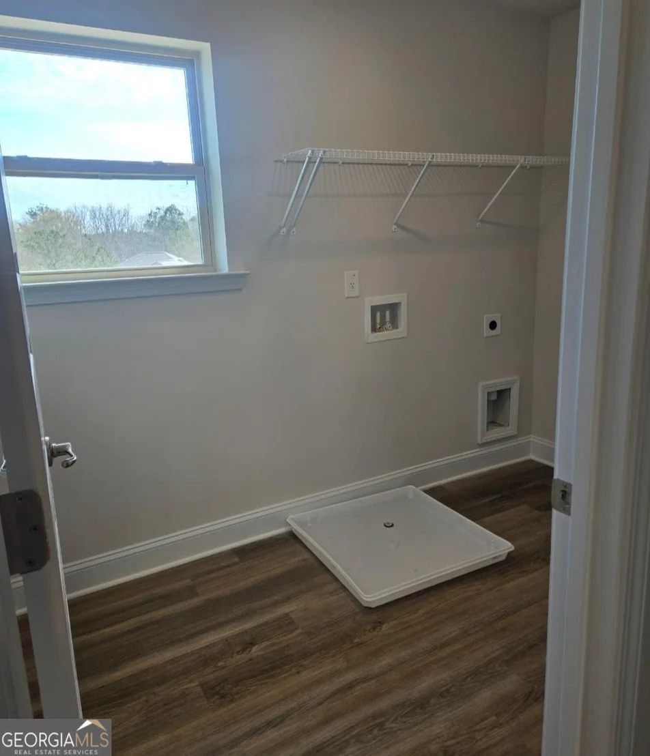
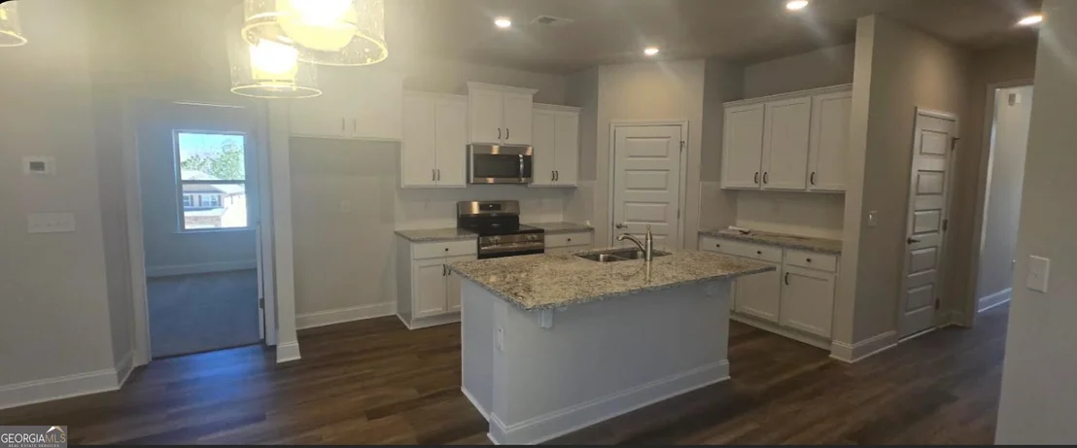
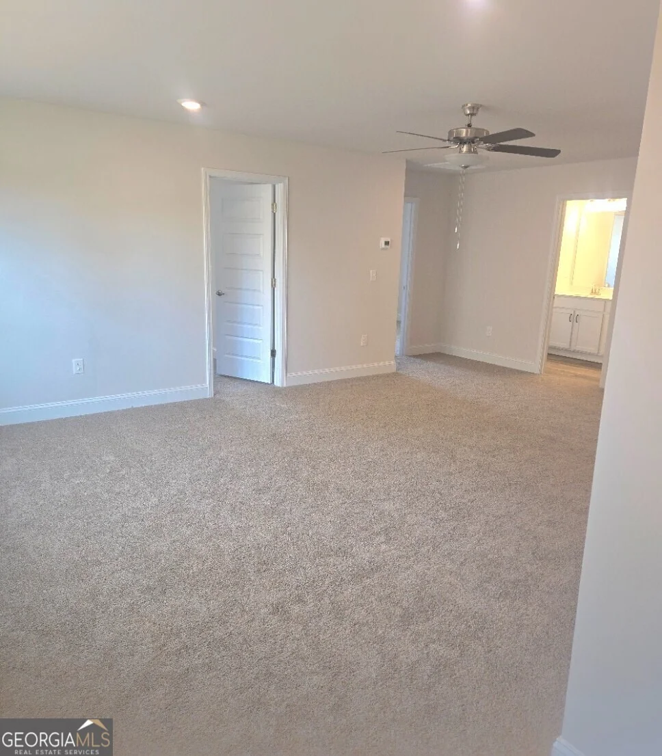
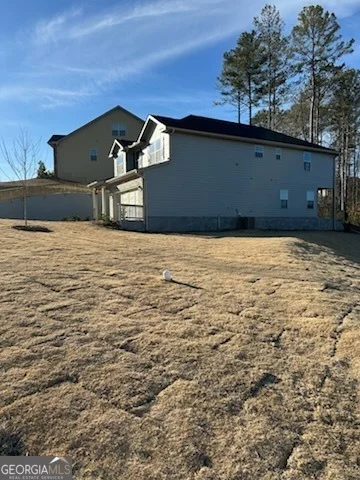
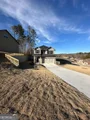
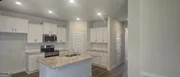
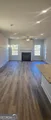
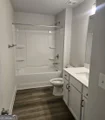
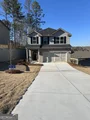
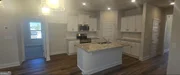
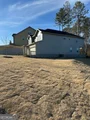
USDA Eligible! 25K BUILDER INCENTIVE AVAILABLE ON THIS HOME or SPECIAL 3.99% FINANCE OFFER THROUGH FBC MORTGAGE (FHA & VA) Adams Homes 2709 Floorplan. MASTER ON THE MAIN! This 5-Bedroom, 3.5 bath home offers a perfect blend of comfort and functionality with thoughtful design for modern living. The main level features a master suite, complete with a spacious bedroom, an en-suite bath with quartz countertops dual sinks, spacious 5ft. tile shower with glass enclosure, upgraded LVP floors and a large walk-in closet for ample storage. The heart of the home is the open-concept family room, with a cozy electric fireplace that seamlessly connects to the kitchen and breakfast room. The kitchen boasts granite countertops, and a stylish tile backsplash and plenty of prep space, creating a functional and beautiful space for cooking and entertaining. Adjacent to the kitchen, the breakfast nook features elegant trim and abundant natural light, creating a warm and inviting space to enjoy meals. Step outside to the covered patio, ideal for enjoying morning coffee, unwinding after a long day, rain or shine. Upstairs, you'll find four generously sized bedrooms with several of them featuring its own walk-in closet, offering plenty of storage for every family member. The upstairs area also includes two full baths, ensuring convenience and privacy for everyone. Additionally, a spacious bonus room upstairs provides flexibility for a playroom, home office, or media space, catering to various needs. This home is thoughtful designed for a both relaxation and functionality, making it ideal for families who value space and convenience. The beautiful exterior of this home features partial brick front/Hardi plank siding, fully sodded spacious yard beautifully situated in this neighborhood. Saddle Ridge is nestled into the heart of Bremen yet conveniently located to I-20 and daily conveniences. With Saddle Ridge also being located in the highly sought after Bremen City School District makes it a prime place to live. Come let us show you the difference in our home offering value with so many extras. Additional closing cost benefits available when using one of our preferred lenders.
| |||

Property Highlights
Building Info
Comparables
Status
Price/ft²
Listed On
Sold On
About Bremen
Similar Homes for Sale
Currently no similar homes aroundNearby Rentals

Last Updated: 4 months ago
Data Source: GAMLS, MLS# 10488998
Copyright 2026 GAMLS. All rights reserved.
The listing broker’s offer of compensation is made only to participants of the MLS where the listing is filed.











 Your Privacy Choices
Phone: 425-283-2930
Address: 335 Madison Avenue, New York, NY 10017