| Date / Event | Date | Event |
Price
|
| Jul 16, 2026 | Sold | |
|
Sold
|
| Jun 17, 2026 | In contract |
-
|
|
In contract
|
| Jun 15, 2026 | No longer available |
-
|
|
No longer available
|
| Jun 13, 2026 | Listed |
$599,990
|
|
Listed
|
| |
|
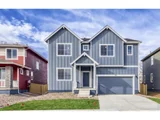
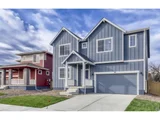
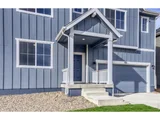
Welcome to 662 Noola Street! Located in Windsor's desirable Trevenna community, this thoughtfully designed home combines modern finishes, functional living spaces, and an open-concept layout built for everyday living. Natural light fills the main level, where the spacious living area flows seamlessly into a beautifully appointed kitchen featuring quartz countertops, smoke-colored soft-close cabinetry, a statement hood vent, slide-in range, oversized island, and an impressive walk-in pantry. A dedicated main-floor office provides flexibility for remote work, hobbies, or additional living space. The upper level offers a versatile loft, convenient laundry room, and a spacious primary suite complete with dual vanities, a soaking tub, oversized walk-in shower, and generous walk-in closet. Additional bedrooms provide comfortable accommodations for family or guests. Step outside to enjoy the extended covered patio and fully fenced backyard, offering plenty of space for outdoor dining, entertaining, or relaxing. The oversized 3-car tandem garage provides exceptional storage and flexibility for vehicles, recreational gear, or a workshop setup. Finished with stylish matte black fixtures and designer touches throughout, this move-in-ready home delivers the perfect blend of comfort, functionality, and modern design in one of Windsor's growing communities.
|
| May 5, 2026 | Price Decreased |
$599,890
↓ $100
(0%) |
|
Price Decreased
|
| Apr 26, 2026 | Price Decreased |
$599,990
↓ $5K
(0.8%) |
|
Price Decreased
|
| Apr 13, 2026 | No longer available |
-
|
|
No longer available
|
| Apr 10, 2026 | Listed |
$604,990
|
|
Listed
|
| |
|
Modern design, upgraded finishes, and flexible living spaces make 662 Noola Street a standout in Trevenna. Filled with natural light, this open-concept home was designed for both comfortable everyday living and effortless entertaining. The stunning kitchen features quartz countertops, smoke-colored soft-close cabinetry, a statement hood vent, a slide-in range, and an oversized walk-in pantry, creating a true centerpiece for the home. The main-level office provides the perfect work-from-home setup or additional flex space. Upstairs, enjoy a spacious loft, a convenient laundry room, and a luxurious primary retreat complete with dual vanities, a soaking tub, an oversized walk-in shower, and a large walk-in closet. Step outside to the extended covered patio and fully fenced backyard, ideal for relaxing evenings or hosting guests year-round. An oversized 3-car tandem garage offers exceptional storage and versatility. Finished with sleek matte black fixtures and designer touches throughout, this move-in-ready home delivers the perfect balance of style, function, and modern comfort in one of Windsor's most sought-after communities.
|
| Mar 27, 2026 | Price Decreased |
$604,990
↓ $20K
(3.2%) |
|
Price Decreased
|
| Feb 20, 2026 | No longer available |
-
|
|
No longer available
|
| Feb 18, 2026 | Listed |
$624,990
|
|
Listed
|
| |
|
Welcome to 662 Noola St in Trevenna! This thoughtfully designed two story home offers open and flexible living space with 9' ceilings on both levels and a layout that easily adapts to today's lifestyle. The heart of the home is the chef inspired kitchen, designed for both entertaining and daily use. It features a slide in range with hood vent, oversized island, soft close drawers and cabinetry throughout, and abundant storage. The kitchen opens seamlessly to the dining area and great room, creating an inviting space for gatherings both large and small. The upper level is anchored by a spacious primary suite with a 5 piece bathroom, large walk in closet, and a convenient door connecting the primary closet directly to the laundry room. Additional bedrooms also offer large closets, providing excellent storage throughout, along with a bright loft that adds flexible living space. An extended covered back patio expands the living area and creates a comfortable place to relax or entertain. The Trevenna community offers open space, a large neighborhood park, and scenic mountain views, all while being close to everyday conveniences. Enjoy easy access to Downtown Windsor and outdoor recreation at Windsor Lake, making this location a great balance of lifestyle and accessibility.
|
| Feb 6, 2026 | Price Decreased |
$624,990
↓ $5K
(0.8%) |
|
Price Decreased
|
| Jan 10, 2026 | Price Increased |
$629,990
↑ $10K
(1.6%) |
|
Price Increased
|
| Dec 31, 2025 | Listed |
$619,990
|
|
Listed
|
| |
|
Welcome to The Conifer, a thoughtfully designed two-story home offering 2,939 square feet of open, flexible living space. This popular floor plan features 3 spacious bedrooms, 2.5 baths, a main-level office, a bright upstairs loft with a storage closet, and a convenient pocket office, allowing the home to adapt to today's lifestyles easily. All bedrooms include walk-in closets, providing exceptional storage throughout. The open-concept main level is ideal for everyday living and entertaining, featuring a huge kitchen with an oversized island, espresso cabinetry, granite countertops, a spacious walk-in pantry, and abundant kitchen cabinetry for ample storage. It seamlessly flows into the dining area and great room. The luxurious primary suite offers a 5-piece bath and the convenience of dual access to the laundry room from both the primary closet and hallway. This energy-efficient home has solar, an extended covered patio, and backs to a walking path for added privacy and outdoor enjoyment. Additional highlights include numerous storage closets throughout, a 3-car garage, and fencing included.
|






 Your Privacy Choices
Phone: 425-283-2930
Address: 335 Madison Avenue, New York, NY 10017