See Home Value
McLean 22101 McLean
6617 IVY HILL DRIVE
$1,670,000
● House - Off Market

6617 IVY HILL DRIVE

MCLEAN, VA 22101
bedrooms
5 Beds
bathrooms
3 Baths, 1 Half Bath
square feet
3,038 Ft²
$9,471
Est. Monthly
3.37%
Cap Rate

About This Property

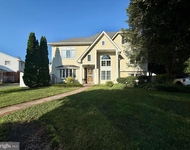
**Over 3000 square feet of  flexible space in this 5 bedroom 3.5 bath home,  well-sited on a 12,600 square foot lot in the Kent  Gardens, Longfellow, McLean  school pyramid**Renovated home is in good condition and seller added these recent improvements:  one air conditioning compressor, primary bathroom soaking tub, two garbage disposals, and  fresh paint throughout**Enter into a wide foyer with a guest coat closet and  tucked away  powder room**The flexible living room can be used as a library,  music room, or traditional dining room.**It features a wood burning fireplace, vaulted ceiling, window seat and shutters at the large window**The renovated kitchen has a breakfast area nestled into a bay window with pretty views if the yard**Crisp white cabinets,  light granite tops and stainless steel appliances along with a center island anchored by a range hood vented to the outside**A  breakfast bar  at the family room is ideal for casual dining** Vaulted ceilings are repeated in the family room  with space  for dining,  board games, or schoolwork**French doors open to a large  deck, allowing outdoor gatherings to spill from the deck into the level rear yard. Mature trees provide shade for play with sunny spots for gardening and sports**Upstairs, the primary bathroom has a soaking tub with handsome wood surround, double vanity,  large shower, and separate toilet area**The primary bedroom features a fitted walk  in closet and a second closet**The second and third bedrooms are served by a renovated hall bathroom, and two linen closets are  outside the bathroom**Expansive  rec room in the lower level  with areas for media,  workout, and a game table*Just off the rec room is a sun room with tile floors and vaulted ceiling  that opens to the back yard--ideal for even more entertaining space**two more bedrooms are on this  level along with a renovated bathroom and a private office**The oversized two car garage provides additional storage, a workshop, and has  a door to the side yard**Additional  parking space is available in the deep driveway**The roof is from 2017 and enduring  HardiPlank siding from 2018.**The home is conveniently located off Kirby Road with easy access to the George Washington Parkway to Washington and National Airport  along with upper northwest Washington and Maryland.**In the opposite direction, the road leads to back  roads to Tysons, the Beltway,  Reston,  Dulles Airport and  tech corridor. **Neighborhood shops, services, and grocery stores are located along Old Dominion Dr. and Chain Bridge Rd.**Also nearby are Kent Gardens Recreation Club and Tuckahoe Recreation Club with swimming and tennis.**A pristine home awaits the buyer who values space, condition, location.**
Unit Size
3,038 Ft²
Days on Market
-
Land Size
0.29 acres
Price per sqft
$543
Property Type
House
Property Taxes
$1,368
HOA Dues
-
Year Built
1954

Payment Calculator

Cap Rate Calculator

Last updated: 2 years ago (Bright MLS #VAFX2258116)

Price History

Date / Event Date Event Price
Aug 29, 2025 Sold
Sold
Aug 7, 2025 Listed by Corcoran McEnearney $1,650,000
Listed by Corcoran McEnearney
Mar 30, 2022 Sold
Sold
Mar 17, 2022 No longer available -
No longer available
Mar 10, 2022 Listed by Corcoran McEnearney $1,295,000
Listed by Corcoran McEnearney
Show More

Property Highlights

Air Conditioning
Fireplace

Building Info

Overview

    General

  • Year Built: 1954
  • Effective Year Built: 1954
  • Building Count: 1
  • Total Rooms: 10
  • Bedroom Count: 6
  • Bathroom Count: 4
  • Full Bathrooms: 3
  • Partial Bathrooms: 4
  • Building Condition: 0
  • Building Quality: 0
  • Construction Type: 2
  • Building Style: 41
  • Exterior Walls Type: 6
  • Interior Walls Type: 0
  • Roof Shape Type: 0
  • Roof Cover Type: 3
  • Floor Count: 100
  • Living Units: 1
  • Floor Cover: 9
  • Basement Type: 1
  • Basement Area: 2,390
  • Garage Type: 1
  • Garage Square Area: 465
  • Parking Space Count: 2
  • Patio Type: 0
  • Porch Type: 8
  • Pool Type: 0
  • Location Influence Type: 206

    Dimensions

  • Lot Size Square Feet: 12,614
  • Total Building Area: 4,438
  • Gross Building Area: 4,663
  • Building Area: 2,048
  • Building Area Measurement: L

    Heating and Cooling

  • Fireplace Count: 1
  • Air Conditioning: 1
  • Heating: 24
  • Heated Square Feet: 2,048
  • Heating Fuel Type: 2

    Utilities

  • Sewer System: 1
  • Water Service: 2

Building

  • Building Type: 0
  • Property Class: R
  • Subdivision: CHESTERBROOK GARDENS
  • Land Acres: 0000000290
  • Standard Land Use Code: 1001
  • County Land Use Code: 011
  • Legal Description 1: CHESTERBROOK GARDENS LT 89 SEC 4

Neighborhood

  • School District Name: Fairfax County Public Schools
  • Census Tract: 470700

Zoning

  • Zoning: 130

Geography

  • Assessors Map Reference: 040-2
  • District: Jan 01, 2002
  • Section: 4
  • Parcel: 0402-13-0089
  • Lot: 89
  • Municipality: DRANESVILLE DIST #1A
  • Latitude: 38.9154
  • Longitude: -77.1727

    Address

  • Full Address: 6617 Ivy Hill Dr
  • Address - House Number: 6617
  • Address - Street Name: Ivy Hill
  • Address - Suffix Type: Dr
  • State: VA
  • City Name: Mc Lean
  • Carrier Code: C012
  • 4-Digit Zip Code: 5207
  • Zip Code: 22101

Valuation

    Tax

  • Total Area: 2,249
  • Tax Year: 2022
  • Tax Amount: $1,112,946
  • Tax Rate Code Area: 20101

    Appraisal Valuation

  • Standard Deviation: 0.1044
  • Valuation Date: Aug 23, 2023
  • Confidence Score: 89
  • Final Value: 1,142,710
  • High Value: 1,262,058
  • Low Value: 1,023,362

    Market Valuation

  • Market Total Value: $954,090
  • Market Land Value: $436,000
  • Market Improvement Value: $518,090

    Assessments Valuation

  • Assessed Year: 2022
  • Assessed Total Value: $954,090
  • Assessed Land Value: $436,000
  • Assessed Improvements Value: $518,090

    Sales

  • Current Sale Contract Date: Mar 29, 2022
  • Current Sale Recording Date: Mar 30, 2022
  • Current Sale Price:
  • Current Sale Document Type: 27
  • Current Sale Input Document Number: 26855001
  • Previous Sale Recording Date: Jun 29, 2010
  • Previous Sale Contract Date: Jun 25, 2010
  • Previous Sale Amount: $809,000
  • Previous Sale Document Type: 71
Data used for valuation calculations is provided by RealtyHop, and other third party sources

Comparables

Unit
Status
Type
Beds
Baths
ft²
Price/ft²
Asking Price
Listed On
Closing Price
Sold On
HOA + Taxes

About McLean


Similar Homes for Sale

Currently no similar homes around

Nearby Rentals

Unit for rent at 2223 Great Falls Street, FALLS CHURCH, VA, 22046

$6,000 /mo

  • 4 Beds
  • 4 Baths
  • 3,125 ft²
2223 Great Falls Street, FALLS CHURCH, VA, 22046 Listing by Maria Daniela Gravina
Unit for rent at 7115 Warbler Lane, MCLEAN, VA, 22101

$5,900 /mo

  • 3 Beds
  • 2 Baths
  • 2,668 ft²
7115 Warbler Lane, MCLEAN, VA, 22101 Listing by Gerald A Hodges Sr.
Unit for rent at 6878 Frase Drive, FALLS CHURCH, VA, 22043

$5,800 /mo

  • 3 Beds
  • 3 Baths
  • 3,176 ft²
6878 Frase Drive, FALLS CHURCH, VA, 22043 Listing by Rong Ma


Frequently Asked Questions

When was property at 6617 Ivy Hill Drive built and last sold?
The property at 6617 Ivy Hill Drive was built in 1954 and last sold on Mar 29, 2022 for $1,556,617.
How much is this home worth?
The estimated value of the home located at 6617 Ivy Hill Drive is $1,661,411.
What are some comparable homes to 6617 Ivy Hill Drive?
There are currently no comparable homes to 6617 Ivy Hill Drive.