


48
Map

6616 Trail Boulevard


About This Property
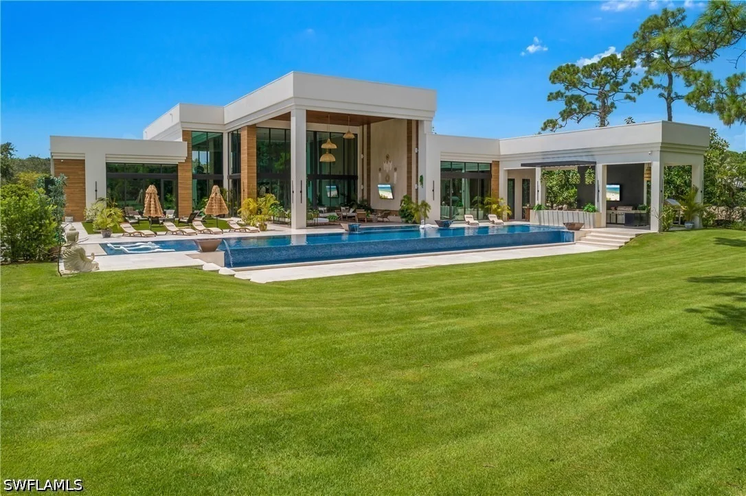
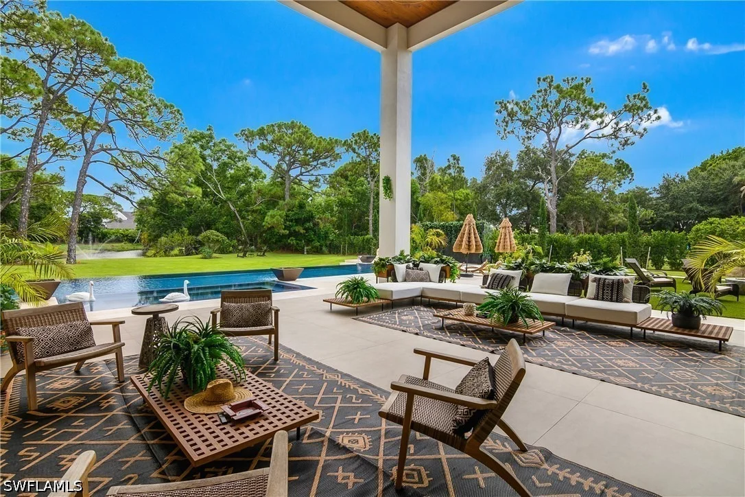
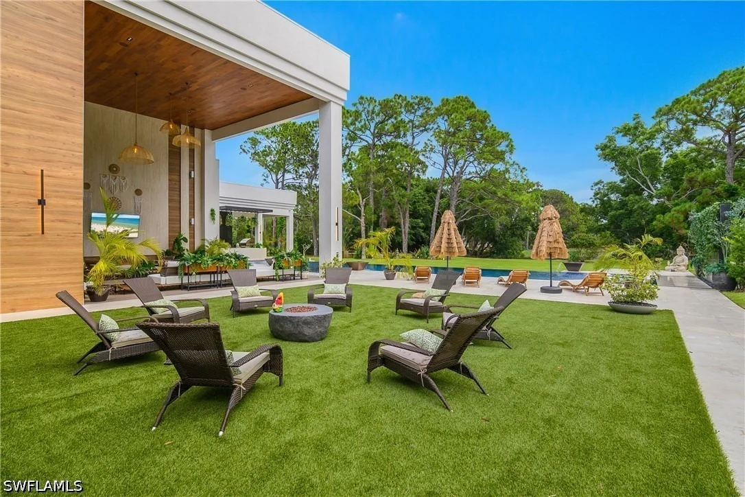
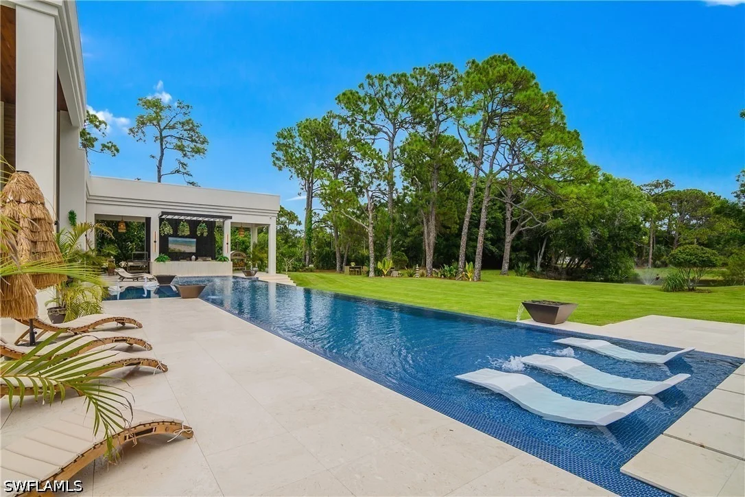
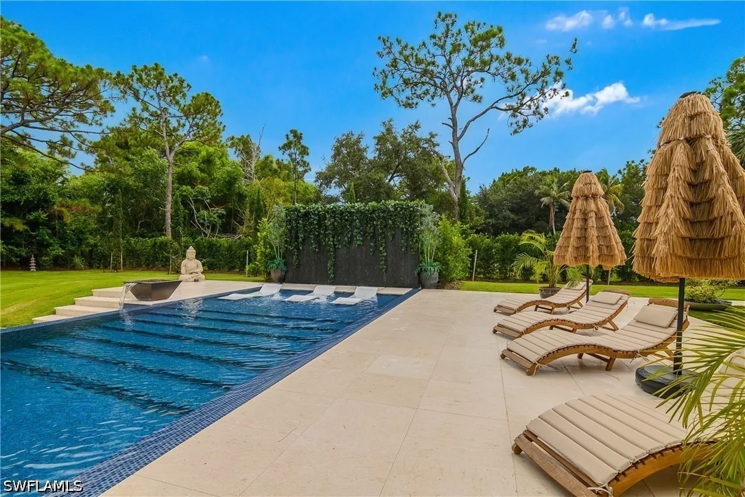
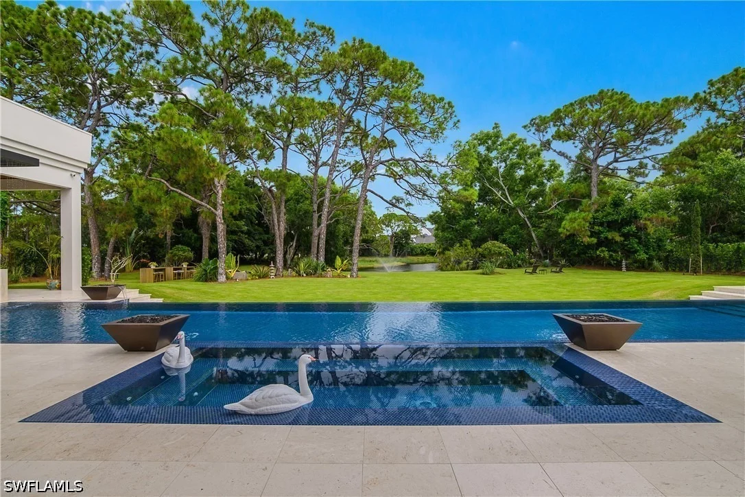
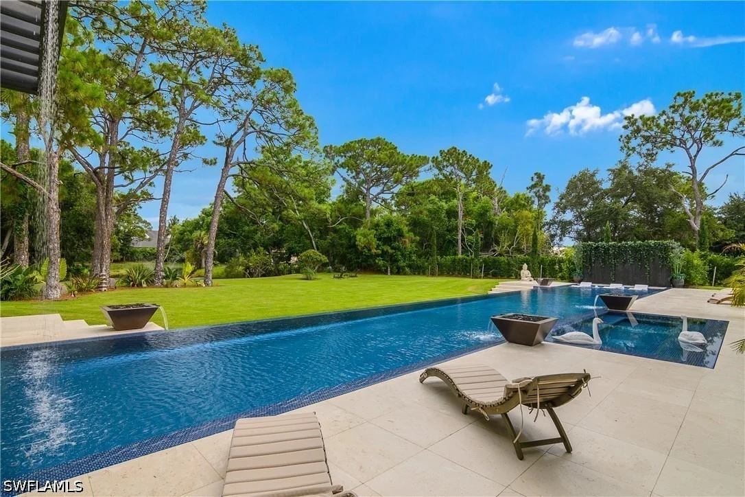
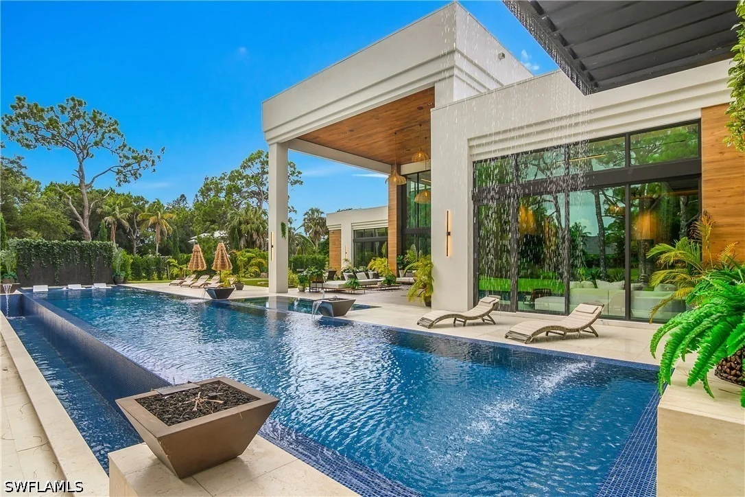
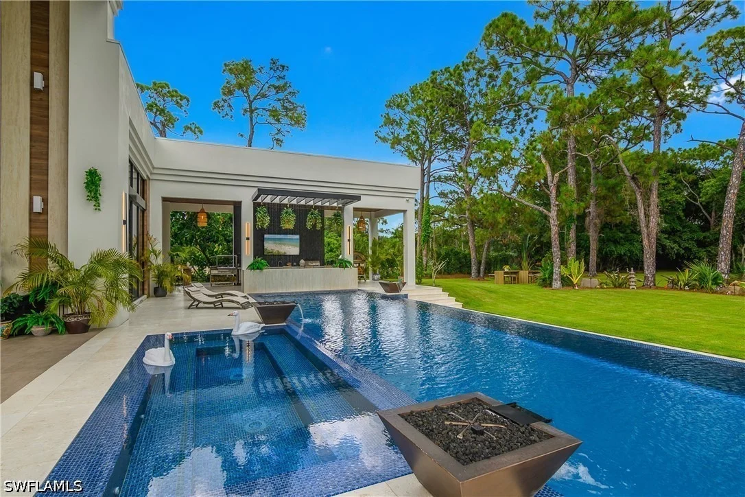
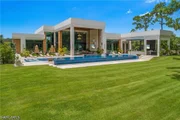
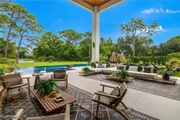
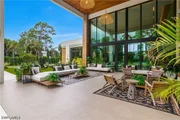
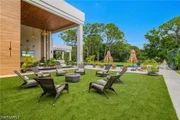
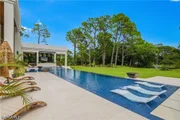
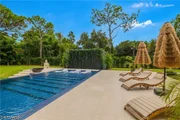
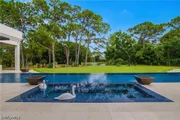
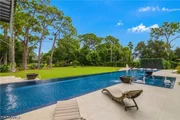
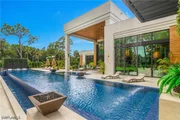
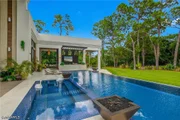
Designed for exceptional entertaining and everyday enjoyment, the outdoor living area is a true private retreat, highlighted by a spectacular 90-foot saltwater pool featuring cascading water elements, four fire bowls, and a dramatic rain waterfall at the bar. An outdoor firewood grill and pizza oven complete this incredible resort-inspired setting.
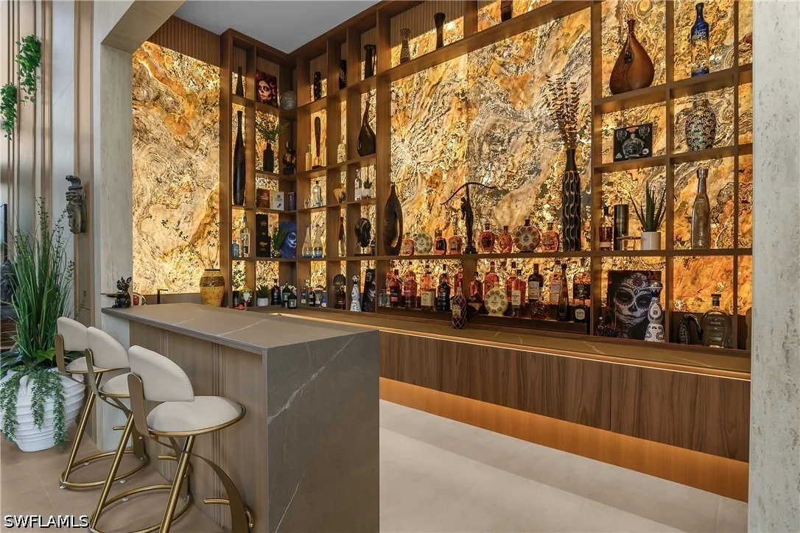
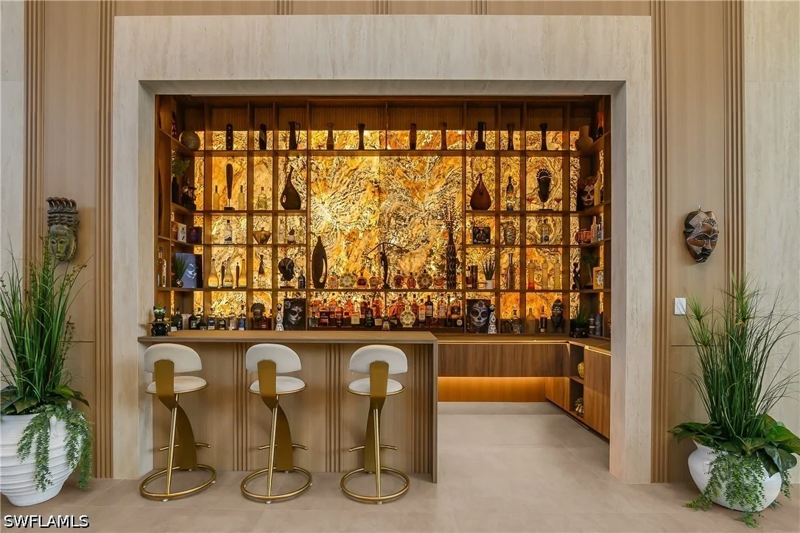
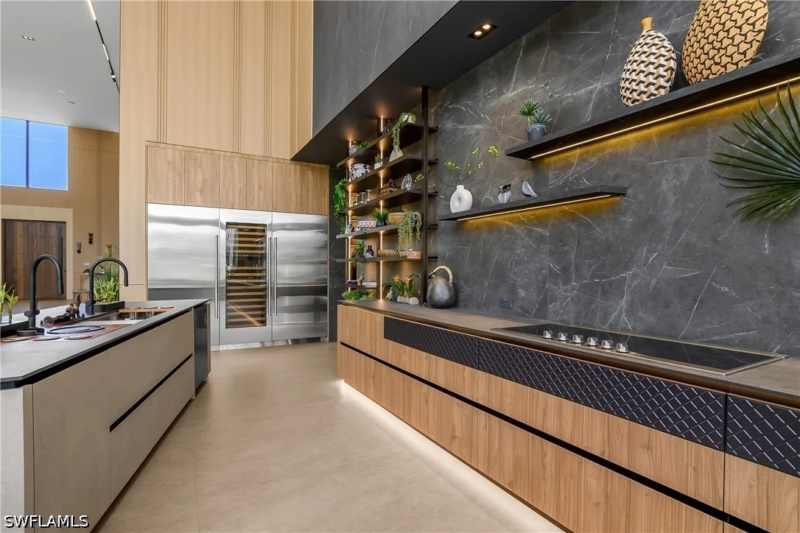
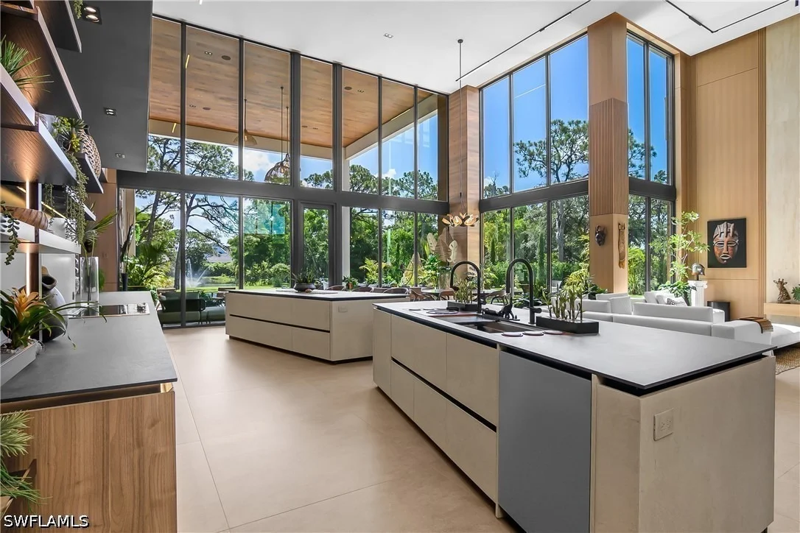
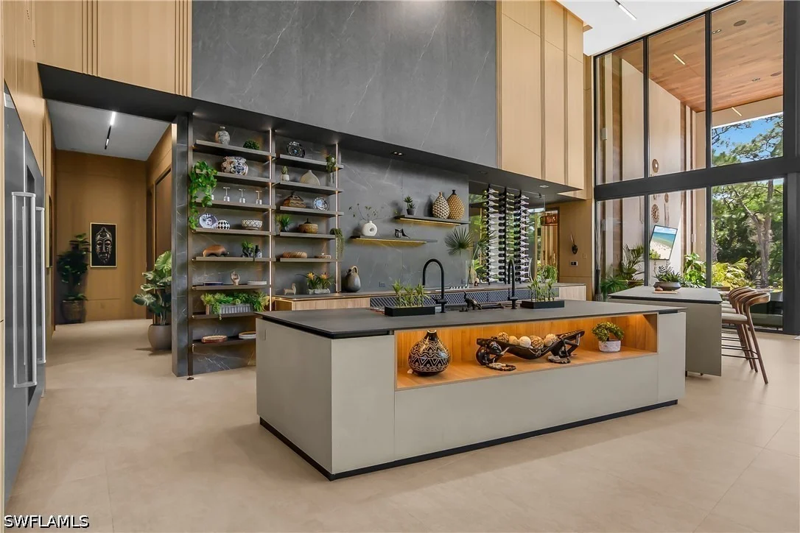
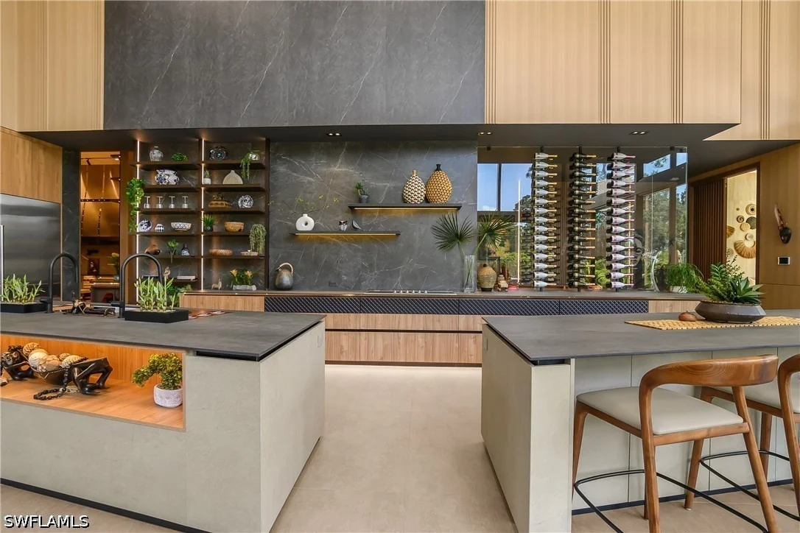
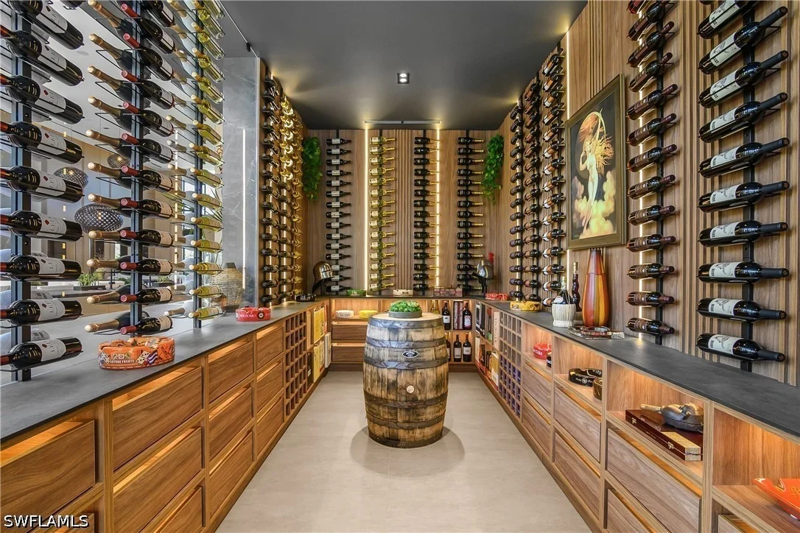
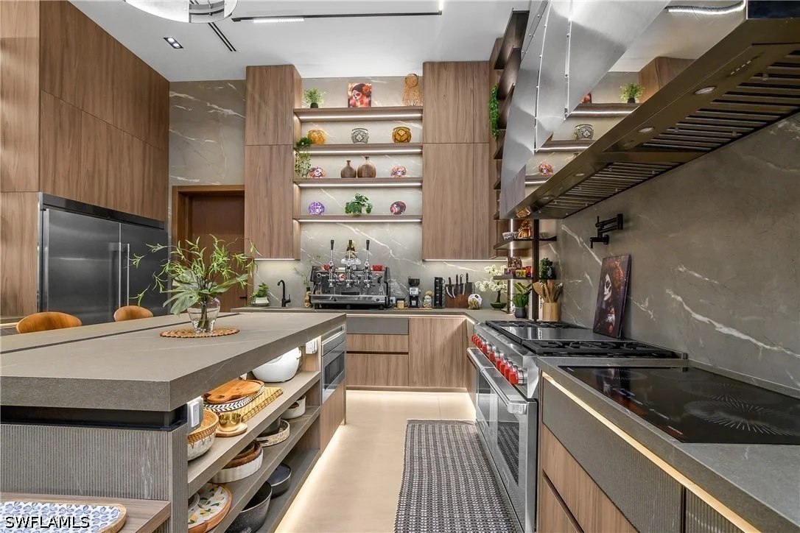
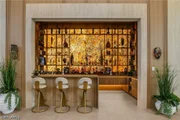
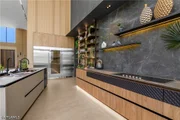
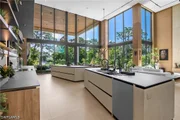
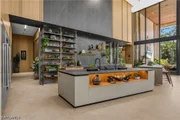
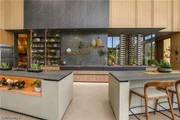
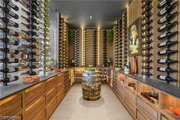
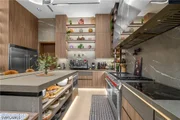
The custom chef's kitchen features professional-grade Wolf and Sub-Zero appliances, a Pavoni coffee machine, additional refrigeration, and multiple cooking options including gas, induction, and electric. A separate display kitchen, sophisticated bar, and walk-in wine room further elevate the entertaining experience.
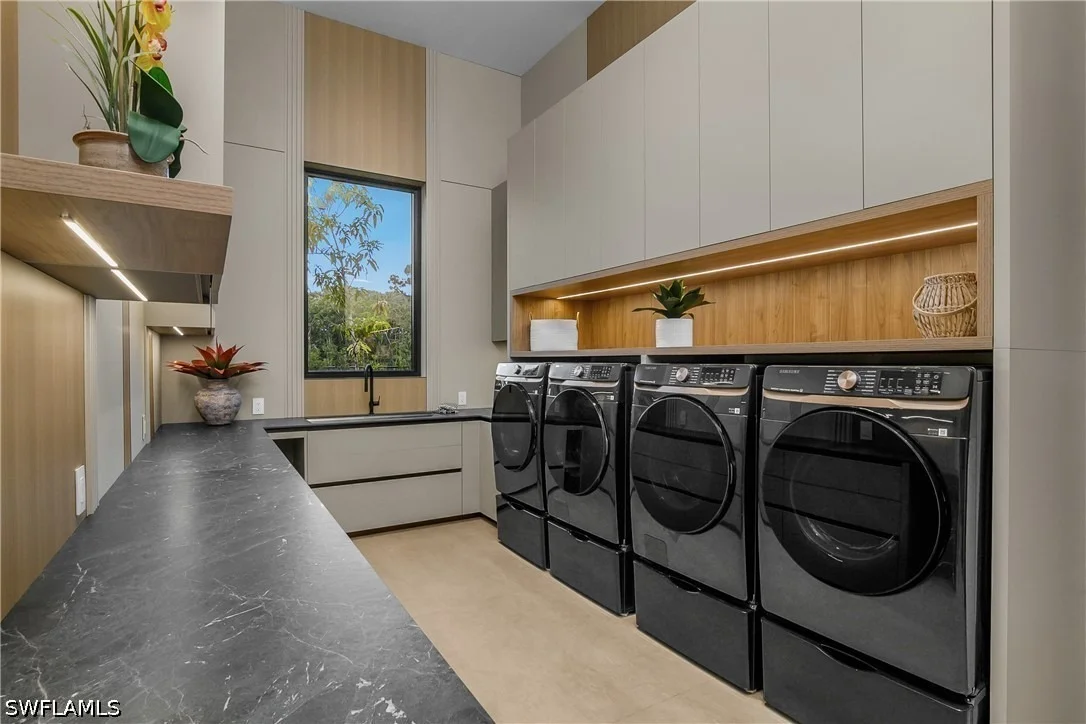
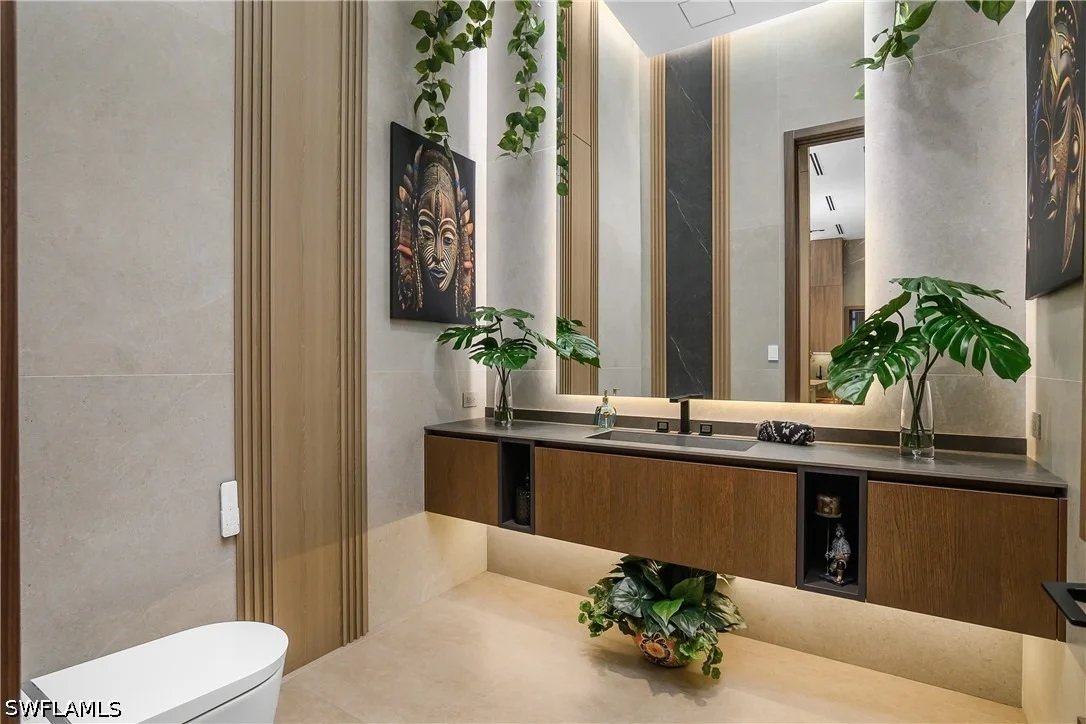
The residence offers five spacious bedrooms along with beautifully designed living areas featuring custom finishes, imported lighting, and carefully selected details throughout. Additional amenities include a four-car garage with EV charging and lift capability, impact-resistant windows and doors, a 60KW whole-house generator, two tankless water heaters, and a 1,000-gallon propane tank.
Offering privacy without sacrificing convenience, Villa Luminara is ideally located just minutes from Naples' beautiful beaches, Waterside Shops, Mercato, downtown Naples, fine dining, shopping, and entertainment. A truly distinctive property combining architectural design, luxury, and the ultimate Southwest Florida lifestyle.
Listed By
Payment Calculator
Your Estimated Monthly Payment
Cap Rate Calculator
What does this mean?
Based on our analysis, the cap rate of this property is 1.25%. A negative cap rate indicates that the property might not be feasible as an income-producing asset. The median cap rate for a near zip code 11238 is 4.23%.
How much can I actually make?
Actual monthly rental income may vary between $4,760 and $7,140 depending on unit-specific characteristics. You can change the amount using the slider to further explore.
How is cap rate calculated?
Cap Rate = Net Operating Income (NOI) / Property Asset Value.
When calculating the cap rate, we assume 100% occupancy. Leverage (mortgage) is not considered.
Cap Rate provided by RealtyHop and RentHop, learn more about cap rate here.
Price History
| Date / Event | Date | Event | Price |
|---|---|---|---|
| Aug 26, 2026 | Listed by Mato Realty, LLC | $14,995,000 | |
| Listed by Mato Realty, LLC | |||
| Aug 7, 2026 | No longer available | - | |
| No longer available | |||
| Mar 17, 2026 | Listed by Coldwell Banker Realty | $14,995,000 | |
| Listed by Coldwell Banker Realty | |||
 | |||
|
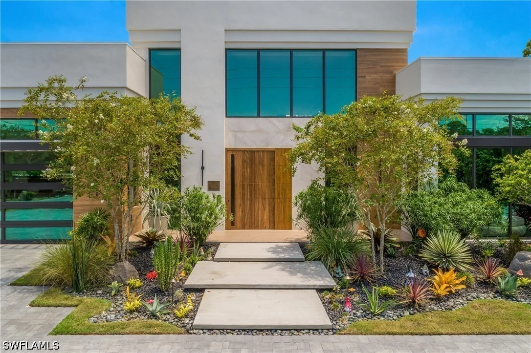
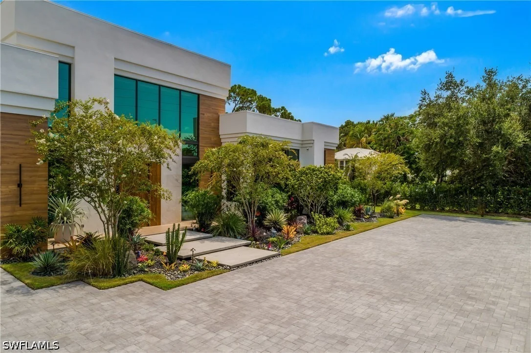
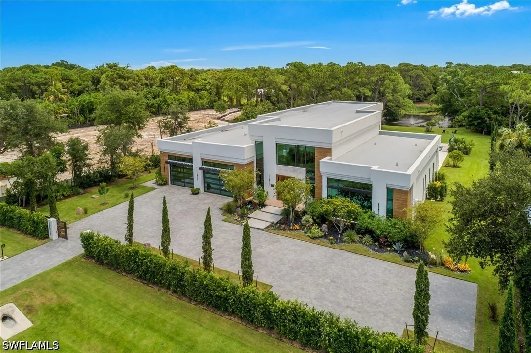
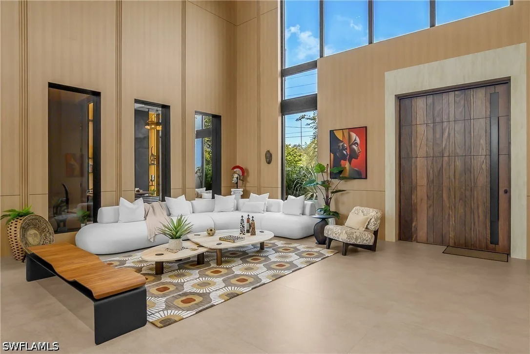
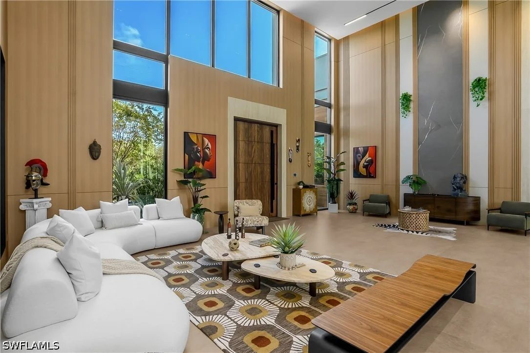
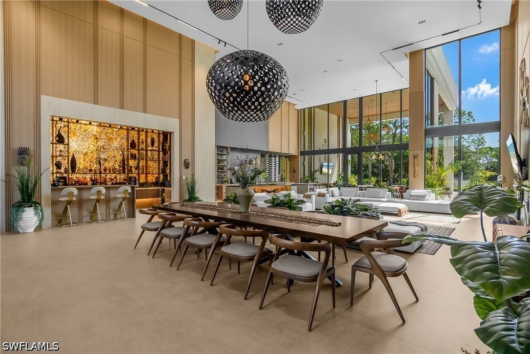
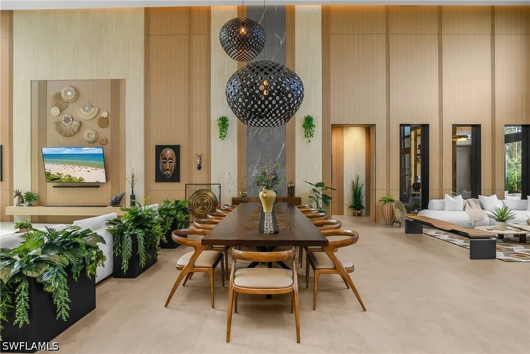
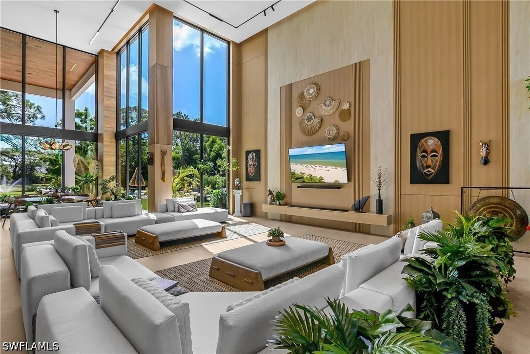
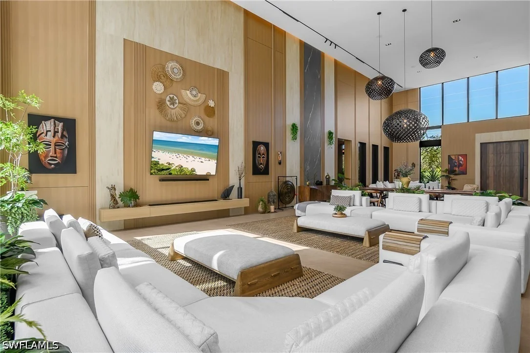
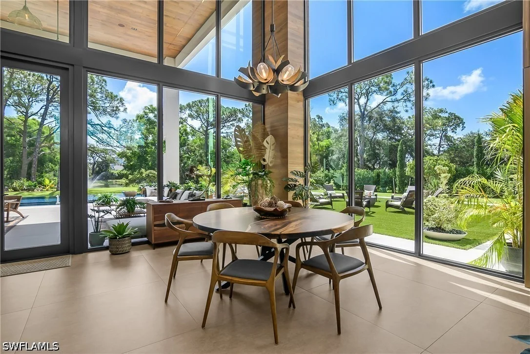
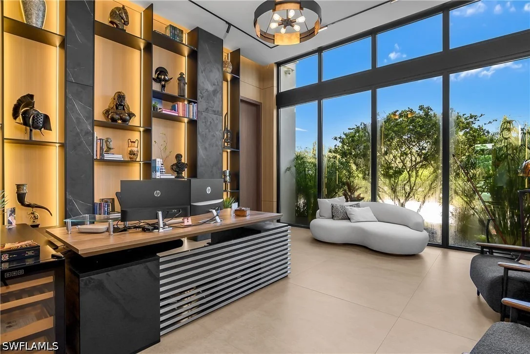
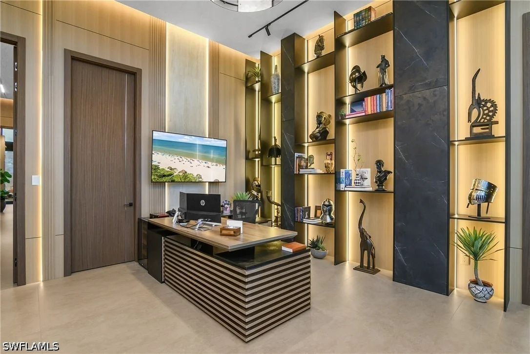
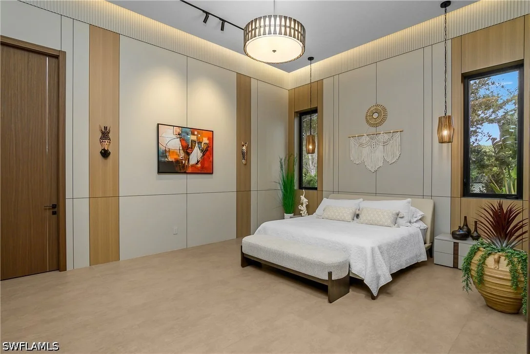
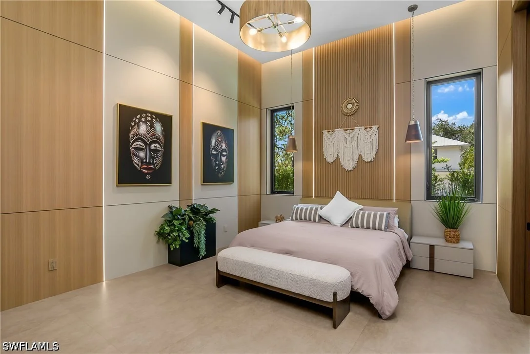
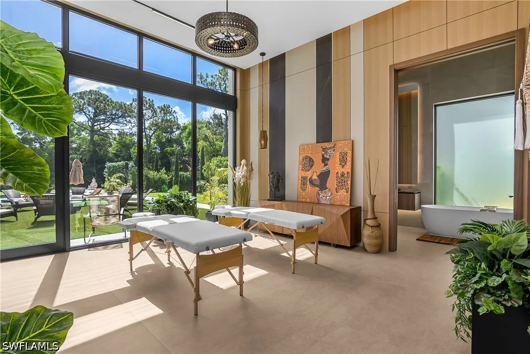
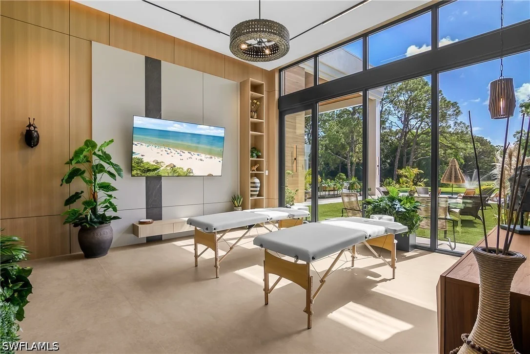
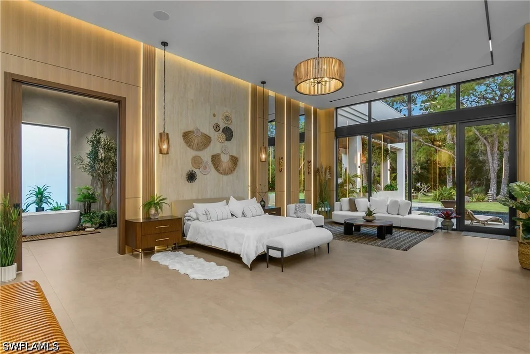
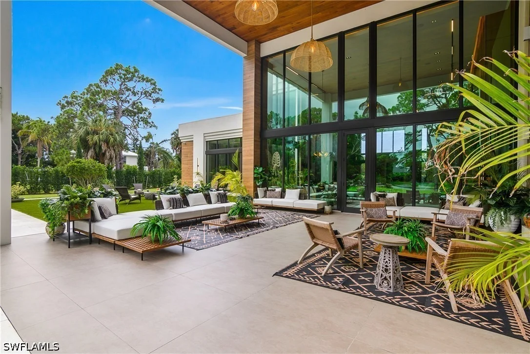
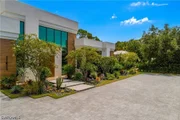
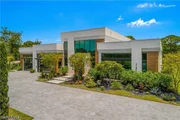
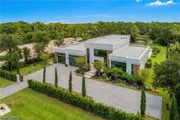
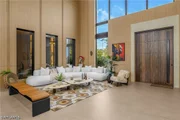
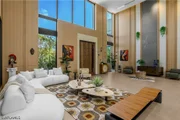
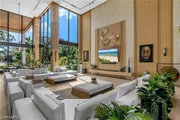
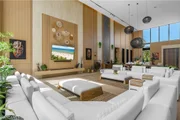
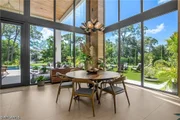
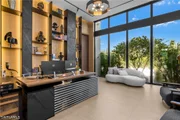
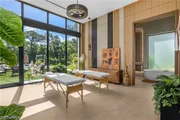
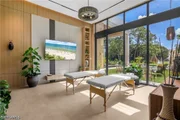
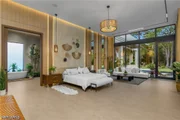
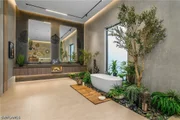
Villa Luminara, where light meets luxury, is a one-of-a-kind architectural residence designed to capture natural light, organic interiors, and exceptional outdoor living, creating a private resort environment rarely found in residential homes. Spanning 10,553 total square feet with 7,890 square feet under air across a single level, the home presents a modern exterior while the interiors embrace a warm, natural palette that feels upscale while remaining relaxed and inviting. With soaring 22-foot ceilings in the main living areas and expansive glass throughout, natural light fills the home while framing views of the surrounding landscape and creating a new definition of indoor-outdoor living.
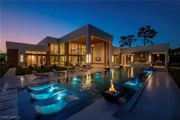
Designed for both everyday living and entertaining, the outdoor environment feels like a private resort. A breathtaking 90-foot saltwater pool anchors the space, complete with a rain waterfall at the bar and four fire bowls with cascading water features. Entertain with ease using the outdoor firewood grill and pizza oven, or relax in a setting designed to feel like a permanent retreat where there is truly little reason to ever leave home.
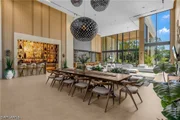
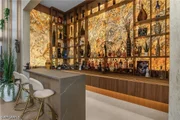
At the heart of the residence is a chef’s kitchen unlike any other, custom designed with professional-grade appliances including a Wolf and Sub-Zero gas range, Pavoni coffee machine, and additional refrigeration. The kitchen is complemented by a display kitchen, bar, and walk-in wine room, creating a culinary environment designed for both daily living and entertaining. Gas, induction, and electric cooking options provide exceptional versatility.
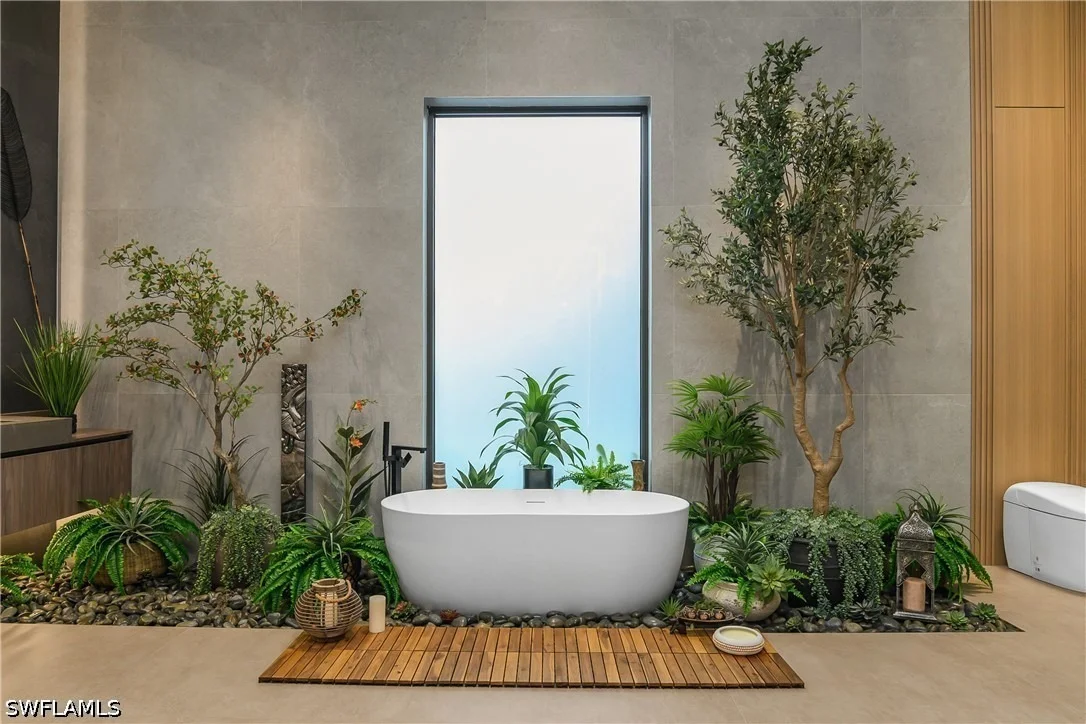
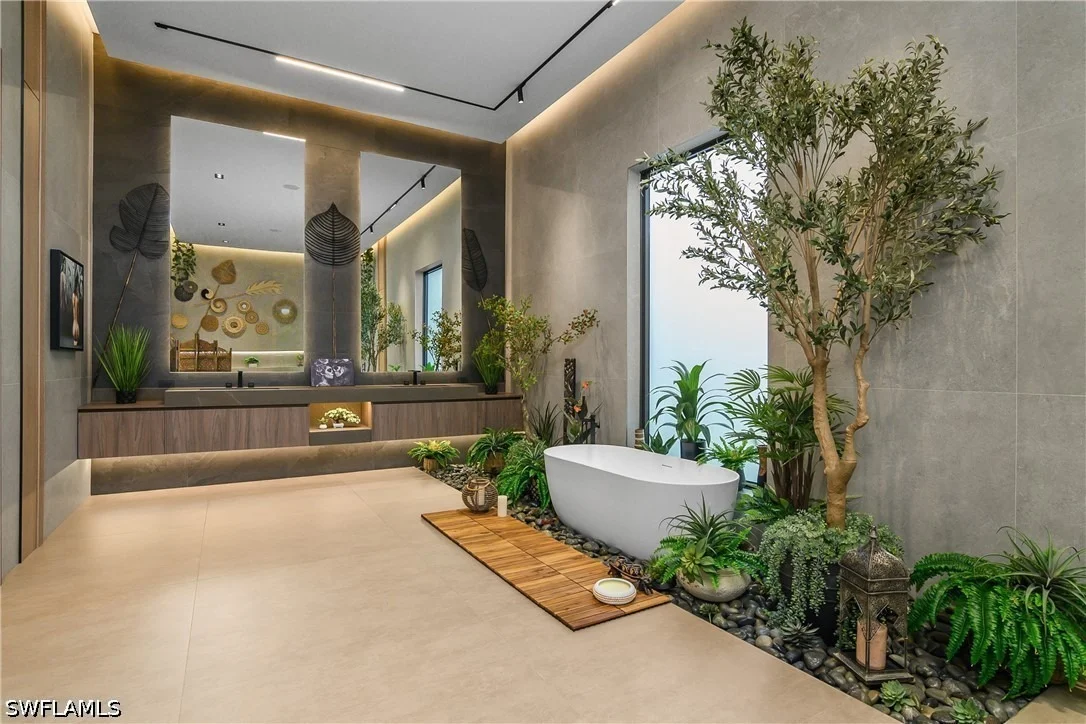
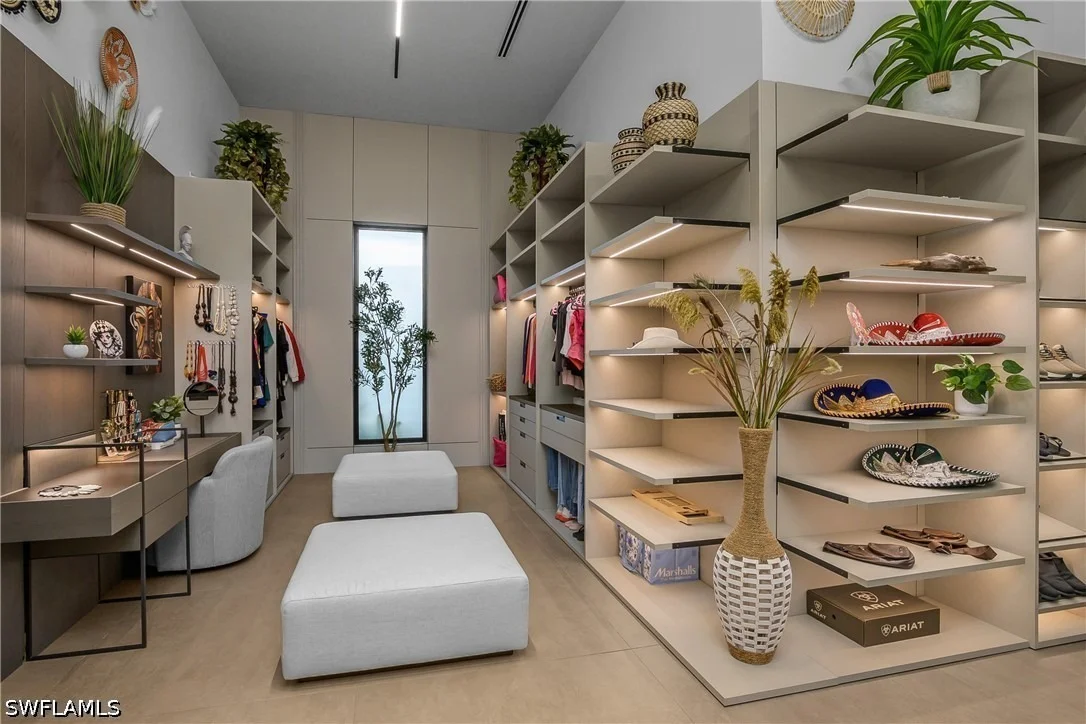
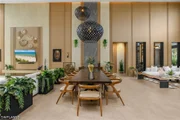
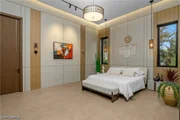
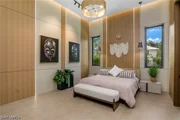
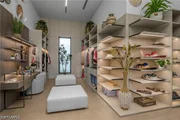
The home offers five bedrooms and expansive living spaces that balance impressive scale with warmth and sophistication. Custom details are present throughout, including bespoke finishes, imported lighting, and thoughtful design elements that enhance the organic and natural feel of the interiors.
Additional features include a four-car garage with EV chargers and lift capability, impact-resistant doors and windows, a 60KW whole-house generator, two tankless water heaters, and a 1,000-gallon propane tank.
All set on 1.18 private acres in the heart of Pine Ridge Estates, this residence offers a rare combination of architecture, light, and lifestyle, while still being in close proximity to Waterside Shops, the beach, Mercato, and downtown Naples so you are always just moments from the best of Naples.
| |||
| Mar 1, 2024 | No longer available | - | |
| No longer available | |||
| Dec 5, 2023 | Price Decreased |
$4,000,000
↓ $500K
(11.1%) | |
| Price Decreased | |||

Property Highlights
Building Info
Comparables
Status
Price/ft²
Listed On
Sold On
About North Naples
Similar Homes for Sale
Currently no similar homes aroundNearby Rentals
$5,800 /mo
- 2 Beds
- 3 Baths
- 1,909 ft²

$8,500 /mo
- 2 Beds
- 2 Baths
- 1,321 ft²
















 Your Privacy Choices
Phone: 425-283-2930
Address: 335 Madison Avenue, New York, NY 10017