


6616 Thames Drive


About This Property
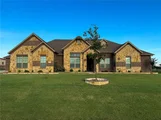
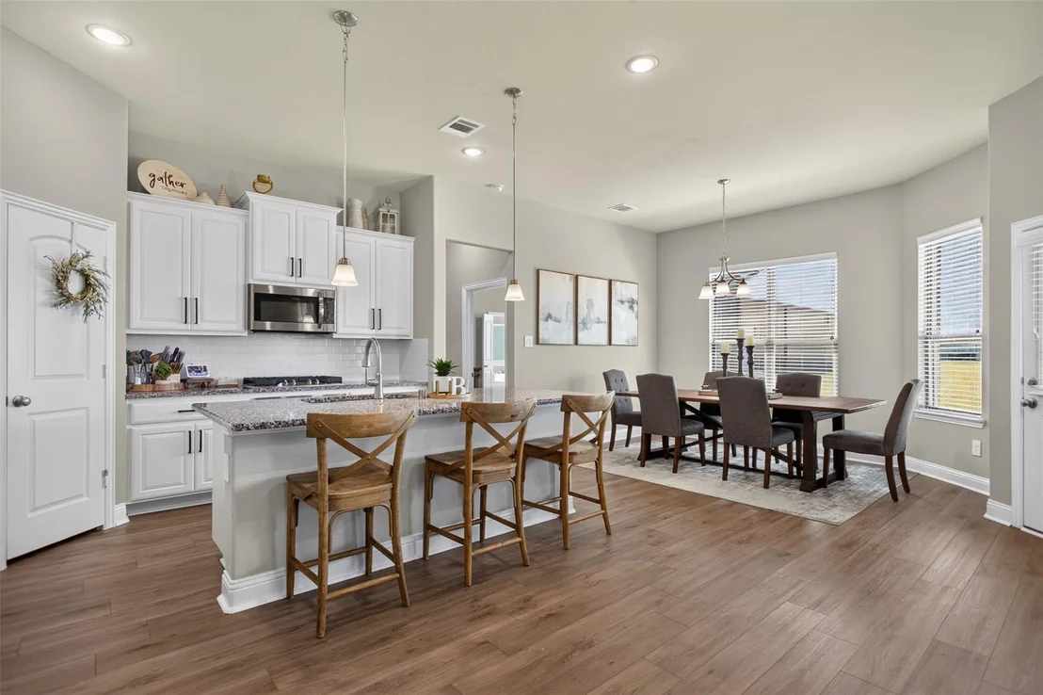
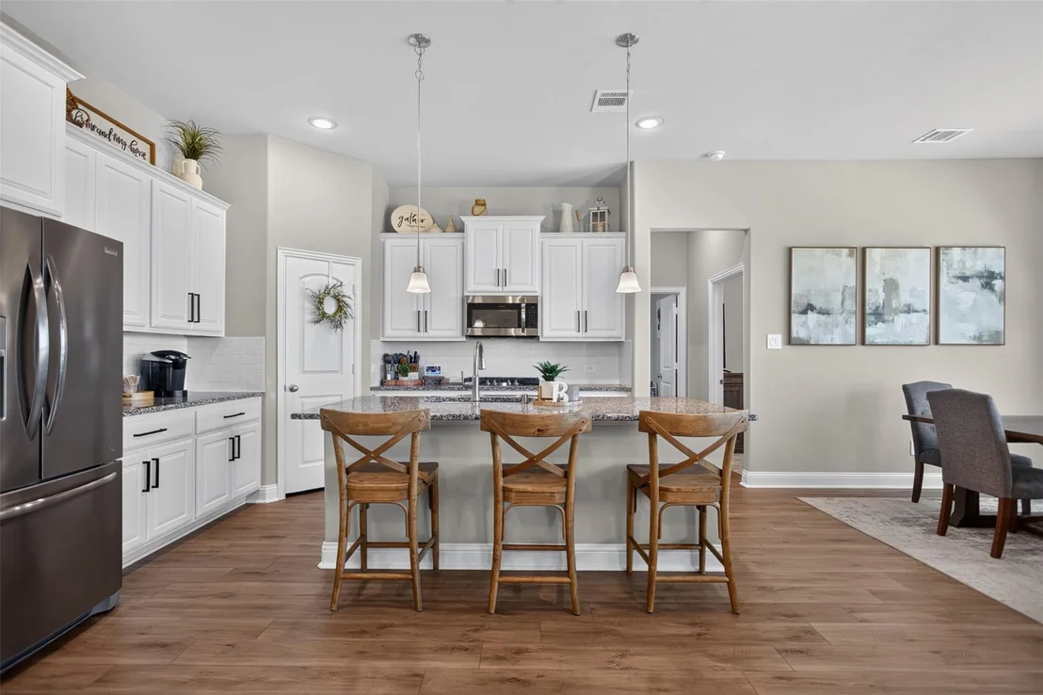
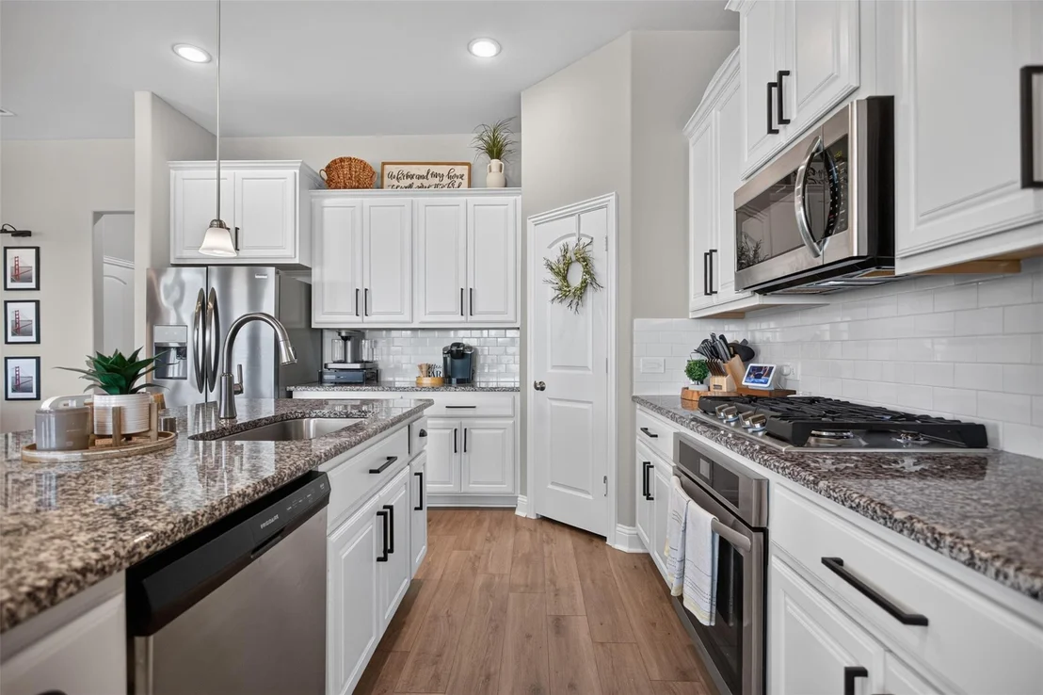
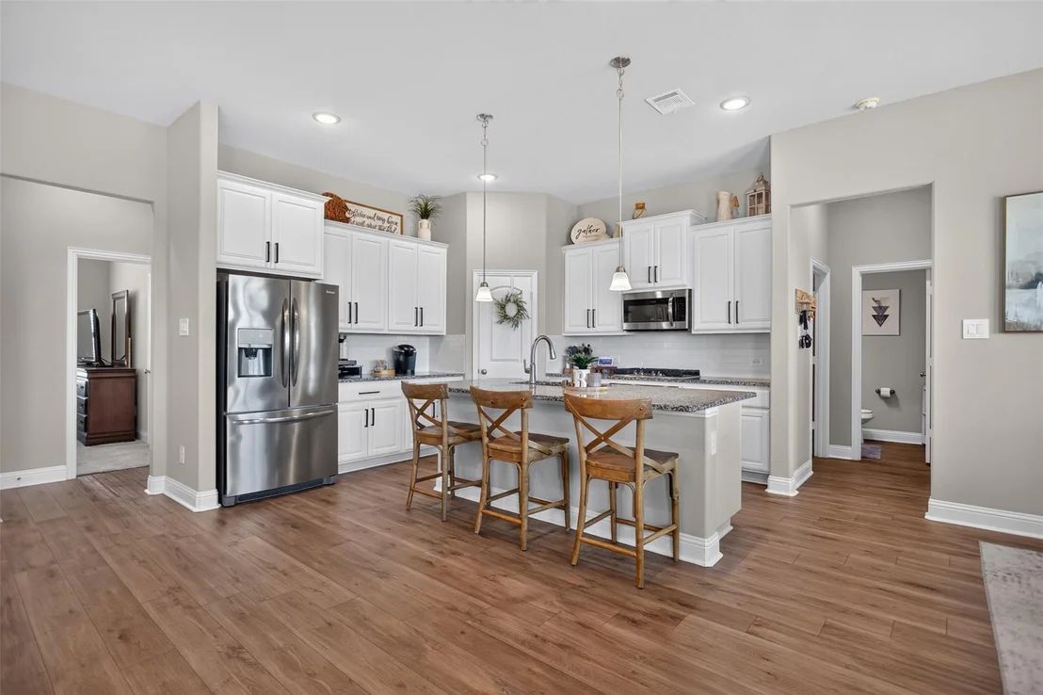
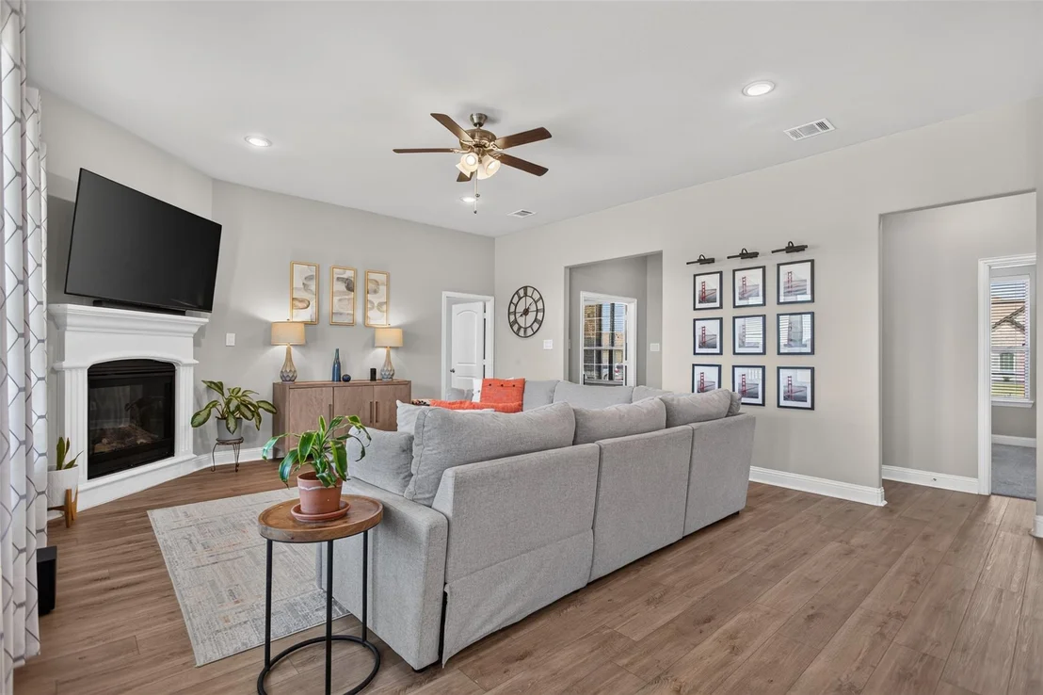
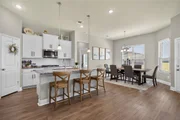
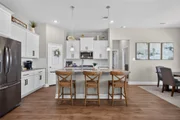
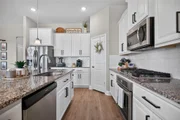
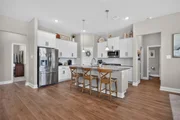
The spacious kitchen is the heart of the home, featuring abundant cabinetry, generous counter space, and a gas range. The kitchen flows seamlessly into the living spaces, creating the open, connected feel today's buyers are looking for.
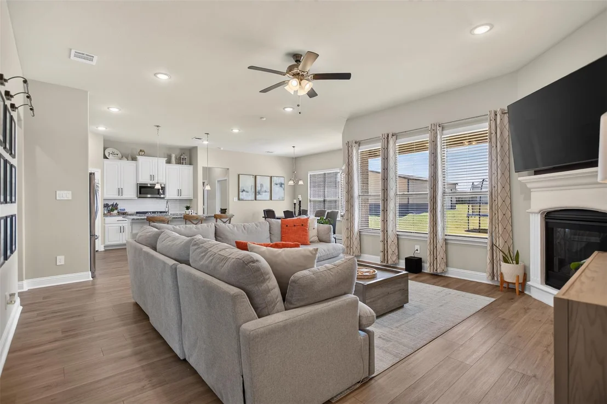
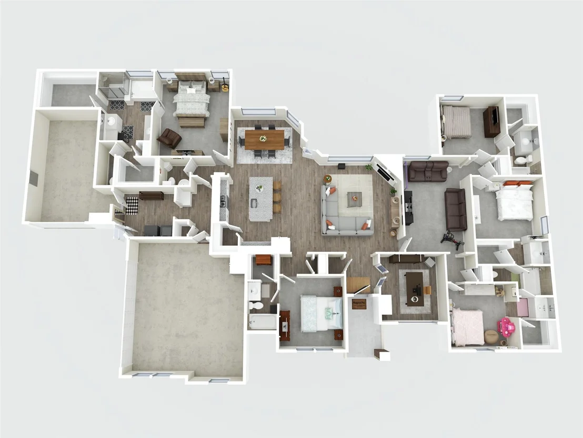
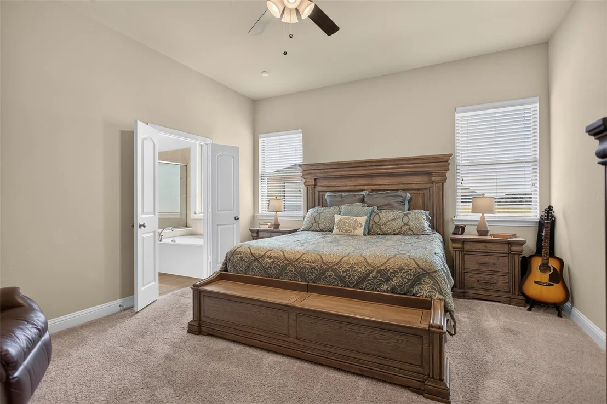
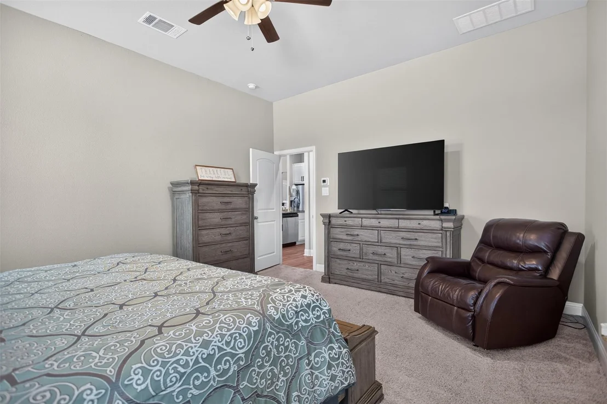
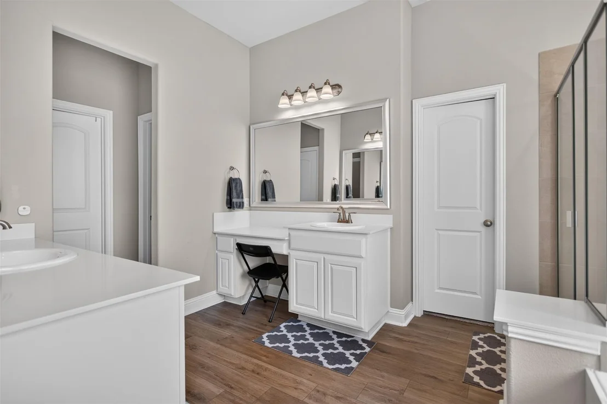
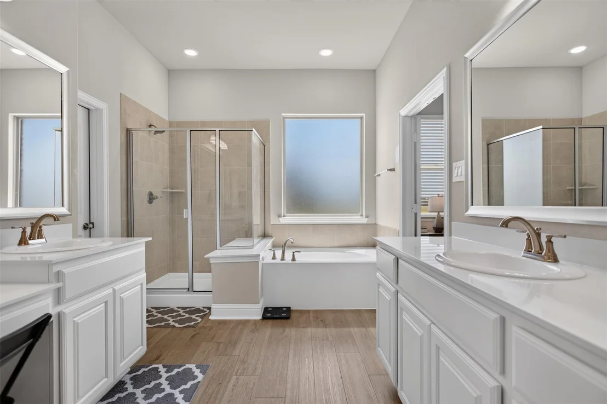
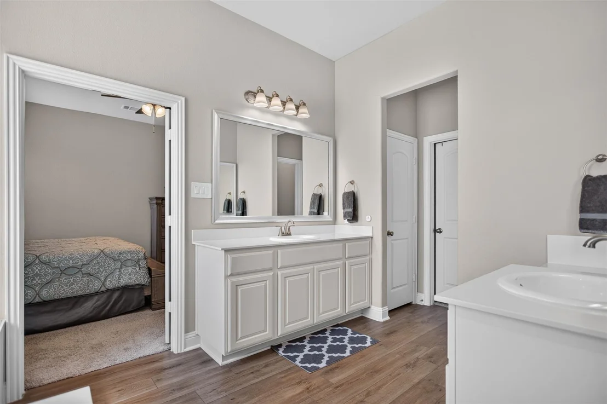
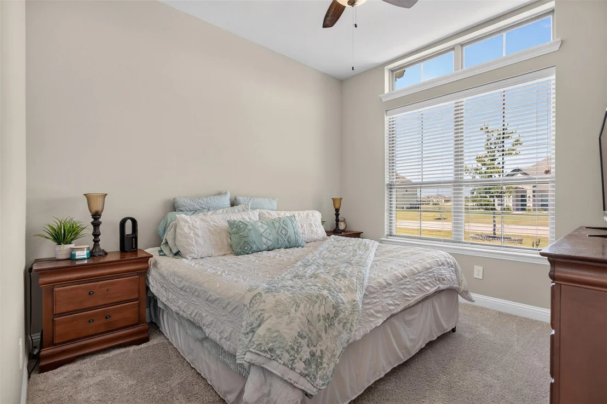
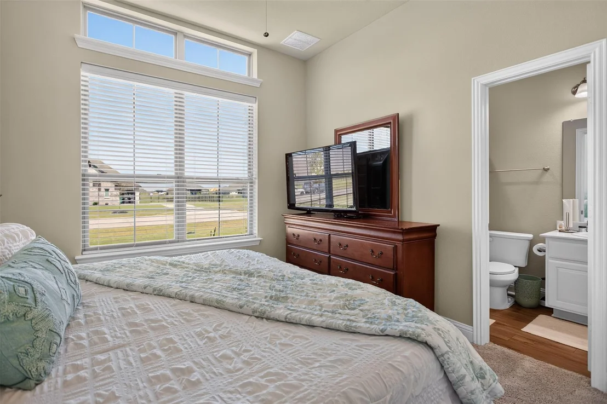
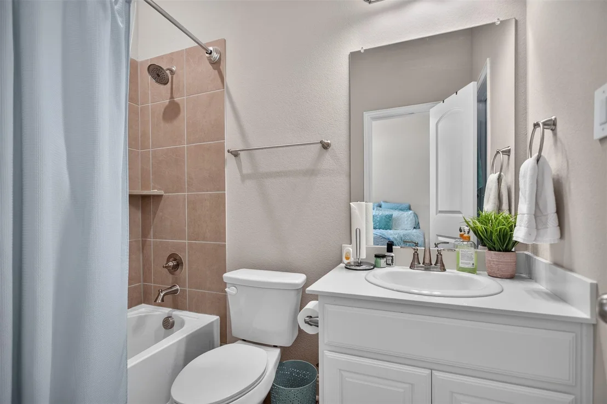
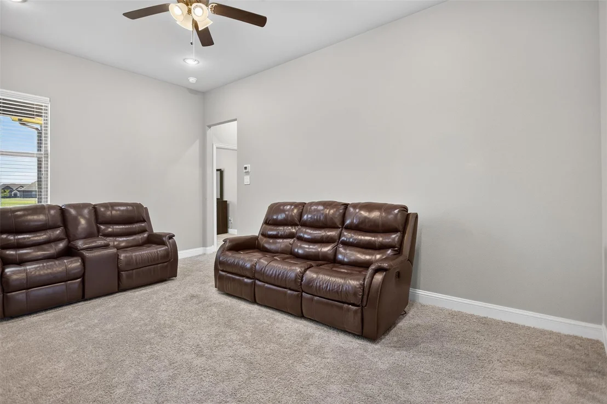
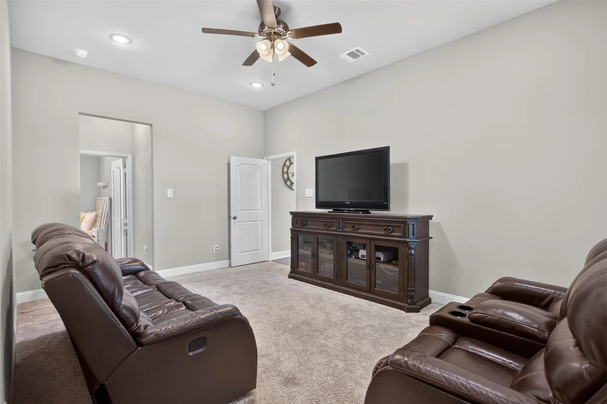
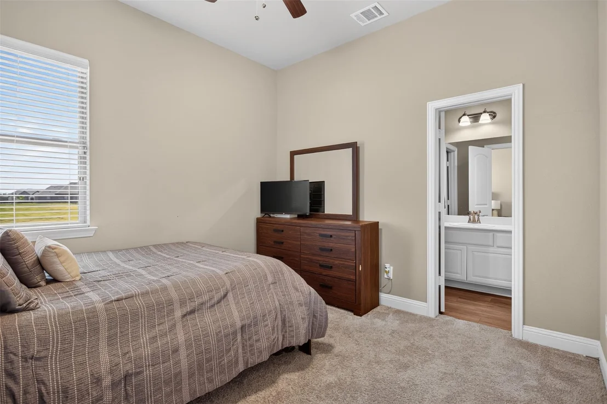
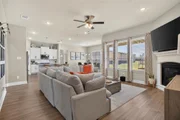
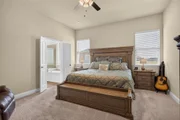
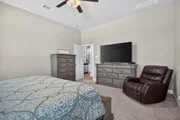
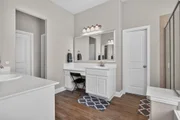
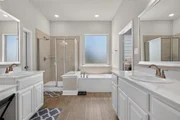
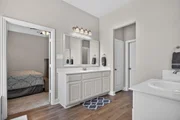
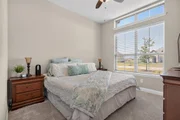
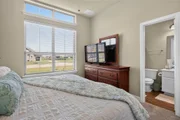
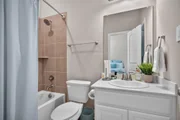
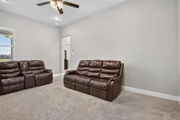
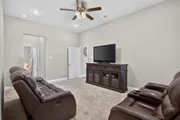
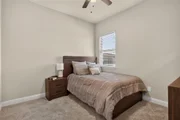
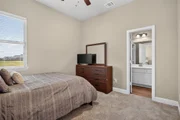
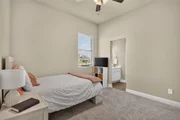
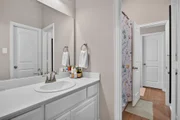
The primary suite offers a relaxing retreat and features a large primary bathroom with separate double closets. With two living areas, the possibilities are endless-create a traditional media room, game room or additional entertaining space.
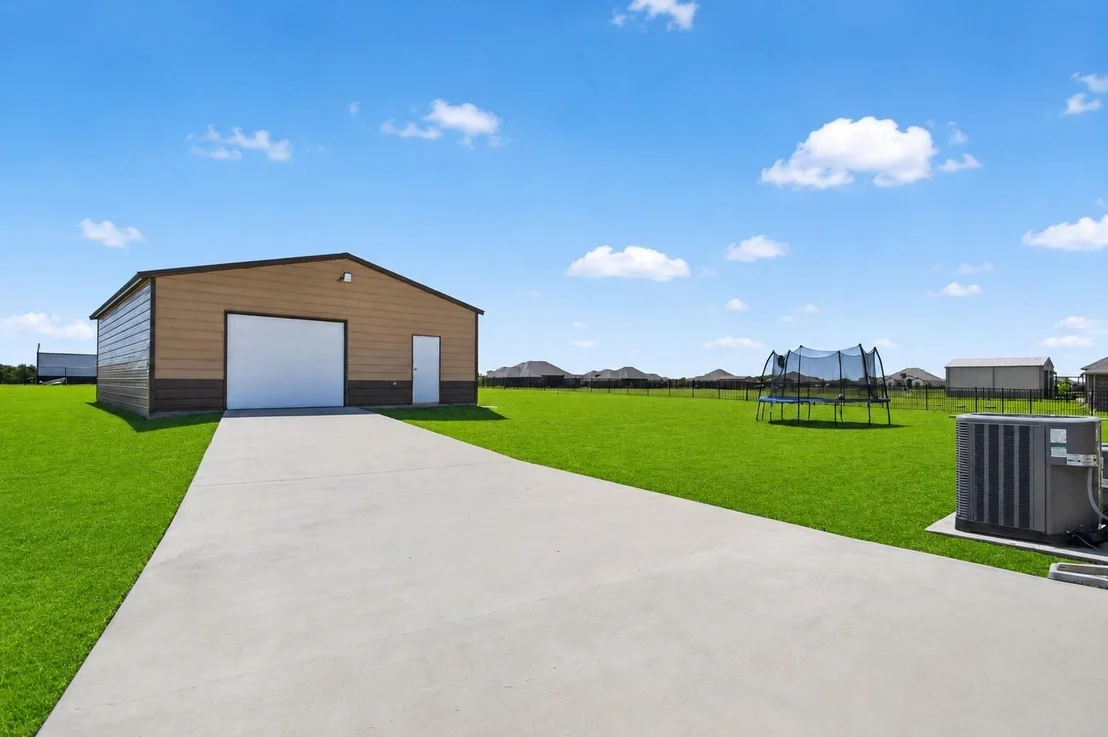
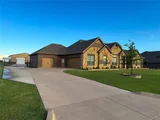
A true standout feature is the approximately 1,200-square-foot shop. Complete with two bay doors, electricity, and pre-plumbing for water and sewer, this versatile building is ready for a variety of uses. Whether you need space for vehicles, equipment, a workshop, storage or a home-based business, this shop adds tremendous value and flexibility to the property.
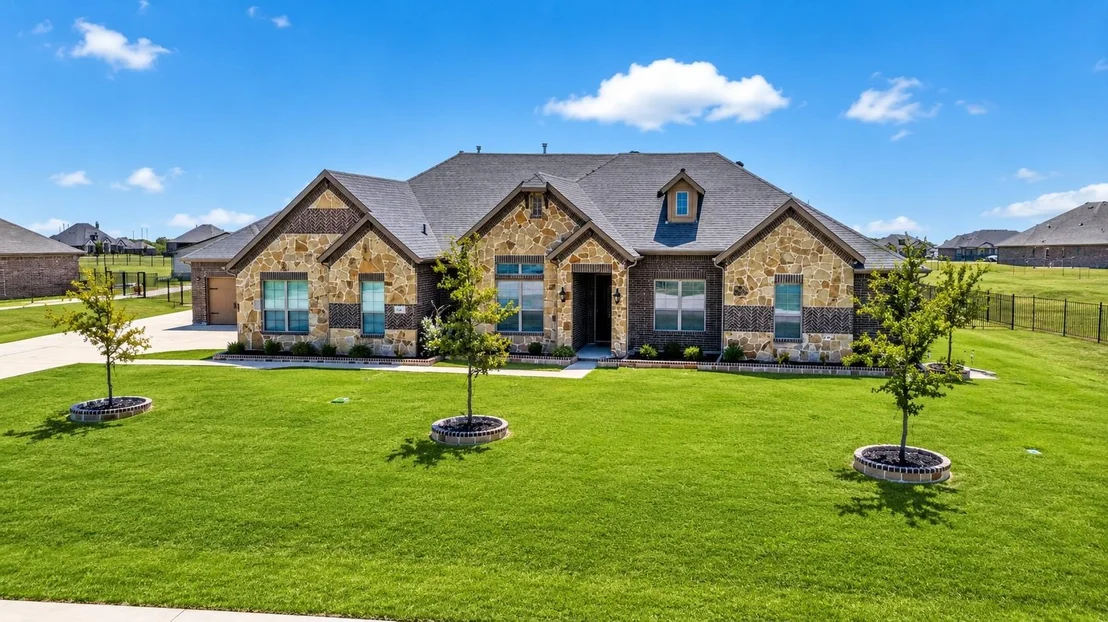
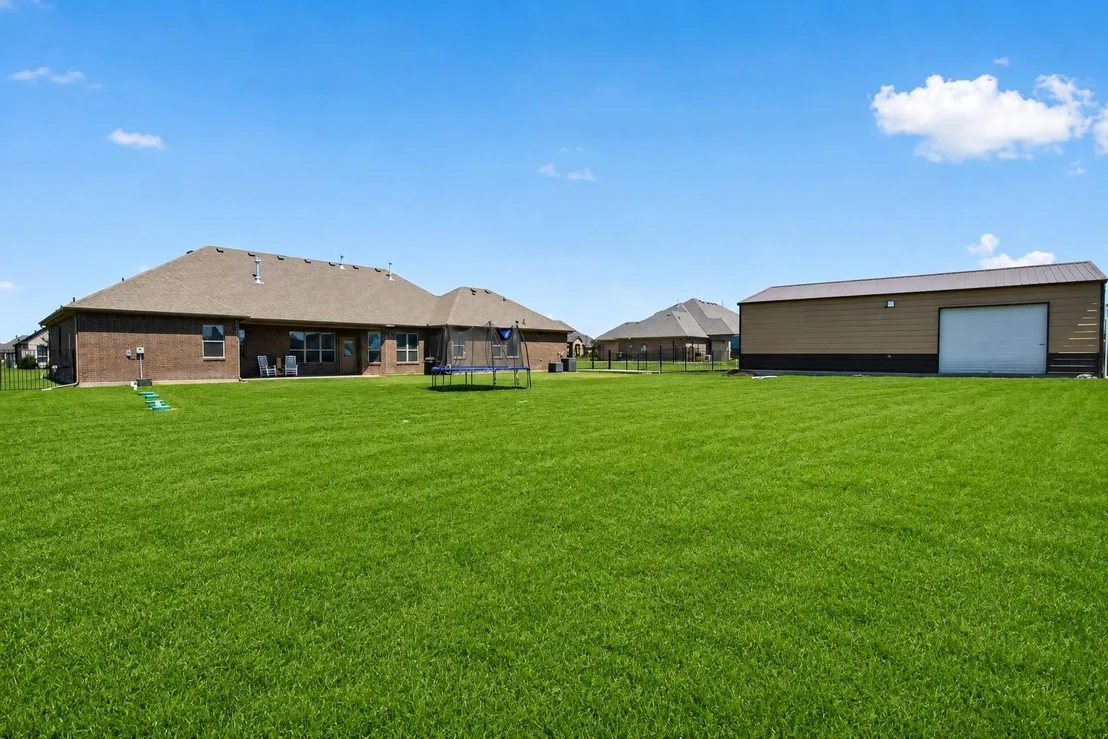
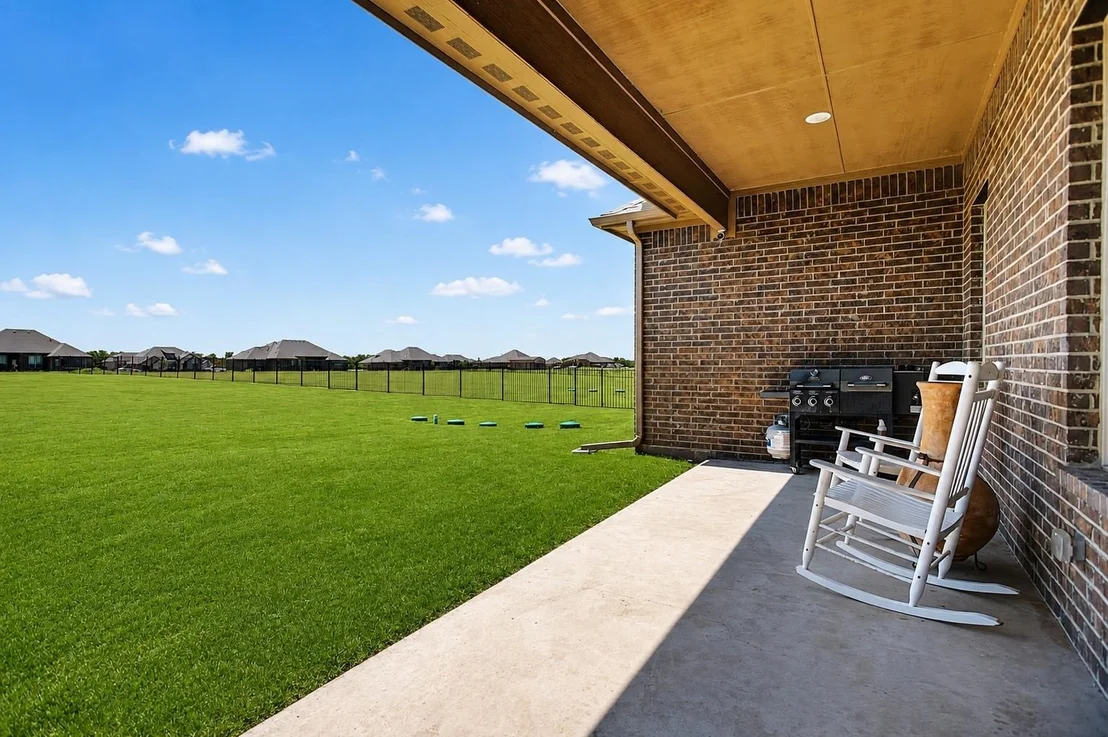
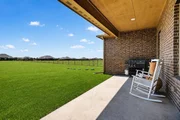
Outside, the fully fenced 1-acre lot offers room to spread out and enjoy the space. There is plenty of room for recreation, outdoor entertaining, or future improvements. The combination of a spacious home, large homesite, and substantial shop makes this property an exceptional option for buyers.
Near I-20, with easy access to Dallas, Terrell, Kaufman, and Forney, making commuting and travel throughout the area convenient. Shopping, dining, entertainment, and everyday conveniences are just a short drive away. The property is also located within FORNEY ISD.
With over $50,000 in upgrades, this is an incredible opportunity to own a property with space and features. Don't miss the opportunity to make 6616 Thames Dr. your own. No MUD, No PID
Listed By
Payment Calculator
Your Estimated Monthly Payment
Cap Rate Calculator
What does this mean?
Based on our analysis, the cap rate of this property is 1.25%. A negative cap rate indicates that the property might not be feasible as an income-producing asset. The median cap rate for a near zip code 11238 is 4.23%.
How much can I actually make?
Actual monthly rental income may vary between $4,760 and $7,140 depending on unit-specific characteristics. You can change the amount using the slider to further explore.
How is cap rate calculated?
Cap Rate = Net Operating Income (NOI) / Property Asset Value.
When calculating the cap rate, we assume 100% occupancy. Leverage (mortgage) is not considered.
Cap Rate provided by RealtyHop and RentHop, learn more about cap rate here.
Price History
| Date / Event | Date | Event | Price |
|---|---|---|---|
| Aug 21, 2026 | Listed by JPAR Dallas | $624,900 | |
| Listed by JPAR Dallas | |||
| Jun 10, 2026 | No longer available | - | |
| No longer available | |||
| May 29, 2026 | Price Decreased |
$625,000
↓ $5K
(0.8%) | |
| Price Decreased | |||
| May 9, 2026 | Price Decreased |
$630,000
↓ $10K
(1.6%) | |
| Price Decreased | |||
| Apr 16, 2026 | Listed by First-In Realty | $639,900 | |
| Listed by First-In Realty | |||
   | |||
|
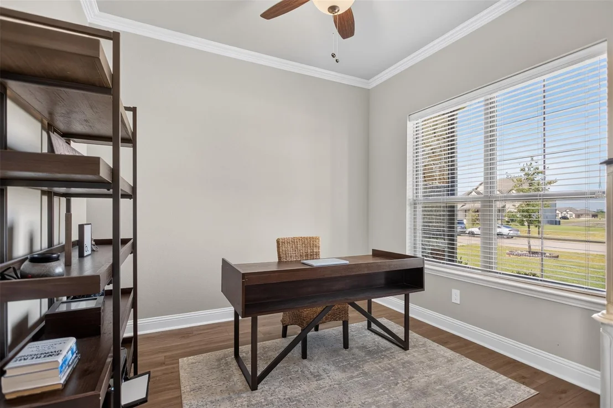
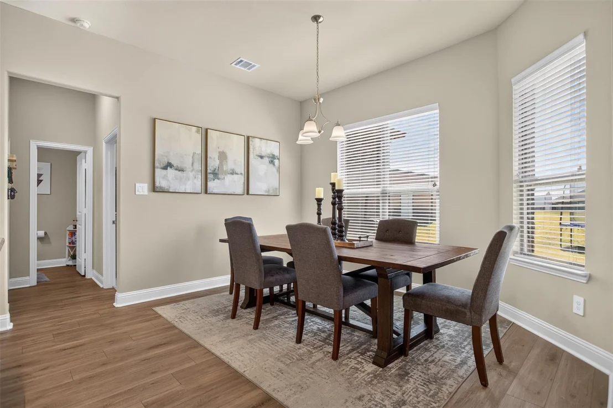
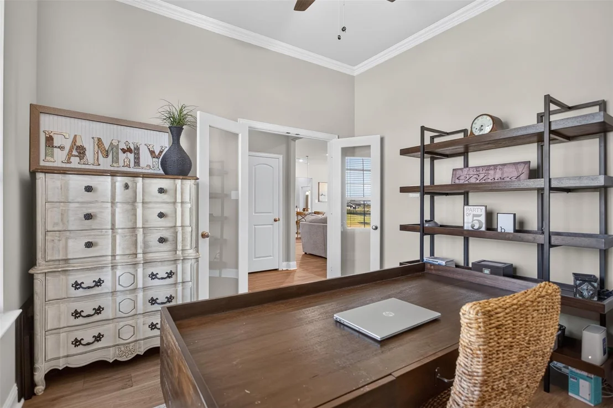
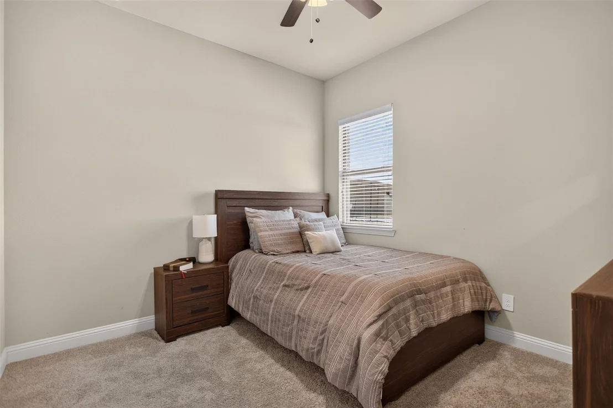
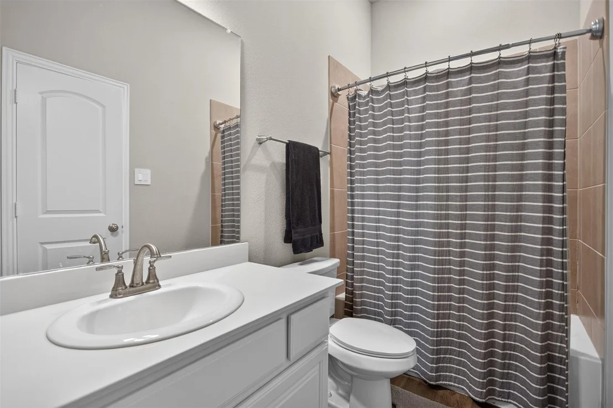
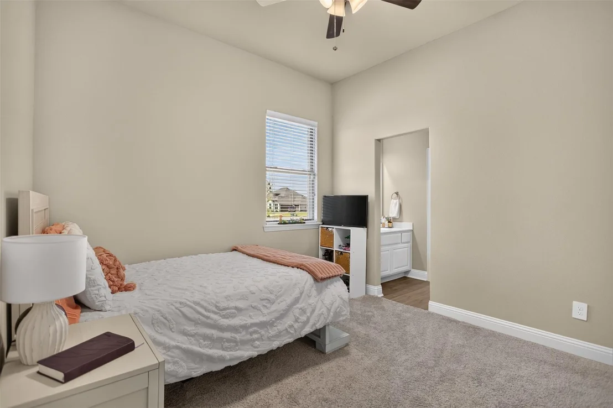
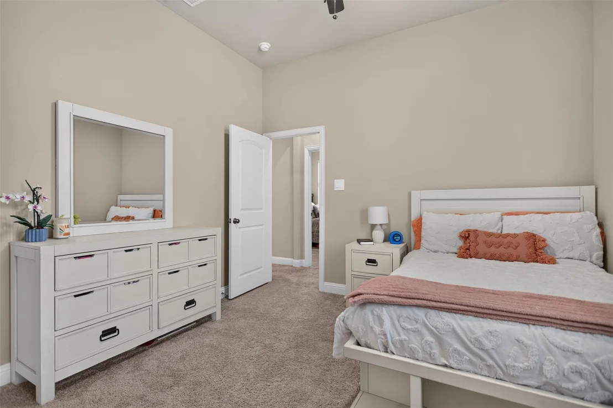
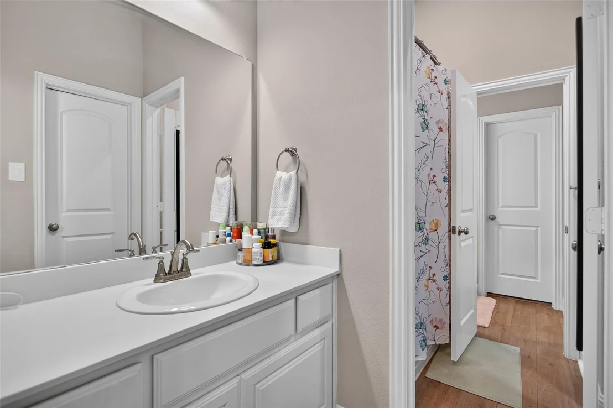
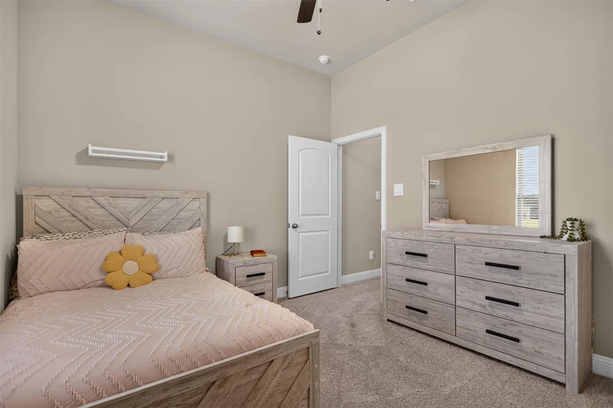
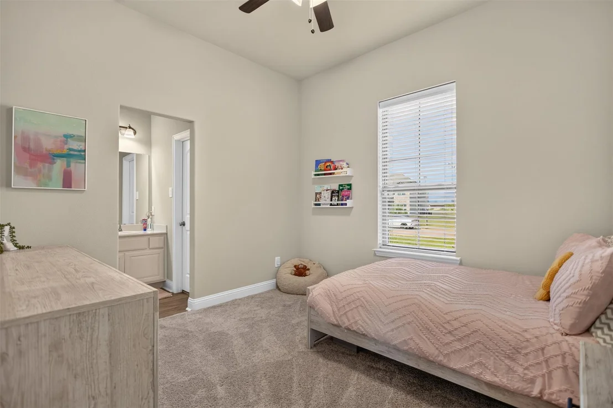
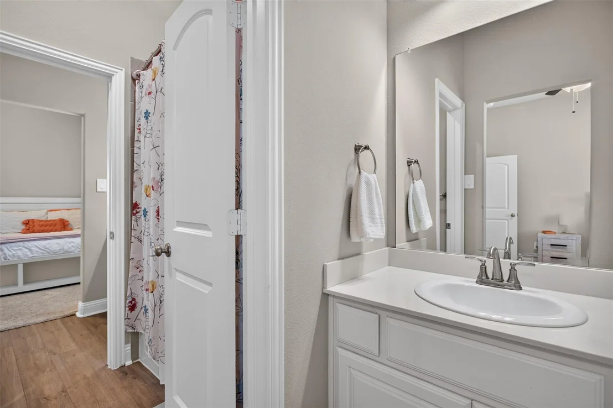
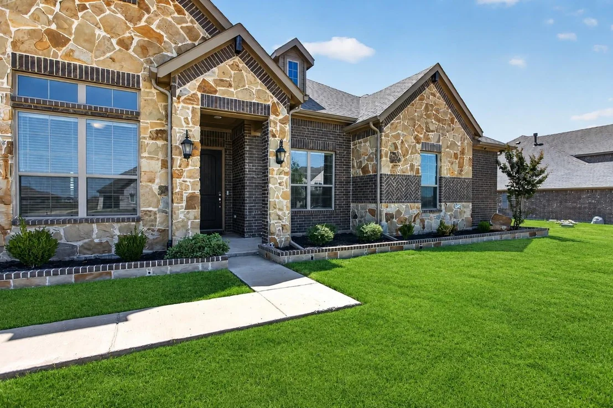
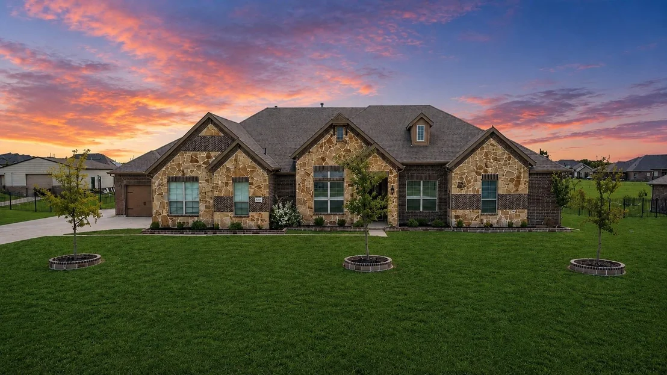
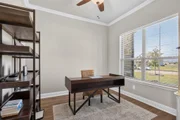
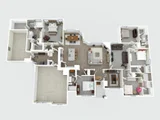
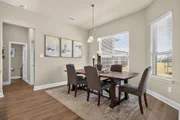
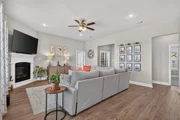
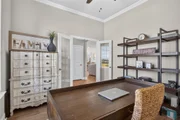
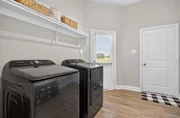
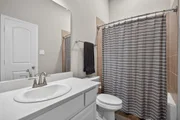
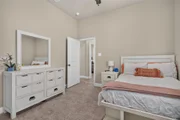
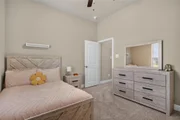
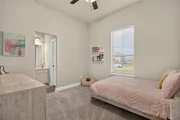
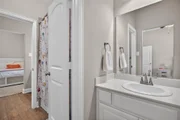
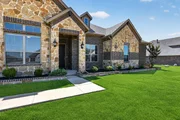
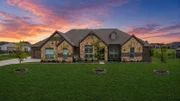
Take a look at this beautiful 5 bedroom, 4 and a half bath, 3-car garage home that sits on just over an acre. This property has an extended driveway that leads to a 30 x 40 metal shop with electricity, which can be used for an extra garage, workshop, gym, storage, etc... The entire backyard is enclosed by a 5-foot wrought iron fence with large double gate that leads to the shop. This meticulously maintained home shows like it is brand new and has gorgeous, updated landscaping and sprinkler system. As soon as you walk in the front door, the French doors in the foyer lead into an elegant office space. The family room is inviting with the gas fireplace as the center piece. The kitchen is open to the family room and dining area and boasts an island with seating for barstools, built-in gas cooktop, microwave, dishwasher and walk-in pantry. The primary bedroom is secluded to its own side of the house and away from the other bedrooms. The primary bathroom includes a double vanity with dual sinks, linen closet, separate shower and bathtub and 2 separate closets. The game room or second living area can be closed off from the main family room and sits in between the other bedrooms. The ADT Google home cameras and security system conveys with the property. This property also includes a tankless water heater, so you never run out of hot water. There is a gas hookup on the back covered patio where you can attach a gas grill or build an outdoor kitchen. There is plenty of room to add a pool, playset, trampoline, firepit, basketball or pickleball court or anything else you can imagine. Come check out this incredible home on the edge of Mesquite and inside Forney ISD.
| |||

Property Highlights
Comparables
Status
Price/ft²
Listed On
Sold On
About Kaufman
Similar Homes for Sale
Currently no similar homes aroundNearby Rentals


Last Updated: 10 days ago
Data Source: NTREIS MLS, MLS# 21366109
Details provided by NTREIS and may not match the public record


 Your Privacy Choices
Phone: 425-283-2930
Address: 335 Madison Avenue, New York, NY 10017