About This Property
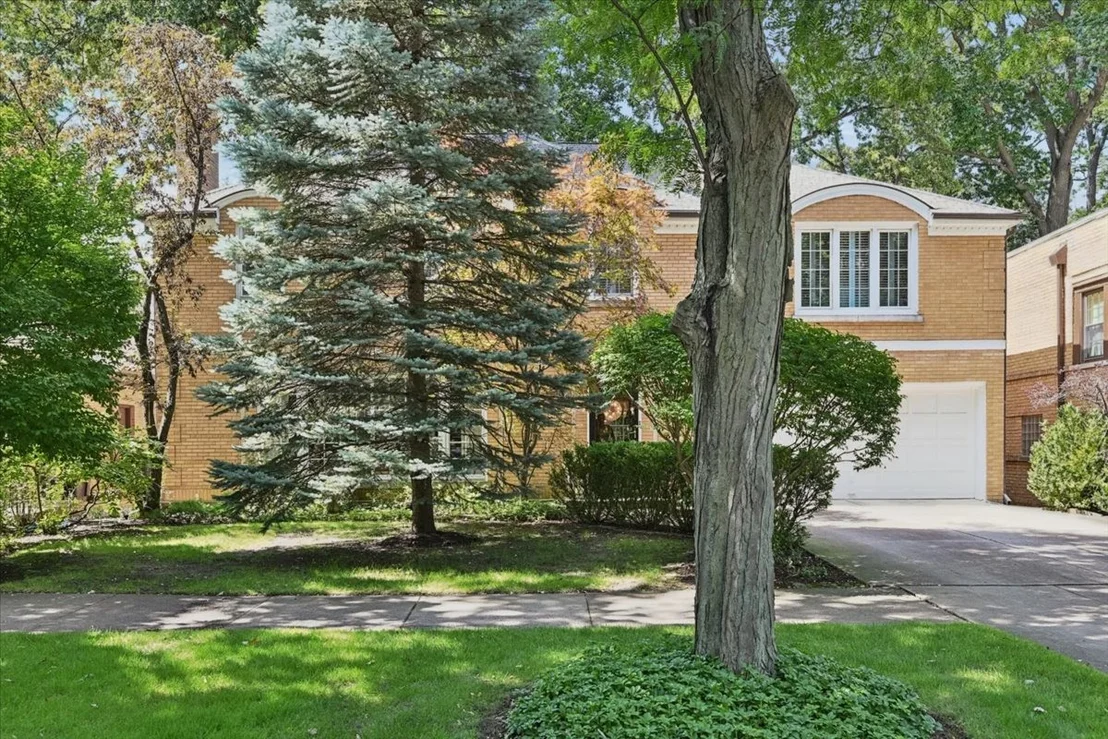
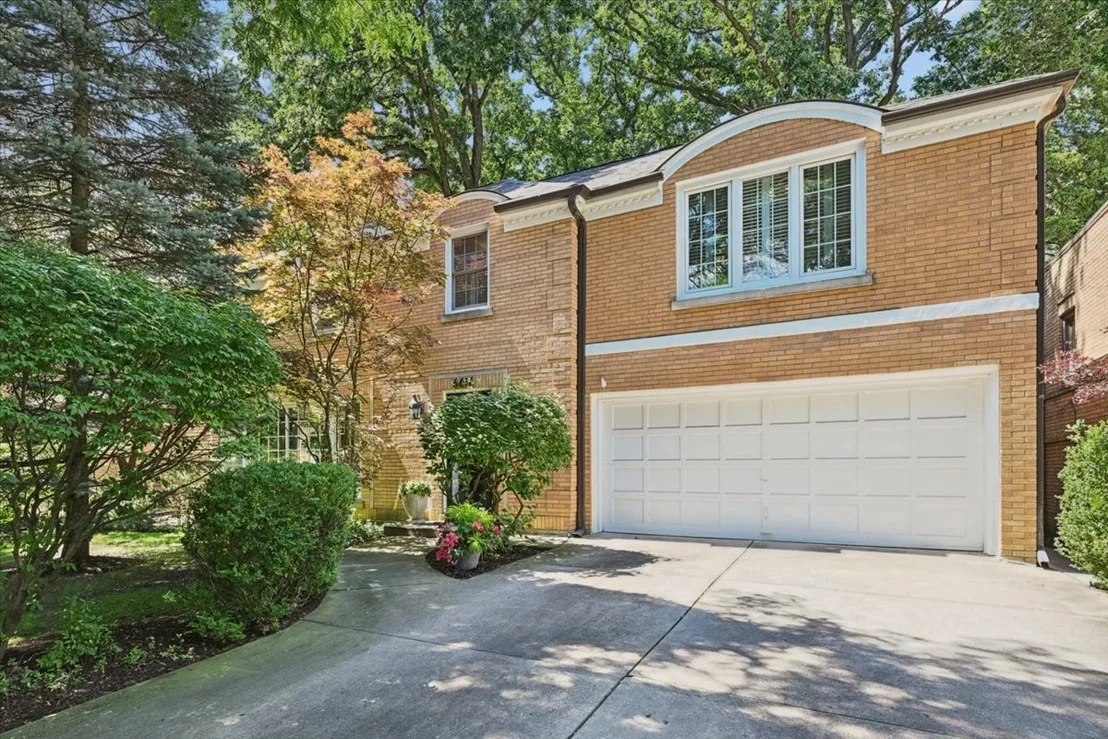
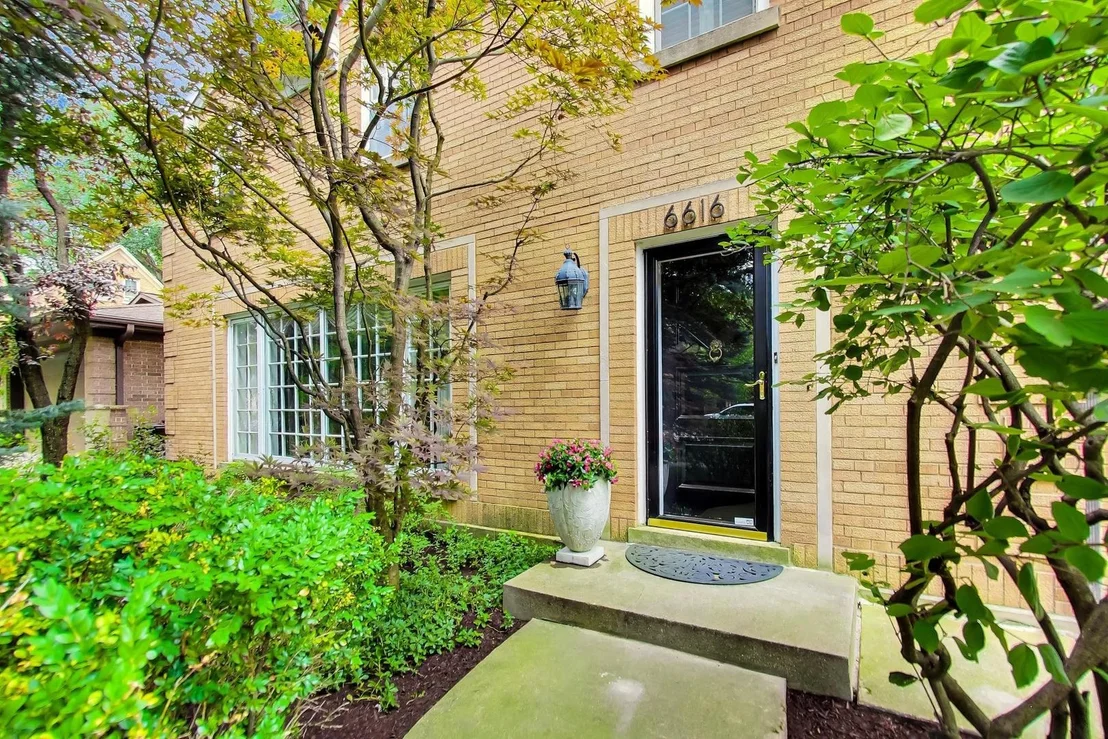
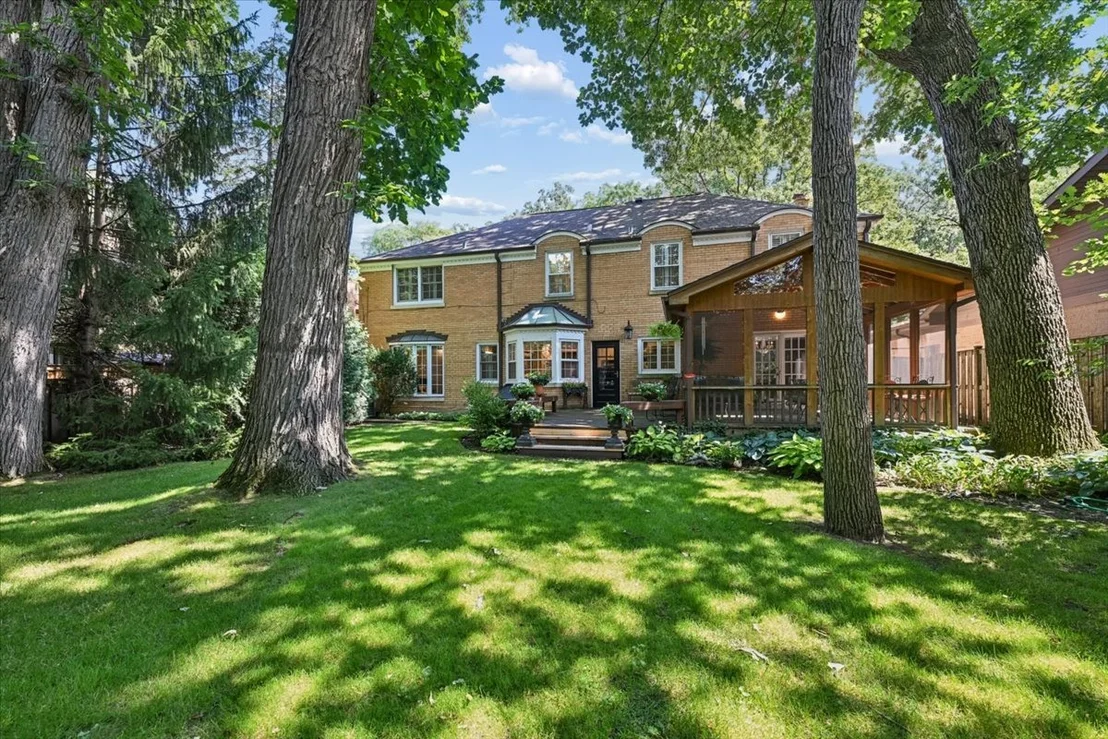
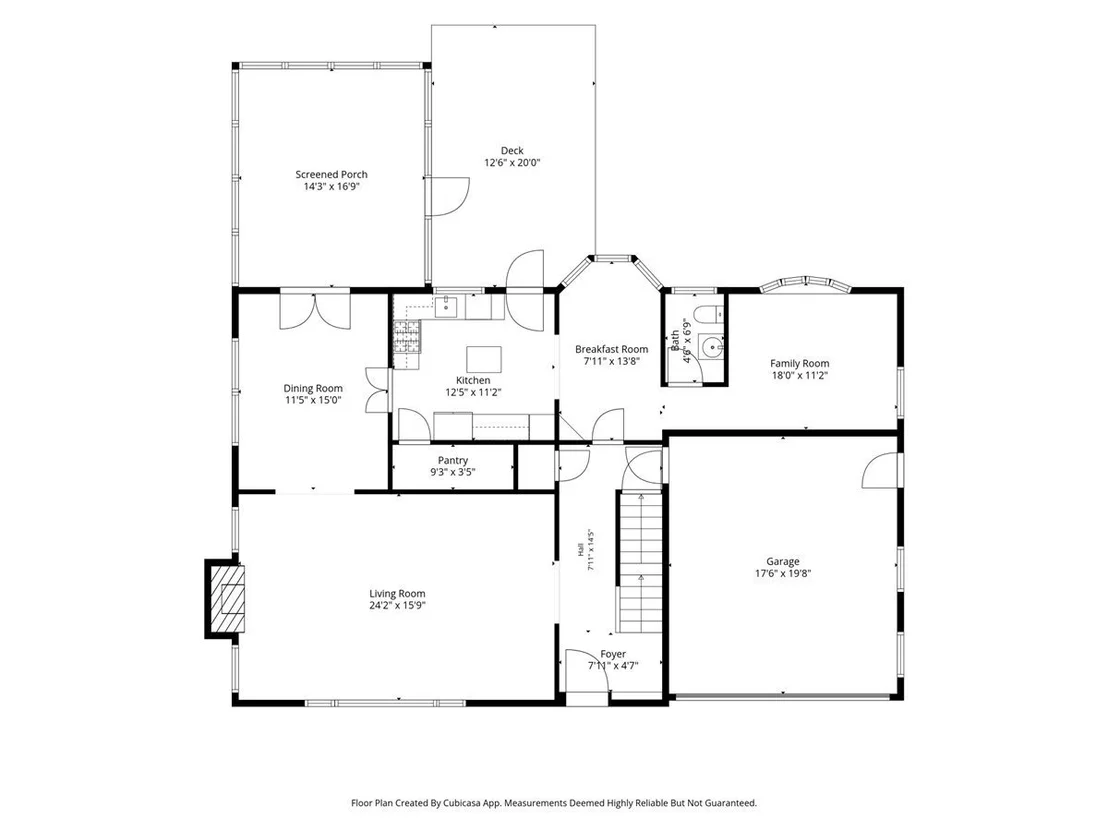
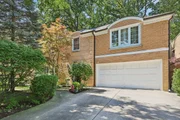
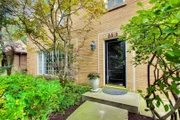
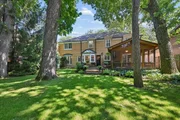
This rarely available 4 bedroom, 3.1 bath all-brick French
Provincial GEM in the coveted Wildwood neighborhood of Edgebrook
offers timeless architectural character, generous scale, and a
truly exceptional indoor-outdoor lifestyle. Meticulously maintained
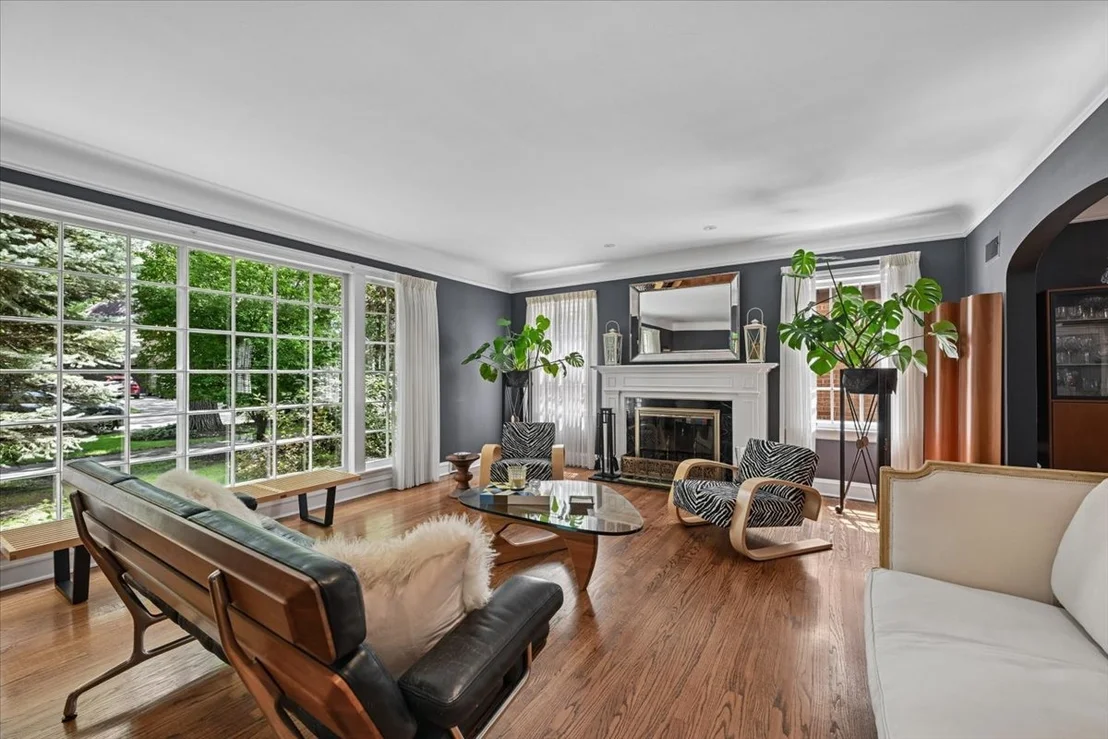
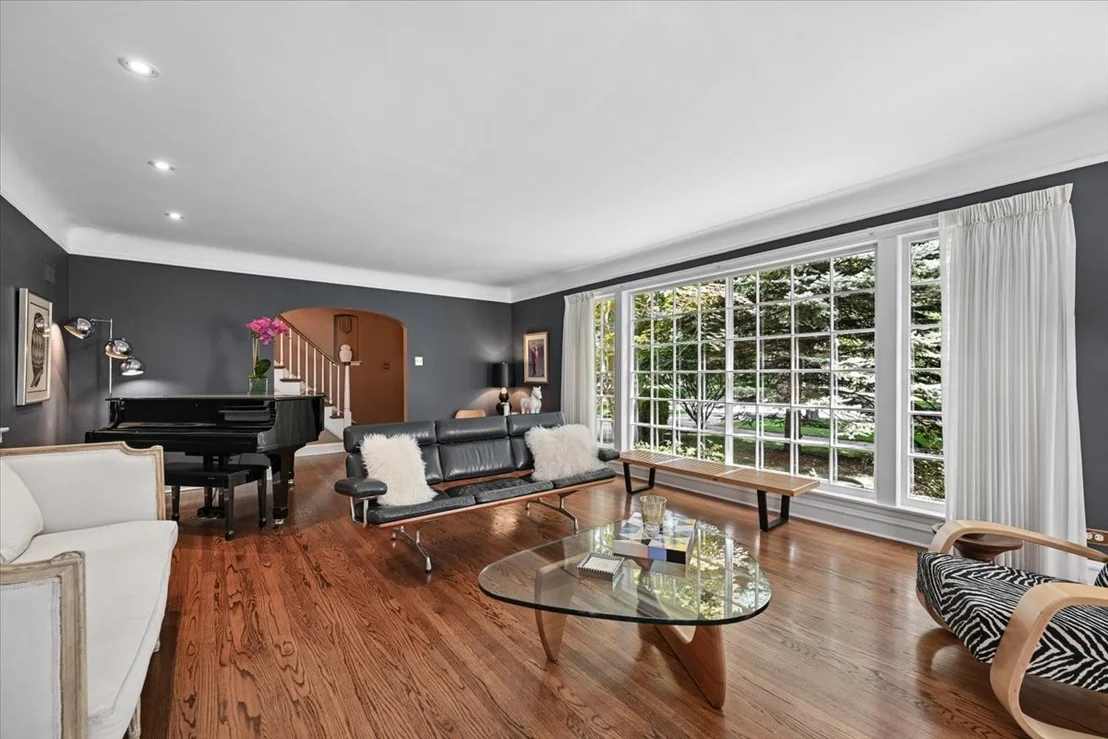
and extensively upgraded, this 3,963 sf residence features a
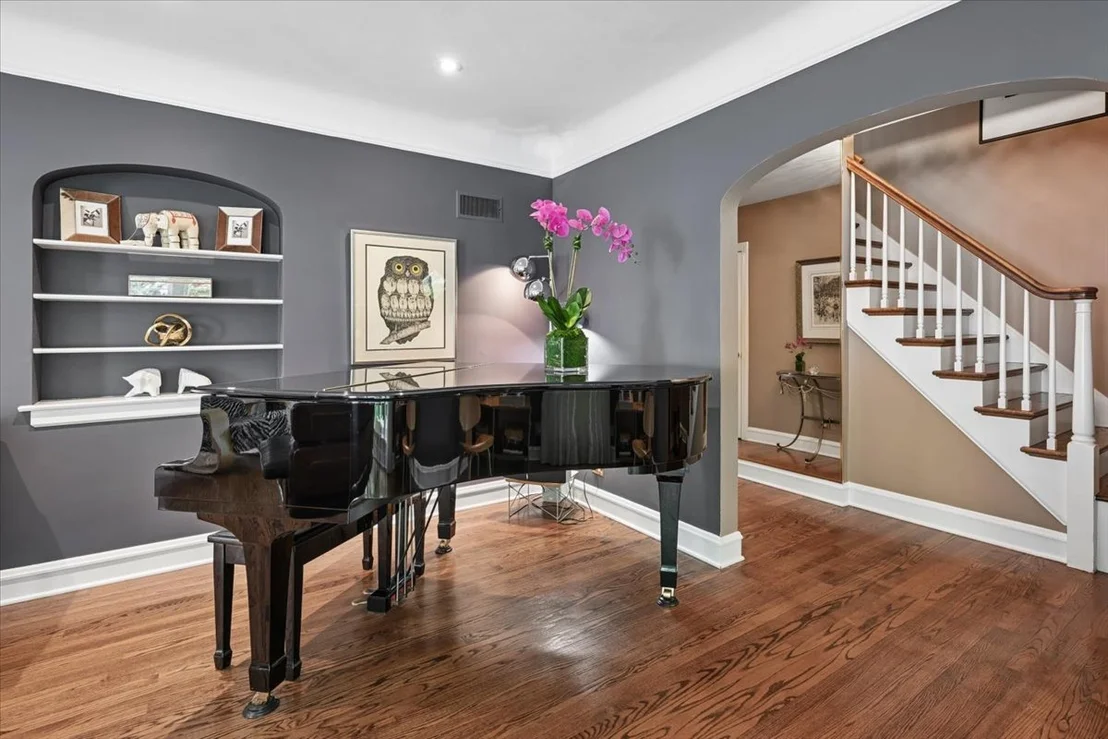
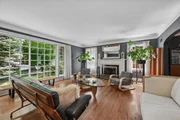
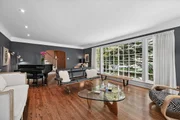
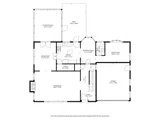
grand-sized living room with cove ceilings, dramatic 14-foot-wide
floor-to-ceiling picture window and wood-burning fireplace; luxe
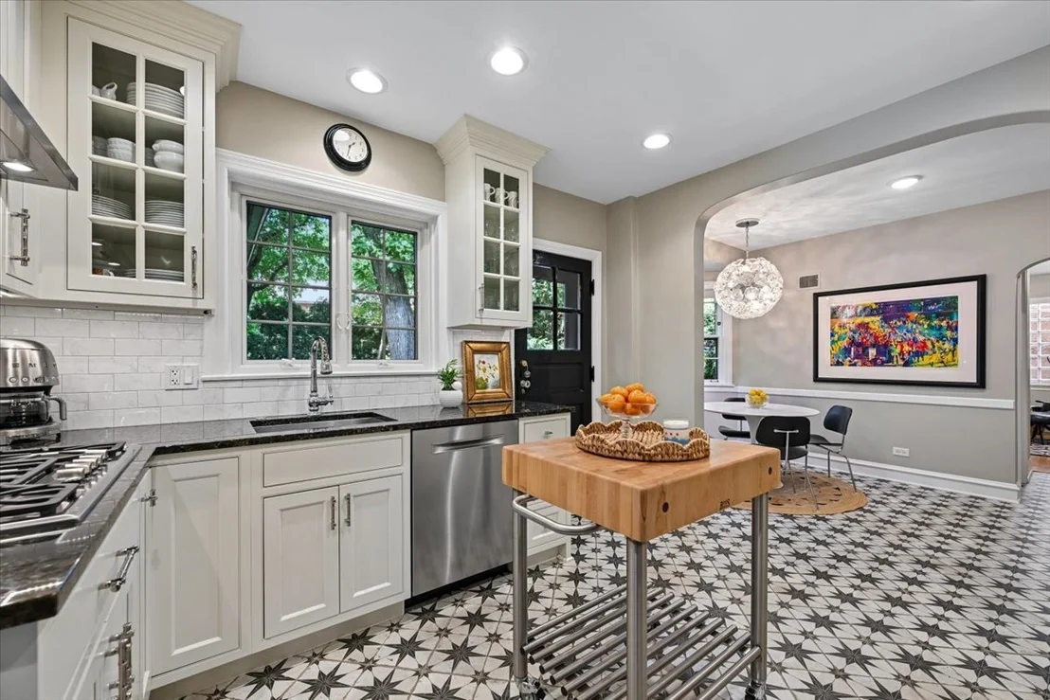
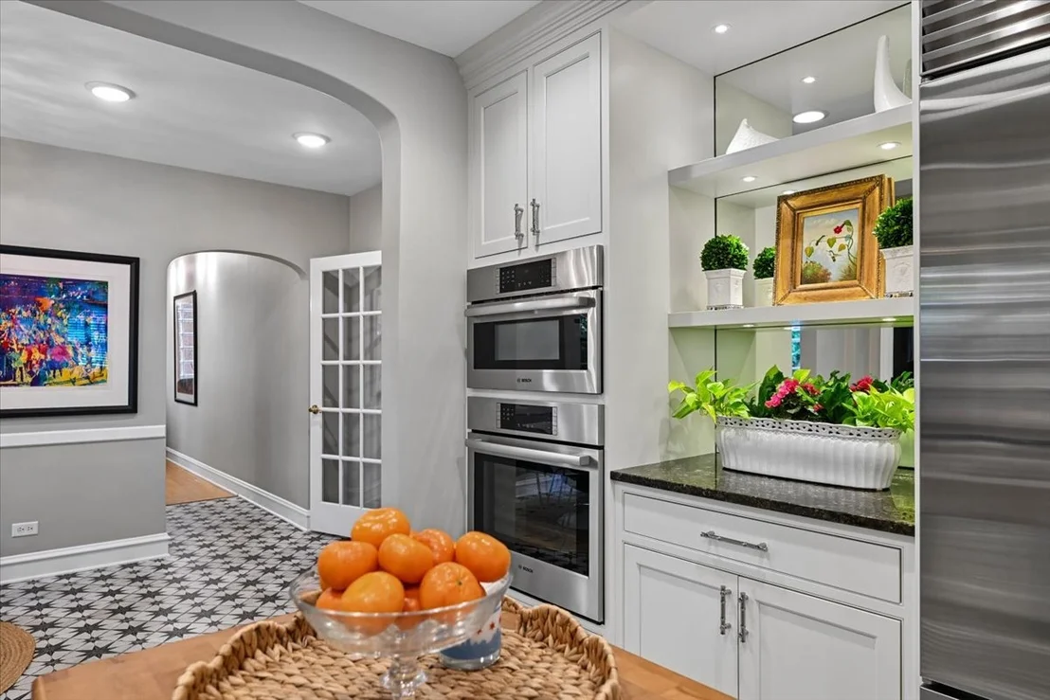
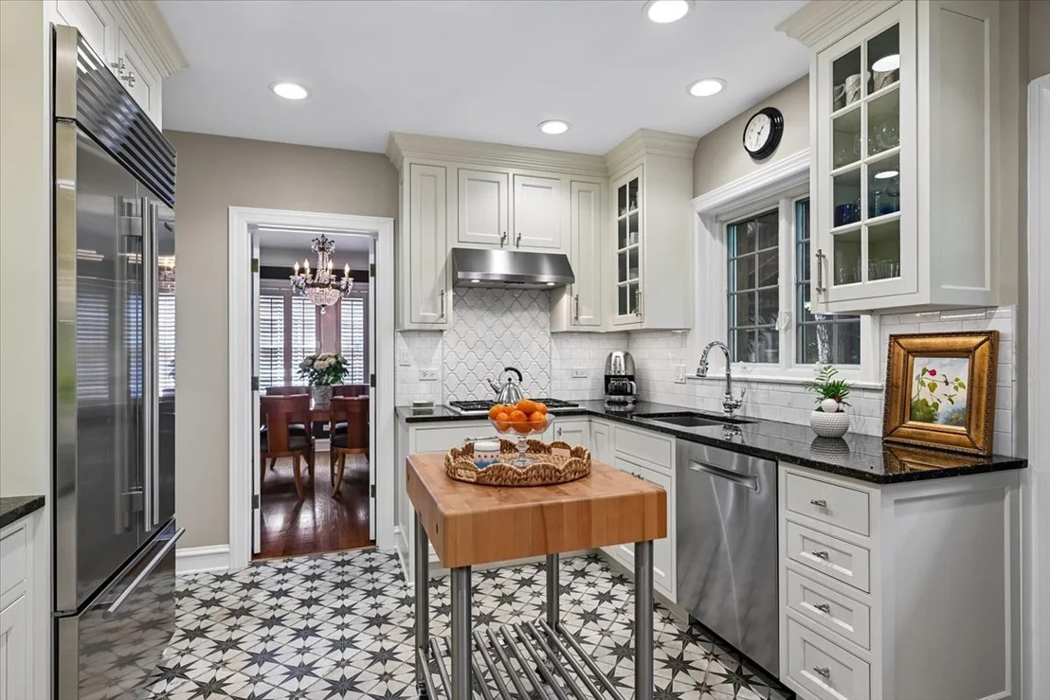
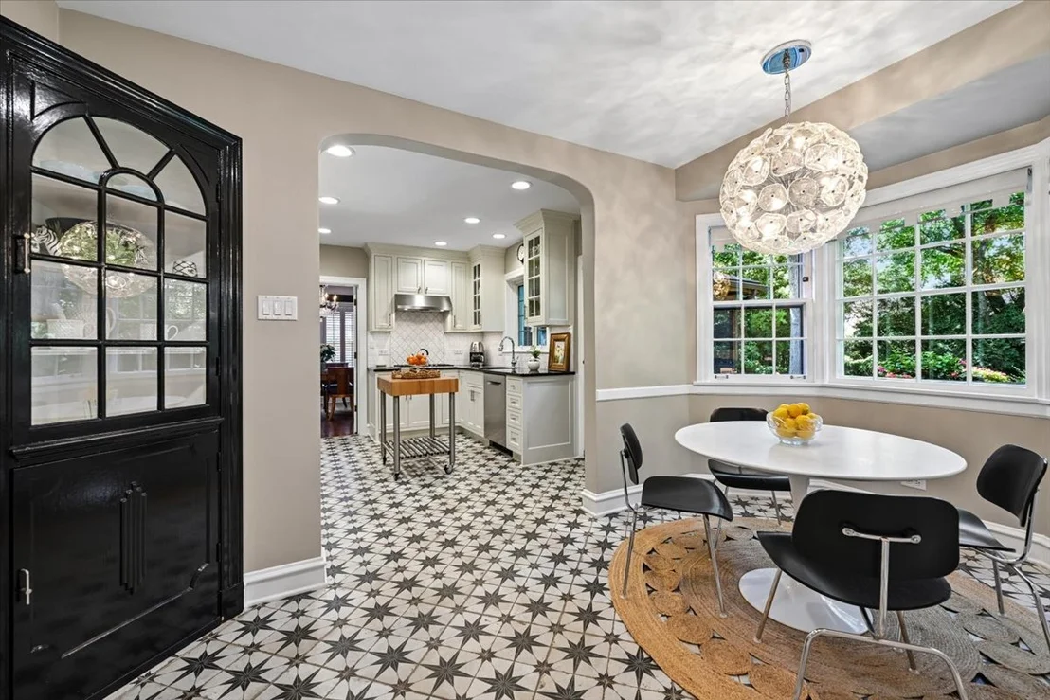
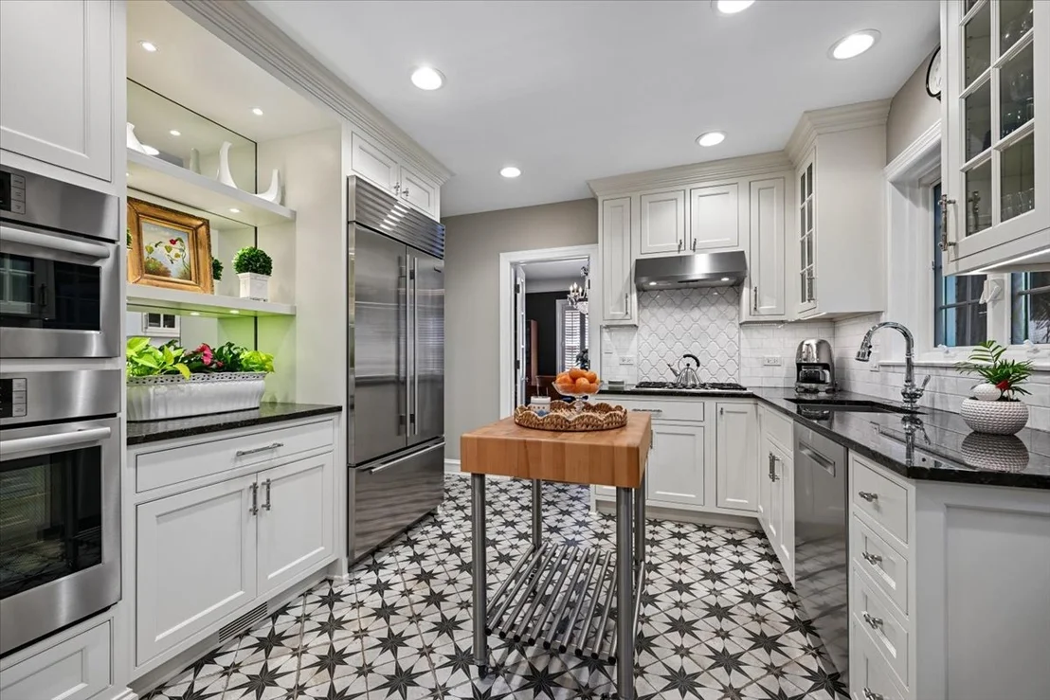
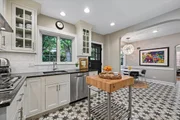
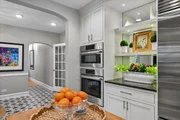
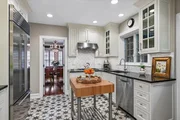
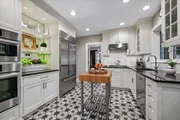
custom kitchen with stainless steel Sub-Zero, Bosch and Thermador
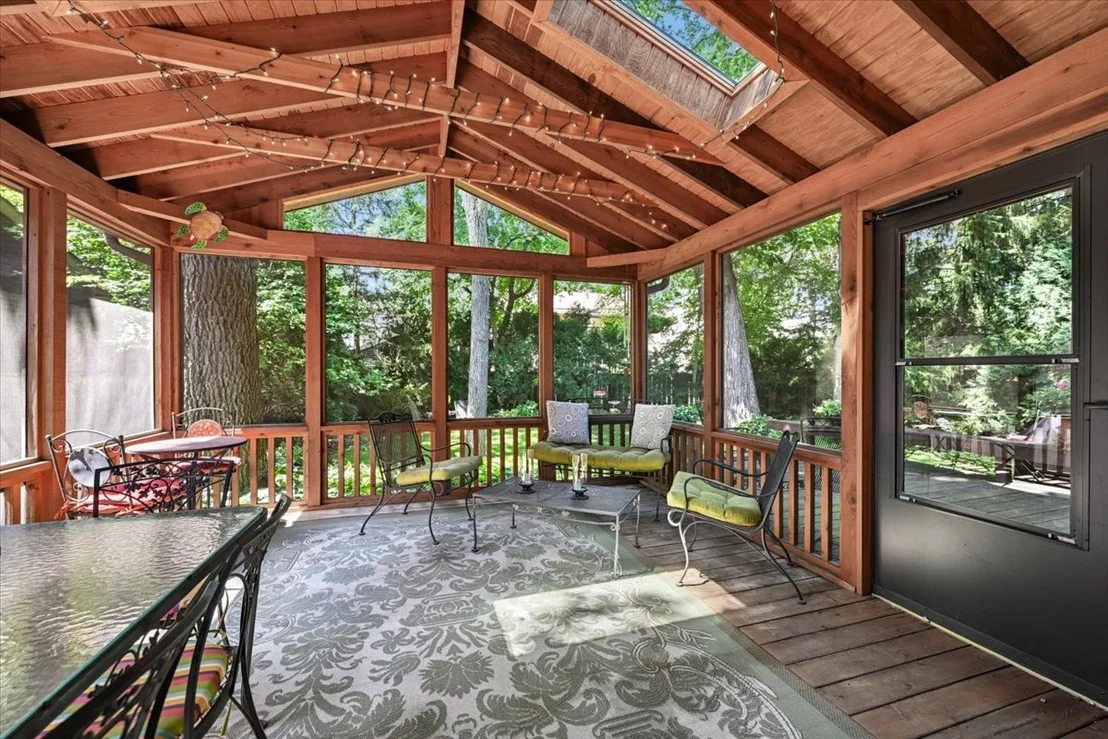
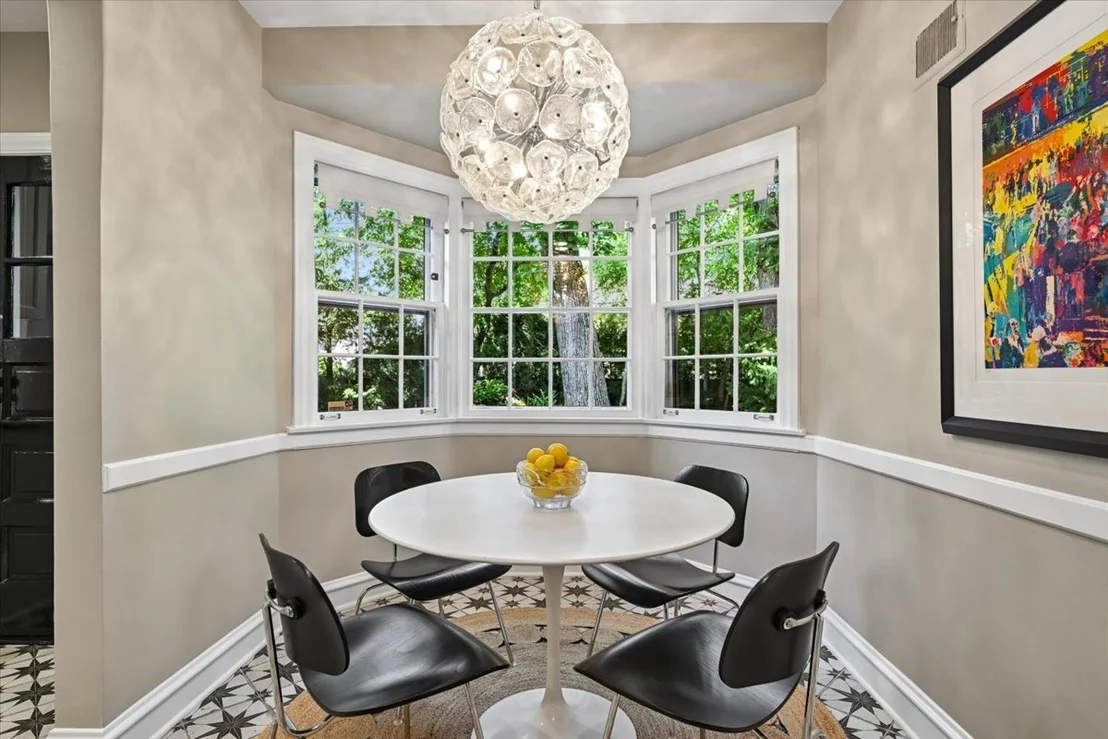
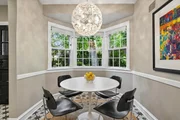
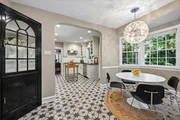
appliances, walk-in pantry, and adjacent breakfast room; and
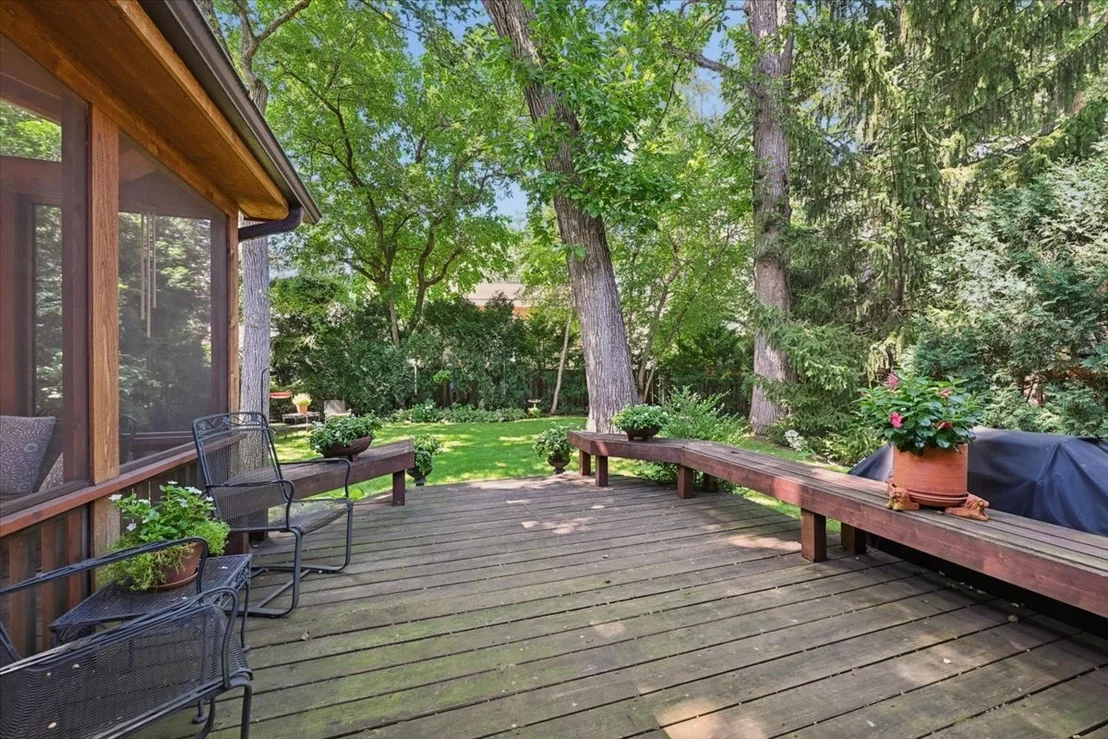
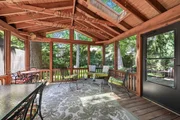
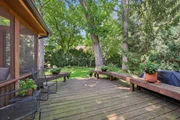
spectacular cedar screened porch with skylights and vaulted ceiling
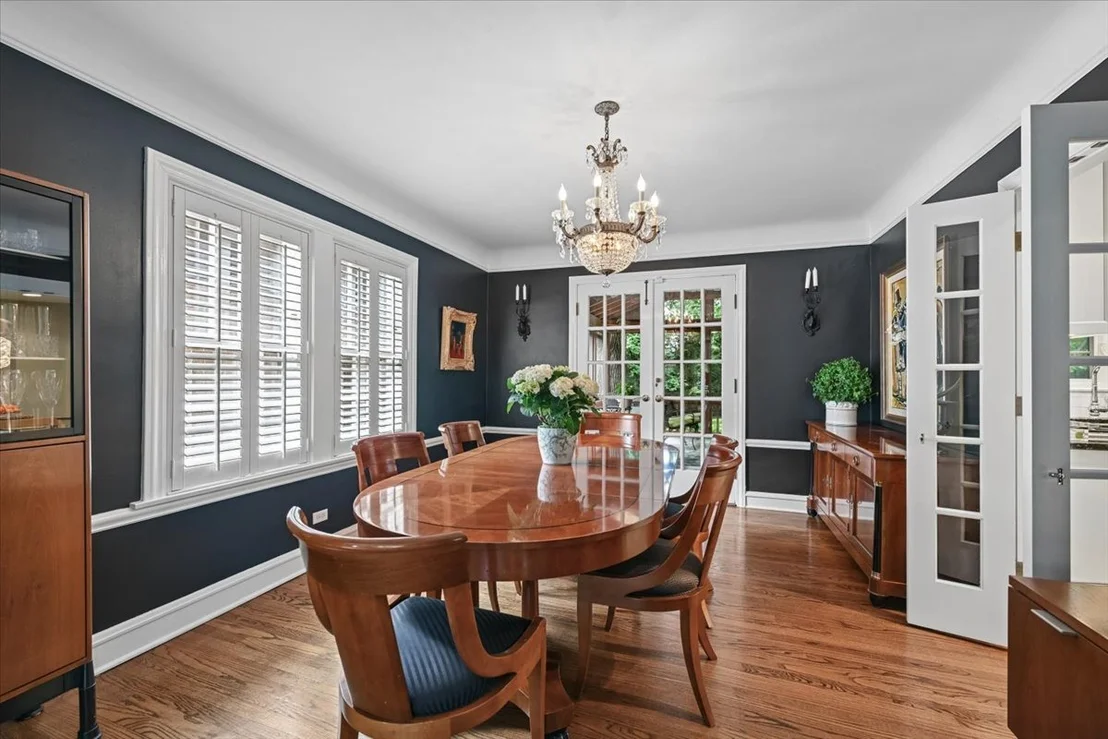
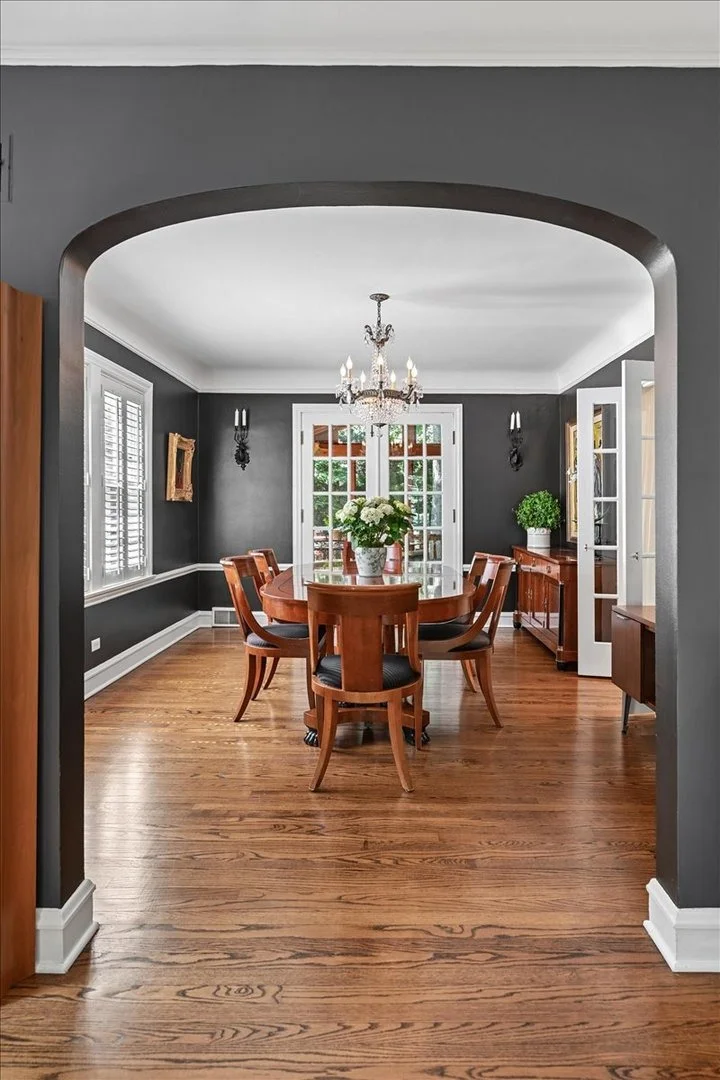
that feels like your own private North Woods retreat. Light-filled
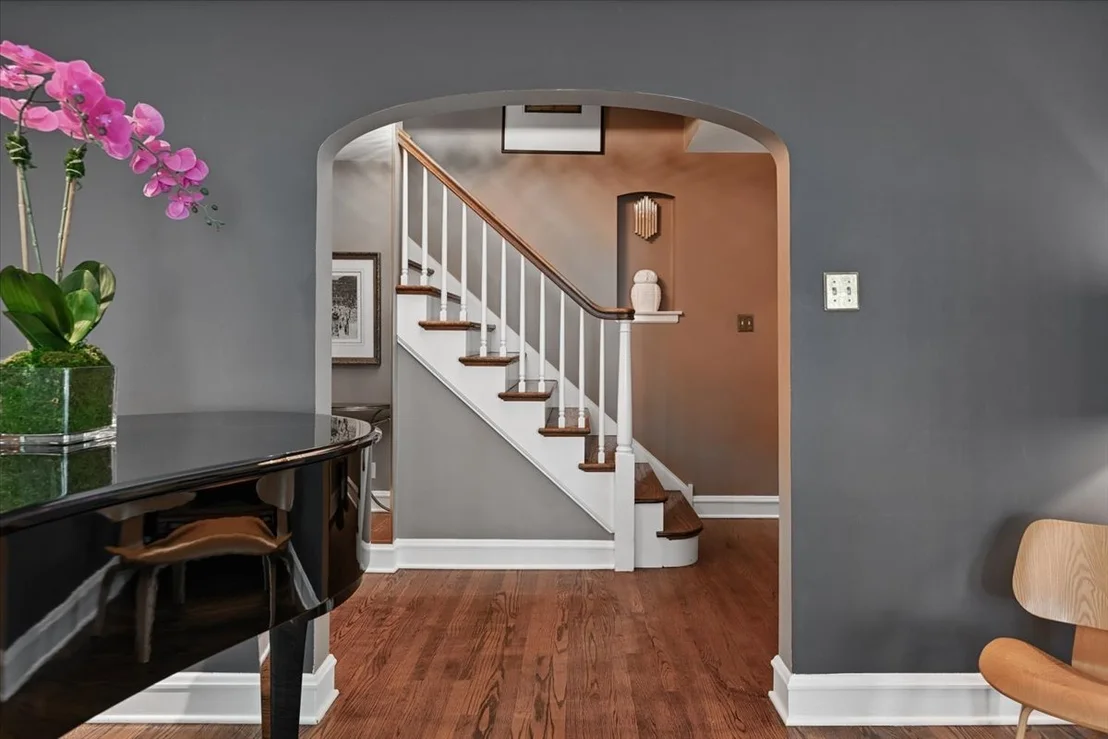
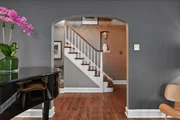
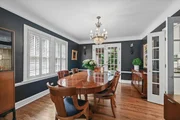
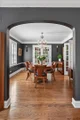
dining room boasts arched doorway, plantation shutters, and French
doors opening to both the kitchen and screened porch. Inviting
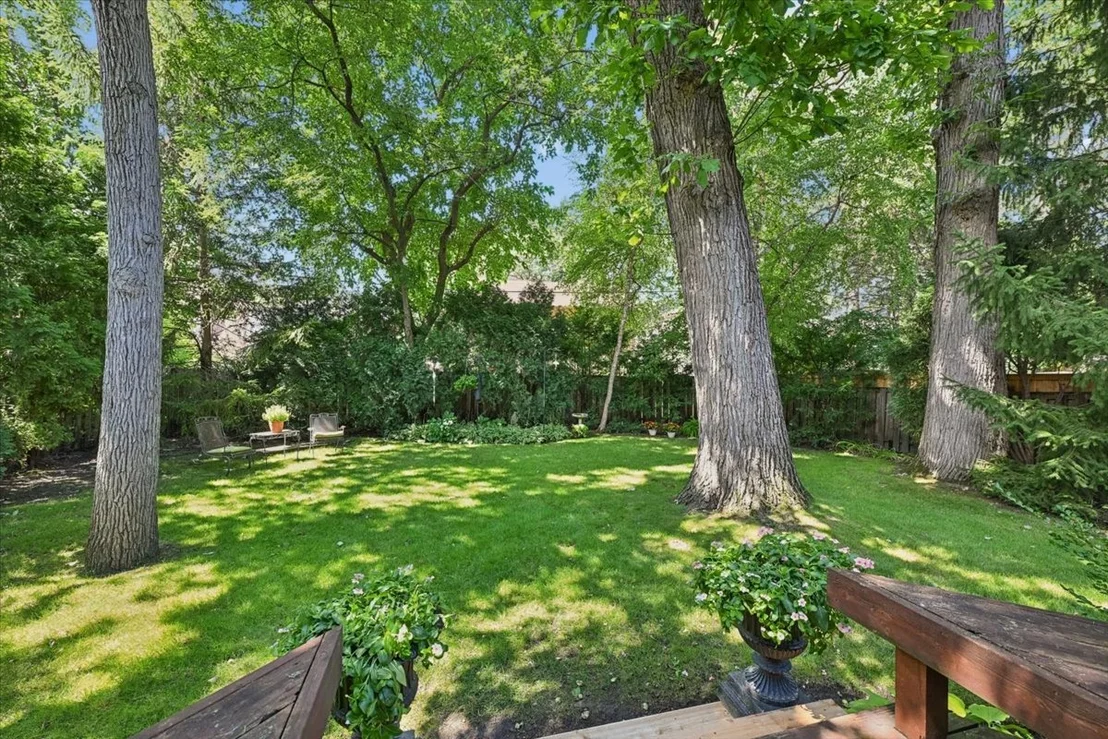
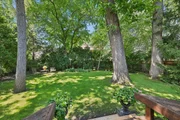
family room overlooks private, forest-like fenced backyard, where
towering oak, evergreen, river birch and serviceberry trees create
a garden sanctuary alive with hummingbirds and a sense of serenity
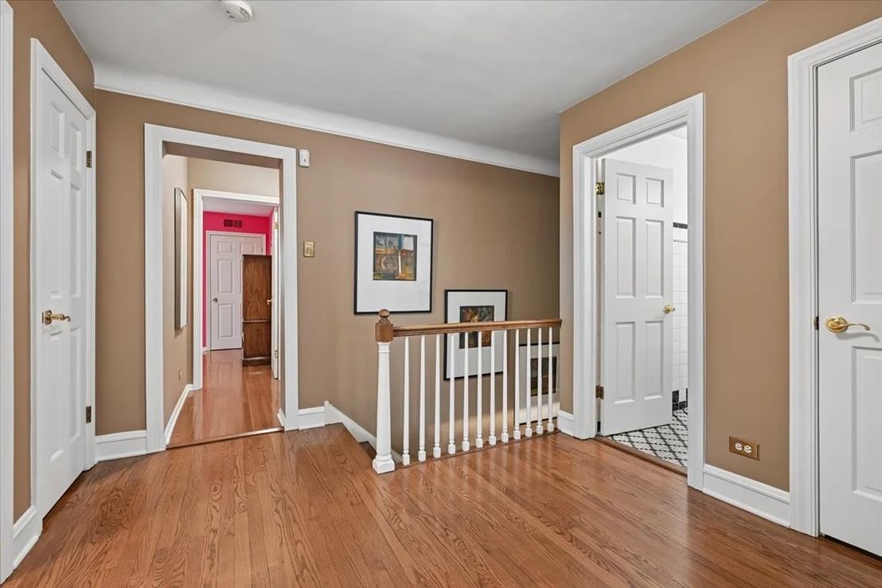
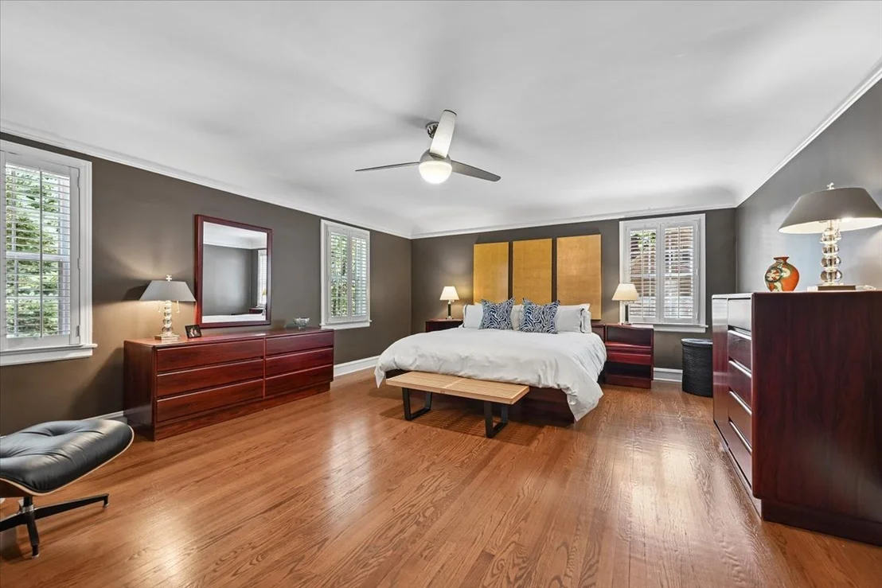
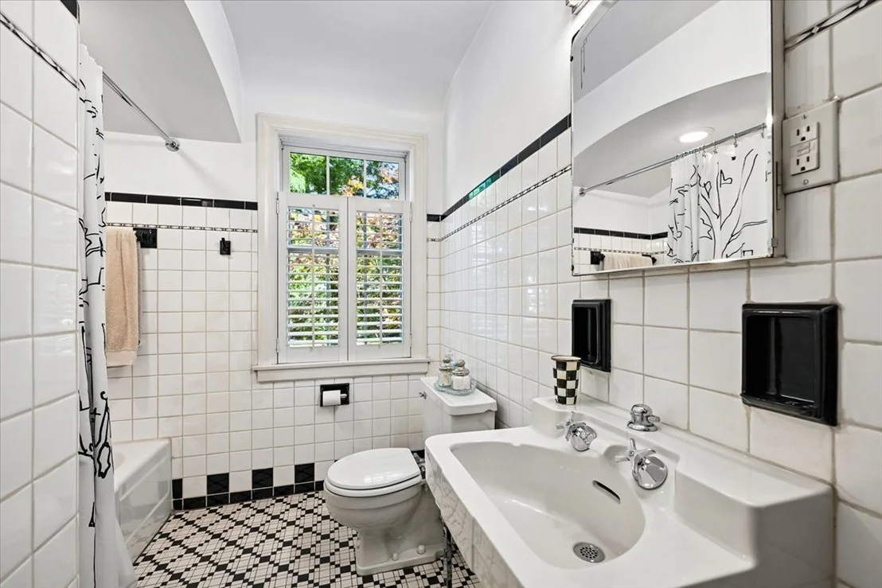
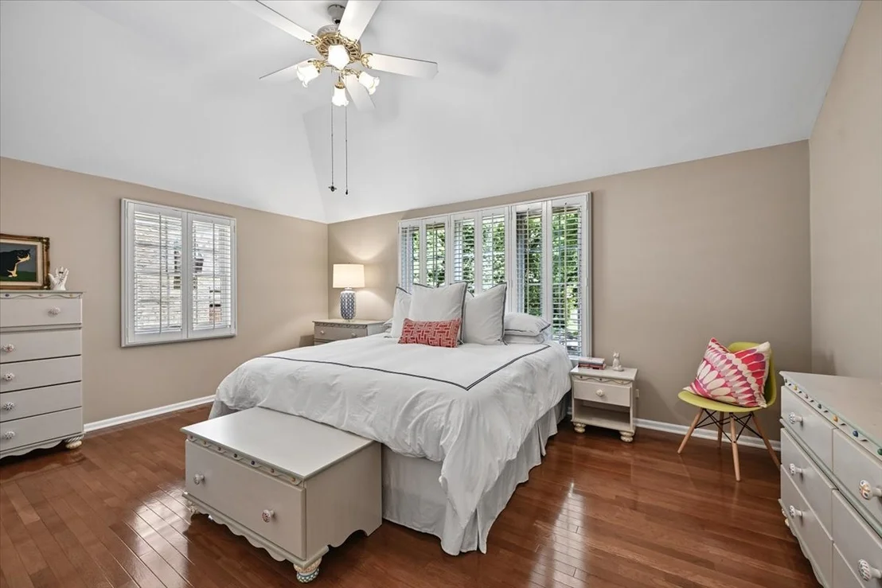
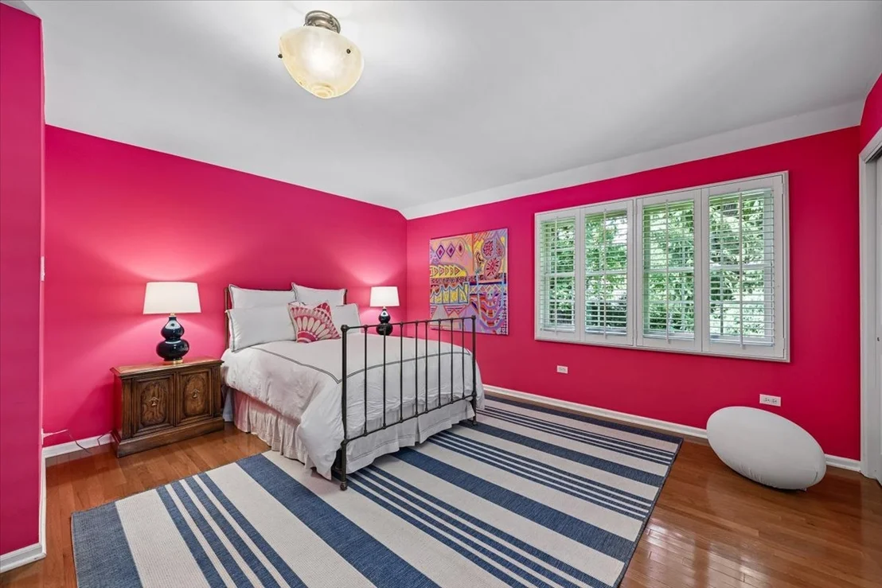
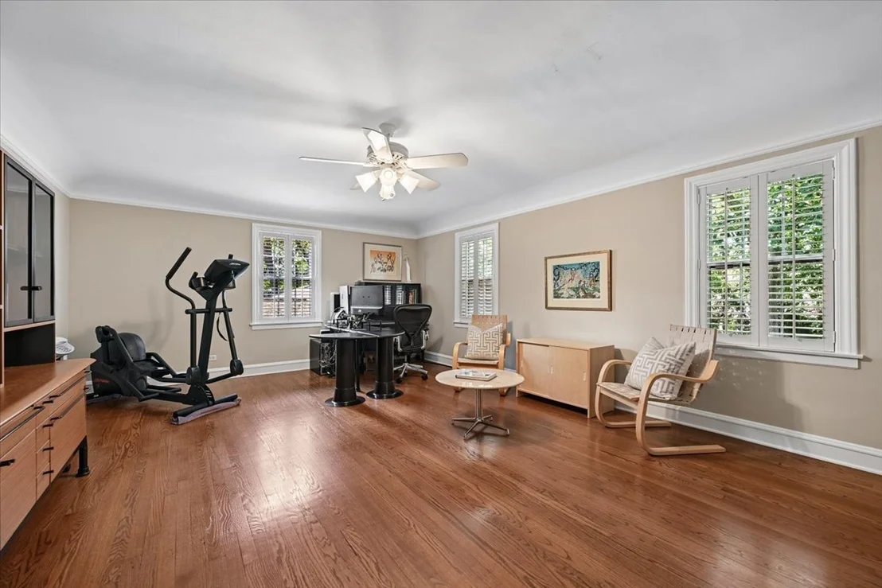
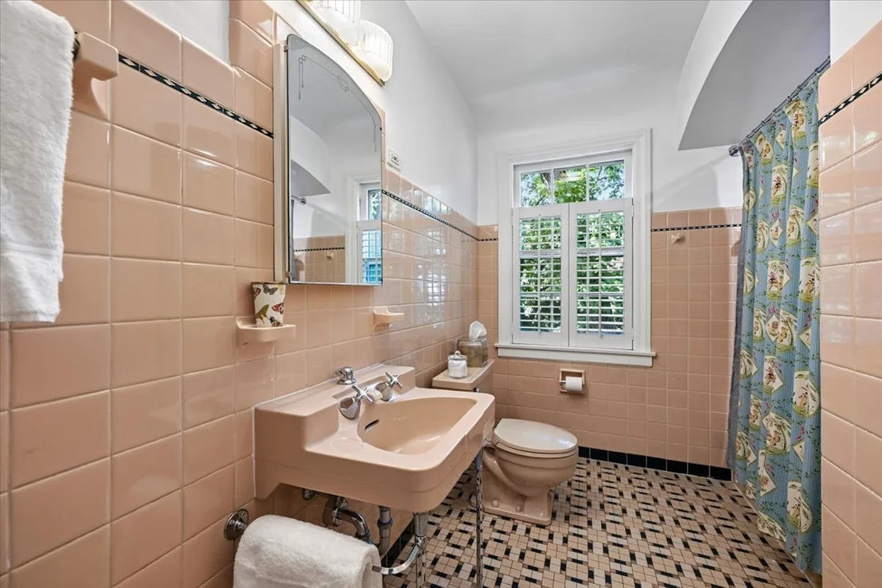
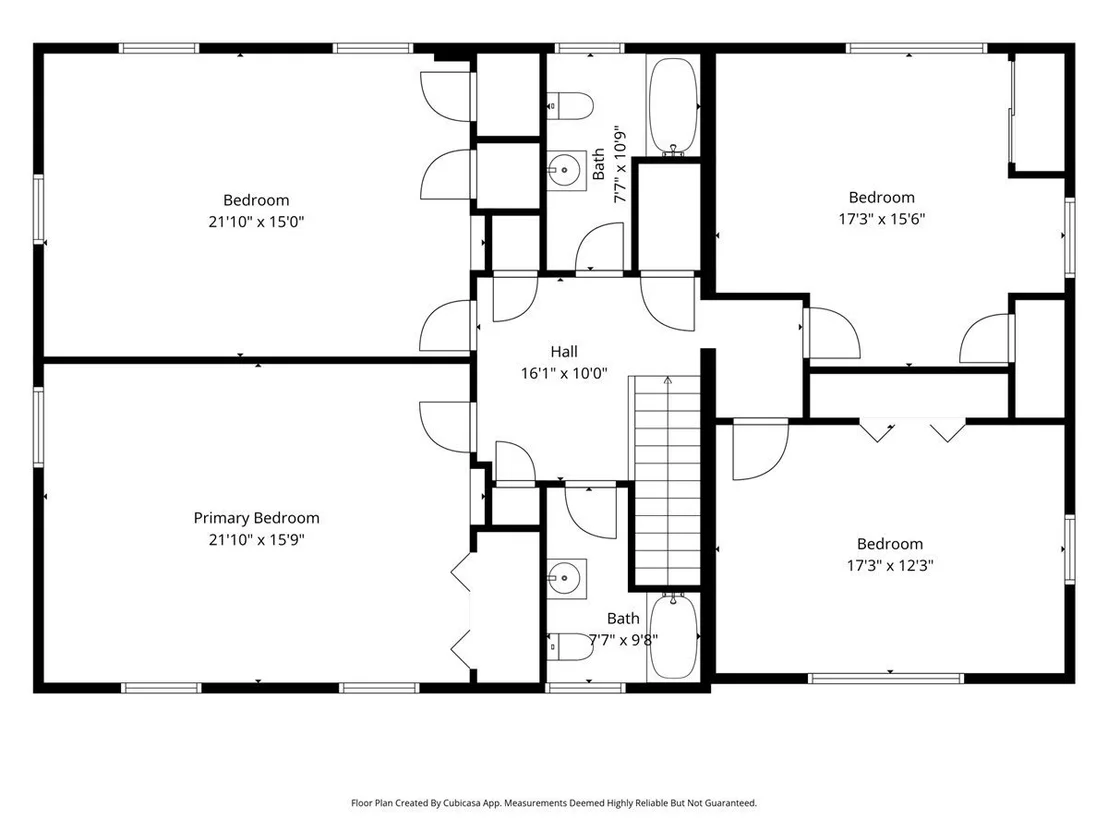
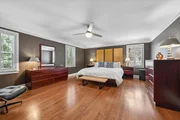
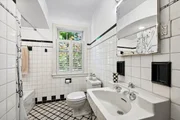
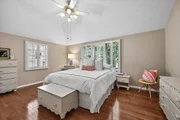
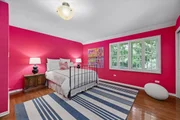
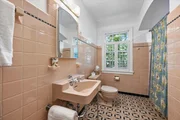
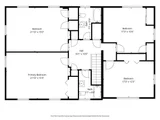
rarely found in the city. Upstairs, there are four bedrooms (two
are enormous), two art deco baths with intricate original tilework
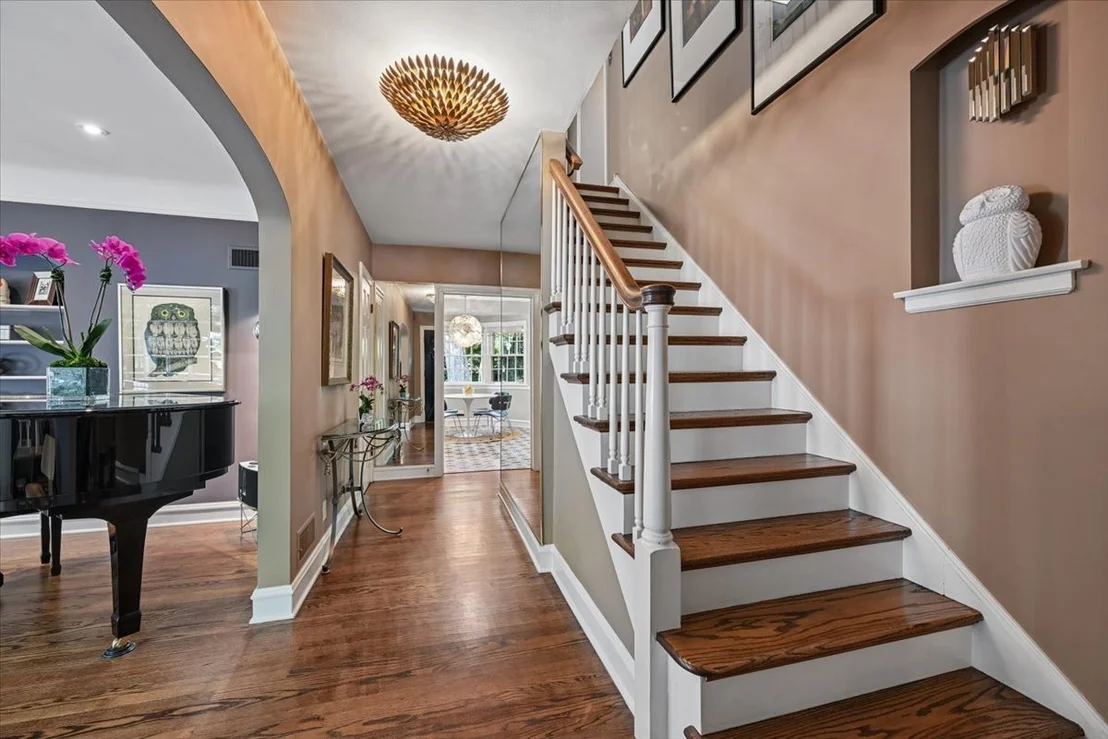
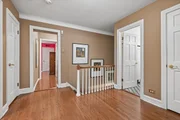
and authentic period details, and an airy landing with extra deep
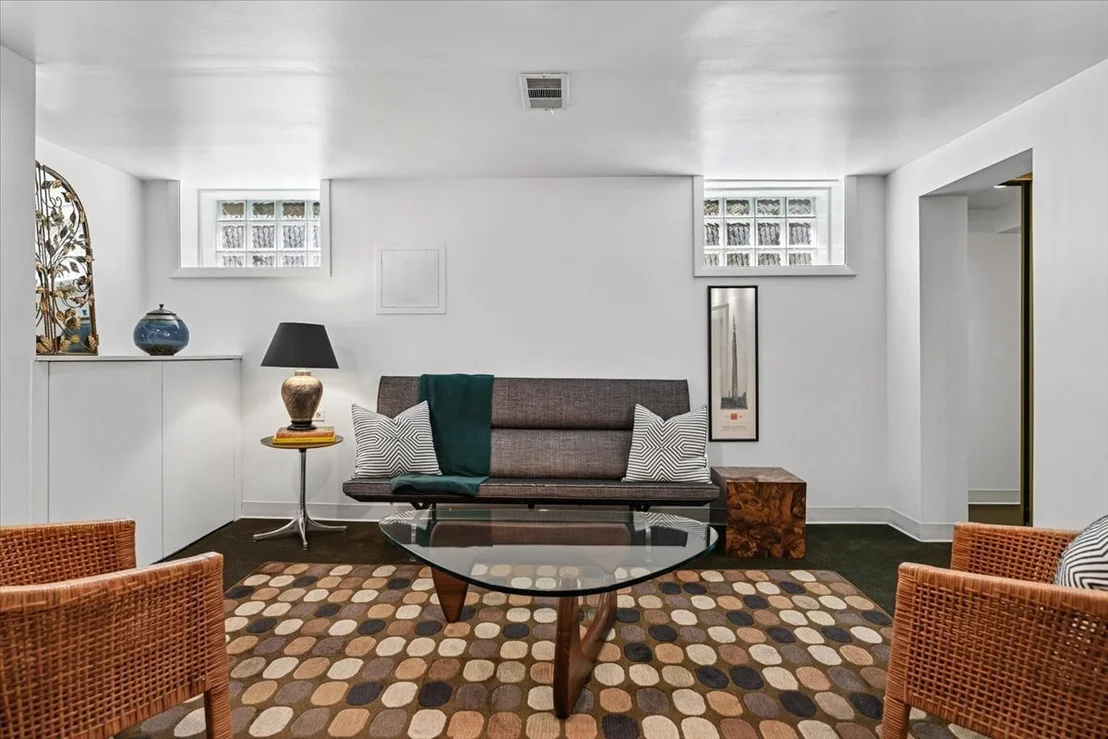
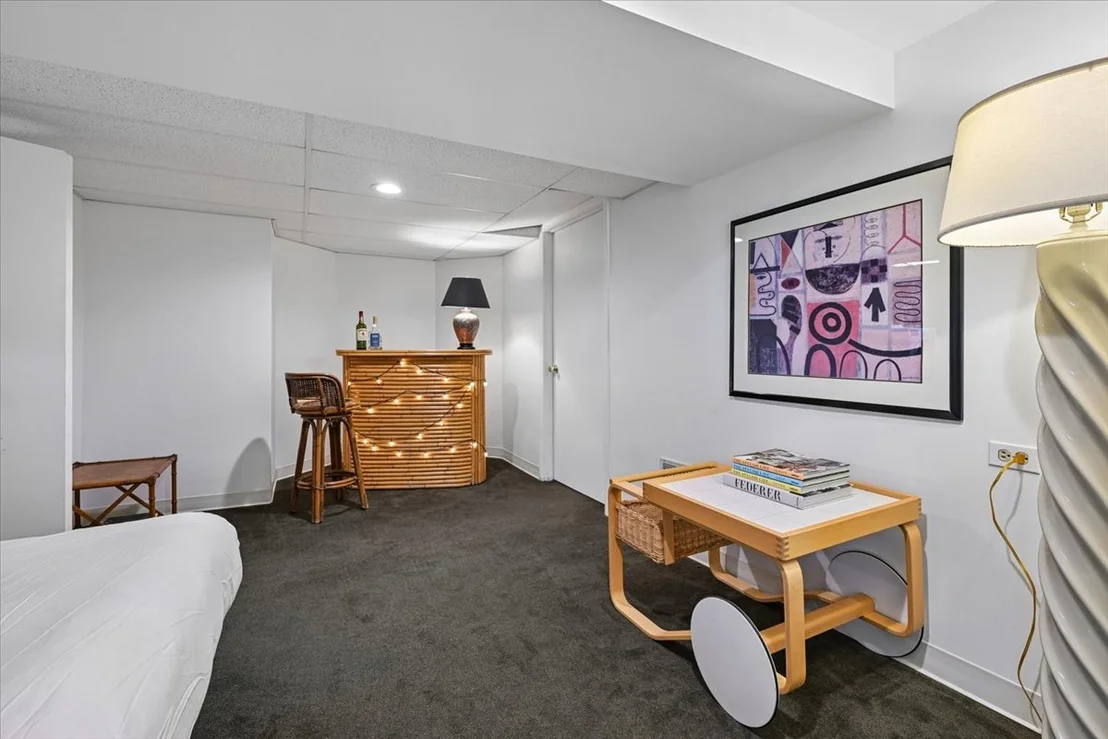
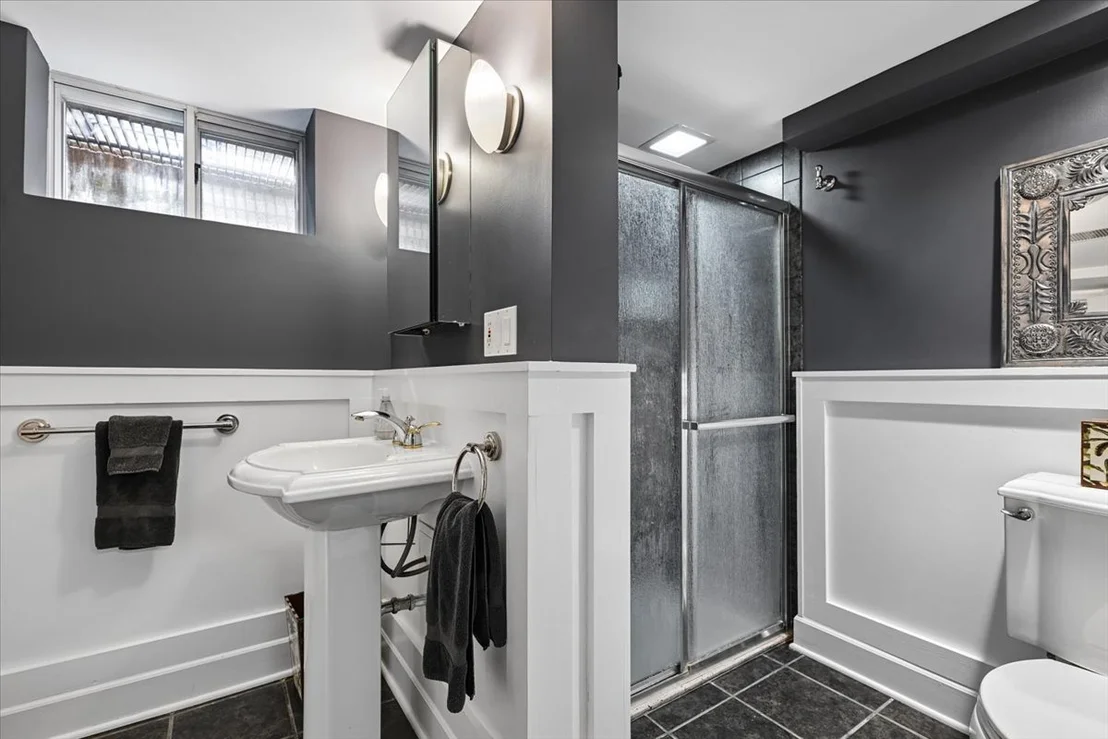
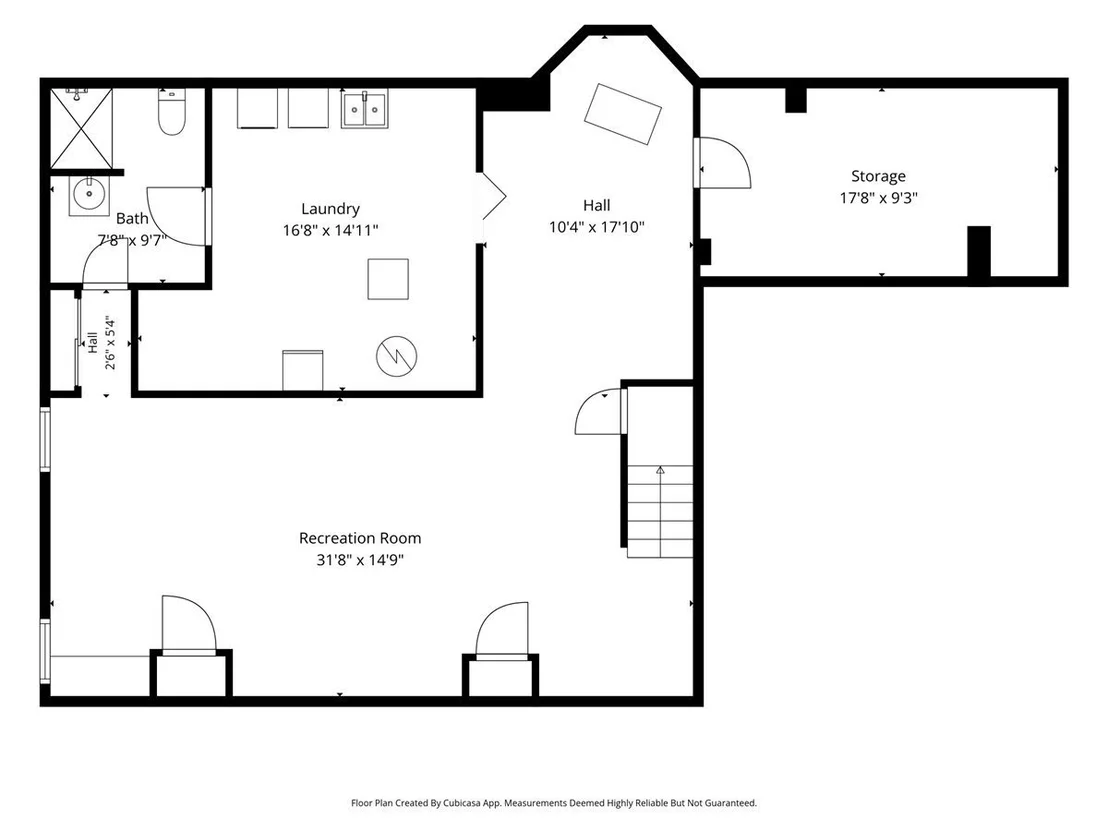
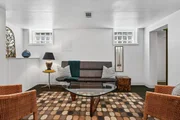
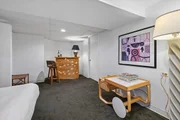
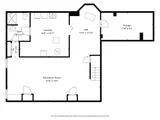
storage closet and two linen closets. Finished basement has huge
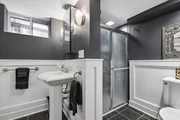
recreation room, full bath, second fridge, brand-new LG front-load
washer and dryer, storage galore, and space for fifth bedroom.
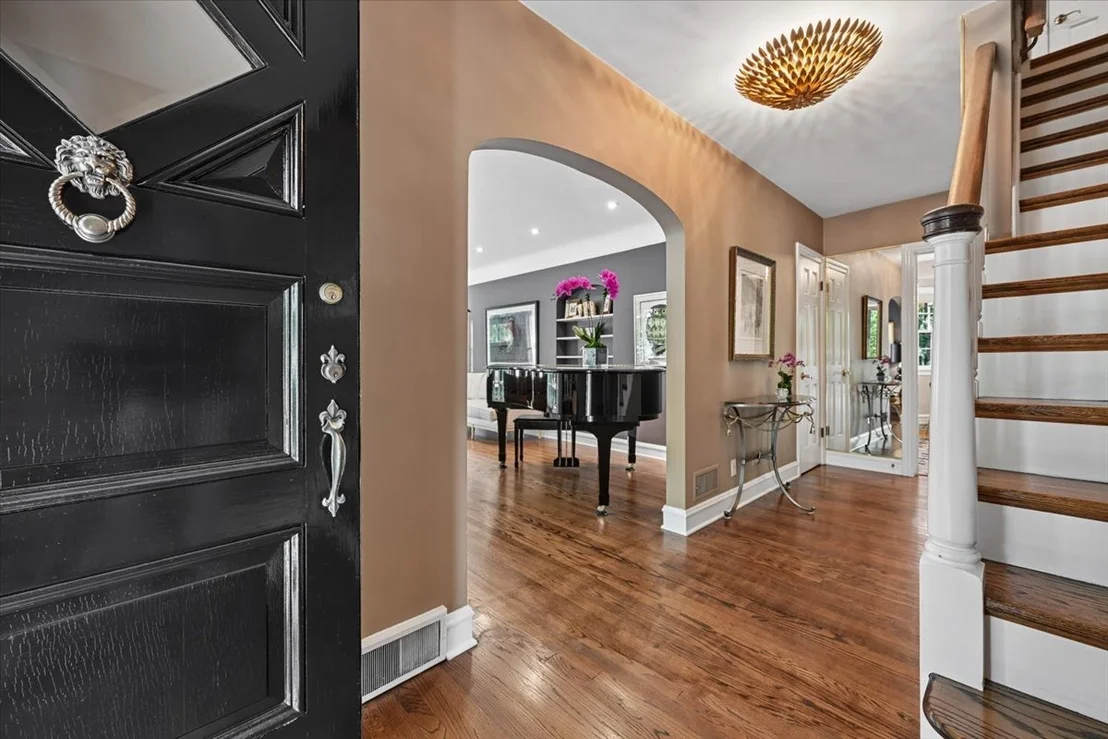
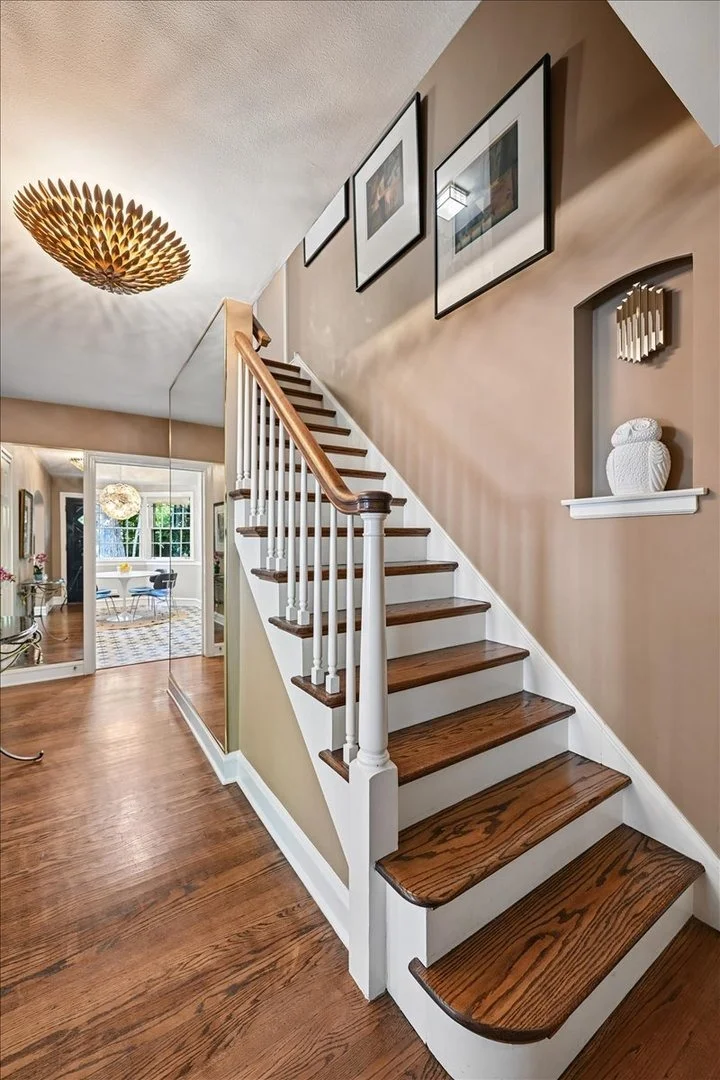
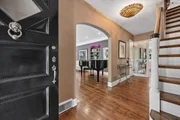
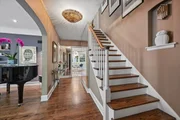
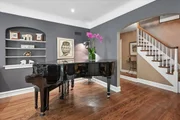
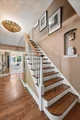
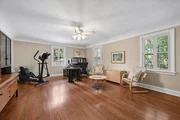
Gorgeous hardwood floors throughout, European-style built-ins, new
designer light fixtures, attached two-car garage, and oversized
cedar deck with seating. Dual-zone heating and air conditioning,
ADT security, flood control, and French drain system provide
additional comfort and peace of mind. Ideally located on a quiet
tree-lined street just a five-minute walk to the Edgebrook Metra
station, parks, and forest preserve trails, and within the highly
rated Wildwood K-8 school district. If you're looking for a
spectacular urban suburban home that blends refined interiors with
natural beauty, this is it! Lot size: 60' x 118'. Taxes: $15,183.
Square footage breakdown: 1st floor: 1,296, 2nd floor: 1,641,
Basement: 1026, Total: 3,963. Excluded: Storage: 187, Garage: 363,
Screened Porch: 263, Deck: 248, Fireplace: 13.












 Your Privacy Choices
Phone: 425-283-2930
Address: 335 Madison Avenue, New York, NY 10017