Check Availability
$1,289,900
● House - In Contract

6612 Eastview Drive

Sachse, TX 75048
bedrooms
7 Beds
bathrooms
5 Baths
square feet
4,393 Ft²
$6,334
Est. Monthly

About This Property

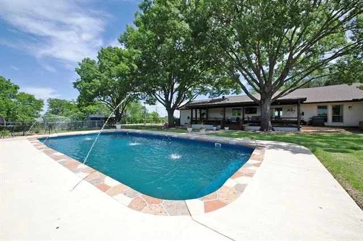
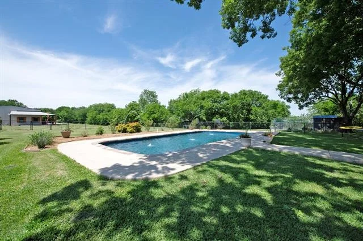
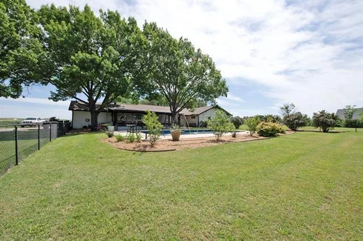
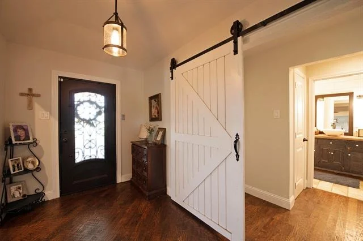
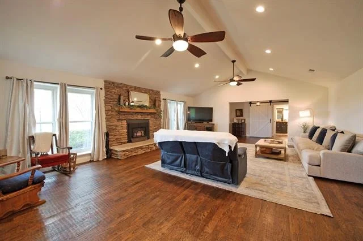
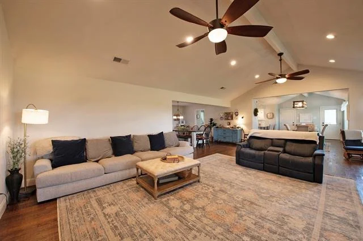
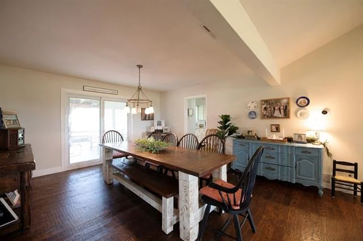
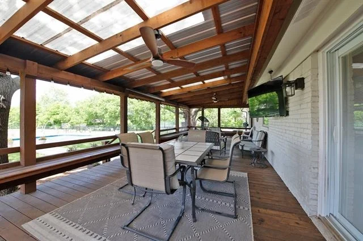
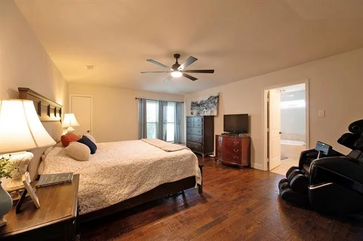
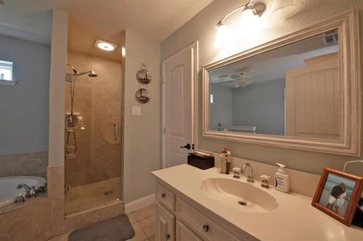
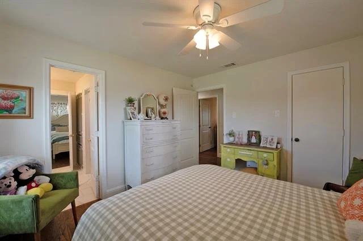
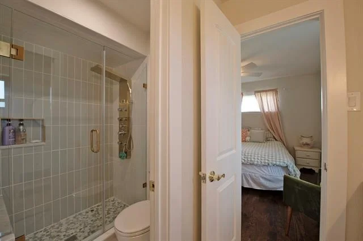
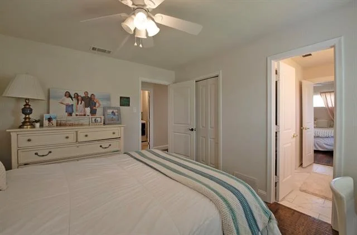
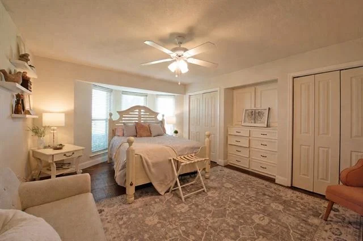
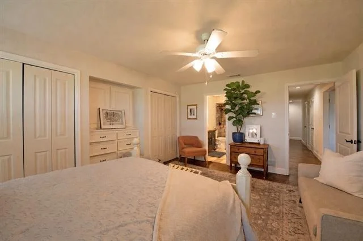
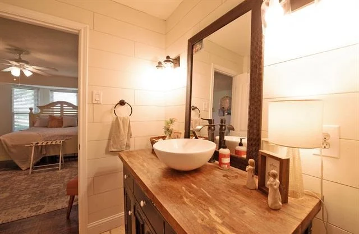
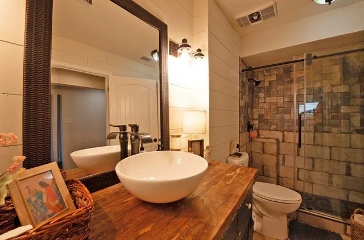
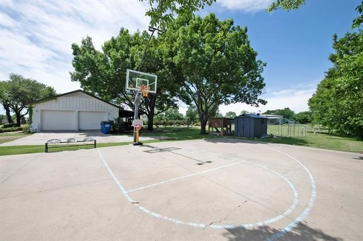
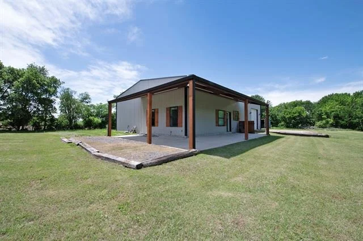
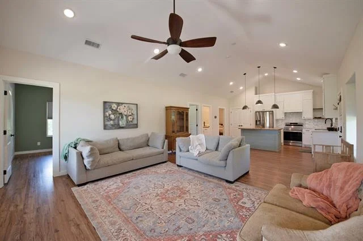
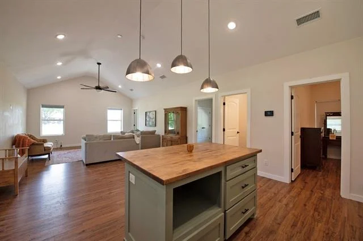
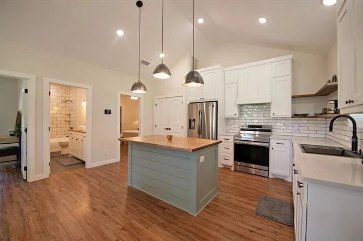
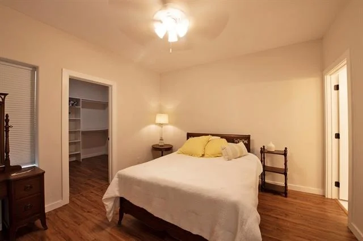
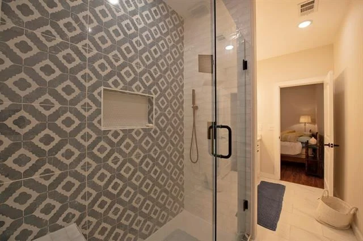
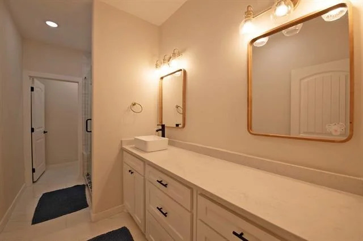
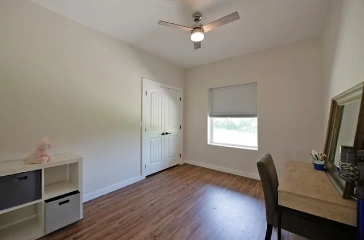
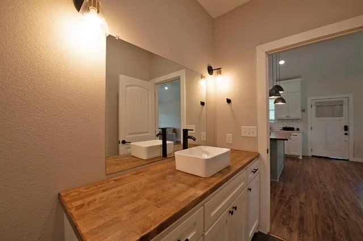
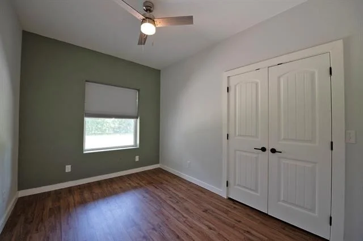
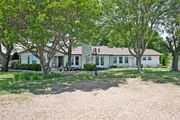
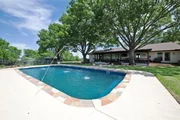
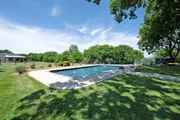
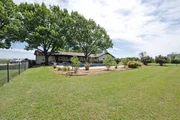
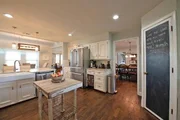
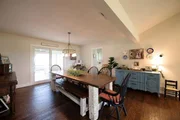
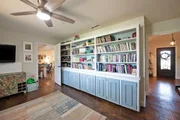
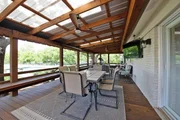
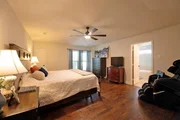
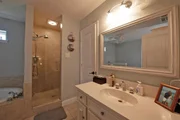
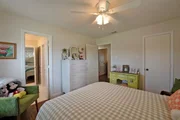
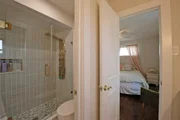
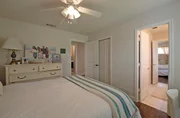
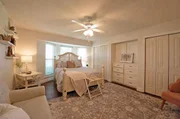
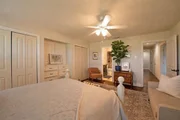
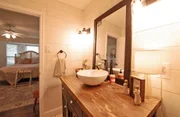
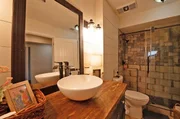
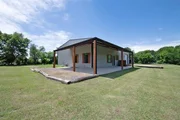
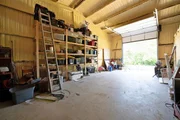
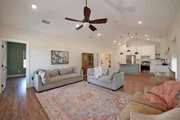
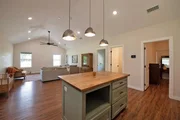
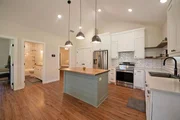
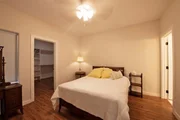
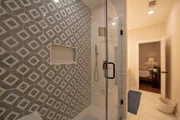
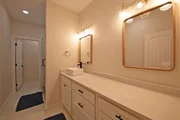
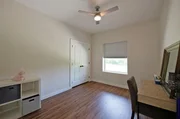
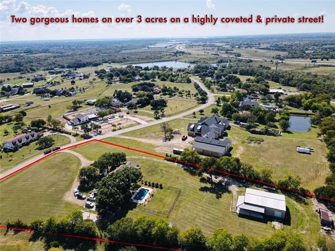
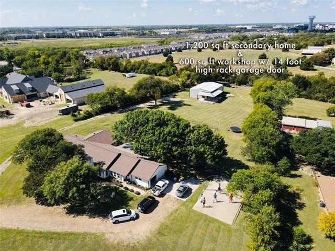
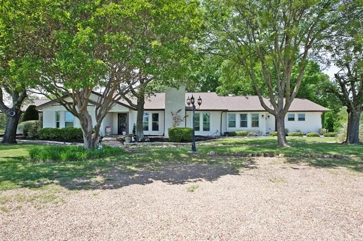
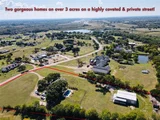
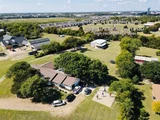
TWO GORGEOUS HOUSES ON OVER THREE ACRES RIGHT OFF GEORGE BUSH AND YET TUCKED AWAY IN A CLOSE-KNIT CUL-DE-SAC NEIGHBORHOOD! You'll love it here; your family will love it here, your extended family will love it here. These opportunities don't hit the market very often; you and your in-laws and your children have the ability to sell the various homes they own in different neighborhoods, different towns, different states, even, and y'all could all land here, with room to stretch and sprawl and play basketball and football and swim and raise chickens and lounge lazily on the back porch after a long day of multigenerational activity. Across the two houses your family would have access to EIGHT BEDROOMS AND FIVE BATHROOMS and a myriad of living rooms and dining areas, both inside and out. There's also tons of parking on the property, both covered and uncovered, vehicles and RV's, boats and offroad vehicles. The sky's the limit here and we're confident you'll love it. Come see!
Unit Size
4,393 Ft²
Days on Market
-
Land Size
3.07 acres
Price per sqft
$294
Property Type
House
Property Taxes
-
HOA Dues
-
Year Built
1974

Listed By

Parker Hall
Keller Williams Central

Payment Calculator

Cap Rate Calculator

Last updated: 3 months ago (NTREIS #21275409)

Price History

Date / Event Date Event Price
Jul 17, 2026 In contract -
In contract
Jun 18, 2026 Price Decreased $1,289,900
↓ $10K (0.8%)
Price Decreased
May 19, 2026 Listed by Keller Williams Central $1,299,900
Listed by Keller Williams Central

Property Highlights

Parking Available
Garage
Air Conditioning
Fireplace
Parking Details
Has Garage
Attached Garage
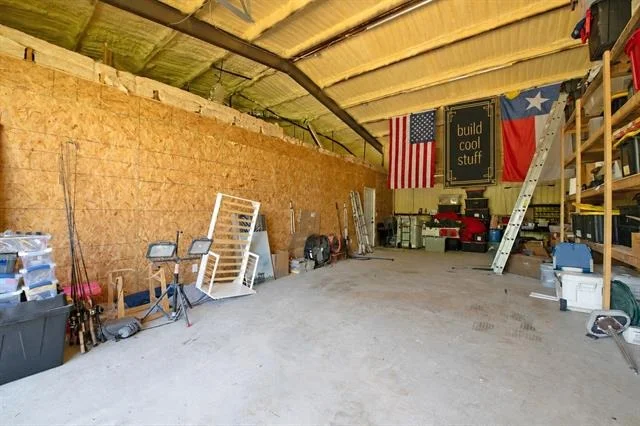
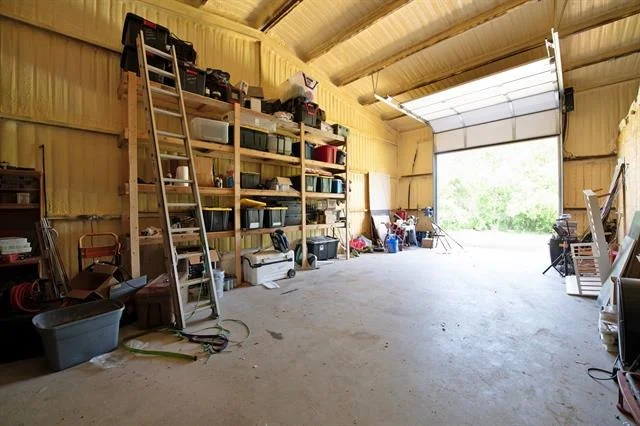
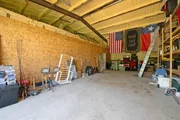
Parking Features: Additional Parking, Covered, Direct Access, Drive Through, Driveway, Garage Door Opener, Garage Faces Side, Guest, Open, Outside, Oversized, Side By Side, Storage, Workshop in Garage, Garage Double Door
Garage Spaces: 6
Interior Details
Full Bathrooms: 5
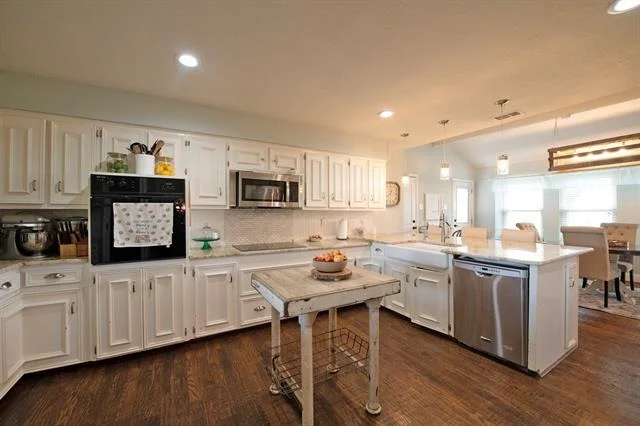
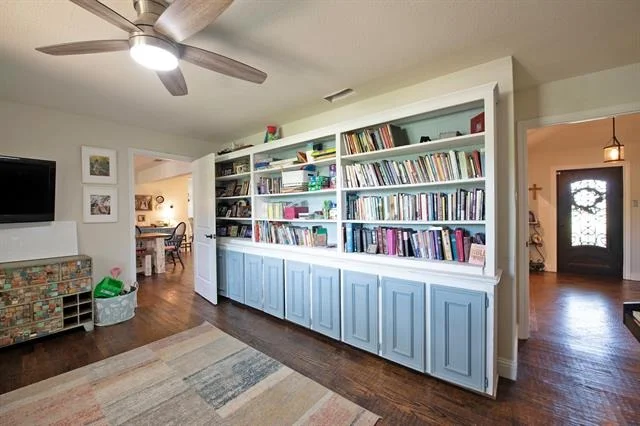
Interior Features: Built-in Features, Double Vanity, Eat-in Kitchen, Granite Counters, High Speed Internet, Kitchen Island, Natural Woodwork, Open Floorplan, Smart Home, Vaulted Ceiling(s), Cable TV Available, Decorative Lighting, Flat Screen Wiring, In-Law Suite Floorplan, Second Primary Bedroom
Appliances: Dishwasher, Disposal, Electric Oven, Electric Range, Microwave, Refrigerator
Flooring Type: Carpet, Wood, Luxury Vinyl Plank
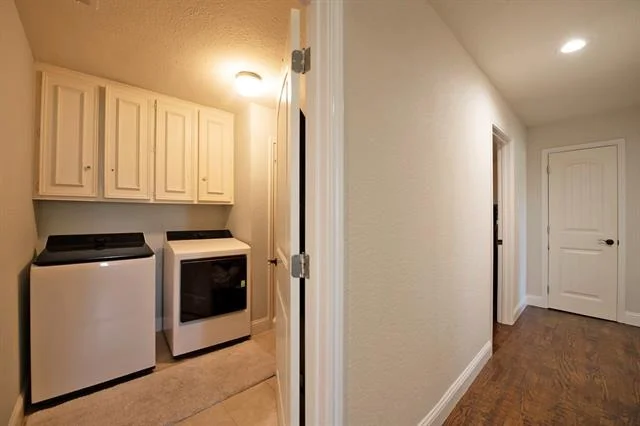
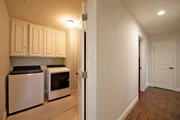
Laundry Features: Full Size W/D Area
Has Fireplace
Fireplace Features: Living Room, Masonry, Wood Burning
Fireplaces: 1
Exterior Details
Has Property Attached
Square Footage: 4393
Security Features: Smoke Detector(s)
Architectural Style: Barndominium, Ranch
Year Built: 1974
Levels: One
Other Structures: Barn(s), Garage(s), Guest House, Outbuilding, Packing Shed, Residence, RV/Boat Storage, Second Garage, Second Residence, Storage, Workshop, Other, Separate Entry Quarters, Tenant House, Workshop w/Electric
Window Features: Window Coverings
Construction Materials: Brick, Metal Siding, Wood Siding, Siding
Patio and Porch Features: Covered, Deck, Patio, Rear Porch
Pool Features: Fiberglass, In Ground, Outdoor Pool, Pool Sweep
Pool is Private
Lot Features: Cleared, Cul-De-Sac, Landscaped, Many Trees, Acreage, Lrg. Backyard Grass, Sprinkler System
Lot Size Area: 3.071
Lot Size Units: Acres
Lot Size Acres: 3.071
Lot Size Square Feet: 133772.76
Tax Lot: 3
Utilities Details
Cooling Type: Ceiling Fan(s), Central Air, Electric
Heating Type: Central, Electric, ENERGY STAR Qualified Equipment
Building Info

Overview

    General

  • Year Built: 1974
  • Effective Year Built: 1974
  • Building Count: 1
  • Bedroom Count: 4
  • Bathroom Count: 3
  • Full Bathrooms: 3
  • Partial Bathrooms: 3
  • Building Condition: 1
  • Building Quality: 0
  • Construction Type: 6
  • Building Style: 0
  • Exterior Walls Type: 3
  • Interior Walls Type: 0
  • Roof Shape Type: 1
  • Roof Cover Type: 3
  • Floor Count: 100
  • Living Units: 1
  • Floor Cover: 0
  • Basement Type: 5
  • Basement Area: 0
  • Garage Type: 1
  • Garage Square Area: 575
  • Parking Space Count: 2
  • Patio Type: 0
  • Porch Type: 0
  • Pool Type: 8

    Dimensions

  • Lot Size Square Feet: 133,773
  • Total Building Area: 3,768
  • Building Area: 3,193
  • Building Area Measurement: L

    Heating and Cooling

  • Fireplace Count: 1
  • Air Conditioning: 1
  • Heating: 3
  • Heated Square Feet: 3,193
  • Heating Fuel Type: 0

    Utilities

  • Sewer System: 5
  • Water Service: 2

Building

  • Building Type: 0
  • Property Class: R
  • Subdivision: PLEASANT VALLEY RANCH ESTATES
  • Land Acres: 0000003071
  • Standard Land Use Code: 1001
  • County Land Use Code: A11
  • State Land Use Code: A11
  • Legal Description 1: PLEASANT VALLEY RANCH ESTATES BLK B LT 3 INT201500150838 DD06092015 CO-DC 1575000200300 34815750002

Neighborhood

  • School District Name: Garland Independent School District
  • School Tax School District: GARLAND ISD
  • Census Tract: 018143

Zoning

  • Zoning: Z236

Geography

  • Assessors Map Reference: 601575000200300
  • Account Number: 601575000200300
  • Subdivision Tract Number: 15750
  • Parcel: 60-15750-002-003-0000
  • Block: B
  • Lot: 3
  • Municipality: SACHSE
  • Latitude: 32.9534
  • Longitude: -96.56

    Address

  • Full Address: 6612 Eastview Dr
  • Address - House Number: 6612
  • Address - Street Name: Eastview
  • Address - Suffix Type: Dr
  • State: TX
  • City Name: Sachse
  • Carrier Code: R004
  • 4-Digit Zip Code: 5200
  • Zip Code: 75048

Valuation

    Tax

  • Tax Year: 2022
  • Tax Amount: $1,175,006
  • Initial Tax Delinquent Year: 2020
  • Tax Rate Code Area: GS

    Appraisal Valuation

  • Standard Deviation: 0.2042
  • Valuation Date: Nov 15, 2023
  • Confidence Score: 72
  • Final Value: 737,318
  • High Value: 887,944
  • Low Value: 586,691

    Market Valuation

  • Market Total Value: $777,440
  • Market Land Value: $307,100
  • Market Improvement Value: $470,340

    Assessments Valuation

  • Assessed Year: 2023
  • Assessed Total Value: $777,440
  • Assessed Land Value: $307,100
  • Assessed Improvements Value: $470,340

    Exemptions

  • Homeowner Exemption: Yes

    Sales

  • Current Sale Contract Date: Jun 09, 2015
  • Current Sale Recording Date: Jun 10, 2015
  • Current Sale Price:
  • Current Sale Document Type: 70
  • Current Sale Input Document Number: 201500150838
Data used for valuation calculations is provided by RealtyHop, and other third party sources

Comparables

Unit
Status
Type
Beds
Baths
ft²
Price/ft²
Asking Price
Listed On
Closing Price
Sold On
HOA + Taxes

About Pleasant Valley Ranch Estates


Similar Homes for Sale

Currently no similar homes around

Nearby Rentals

Unit for rent at 5516 Union Street, Sachse, TX, 75048

$2,400 /mo

  • 3 Beds
  • 2 Baths
  • 1,979 ft²
5516 Union Street, Sachse, TX, 75048 Listing by Jay Lim
Unit for rent at 3225 Switch Street, Sachse, TX, 75048

$2,699 /mo

  • 3 Beds
  • 2 Baths
  • 1,950 ft²
3225 Switch Street, Sachse, TX, 75048 Listing by Sheldon Cooksey
Unit for rent at 3901 William Street, Sachse, TX, 75048

$1,400 /mo

  • 2 Beds
  • 1 Bath
  • 922 ft²
3901 William Street, Sachse, TX, 75048 Listing by Steve Warren


Frequently Asked Questions

When was property at 6612 Eastview Drive built and last sold?
The property at 6612 Eastview Drive was built in 1974 and last sold on Jun 9, 2015 for $414,400.
How much is this home worth?
The estimated value of the home located at 6612 Eastview Drive is $1,302,799.
What are some comparable homes to 6612 Eastview Drive?
There are currently no comparable homes to 6612 Eastview Drive.