Check Availability
$575,000
● House - In Contract

6611 Upham Dr

Arvada, CO 80003
bedrooms
3 Beds
bathrooms
1 Bath
square feet
1,812 Ft²
$3,044
Est. Monthly

About This Property

Welcome to this charming single-family home in Arvada. This updated 3-bedroom, 2-bathroom home offers the perfect blend of modern elegance and comfort. Featuring fresh, vibrant paint and upgraded lighting throughout, this home creates a welcoming atmosphere from the moment you step inside. The gorgeous hardwood flooring flows seamlessly through the main level, while brand-new carpet adds a cozy touch to the basement. The kitchen is a true highlight with beautiful wood cabinetry, luxurious quartz countertops, and stainless-steel appliances. - perfect for cooking and entertaining. The bathrooms have been meticulously updated with stylish designer tile. All new landscaping! New roof! Home office area in the basement! All new flat work and paver patio! Located in a fantastic neighborhood. This home is ready for you to move in and start making memories. Don't miss your chance to see this amazing home - it's waiting for you!
Unit Size
1,812 Ft²
Days on Market
-
Land Size
0.15 acres
Price per sqft
$317
Property Type
House
Property Taxes
$221
HOA Dues
-
Year Built
1960

Listed By

Payment Calculator

Cap Rate Calculator

Last updated: 10 months ago (REcolorado MLS #7337453)

Price History

Date / Event Date Event Price
Jan 11, 2026 In contract -
In contract
Jan 2, 2026 Listed by JDI Investments $575,000
Listed by JDI Investments
Aug 5, 2002 Sold
Sold

Property Highlights

Parking Details
Has Garage
Garage Spaces: 2
Interior Details
Full Bathrooms: 1
Appliances: Dishwasher, Refrigerator, Microwave, Disposal
Basement: Full, Partially Finished
Exterior Details
Square Footage: 1812
Square Footage Source: $0
Property Condition: Not New, Previously Owned
Architectural Style: Ranch
Year Built: 1960
Building Area Total: 906
Levels: One
Window Features: Double Pane Windows
Construction Materials: Brick/Brick Veneer
Patio and Porch Features: Patio
Lot Features: Level
Lot Size Area: 6447
Lot Size Units: Square Feet
Lot Size Acres: 0.15
Lot Size Square Feet: 6447
Financial Details
Tax Annual Amount: $2,647
Utilities Details
Cooling Type: Ceiling Fan(s)
Heating Type: Forced Air
Sewer : Public Sewer, City Sewer

Building Info

Overview

    General

  • Year Built: 1960
  • Effective Year Built: 1960
  • Building Count: 1
  • Bedroom Count: 4
  • Bathroom Count: 3
  • Full Bathrooms: 2
  • Partial Bathrooms: 3
  • Building Condition: 6
  • Building Quality: 7
  • Construction Type: 2
  • Building Style: 11
  • Exterior Walls Type: 0
  • Interior Walls Type: 0
  • Roof Shape Type: 0
  • Roof Cover Type: 0
  • Floor Count: 100
  • Living Units: 1
  • Floor Cover: 0
  • Basement Type: 8
  • Basement Area: 906
  • Garage Type: 4
  • Garage Square Area: 528
  • Parking Space Count: 2
  • Patio Type: 0
  • Porch Type: 66
  • Pool Type: 9

    Dimensions

  • Lot Size Square Feet: 6,447
  • Total Building Area: 1,812
  • Gross Building Area: 2,210
  • Building Area: 906
  • Building Area Measurement: L

    Heating and Cooling

  • Air Conditioning: 0
  • Heating: 4
  • Heated Square Feet: 906
  • Heating Fuel Type: 0

    Utilities

  • Sewer System: 0
  • Water Service: 0

Building

  • Building Type: 0
  • Property Class: R
  • Subdivision: KING KREST AMD PLAT
  • Land Acres: 0000000148
  • Standard Land Use Code: 1001
  • County Land Use Code: 110
  • State Land Use Code: 1112
  • Legal Description 1: SECTION 02 TOWNSHIP 03 RANGE 69 QTR SE SUBDIVISIONCD 412600 SUBDIVISIONNAME KING KREST AMD PLAT BLOCK 007 LOT 0014 SIZE: 6465 TRACT VALUE: .148

Neighborhood

  • School District Name: Jefferson County School District R-1
  • Census Tract: 010212

Geography

  • Account Number: 300008221
  • Parcel: 39-024-14-013
  • Block: 7
  • Lot: 14
  • Meridian: SEC 02 TWN 03S RNG 69W
  • Municipality: ARVADA
  • Latitude: 39.817
  • Longitude: -105.079

    Address

  • Full Address: 6611 Upham Dr
  • Address - House Number: 6611
  • Address - Street Name: Upham
  • Address - Suffix Type: Dr
  • State: CO
  • City Name: Arvada
  • Carrier Code: C051
  • 4-Digit Zip Code: 3943
  • Zip Code: 80003

Valuation

    Tax

  • Tax Year: 2023
  • Tax Amount: $265,012
  • Tax Rate Code Area: 1013

    Appraisal Valuation

  • Standard Deviation: 0.1554
  • Valuation Date: Feb 21, 2024
  • Confidence Score: 80
  • Final Value: 510,782
  • High Value: 590,201
  • Low Value: 431,363

    Market Valuation

  • Market Total Value: $462,790
  • Market Land Value: $174,839
  • Market Improvement Value: $287,951

    Assessments Valuation

  • Assessed Year: 2023
  • Assessed Total Value: $27,322
  • Assessed Land Value: $11,714
  • Assessed Improvements Value: $15,608

    Sales

  • Current Sale Contract Date: Jul 31, 2002
  • Current Sale Recording Date: Aug 05, 2002
  • Current Sale Price:
  • Current Sale Document Type: 71
  • Current Sale Input Document Number: F1537672

    Financing

  • First Mortgage Financing Type: ADJ
Data used for valuation calculations is provided by RealtyHop, and other third party sources

Comparables

Unit
Status
Type
Beds
Baths
ft²
Price/ft²
Asking Price
Listed On
Closing Price
Sold On
HOA + Taxes

About Lamar Heights


Similar Homes for Sale

Currently no similar homes around

Nearby Rentals

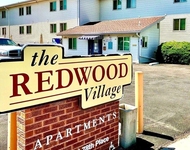
Unit for rent at 5385 W 78th Pl, Westminster, CO, 80003

$1,467 /mo

  • 1 Bed
  • 1 Bath
5385 W 78th Pl, Westminster, CO, 80003 Listing by Rick Rivera
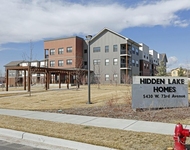
Unit for rent at 5430 W 73rd Ave, CO, 80003

$659 /mo

  • 1 Bed
  • 1 Bath
5430 W 73rd Ave, CO, 80003 Listing by Rick Rivera
Unit for rent at 5352 Allison St, Other, CO, 80002

$1,712 /mo

  • 1 Bed
  • 1 Bath
5352 Allison St, Other, CO, 80002 Listing by Rick Rivera


Frequently Asked Questions

When was property at 6611 Upham Drive built and last sold?
The property at 6611 Upham Drive was built in 1960 and last sold on Jul 31, 2002 for $185,000.
How much is this home worth?
The estimated value of the home located at 6611 Upham Drive is $581,730.
What are some comparable homes to 6611 Upham Drive?
There are currently no comparable homes to 6611 Upham Drive.