See Home Value
$5,100,000
● House - Off Market

661 Dragon Peak Drive

Henderson, NV 89012
bedrooms
4 Beds
bathrooms
4 Baths, 1 Half Bath
square feet
5,231 Ft²
$30,188
Est. Monthly
$399
HOA / Fees

About This Property

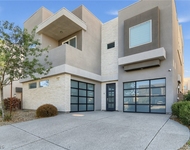
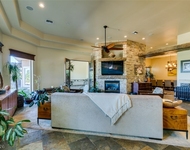
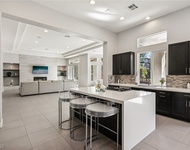
Modern One Story  4 Bed + Office | 5 Bath | 4 Car | .52 Acres | Full Strip Views |Indoor & Outdoor Art Gallery | Roof Deck | Infinity Pool & Infinity Pool & Spa | Wine Bar & Glass Wine Room| Office- Flex Space |  Fire Lounge | Indoor-Outdoor Art Gallery Walls | Soaring 16' Ceilings | Pocket Doors |  Multiple Terraces | Modern Hues | Linear Fireplaces | Porcelain Floors | Wolf & SubZero Kitchen | High Gloss Contemporary Cabinetry |  Richard Luke, AIA.

In prestigious and exclusive in Henderson, MacDonald Highlands. Private Members-Only Country Club Lifestyle w/full Amenities: Championship Golf Course; Fitness Center, Tennis & Swim Complex, Clubhouse Bar & Dining. Furniture is optional.
Unit Size
5,231 Ft²
Days on Market
-
Land Size
0.52 acres
Price per sqft
$1,050
Property Type
House
Property Taxes
$2,808
HOA Dues
$399
Year Built
2019

Payment Calculator

Cap Rate Calculator

Last updated: 7 months ago (GLVAR #2761389)

Price History

Date / Event Date Event Price
Apr 22, 2026 Sold
Sold
Mar 17, 2026 In contract -
In contract
Mar 4, 2026 Listed by Douglas Elliman of Nevada LLC $5,495,000
Listed by Douglas Elliman of Nevada LLC
May 19, 2023 No longer available -
No longer available
May 13, 2023 Relisted $4,800,000
Relisted
Show More

Property Highlights

Garage
Air Conditioning
Fireplace
With View

Building Info

Overview

    General

  • Year Built: 2019
  • Effective Year Built: 2019
  • Building Count: 1
  • Total Rooms: 7
  • Bedroom Count: 4
  • Bathroom Count: 6
  • Full Bathrooms: 5
  • Partial Bathrooms: 6
  • Bathroom Plumbing Fixtures: 28
  • Building Condition: 1
  • Building Quality: 7
  • Construction Type: 6
  • Building Style: 0
  • Exterior Walls Type: 23
  • Interior Walls Type: 0
  • Roof Shape Type: 0
  • Roof Cover Type: 0
  • Floor Count: 100
  • Floor Cover: 0
  • Basement Type: 0
  • Basement Area: 0
  • Garage Type: 1
  • Garage Square Area: 1,232
  • Parking Space Count: 5
  • Patio Type: 0
  • Porch Type: 0
  • Pool Type: 8

    Dimensions

  • Lot Size Square Feet: 22,799
  • Total Building Area: 6,463
  • Gross Building Area: 6,463
  • Building Area: 5,231
  • Building Area Measurement: L

    Heating and Cooling

  • Fireplace Count: 1
  • Air Conditioning: 1
  • Heating: 4
  • Heated Square Feet: 5,231
  • Heating Fuel Type: 0

    Utilities

  • Sewer System: 0
  • Water Service: 0

Building

  • Building Type: 0
  • Property Class: R
  • Subdivision: MACDONALD HIGHLANDS PLANNING AREA 7-PHAS
  • Land Acres: 0000000523
  • Standard Land Use Code: 1001
  • County Land Use Code: 110
  • State Land Use Code: 20.110
  • Legal Description 1: MACDONALD HIGHLANDS PLANNING AREA 7-PHASE 2A PLAT BOOK 148 PAGE 35 LOT 9

Neighborhood

  • School District Name: Clark County School District
  • Census Tract: 005356

Zoning

  • Zoning: H:RS-2-MP-

Geography

  • Assessors Map Reference: PB B0148 P0035
  • District: HEND
  • Subdivision Phase Number: 2A
  • Parcel: 178-28-817-003
  • Lot: 9
  • Meridian: SEC 28 TWN 22S RNG 62E
  • Municipality: HENDERSON CITY
  • Latitude: 36.0016
  • Longitude: -115.052

    Address

  • Full Address: 661 Dragon Peak Dr
  • Address - House Number: 661
  • Address - Street Name: Dragon Peak
  • Address - Suffix Type: Dr
  • State: NV
  • City Name: Henderson
  • Carrier Code: R005
  • 4-Digit Zip Code: 7303
  • Zip Code: 89012

Valuation

    Tax

  • Tax Year: 2023
  • Tax Amount: $3,270,911
  • Tax Rate Code Area: 500

    Appraisal Valuation

  • Standard Deviation: 0.3052
  • Valuation Date: Feb 28, 2024
  • Confidence Score: 38
  • Final Value: 3,516,693
  • High Value: 4,590,267
  • Low Value: 2,443,118

    Market Valuation

  • Market Total Value: $3,848,857
  • Market Land Value: $1,575,000
  • Market Improvement Value: $2,273,857

    Assessments Valuation

  • Assessed Year: 2024
  • Assessed Total Value: $1,409,101
  • Assessed Land Value: $504,000
  • Assessed Improvements Value: $905,101

    Sales

  • Current Sale Contract Date: Feb 27, 2021
  • Current Sale Recording Date: Mar 09, 2021
  • Current Sale Price:
  • Current Sale Document Type: 12
  • Current Sale Input Document Number: 20210309-0003542
  • Previous Sale Recording Date: Apr 30, 2019
  • Previous Sale Contract Date: Apr 09, 2019
  • Previous Sale Amount: $3,300,000
  • Previous Sale Document Type: 12

    Financing

  • First Mortgage Financing Type: ADJ
Data used for valuation calculations is provided by RealtyHop, and other third party sources

Comparables

Unit
Status
Type
Beds
Baths
ft²
Price/ft²
Asking Price
Listed On
Closing Price
Sold On
HOA + Taxes

About Henderson


Similar Homes for Sale

Currently no similar homes around

Nearby Rentals

Unit for rent at 881 Barrhead Avenue, Henderson, NV, 89012

$6,890 /mo

  • 4 Beds
  • 3 Baths
  • 3,266 ft²
881 Barrhead Avenue, Henderson, NV, 89012 Listing by Terrell Johnson
Unit for rent at 549 Regents Gate Drive, Henderson, NV, 89012

$9,950 /mo

  • 4 Beds
  • 3 Baths
  • 5,259 ft²
549 Regents Gate Drive, Henderson, NV, 89012 Listing by Stacy L. Brazill
Unit for rent at 1721 Choice Hills Drive, Henderson, NV, 89012

$9,000 /mo

  • 3 Beds
  • 3 Baths
  • 3,220 ft²
1721 Choice Hills Drive, Henderson, NV, 89012 Listing by Cody R. Sanders


Frequently Asked Questions

When was property at 661 Dragon Peak Drive built and last sold?
The property at 661 Dragon Peak Drive was built in 2019 and last sold on Feb 27, 2021 for $3,975,000.
How much is this home worth?
The estimated value of the home located at 661 Dragon Peak Drive is $0.
What are some comparable homes to 661 Dragon Peak Drive?
There are currently no comparable homes to 661 Dragon Peak Drive.

Nearby Counties