Check Availability
Big Bear City 92314
661 Cedar Glen Drive
$1,399,900
● House - For Sale

661 Cedar Glen Drive

Big Bear, CA 92314
bedrooms
4 Beds
bathrooms
3 Baths
square feet
3,378 Ft²
$6,874
Est. Monthly

About This Property

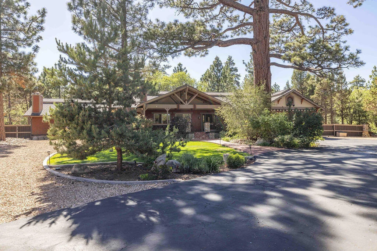
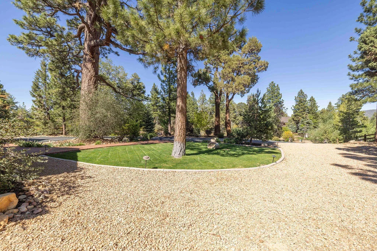
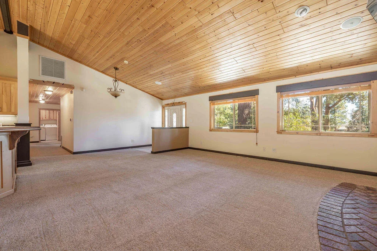
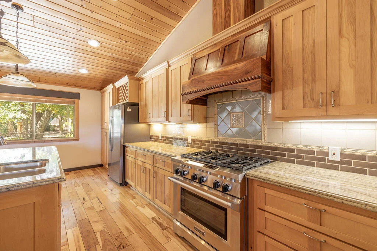
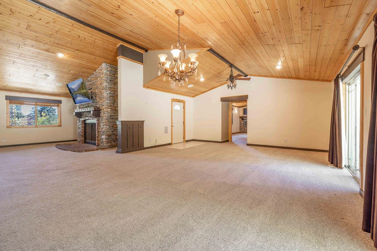
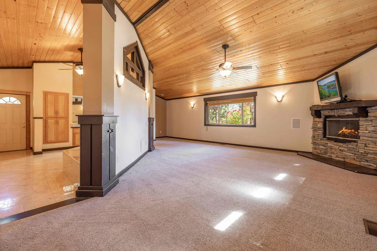
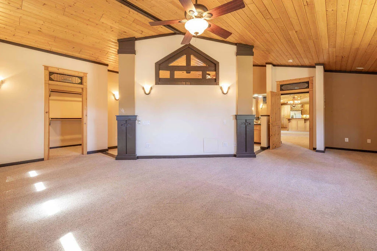
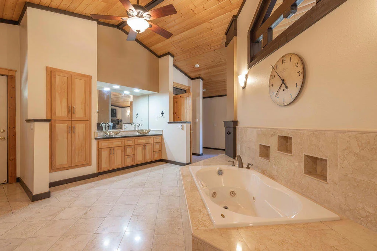
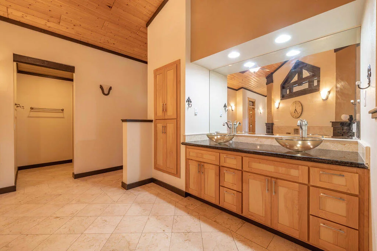
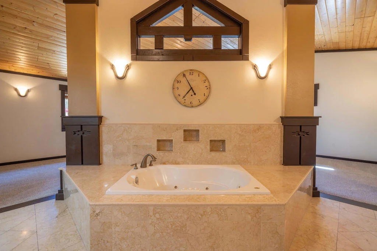
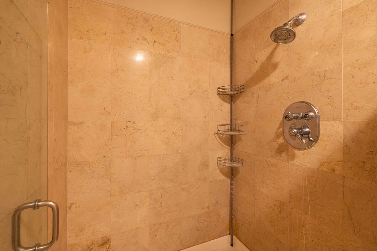
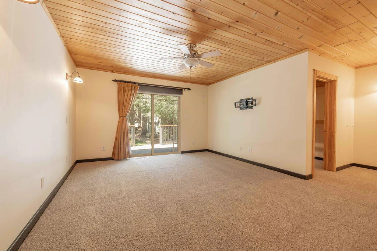
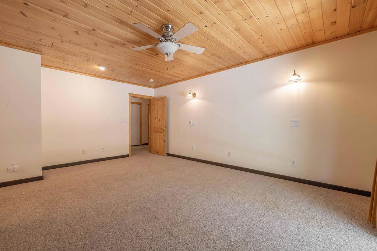
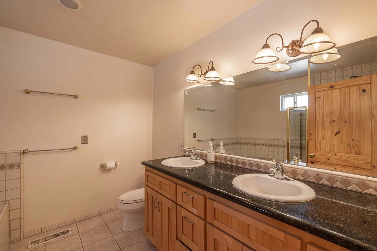
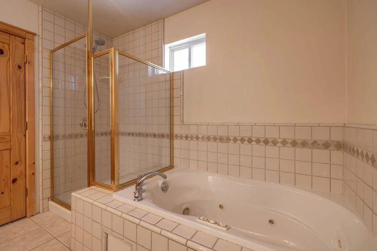
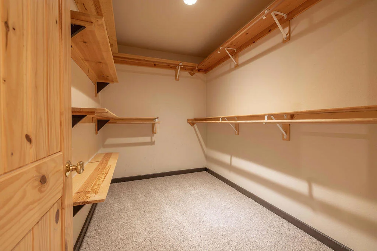
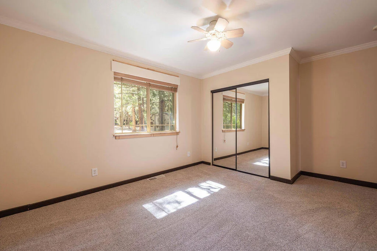
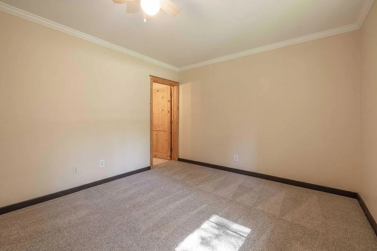
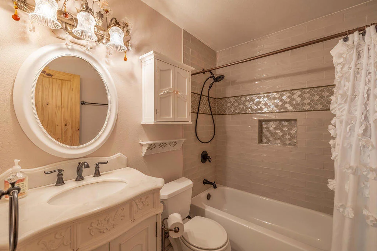
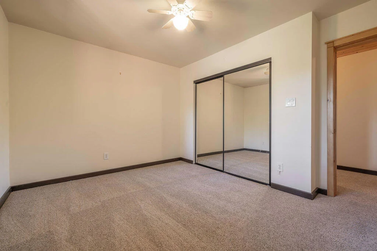
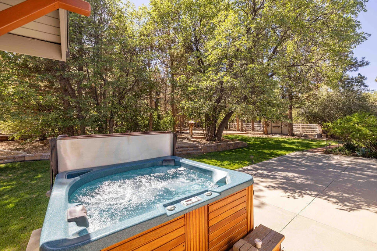
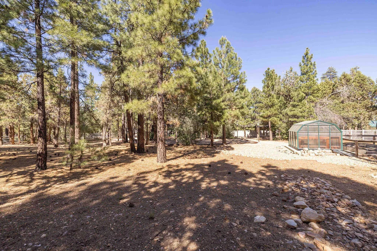
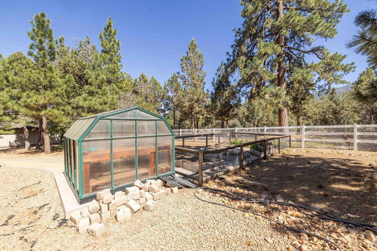
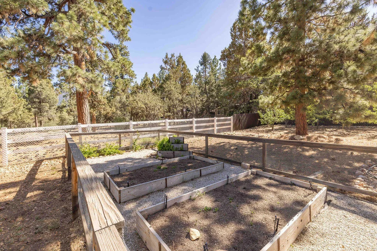
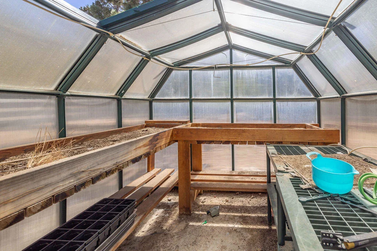
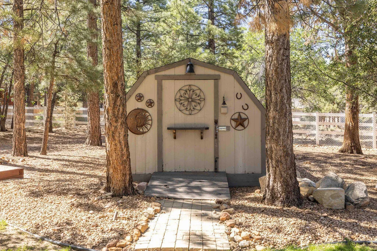
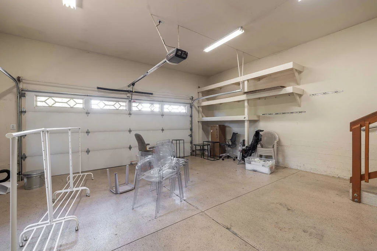
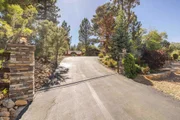
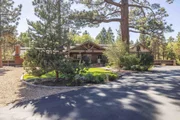
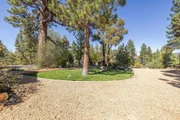
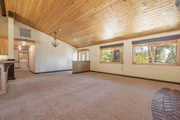
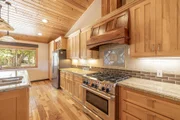
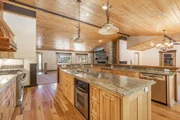
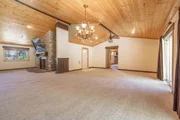
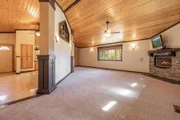
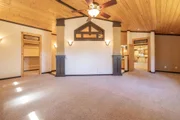
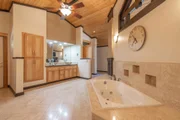
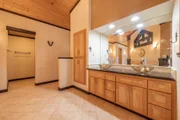
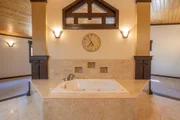
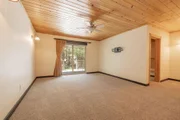
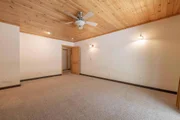
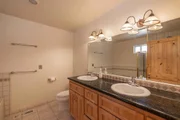
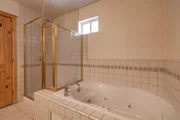
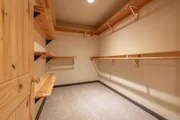
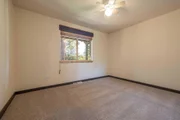
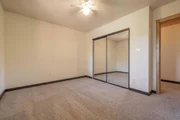
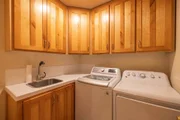
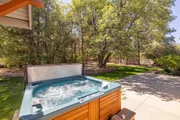
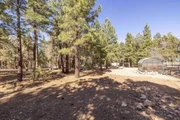
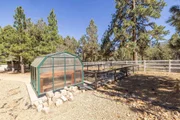
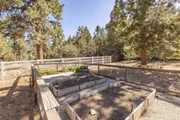
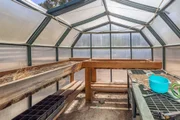
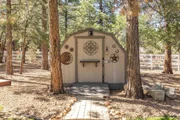
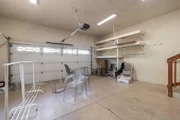
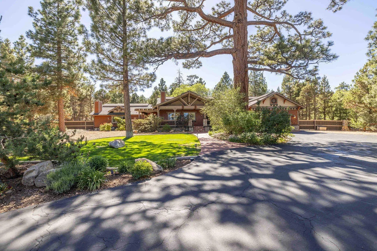
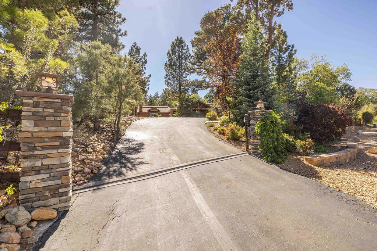
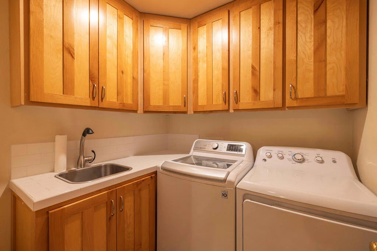
Experience the peace, privacy, and natural beauty of Meadowbrook Estates with this custom-built Craftsman home situated on over one fully fenced and gated acre in one of Big Bear's most desirable acreage neighborhoods. Surrounded by mature oaks and pines in a park-like setting, this exceptional property offers the perfect blend of mountain living, comfort, and functionality. Designed for convenient single-level living, the home features three spacious bedroom suites plus an additional guest bedroom and bath, providing ample space for family and guests. The impressive great room showcases soaring vaulted wood ceilings and a dramatic floor-to-ceiling stone fireplace, creating a warm and inviting gathering space. The open-concept kitchen is equipped with granite countertops, hickory wood flooring, stainless steel appliances, double ovens, and a generous breakfast bar that flows seamlessly into the dining and bonus areas. Easy access to both the front and rear yards makes indoor-outdoor entertaining effortless. Privately situated on its own wing, the primary suite offers vaulted ceilings, a large walk-in closet, and a spa-inspired bathroom featuring dual sinks, a jetted soaking tub, and separate shower. The owned solar system with 15k battery backup helps keep utility costs low. Additional amenities include a separate laundry room and attached two-car garage. The grounds are truly special, offering stunning front-facing mountain views and exceptional backyard privacy. Enjoy endless outdoor recreation and relaxation with a bocce ball court, children's play area, garden and greenhouse, orchard, and beautifully maintained landscaping throughout the property. For those seeking even more space and privacy, the adjacent acreage parcel to the north is also available for purchase, creating a rare opportunity to expand your mountain retreat. A unique combination of acreage, craftsmanship, privacy, and lifestyle amenities makes this Meadowbrook Estates property a standout offering in the Big Bear area.
Unit Size
3,378 Ft²
Days on Market
125 days
Land Size
1.19 acres
Price per sqft
$414
Property Type
House
Property Taxes
-
HOA Dues
-
Year Built
2003

Listed By

Steve Hirschler
Steve Hirschler
Keller Williams - Big Bear / Lake Arrowhead

Payment Calculator

Cap Rate Calculator

Last updated: 2 months ago (CRMLS #219149227PS)
Price History

Date / Event Date Event Price
Jun 15, 2026 Listed by Keller Williams Big Bear Lake Arrowhead $1,399,900
Listed by Keller Williams Big Bear Lake Arrowhead
Jun 16, 2025 Sold
Sold
Apr 7, 2025 Listed by Re/Max Big Bear $1,350,000
Listed by Re/Max Big Bear
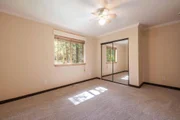
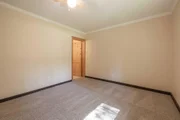
Over 1 acre of land, fully fenced & gated, with a beautiful park-like setting in the Meadowbrook Estates (acreage) neighborhood of Big Bear. Peace & quiet are the norm in this area. Custom built Craftsman style home, wonderfully landscaped, with mature oaks and pines. Newer carpet and interior paint over the last few years. Solar panels (owned), for lower electric bills. Single level living with 3-bedroom suites plus a guest bedroom and bath. Separate laundry room & attached 2-car garage. Massive great room living area with floor to ceiling fireplace and vaulted wood ceilings. Open kitchen has granite counters, hickory wood floors, stainless steel appliances, including a double oven, and large breakfast bar area. Adjacent dining area and bonus area with convenient access to the front and rear yards. Primary suite is located on separate end of the home, with vaulted ceilings, large walk-in closet and open bathroom area with jetted tub, separate shower and dual sinks. The yard is magical, with terrific views out of the front, and a wonderful sense of privacy in the back. Set up for entertaining and enjoying with bocce court, kids play area, garden/greenhouse and orchard. Adjacent acreage parcel to the north is available for purchase as well.

Property Highlights

Garage
Fireplace
Parking Details
Has Garage
Attached Garage
Has Open Parking
Parking Features: Driveway, Garage, Oversized, Side By Side, Tandem
Garage Spaces: 2
Open Parking Spaces: 6
Interior Details
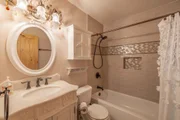
Full Bathrooms: 3
Interior Features: Breakfast Bar, High Ceilings, Open Floorplan, Recessed Lighting, Walk-In Closet(s)
Appliances: Dishwasher, Gas Oven, Gas Range, Gas Water Heater, Microwave, Refrigerator, Range Hood
Flooring Type: Carpet, Tile, Wood
Door Features: Sliding Doors
Laundry Features: Laundry Room
Has Fireplace
Fireplace Features: Gas, Living Room, Bedroom
Exterior Details
Square Footage: 3378
Square Footage Source: $0
Architectural Style: Craftsman
Year Built Source: Assessor
Year Built: 2003
Levels: One
Window Features: Blinds, Double Pane Windows
Lot Features: Back Yard, Front Yard, Level, Yard
Lot Size Area: 51836
Lot Size Units: Square Feet
Lot Size Acres: 1.19
Lot Size Square Feet: 51836
Utilities Details
Heating Type: Forced Air, Fireplace(s), Natural Gas

Building Info

Overview

    General

  • Year Built: 2003
  • Effective Year Built: 2004
  • Building Count: 1
  • Total Rooms: 8
  • Bedroom Count: 4
  • Bathroom Count: 4
  • Full Bathrooms: 4
  • Partial Bathrooms: 4
  • Building Condition: 0
  • Building Quality: 4
  • Construction Type: 6
  • Building Style: 0
  • Exterior Walls Type: 0
  • Interior Walls Type: 0
  • Roof Shape Type: 0
  • Roof Cover Type: 3
  • Floor Count: 100
  • Floor Cover: 0
  • Basement Type: 0
  • Basement Area: 0
  • Garage Type: 1
  • Garage Square Area: 552
  • Parking Space Count: 2
  • Patio Type: 20
  • Porch Type: 8
  • Pool Type: 0
  • Location Influence Type: 224

    Dimensions

  • Lot Size Square Feet: 51,836
  • Total Building Area: 3,930
  • Gross Building Area: 3,930
  • Building Area: 3,378
  • Building Area Measurement: L

    Heating and Cooling

  • Fireplace Count: 1
  • Air Conditioning: 1
  • Heating: 3
  • Heated Square Feet: 3,378
  • Heating Fuel Type: 0

    Utilities

  • Sewer System: 1
  • Water Service: 2

Building

  • Building Type: 0
  • Property Class: R
  • Land Acres: 0000001190
  • Standard Land Use Code: 1001
  • County Land Use Code: 0510
  • Legal Description 1: TRACT 16036-1 LOT 11 BOOK 287 PAGE 91

Neighborhood

  • School District Name: Bear Valley Unified School District
  • Census Tract: 011407

Zoning

  • Zoning: BVRS1

Geography

  • District: 15
  • Subdivision Tract Number: 16036-1
  • Parcel: 0315-421-31-0000
  • Lot: 11
  • Municipality: BIG BEAR
  • Latitude: 34.2456
  • Longitude: -116.822

    Address

  • Full Address: 661 Cedar Glen Dr
  • Address - House Number: 661
  • Address - Street Name: Cedar Glen
  • Address - Suffix Type: Dr
  • State: CA
  • City Name: Big Bear City
  • Carrier Code: H001
  • 4-Digit Zip Code: 8854
  • Zip Code: 92314

Valuation

    Tax

  • Tax Year: 2022
  • Tax Amount: $896,235
  • Tax Rate Code Area: 057-004

    Appraisal Valuation

  • Standard Deviation: 0.1997
  • Valuation Date: Jul 19, 2023
  • Confidence Score: 73
  • Final Value: 1,014,934
  • High Value: 1,217,638
  • Low Value: 812,230

    Assessments Valuation

  • Assessed Year: 2023
  • Assessed Total Value: $775,800
  • Assessed Land Value: $147,770
  • Assessed Improvements Value: $628,030

    Sales

  • Current Sale Contract Date: Sep 15, 2010
  • Current Sale Recording Date: Oct 04, 2010
  • Current Sale Price:
  • Current Sale Document Type: 69
  • Current Sale Input Document Number: 2010-0410950
  • Previous Sale Recording Date: May 31, 2006
  • Previous Sale Contract Date: May 04, 2006
  • Previous Sale Amount: $975,000
  • Previous Sale Document Type: 36
Data used for valuation calculations is provided by RealtyHop, and other third party sources

Comparables

Unit
Status
Type
Beds
Baths
ft²
Price/ft²
Asking Price
Listed On
Closing Price
Sold On
HOA + Taxes

About Big Bear City


Similar Homes for Sale

Currently no similar homes around

Nearby Rentals

Unit for rent at 301 E Barker, BIG BEAR CITY, CA, 92314

$2,050 /mo

  • 3 Beds
  • 1,059 ft²
301 E Barker, BIG BEAR CITY, CA, 92314 Listing by Ty Courtney Wallace
Unit for rent at 949 Pine, BIG BEAR CITY, CA, 92314

$1,425 /mo

  • 2 Beds
  • 1 Bath
  • 680 ft²
949 Pine, BIG BEAR CITY, CA, 92314 Listing by La Donna Cravens
Unit for rent at 1056 Sierra, BIG BEAR CITY, CA, 92314

$2,450 /mo

  • 2 Beds
  • 1 Bath
  • 1,024 ft²
1056 Sierra, BIG BEAR CITY, CA, 92314 Listing by Robert Huyck


Frequently Asked Questions

When was property at 661 Cedar Glen Drive built and last sold?
The property at 661 Cedar Glen Drive was built in 2003 and last sold on Sep 15, 2010 for $584,100.
How much is this home worth?
The estimated value of the home located at 661 Cedar Glen Drive is $1,402,131.
What are some comparable homes to 661 Cedar Glen Drive?
There are currently no comparable homes to 661 Cedar Glen Drive.