


6609 Vada Drive


About This Property
Payment Calculator
Your Estimated Monthly Payment
Cap Rate Calculator
What does this mean?
Based on our analysis, the cap rate of this property is 1.25%. A negative cap rate indicates that the property might not be feasible as an income-producing asset. The median cap rate for a near zip code 11238 is 4.23%.
How much can I actually make?
Actual monthly rental income may vary between $4,760 and $7,140 depending on unit-specific characteristics. You can change the amount using the slider to further explore.
How is cap rate calculated?
Cap Rate = Net Operating Income (NOI) / Property Asset Value.
When calculating the cap rate, we assume 100% occupancy. Leverage (mortgage) is not considered.
Cap Rate provided by RealtyHop and RentHop, learn more about cap rate here.
Price History
| Date / Event | Date | Event | Price |
|---|---|---|---|
| May 13, 2024 | Sold | ||
| Sold | |||
| Apr 3, 2024 | Listed by Compass RE Texas, LLC. | $825,000 | |
| Listed by Compass RE Texas, LLC. | |||
| | |||
|
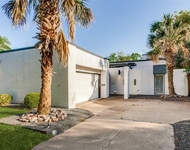
Lakewood Elementary gem! Nestled in the heart of the popular East Dallas neighborhood Hillside, this welcoming ranch-style home embodies effortless living. An open concept floor plan seamlessly blends the cheerful eat-in kitchen with the dining room and two living spaces - ideal for entertaining. Step outside into the charming and beautifully landscaped backyard, complete with a large covered outdoor living space. Tucked away in its own private wing, the primary suite features an updated marble filled primary bath with dual sinks and a spacious walk-in closet. Two generously-sized guest bedrooms and two more full baths (a rare find!) make for the perfect configuration. Come see for yourself everything that this special home has to offer!
| |||
| Apr 29, 2021 | Sold | ||
| Sold | |||
| Mar 10, 2021 | Listed by Compass RE Texas, LLC | $649,000 | |
| Listed by Compass RE Texas, LLC | |||
| | |||
|
This totally updated ranch home in exemplary Lakewood Elem has been opened up, expanded & now features 3 BRs, 3 baths, 2 living areas & an open floorplan, perfect for entertaining. Charming formal living with ample natural light & plantation shutters opens to dining & cozy den with wrap around built-ins & views of the beautifully landscaped backyard & covered outdoor living area. Light & bright eat-in kitchen with quartzite island, subway tile backsplash & stainless appliances including wine fridge. Fabulous master suite addition with massive walk-in closet & marble covered bathroom with dual sinks. Oversized utility room, 2-car garage, newer windows & HVAC (2015), new roof (2019), fence (2019).
| |||
Property Highlights
Building Info
Comparables
Status
Price/ft²
Listed On
Sold On
About Northeast Dallas
Similar Homes for Sale
Currently no similar homes aroundNearby Rentals

Last Updated: 5 months ago
Data Source: NTREIS MLS, MLS# 14526876
Details provided by NTREIS and may not match the public record
 Your Privacy Choices
Phone: 425-283-2930
Address: 335 Madison Avenue, New York, NY 10017