See Home Value
McLean 22101 McLean
6606 TUCKER AVENUE
$2,258,000
● House - Off Market

6606 TUCKER AVENUE

MCLEAN, VA 22101
bedrooms
6 Beds
bathrooms
6 Baths
square feet
5,859 Ft²
$12,998
Est. Monthly

About This Property

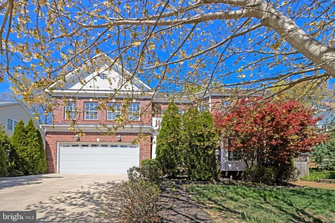
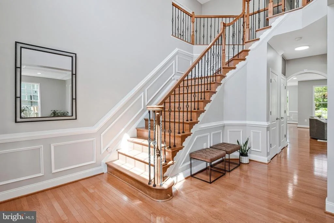
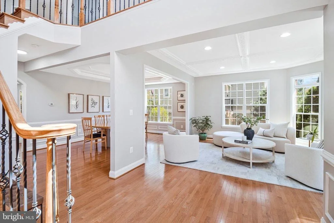
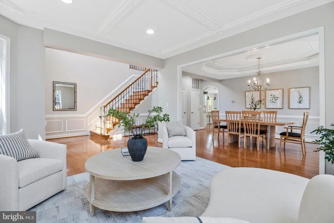
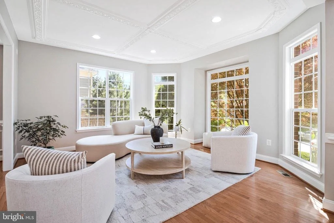
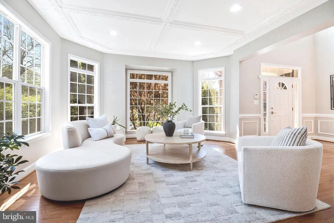
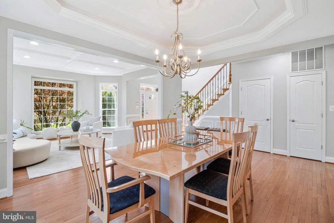
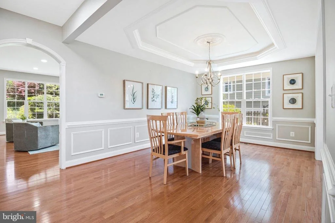
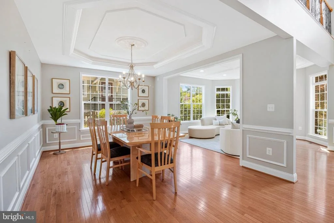
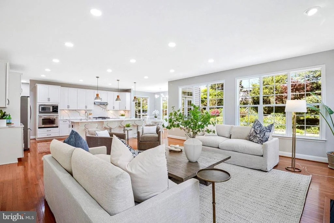
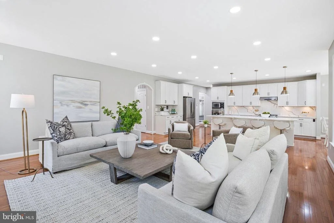
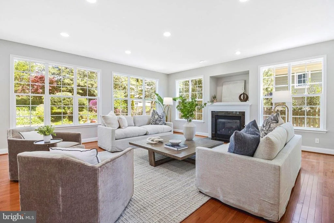
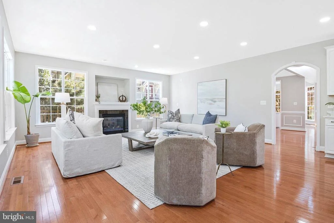
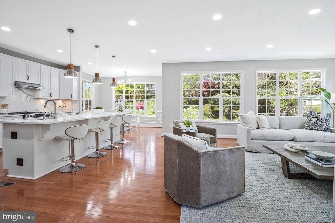
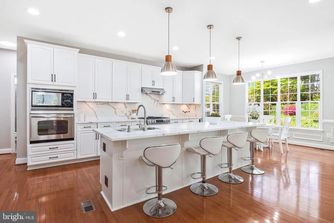
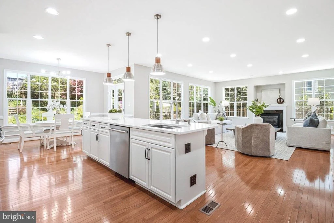
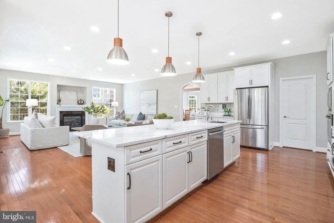
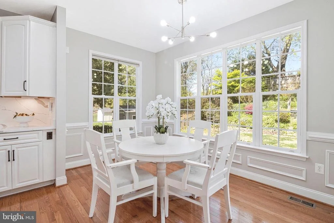
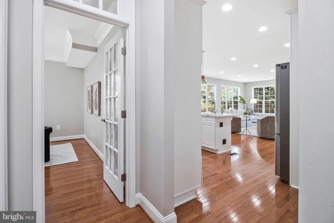
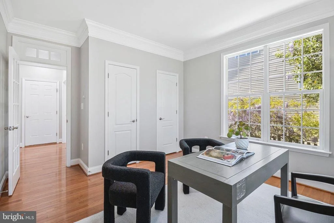
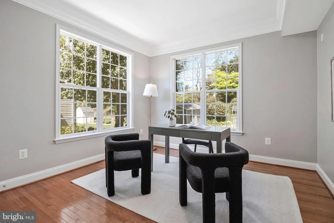
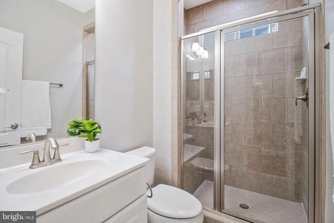
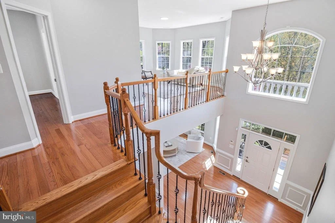
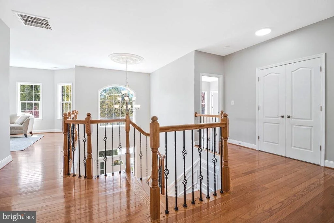
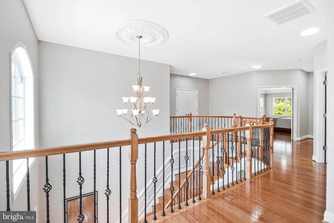
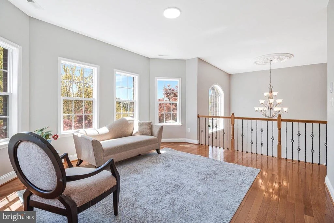
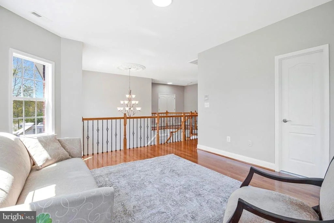
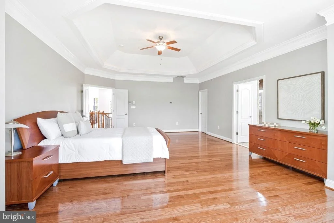
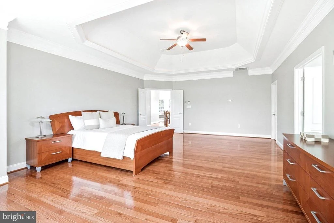
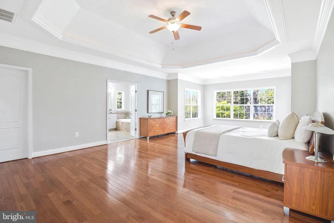
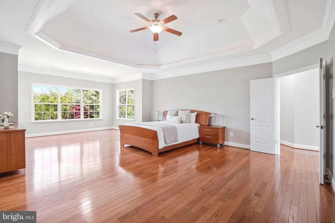
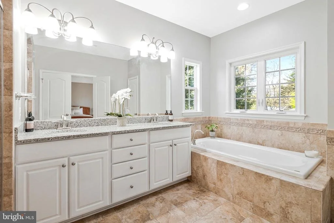
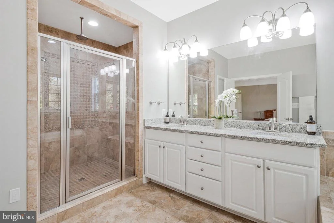
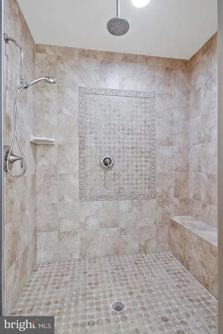
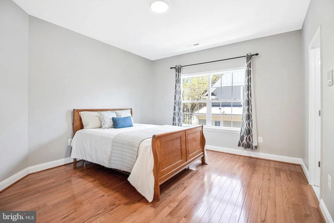
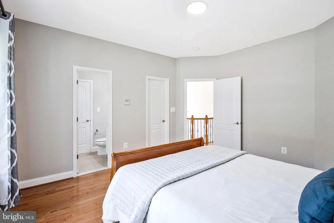
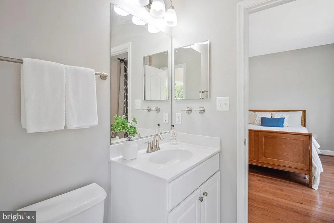
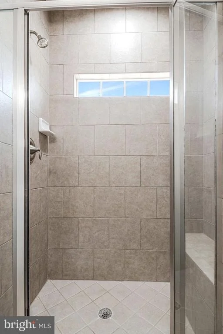
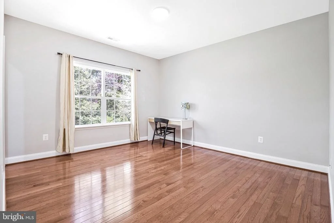
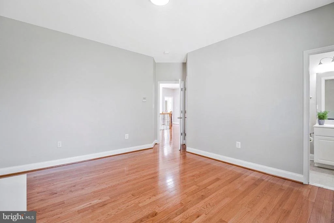
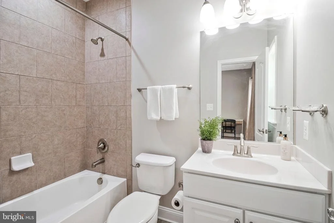
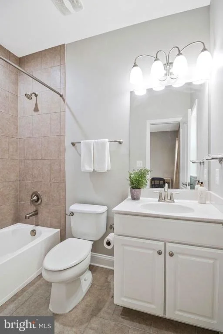
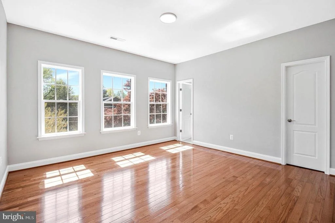
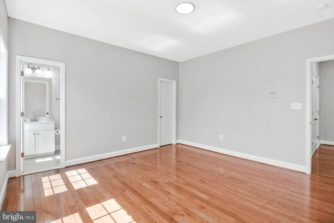
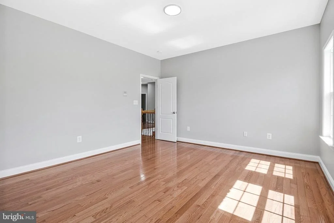
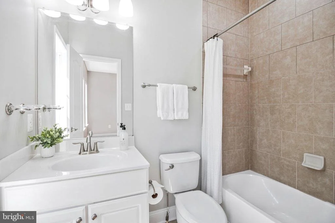
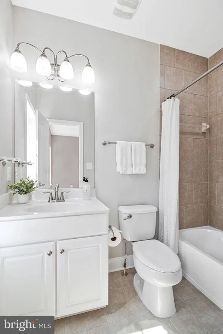
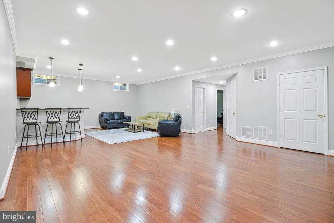
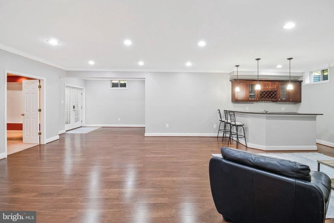
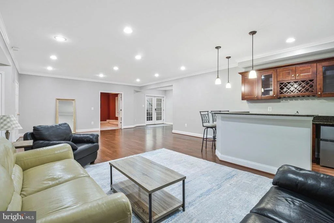
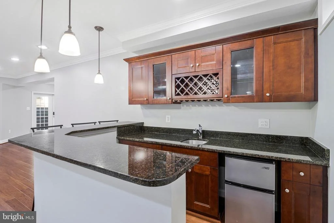
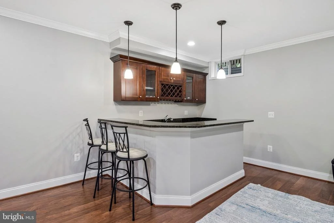
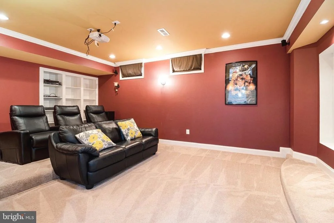
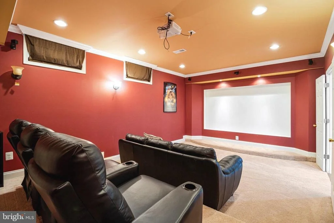
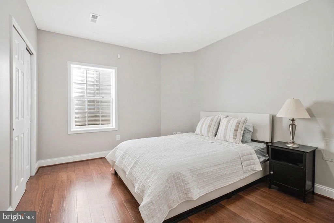
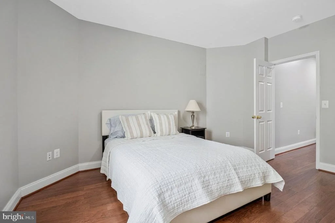
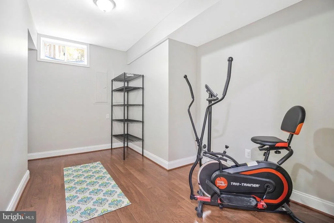
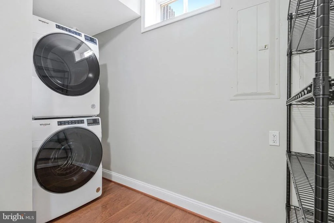
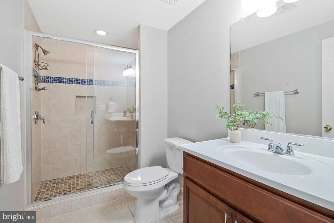
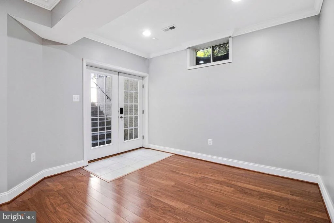
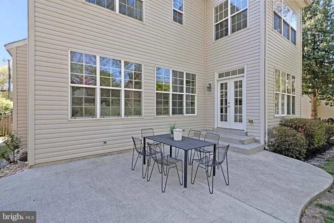
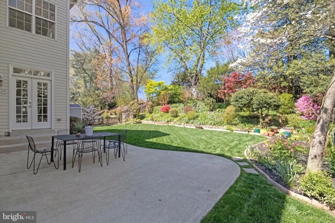
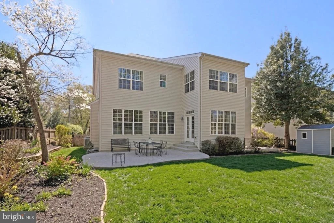
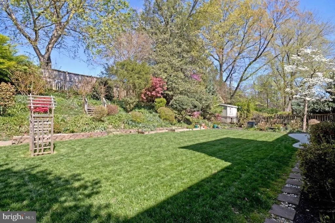
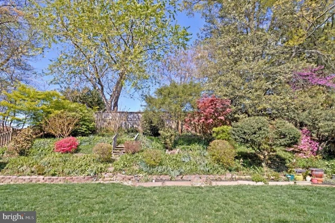
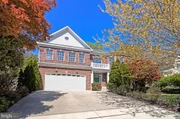
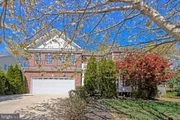
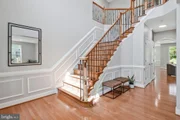
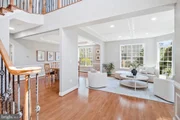
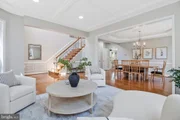
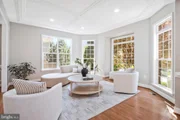
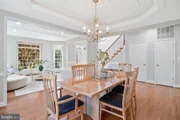
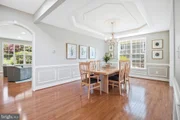
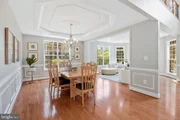
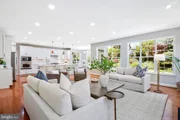
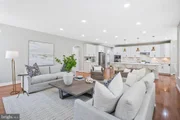
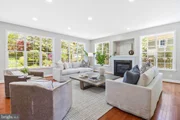
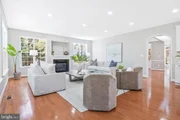
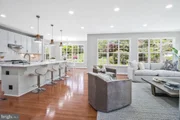
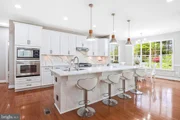
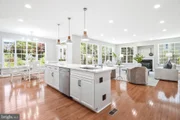
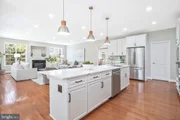
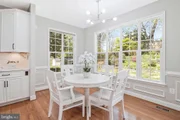
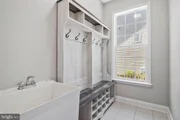
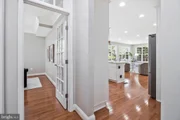
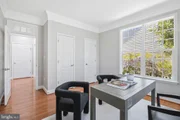
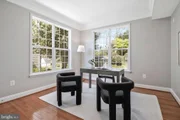
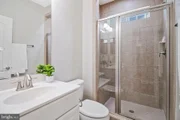
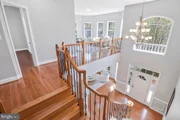
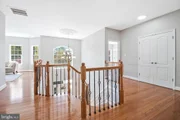
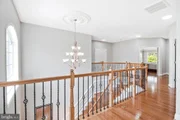
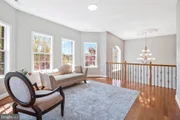
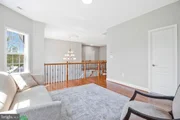
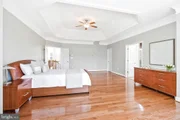
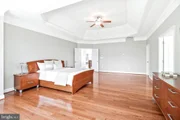
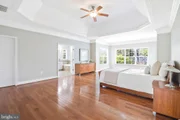
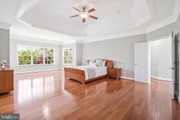
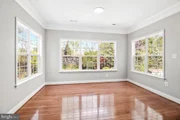
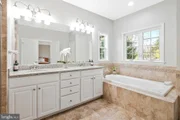
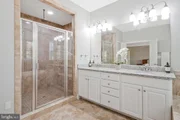
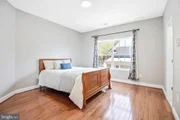
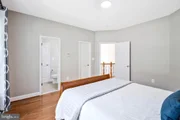
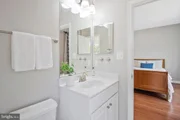
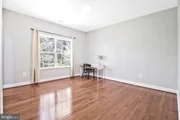
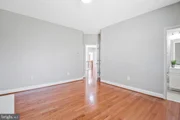
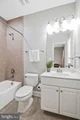
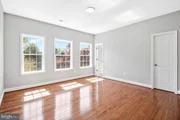
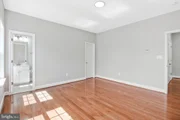
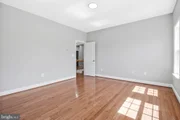
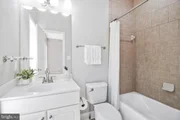
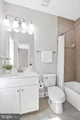
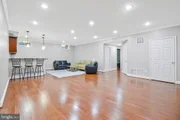
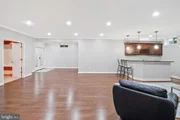
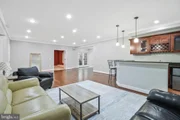
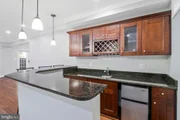
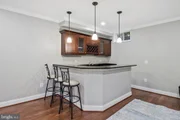
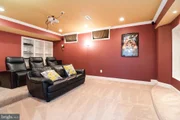
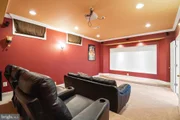
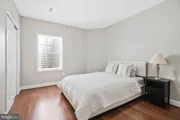
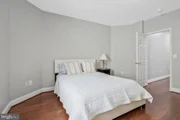
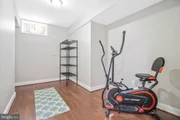
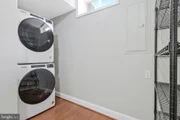
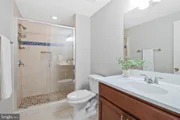
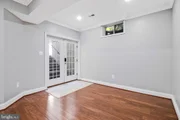
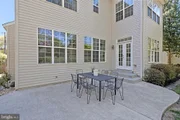
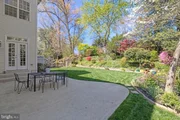
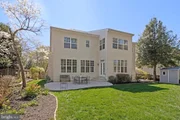
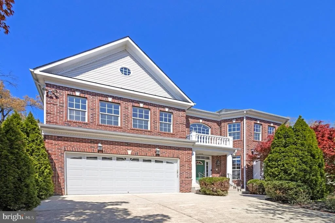
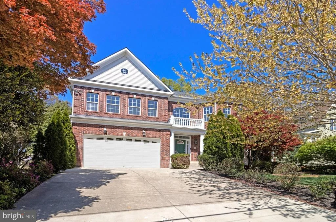
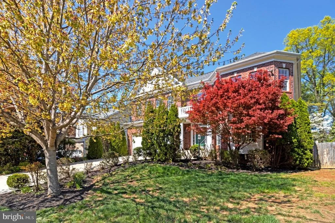
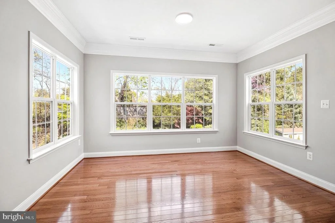
Brick-front residence thoughtfully built by the original owner, offering over 5800SQFT of beautifully finished living space across three levels. Combining timeless design, quality construction, and exceptional functionality, this impressive home is ideally located in the heart of McLean. Filled with natural light from an abundance of windows, the sun-drenched interior features a modern open layout, 9 feet ceilings on all three levels, and spacious living areas designed for both everyday comfort and entertaining. A dramatic two-story foyer welcomes you into elegant formal living and dining rooms, with a bay window enhancing the space with natural light and charm. The expansive family room with gas fireplace offers the perfect gathering space for daily living and entertaining, enhanced by recessed lighting that continues through the areas. The gourmet kitchen serves as the heart of the home, featuring a large center island with statement pendant lighting, upgraded quartz countertops and backsplash, abundant cabinetry, and seamless flow into the main living areas. Adjacent to the kitchen is a bright breakfast area overlooking the backyard. A main-level bedroom or office provides excellent flexibility, with a full bath conveniently located nearby. The upper level features a luxurious primary suite with tray ceiling, sitting area, and a large picture window overlooking the backyard. The spa-inspired primary bath includes double vanities, a jetted soaking tub, and a large separate shower. Three additional spacious bedrooms each feature their own en-suite bathroom. A bright and open loft offers flexible space for a playroom, lounge, or potential additional bedroom. A convenient laundry room is located on the upper bedroom level. The fully finished walk-up lower level offers outstanding flexibility with a private bedroom suite ideal for au pair, guests, or extended family, complete with its own laundry area. A spacious recreation area with built-in wet bar creates the perfect setting for entertaining, while the large theater room with Bose sound system delivers an exceptional movie-night experience. Durable laminate flooring runs throughout the lower level, adding style and easy maintenance. Step outside to the patio and private backyard terrace surrounded by peaceful greenery and year-round scenic views. Fresh paint throughout the house and gleaming hardwood flooring run throughout the main and upper levels. Additional highlights include two sets of washers and dryers, Tesla EV charger in the garage, upgraded 30-year architectural shingles, and steel beam structural support intentionally added by the owner during construction. All major appliances have been replaced within the past five years. This house is ideally situated in the heart of McLean with exceptional convenience to downtown McLean, Tysons Corner, and major commuter routes including I-66, I-495, and nearby Metro access. Zoned for highly sought-after Kent Gardens Elementary, Longfellow Middle, and McLean High School.
Unit Size
5,859 Ft²
Days on Market
-
Land Size
0.24 acres
Price per sqft
$385
Property Type
House
Property Taxes
$1,911
HOA Dues
-
Year Built
2011

Payment Calculator

Cap Rate Calculator

Last updated: 4 months ago (Bright MLS #VAFX2303138)

Price History

Date / Event Date Event Price
Jul 1, 2026 Sold
Sold
Apr 30, 2026 In contract -
In contract
Apr 17, 2026 Listed by Libra Realty, LLC $2,258,000
Listed by Libra Realty, LLC
Apr 23, 2010 Sold
Sold

Property Highlights

Air Conditioning
Fireplace

Building Info

Overview

    General

  • Year Built: 2011
  • Effective Year Built: 2011
  • Building Count: 1
  • Total Rooms: 7
  • Bedroom Count: 5
  • Bathroom Count: 5
  • Full Bathrooms: 5
  • Partial Bathrooms: 5
  • Building Condition: 0
  • Building Quality: 0
  • Construction Type: 6
  • Building Style: 40
  • Exterior Walls Type: 2
  • Interior Walls Type: 0
  • Roof Shape Type: 0
  • Roof Cover Type: 3
  • Floor Count: 200
  • Living Units: 1
  • Floor Cover: 15
  • Basement Type: 4
  • Basement Area: 600
  • Garage Type: 1
  • Garage Square Area: 420
  • Parking Space Count: 2
  • Patio Type: 20
  • Porch Type: 0
  • Pool Type: 0
  • Location Influence Type: 206

    Dimensions

  • Lot Size Square Feet: 10,500
  • Total Building Area: 5,048
  • Gross Building Area: 5,048
  • Building Area: 4,028
  • Building Area Measurement: L

    Heating and Cooling

  • Fireplace Count: 1
  • Air Conditioning: 1
  • Heating: 24
  • Heated Square Feet: 4,028
  • Heating Fuel Type: 2

    Utilities

  • Sewer System: 1
  • Water Service: 2

Building

  • Building Type: 0
  • Property Class: R
  • Subdivision: CHESTERFIELD
  • Land Acres: 0000000241
  • Standard Land Use Code: 1001
  • County Land Use Code: 011
  • Legal Description 1: CHESTERFIELD LT 27 A SEC 1

Neighborhood

  • School District Name: Fairfax County Public Schools
  • Census Tract: 470700

Zoning

  • Zoning: 130

Geography

  • Assessors Map Reference: 030-4
  • District: Jan 01, 2002
  • Section: 1
  • Parcel: 0304-09-0027A
  • Lot: 27A
  • Municipality: DRANESVILLE DIST #1A
  • Latitude: 38.9176
  • Longitude: -77.171

    Address

  • Full Address: 6606 Tucker Ave
  • Address - House Number: 6606
  • Address - Street Name: Tucker
  • Address - Suffix Type: Ave
  • State: VA
  • City Name: Mc Lean
  • Carrier Code: C012
  • 4-Digit Zip Code: 5271
  • Zip Code: 22101

Valuation

    Tax

  • Total Area: 4,028
  • Tax Year: 2022
  • Tax Amount: $1,731,529
  • Tax Rate Code Area: 20101

    Appraisal Valuation

  • Standard Deviation: 0.1044
  • Valuation Date: Aug 23, 2023
  • Confidence Score: 89
  • Final Value: 1,855,759
  • High Value: 2,049,580
  • Low Value: 1,661,938
    Market Valuation

  • Market Total Value: $1,484,380
  • Market Land Value: $435,000
  • Market Improvement Value: $1,049,380

    Assessments Valuation

  • Assessed Year: 2022
  • Assessed Total Value: $1,484,380
  • Assessed Land Value: $435,000
  • Assessed Improvements Value: $1,049,380

    Sales

  • Current Sale Contract Date: Apr 22, 2010
  • Current Sale Recording Date: Apr 23, 2010
  • Current Sale Price:
  • Current Sale Document Type: 71
  • Current Sale Input Document Number: 201012442001

    Financing

  • First Mortgage Financing Type: VAR
Data used for valuation calculations is provided by RealtyHop, and other third party sources

Comparables

Unit
Status
Type
Beds
Baths
ft²
Price/ft²
Asking Price
Listed On
Closing Price
Sold On
HOA + Taxes

About McLean


Similar Homes for Sale

Currently no similar homes around

Nearby Rentals

Unit for rent at 1405 Buena Vista Avenue, MCLEAN, VA, 22101

$9,000 /mo

  • 5 Beds
  • 4 Baths
  • 3,625 ft²
1405 Buena Vista Avenue, MCLEAN, VA, 22101 Listing by Matias Leiva
Unit for rent at 1600 Great Falls Street, MCLEAN, VA, 22101

$9,000 /mo

  • 6 Beds
  • 5 Baths
  • 4,874 ft²
1600 Great Falls Street, MCLEAN, VA, 22101 Listing by Jennifer K Chung
Unit for rent at 6413 Divine Street, MCLEAN, VA, 22101

$8,500 /mo

  • 6 Beds
  • 5 Baths
  • 4,934 ft²
6413 Divine Street, MCLEAN, VA, 22101 Listing by kuying yu


Frequently Asked Questions

When was property at 6606 Tucker Avenue built and last sold?
The property at 6606 Tucker Avenue was built in 2011 and last sold on Apr 22, 2010 for $553,000.
How much is this home worth?
The estimated value of the home located at 6606 Tucker Avenue is $0.
What are some comparable homes to 6606 Tucker Avenue?
There are currently no comparable homes to 6606 Tucker Avenue.