


6604 Mercer Street


About This Property
This home has expansive ceilings and white oak floors throughout. The gourmet kitchen includes a built-in hidden pantry, large 12' island, custom Italian range, and Thermador appliances. The primary bedroom features vaulted ceilings, coffee bar, large walk-in closet and a private balcony. The primary bathroom features two vanities, a separate makeup counter, a freestanding tub, walk in glass shower & private access to laundry. Each bedroom has its own ensuite bathroom. A home office, formal dining room, mud room, a breakfast room, first floor game room/5th bedroom make this home a must see!
All per Seller.
Payment Calculator
Your Estimated Monthly Payment
Cap Rate Calculator
What does this mean?
Based on our analysis, the cap rate of this property is 1.25%. A negative cap rate indicates that the property might not be feasible as an income-producing asset. The median cap rate for a near zip code 11238 is 4.23%.
How much can I actually make?
Actual monthly rental income may vary between $4,760 and $7,140 depending on unit-specific characteristics. You can change the amount using the slider to further explore.
How is cap rate calculated?
Cap Rate = Net Operating Income (NOI) / Property Asset Value.
When calculating the cap rate, we assume 100% occupancy. Leverage (mortgage) is not considered.
Cap Rate provided by RealtyHop and RentHop, learn more about cap rate here.
Price History
| Date / Event | Date | Event | Price |
|---|---|---|---|
| May 15, 2024 | Sold | ||
| Sold | |||
| Apr 11, 2024 | Listed by Neal Properties | $2,295,000 | |
| Listed by Neal Properties | |||
| Aug 31, 2021 | Sold | ||
| Sold | |||
| Jul 8, 2021 | Listed by Greenwood King Properties | $1,000,000 | |
| Listed by Greenwood King Properties | |||
| | |||
|
Bold aptly describes 6604 Mercer. Designed & built in 1970 (HCAD)by Houston architect Ernest Cole as his personal residence,this "Preston Boltonesque" contemporary gem is poised to be revived.The property is situated on a 6500 sq ft (HCAD)corner lot w/ Carnegie as a non-through street.The ideal combination of privacy & natural light is paramount.Two atriums - one that anchors the living rm & the other off the primary suite are signatures of the home.The primary also benefits from its first-floor location, fireplace & Spanish influenced bath.The second floor opens to a game room which links three secondary bedrooms & two baths.Steps away is an attached guest suite/quarters w/ kitchenette & additional access from the garage.This space is well suited for guests or fifth bedroom & en-suite bath.The butcher block counter kitchen has a wall of built-ins w/storage features ahead of its time.The garage is enhanced w/two large storage closets.This property is offered at lot value.All per Seller
| |||
Property Highlights
Building Info
Comparables
Status
Price/ft²
Listed On
Sold On
About Southwest Houston
Similar Homes for Sale
Currently no similar homes aroundNearby Rentals
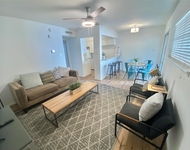
$1,350 /mo
- 1 Bed
- 1 Bath
- 675 ft²
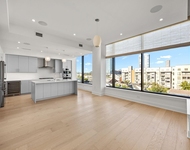
$8,500 /mo
- 2 Beds
- 2 Baths
- 1,826 ft²

Last Updated: 5 months ago
Data Source: HAR , MLS# 23806625
 Your Privacy Choices
Phone: 425-283-2930
Address: 335 Madison Avenue, New York, NY 10017