See Home Value
Carroll 21771
6604 JACKS COURT
$340,000
● House - Off Market

6604 JACKS COURT

MOUNT AIRY, MD 21771
bedrooms
3 Beds
bathrooms
1 Bath
square feet
1,604 Ft²
$471,426
RealtyHop Estimate
38.65%
Since Aug 1, 2020
National-US
Primary Model

About This Property

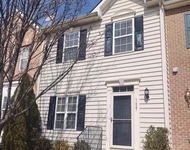
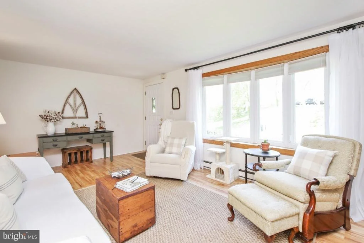
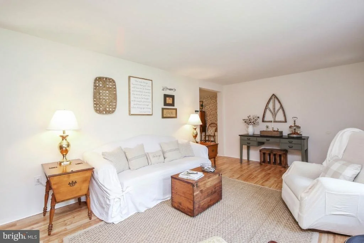
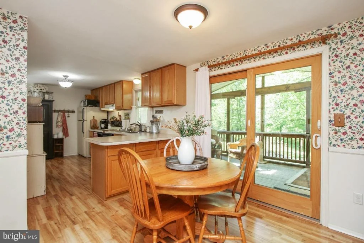
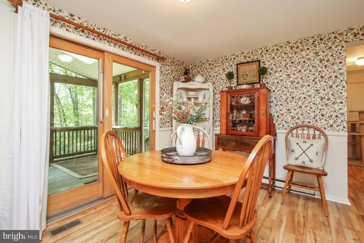
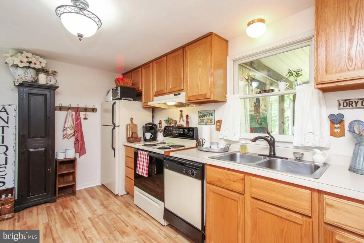
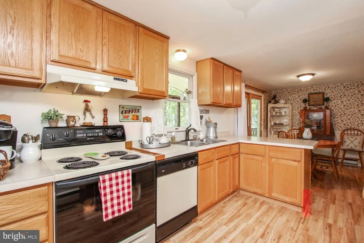
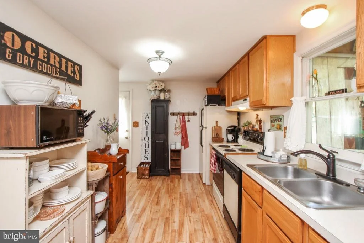
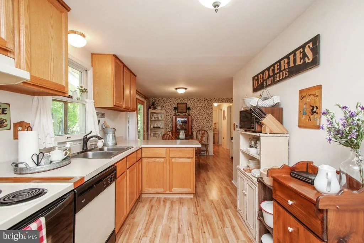
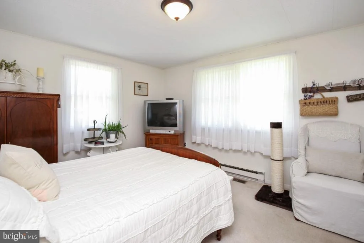
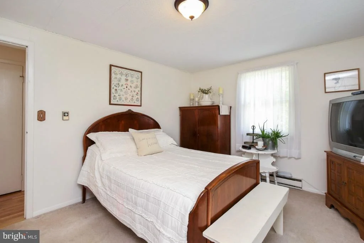
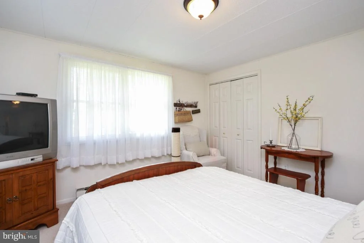
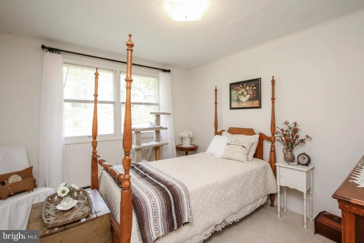
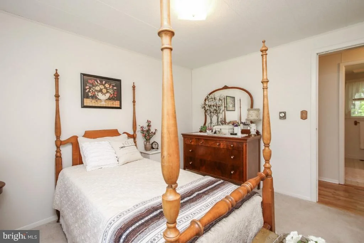
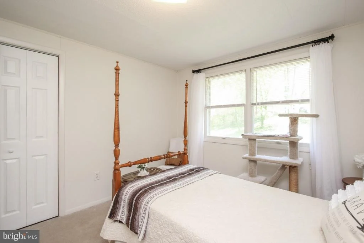
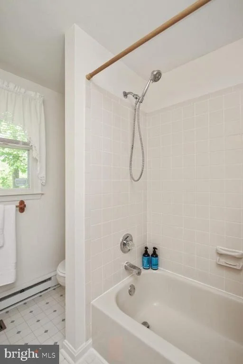
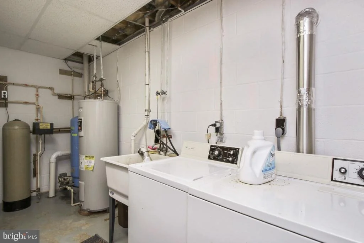
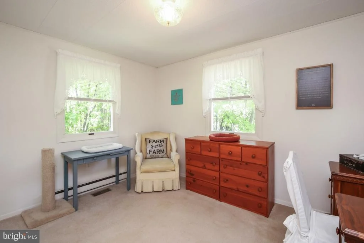
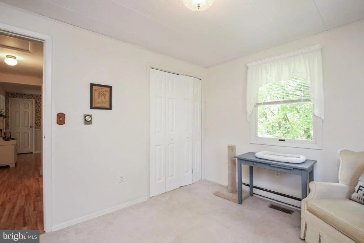
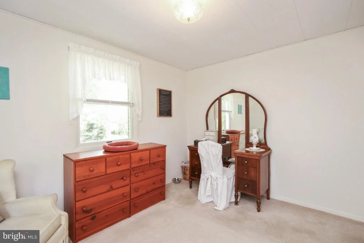
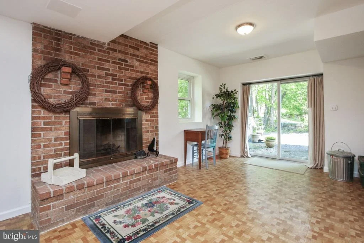
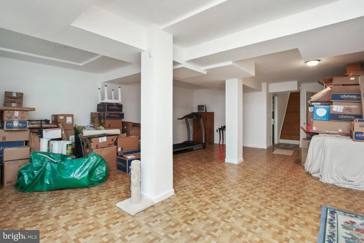
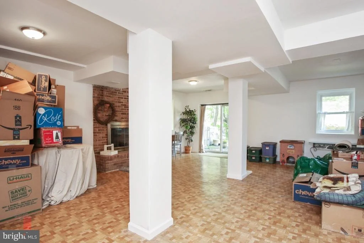
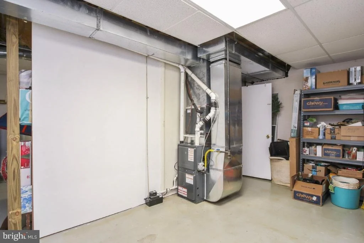
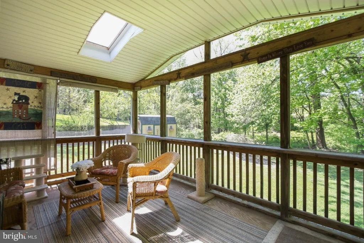
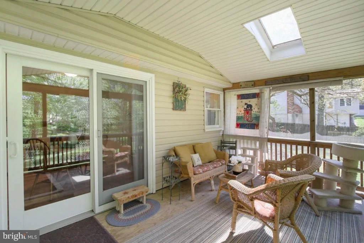
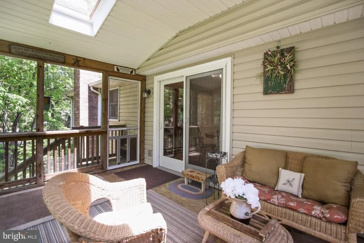
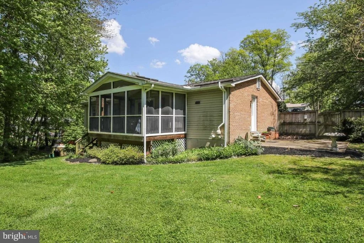
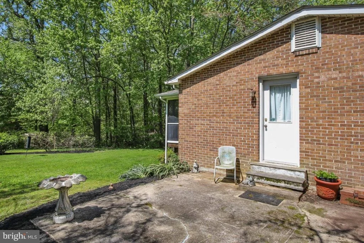
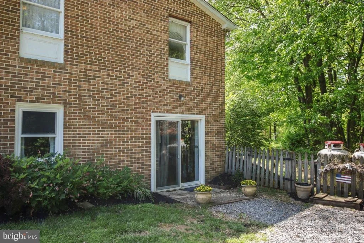
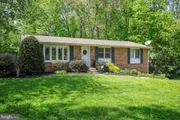
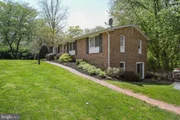
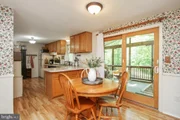
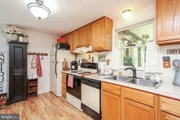
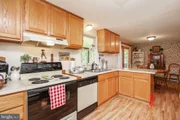
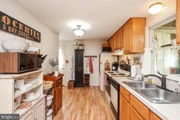
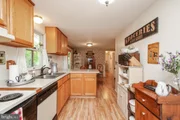
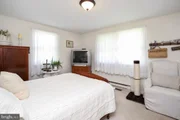
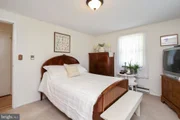
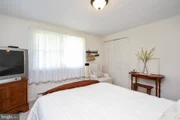
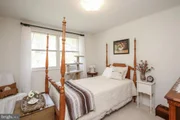
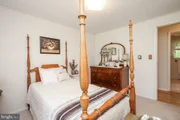
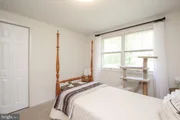
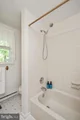
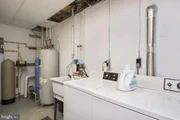
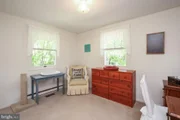
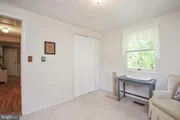
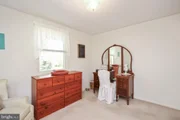
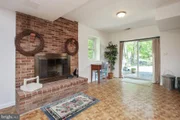
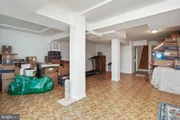
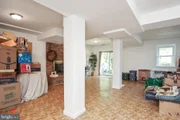
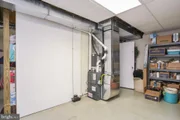
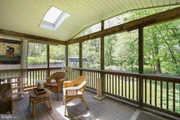
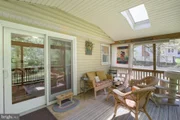
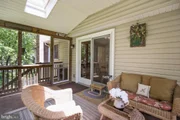
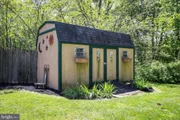
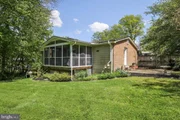
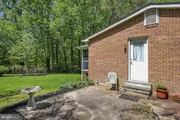
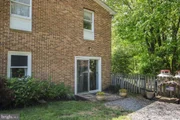
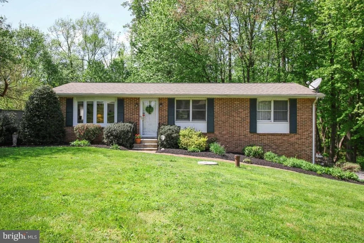
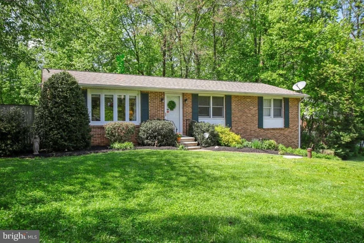
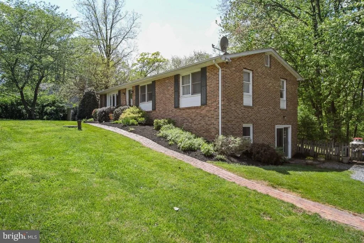
Looking for a beautiful home with a backyard which could be a nature preserve??  This is the sanctuary to call home.  This wonderfully maintained classic rancher has been lovingly upgraded and cared for.  Three bedrooms and a full bath , a wonderfully appointed kitchen with adjoining dining space and a spacious living room grace the first floor.  Down below, a fully finished walkout basement with a wood burning fireplace, a utility room with storage and a separate fully equipped laundry room round out the notable features of this home.  Perhaps the most memorable is the view from the screened in porch over looking a generous backyard and a stream all your own!  Located at the end of a quiet cul de sac this location gives you privacy and peace together with easy commuter routes close by.  A must see; this property will not last long!!See the video tour here! https://houselens-enterprise-editors-upload.s3.amazonaws.com/enterpriseuploads%2Fbb90158e-d4c4-4398-e5f3-d8843be8e7cb.mp4
Unit Size
1,604 Ft²
Days on Market
-
Land Size
0.60 acres
Price per sqft
$212
Property Type
House
Property Taxes
$246
HOA Dues
-
Year Built
1984

Payment Calculator

Cap Rate Calculator

Last updated: 2 months ago (Bright MLS #MDCR196568)

Price History

Date / Event Date Event Price
Apr 19, 2024 Sold
Sold
Mar 12, 2024 In contract -
In contract
Mar 6, 2024 Listed by Long & Foster Real Estate, Inc. $459,999
Listed by Long & Foster Real Estate, Inc.
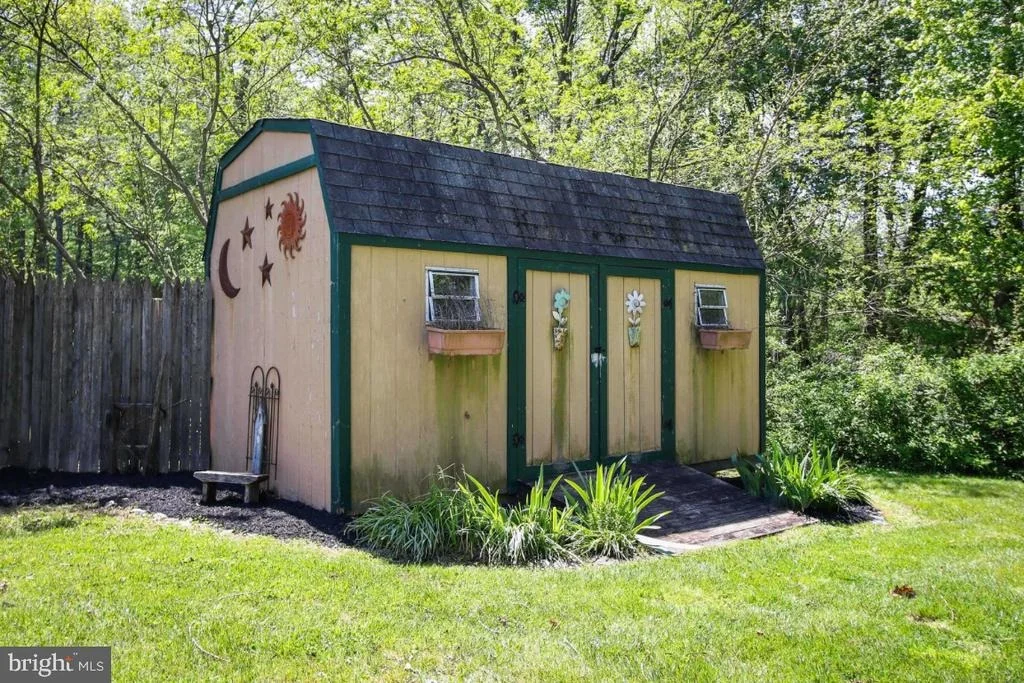
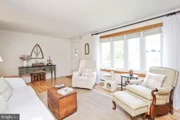
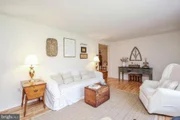
Offer deadline 12 noon-3/11/24 Ready to move into your own perfect little rancher? This home is everything you've been looking for! Located at the end of a quiet cul-de-sac in sought after Mount Airy, this property offers privacy and the convenience of shopping and commuter routes nearby. The current owners have lovingly maintained this classic rancher and made many modern updates. The first floor has three bedrooms and a full bath, an adorable kitchen with breakfast nook, and a sunny living room with a large picture window. The fully finished walkout basement has a wood burning fireplace, brand-new full bath, and a utility room with storage and laundry room. Perhaps the most appealing feature of this home is the view from the screened-in porch overlooking a large fenced-in backyard and your own stream! This is a MUST-SEE property and will not last long!
Jul 22, 2020 Sold
Sold
May 19, 2020 Listed by Keller Williams Realty Centre $340,000
Listed by Keller Williams Realty Centre
Show More

Property Highlights

Air Conditioning
Fireplace
Parking Available

Building Info

Overview

    General

  • Year Built: 1984
  • Effective Year Built: 1984
  • Bedroom Count: 0
  • Bathroom Count: 1
  • Full Bathrooms: 1
  • Partial Bathrooms: 1
  • Building Condition: 3
  • Building Quality: 9
  • Construction Type: 0
  • Building Style: 0
  • Exterior Walls Type: 2
  • Interior Walls Type: 0
  • Roof Shape Type: 0
  • Roof Cover Type: 3
  • Floor Count: 100
  • Living Units: 1
  • Floor Cover: 0
  • Basement Type: 3
  • Basement Area: 500
  • Garage Type: 0
  • Parking Space Count: 0
  • Patio Type: 0
  • Porch Type: 7
  • Pool Type: 0

    Dimensions

  • Lot Size Square Feet: 26,266
  • Total Building Area: 1,104
  • Gross Building Area: 1,104
  • Building Area: 1,104
  • Building Area Measurement: T

    Heating and Cooling

  • Fireplace Count: 1
  • Air Conditioning: 13
  • Heating: 2
  • Heated Square Feet: 1,604
  • Heating Fuel Type: 2

    Utilities

  • Sewer System: 5
  • Water Service: 0

Building

  • Building Type: 0
  • Property Class: R
  • Subdivision: RIDGEWOOD ESTATES
  • Land Acres: 0000000603
  • Standard Land Use Code: 1001
  • County Land Use Code: R-A001
  • Legal Description 1: LT 11 - 26266 SQ FT 6604 JACKS CT 10-71 RIDGEWOOD ESTS

Neighborhood

  • School District Name: Carroll County Public Schools
  • Census Tract: 513002

Geography

  • Assessors Map Reference: 70 17 150
  • Account Number: 006555
  • District: 13
  • Parcel: 13-006555
  • Lot: 11
  • Latitude: 39.3942
  • Longitude: -77.1378
    Address

  • Full Address: 6604 Jacks Ct
  • Address - House Number: 6604
  • Address - Street Name: Jacks
  • Address - Suffix Type: Ct
  • State: MD
  • City Name: Mount Airy
  • Carrier Code: R006
  • 4-Digit Zip Code: 7306
  • Zip Code: 21771

Valuation

    Tax

  • Tax Year: 2023
  • Tax Amount: $352,410

    Appraisal Valuation

  • Standard Deviation: 0.1656
  • Valuation Date: Feb 28, 2024
  • Confidence Score: 79
  • Final Value: 440,235
  • High Value: 513,146
  • Low Value: 367,323

    Market Valuation

  • Market Total Value: $339,600
  • Market Land Value: $164,100
  • Market Improvement Value: $175,500

    Assessments Valuation

  • Assessed Year: 2023
  • Assessed Total Value: $311,867

    Sales

  • Current Sale Contract Date: Jul 14, 2020
  • Current Sale Recording Date: Jul 22, 2020
  • Current Sale Price:
  • Current Sale Document Type: 27
  • Previous Sale Recording Date: Sep 03, 1997
  • Previous Sale Amount: $128,000
  • Previous Sale Document Type: 27
Data used for valuation calculations is provided by RealtyHop, and other third party sources

Comparables

Unit
Status
Type
Beds
Baths
ft²
Price/ft²
Asking Price
Listed On
Closing Price
Sold On
HOA + Taxes

About Carroll


Similar Homes for Sale

Currently no similar homes around

Nearby Rentals

Unit for rent at 1627 Trestle Street, MOUNT AIRY, MD, 21771

$2,700 /mo

  • 3 Beds
  • 3 Baths
  • 1,986 ft²
1627 Trestle Street, MOUNT AIRY, MD, 21771 Listing by Rosemarie C Creasey


Frequently Asked Questions

When was property at 6604 Jacks Court built and last sold?
The property at 6604 Jacks Court was built in 1984 and last sold on Jul 14, 2020 for $340,000.
How much is this home worth?
The estimated value of the home located at 6604 Jacks Court is $435,934.
What are some comparable homes to 6604 Jacks Court?
There are currently no comparable homes to 6604 Jacks Court.