Check Availability
Flower Mound 76262
6604 Elderberry Way
$775,000
↓ $25K (3.1%)
● House - For Sale

6604 Elderberry Way

Flower Mound, TX 76262
bedrooms
4 Beds
bathrooms
3 Baths, 1 Half Bath
square feet
3,735 Ft²
$4,414
Est. Monthly
$608
HOA / Fees

About This Property

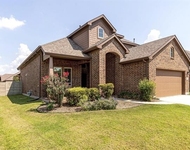
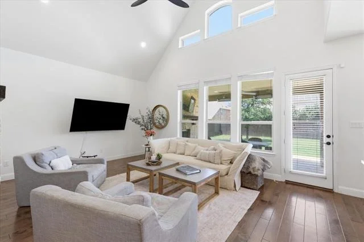
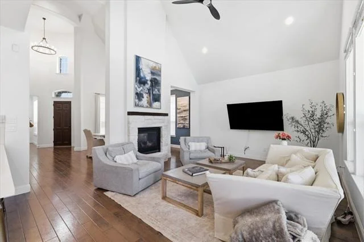
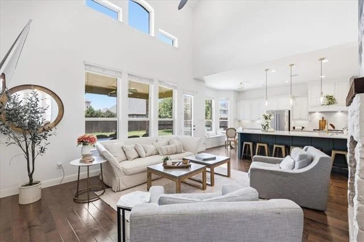
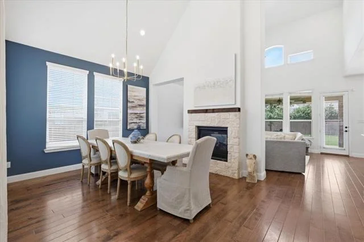
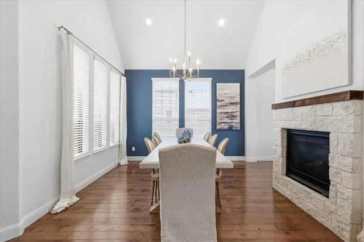
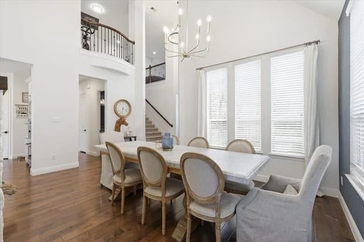
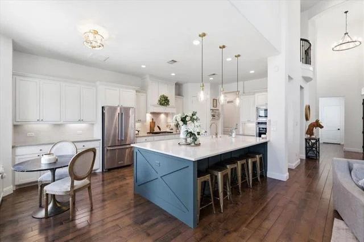
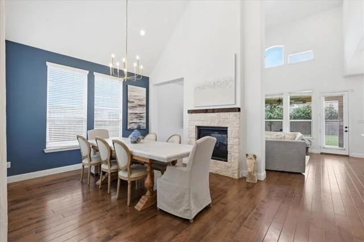
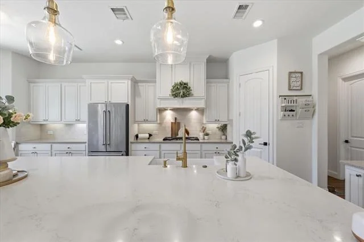
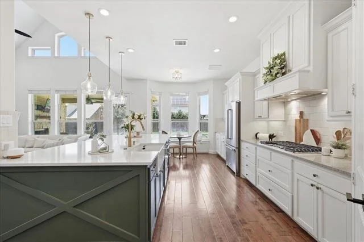
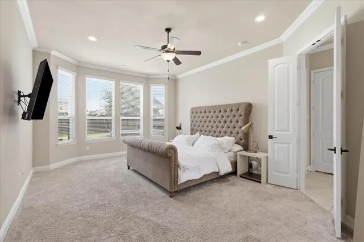
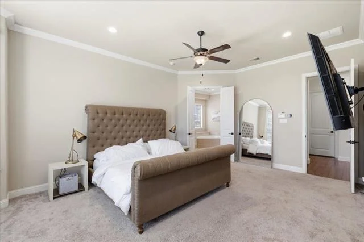
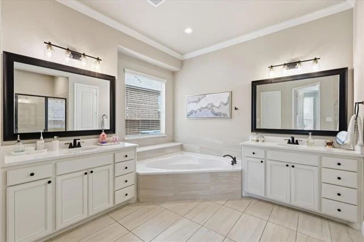
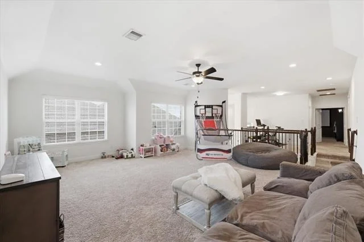
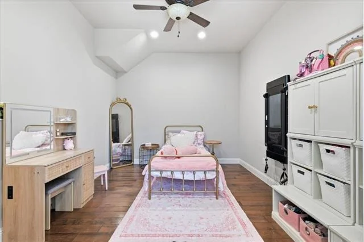
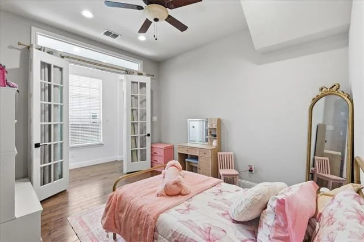
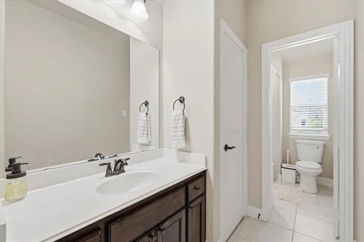
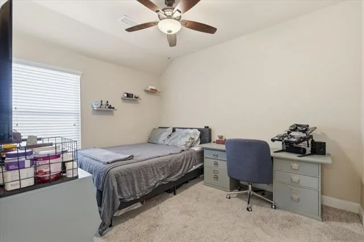
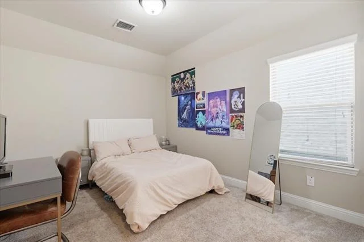
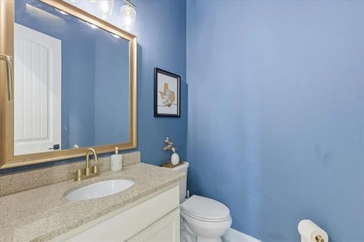
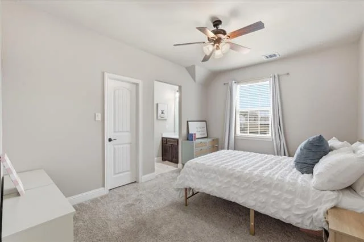
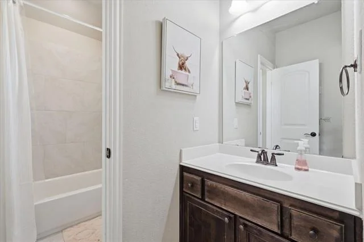
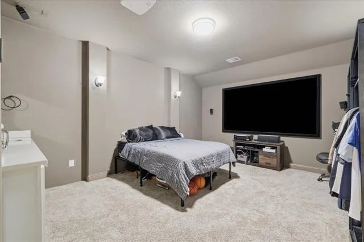
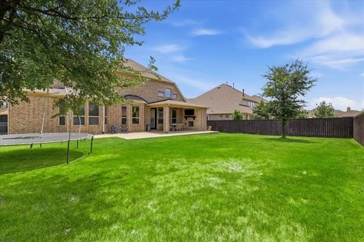
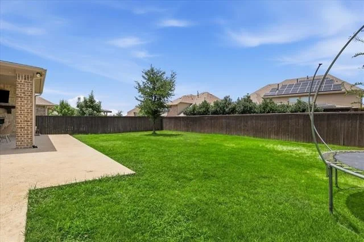
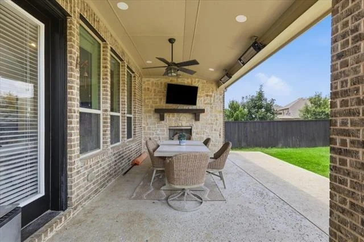
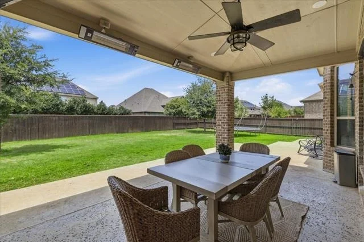
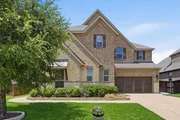
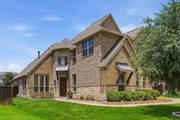
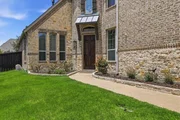
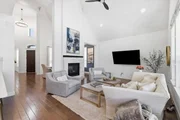
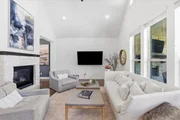
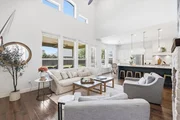
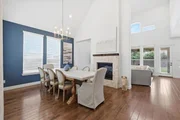
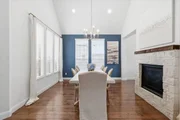
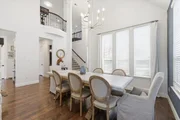
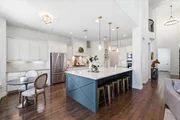
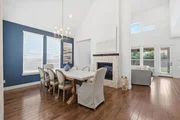
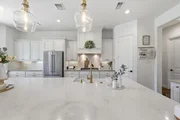
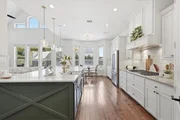
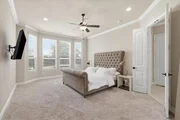
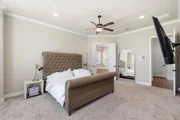
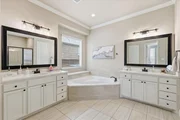
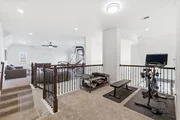
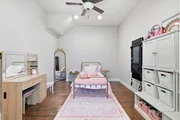
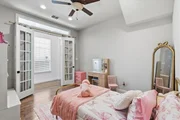
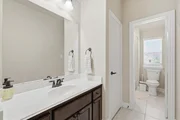
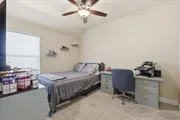
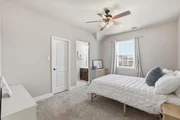
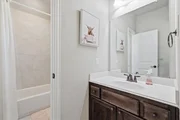
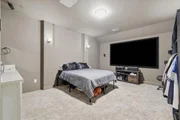
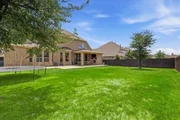
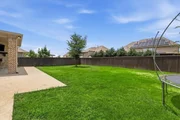
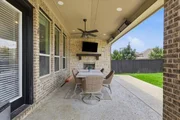
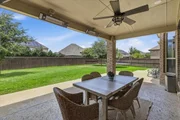
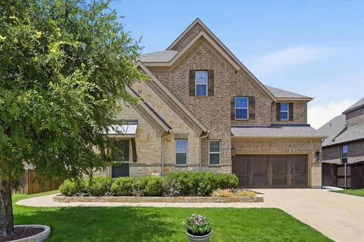
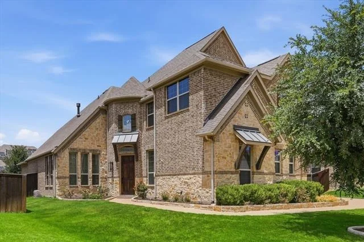
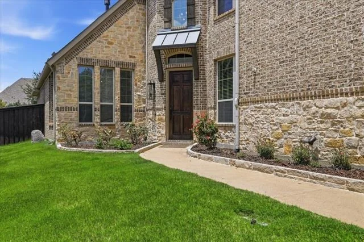
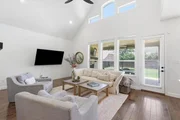
Welcome to this beautifully maintained home in the Canyon Falls community of Argyle. Offering 3,730 sq ft of thoughtfully designed living space, this 4-bed, 3.5 bath home blends timeless style with everyday functionality. The open-concept floor plan is filled with natural light and features a spacious living that flows seamlessly into the gourmet kitchen, complete with an oversized island, abundant cabinetry, eat-in kitchen area, duel ovens and additional fridge drawers. A dedicated home office provides work from home space, while the upstairs media room offers endless possibilities for movie night, as well as a large extra living space or game room. The primary suite is located on the first floor, with a spacious duel vanity bathroom, soaking tub, separate shower and large walk-in closet. Three additional bedrooms upstairs as well as an additional open space for another office or fitness area. Step outside to an inviting covered patio with an outdoor fireplace, TV, heaters and fan, the patio extends along house for relaxing evening or entertaining and still ample room for a large pool. A turf dog area is located on the side of the house. Located in Argyle ISD, Canyon Falls residents enjoy exceptional community amenities, including scenic trails, resort-style pools, parks, fitness facilities, fishing ponds and maintained green spaces. This home offers a combination of luxury, comfort and location. Don't miss this opportunity to make this exceptional home your own.
Unit Size
3,735 Ft²
Days on Market
-
Land Size
0.24 acres
Price per sqft
$208
Property Type
House
Property Taxes
-
HOA Dues
$608
Year Built
2018

Listed By

Payment Calculator

Cap Rate Calculator

Last updated: 2 months ago (NTREIS #21338648)

Price History

Date / Event Date Event Price
Aug 25, 2026 Price Decreased $775,000
↓ $25K (3.1%)
Price Decreased
Jul 22, 2026 Listed by Listing Results, LLC $799,900
Listed by Listing Results, LLC
May 31, 2025 Temporarily off market -
Temporarily off market
May 11, 2025 Price Decreased $875,000
↓ $24K (2.7%)
Price Decreased
Apr 16, 2025 Listed by Real Broker, LLC $899,000
Listed by Real Broker, LLC
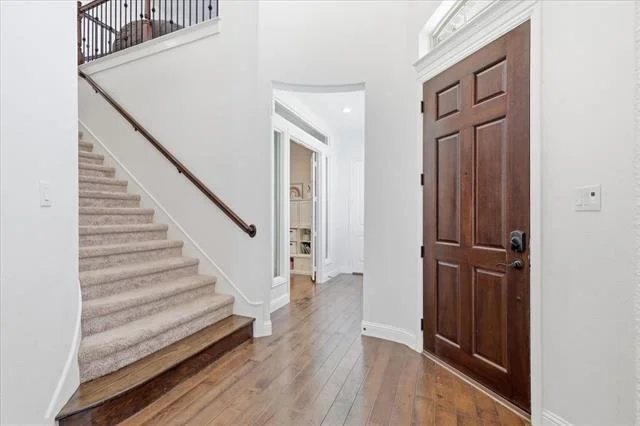
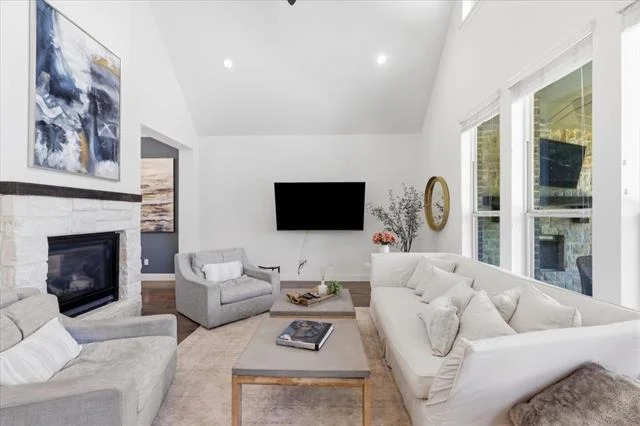
Welcome to this beautifully appointed two-story traditional home offering the perfect blend of comfort, functionality, and style. Boasting 4 generously sized bedrooms, a dedicated office, media room, and a spacious game room, this home was thoughtfully designed for both relaxed living and effortless entertaining. Step inside to find engineered hardwood floors throughout the first floor, creating a seamless and elegant flow from room to room. The heart of the home is the light and bright kitchen, featuring an oversized quartz island, sleek finishes, ample cabinetry, and an open-concept layout that makes hosting a breeze. Adjacent to the kitchen is the cozy living room, centered around a gas fireplace, offering warmth and charm year-round. Enjoy outdoor living at its finest on the expansive covered patio, complete with its own gas fireplace, making it the perfect spot to relax or entertain. Situated on a ¼-acre lot, there’s plenty of space to add your dream pool and still have room to play. This home is nestled in a vibrant community loaded with resort-style amenities including sparkling pools, a fun-filled splash pad, multiple parks and playgrounds, a state-of-the-art fitness center, peaceful fishing ponds, and miles of scenic nature trails. Families will also appreciate the top-tier Argyle ISD, with both the elementary and high school located within the community for ultimate convenience. Don’t miss your chance to own this incredible home that truly has it all—luxury, location, and lifestyle!
Show More

Property Highlights

Garage
Air Conditioning
Fireplace
Parking Details
Has Garage
Attached Garage
Parking Features: Garage, Garage Door Opener, Garage Faces Front
Garage Spaces: 3
Interior Details
Half Bathrooms: 1
Full Bathrooms: 3
Interior Features: High Speed Internet, Vaulted Ceiling(s), Cable TV Available, Decorative Lighting, Flat Screen Wiring
Appliances: Dishwasher, Disposal, Electric Oven, Gas Range, Gas Water Heater, Microwave, Double Oven, Tankless Water Heater, Vented Exhaust Fan
Flooring Type: Carpet, Ceramic Tile, Wood
Laundry Features: Electric Dryer Hookup, Washer Hookup, Utility Room
Has Fireplace
Fireplace Features: Blower Fan, Double Sided, Gas Log, Living Room, Stone, Brick
Fireplaces: 2
Exterior Details
Square Footage: 3735
Security Features: Carbon Monoxide Detector(s), Fire Alarm, Prewired, Security Lights, Smoke Detector(s)
Architectural Style: Traditional
Year Built: 2018
Levels: Two
Window Features: Window Coverings
Construction Materials: Brick
Patio and Porch Features: Covered, Patio
Lot Features: Landscaped, Sprinkler System, Subdivision
Lot Size Area: 0.239
Lot Size Units: Acres
Lot Size Acres: 0.239
Lot Size Square Feet: 10410.84
Tax Lot: 15
Utilities Details
Cooling Type: Central Air, Electric
Heating Type: Central, Natural Gas
Location Details
HOA/Condo/Coop Fee Includes: Maintenance Grounds, Trash, Front Yard Maintenance, Full Use of Facilities, Management Fees
HOA Fee: $608
HOA Fee Frequency: Quarterly

Building Info

Overview

    General

  • Year Built: 2018
  • Effective Year Built: 2018
  • Building Count: 1
  • Bedroom Count: 4
  • Bathroom Count: 3
  • Full Bathrooms: 3
  • Partial Bathrooms: 3
  • Building Condition: 0
  • Building Quality: 0
  • Construction Type: 0
  • Building Style: 0
  • Exterior Walls Type: 3
  • Interior Walls Type: 3
  • Roof Shape Type: 8
  • Roof Cover Type: 3
  • Floor Count: 200
  • Floor Cover: 0
  • Basement Type: 0
  • Basement Area: 0
  • Garage Type: 1
  • Garage Square Area: 705
  • Parking Space Count: 3
  • Patio Type: 0
  • Porch Type: 102
  • Pool Type: 0

    Dimensions

  • Lot Size Square Feet: 10,413
  • Total Building Area: 4,439
  • Gross Building Area: 4,439
  • Building Area: 3,735
  • Building Area Measurement: L

    Heating and Cooling
  • Fireplace Count: 1
  • Air Conditioning: 1
  • Heating: 3
  • Heated Square Feet: 3,735
  • Heating Fuel Type: 0

    Utilities

  • Sewer System: 0
  • Water Service: 0

Building

  • Building Type: 0
  • Property Class: R
  • Subdivision: CANYON FALLS VILLAGE 10A
  • Land Acres: 0000000239
  • Standard Land Use Code: 1001
  • County Land Use Code: A1
  • State Land Use Code: A1
  • Legal Description 1: CANYON FALLS VILLAGE 10A BLK EEE LOT 15

Neighborhood

  • School District Name: Argyle Independent School District
  • Census Tract: 020317

Geography

  • Parcel: R669138
  • Block: EEE
  • Lot: 15
  • Municipality: FLOWER MOUND
  • Latitude: 33.0777
  • Longitude: -97.2125

    Address

  • Full Address: 6604 Elderberry Way
  • Address - House Number: 6604
  • Address - Street Name: Elderberry
  • Address - Suffix Type: Way
  • State: TX
  • City Name: Argyle
  • Carrier Code: R015
  • 4-Digit Zip Code: 1786
  • Zip Code: 76226

Valuation

    Tax

  • Tax Year: 2023
  • Tax Amount: $1,291,304
  • Tax Rate Code Area: S01

    Appraisal Valuation

  • Standard Deviation: 0.202
  • Valuation Date: Jan 17, 2024
  • Confidence Score: 72
  • Final Value: 808,571
  • High Value: 971,943
  • Low Value: 645,199

    Market Valuation

  • Market Total Value: $844,874
  • Market Land Value: $170,855
  • Market Improvement Value: $674,019

    Assessments Valuation

  • Assessed Year: 2023
  • Assessed Total Value: $721,808
  • Assessed Land Value: $170,855
  • Assessed Improvements Value: $674,019

    Exemptions

  • Homeowner Exemption: Yes

    Sales

  • Current Sale Contract Date: Aug 03, 2020
  • Current Sale Recording Date: Aug 03, 2020
  • Current Sale Price:
  • Current Sale Document Type: 70
  • Current Sale Input Document Number: 2020-114717
  • Previous Sale Recording Date: Nov 01, 2018
  • Previous Sale Contract Date: Oct 30, 2018
  • Previous Sale Amount: $396,500
  • Previous Sale Document Type: 70
Data used for valuation calculations is provided by RealtyHop, and other third party sources

Comparables

Unit
Status
Type
Beds
Baths
ft²
Price/ft²
Asking Price
Listed On
Closing Price
Sold On
HOA + Taxes

About Flower Mound


Similar Homes for Sale

Currently no similar homes around

Nearby Rentals

Unit for rent at 1824 Sparrow Street, Argyle, TX, 76226

$3,100 /mo

  • 4 Beds
  • 2 Baths
  • 2,415 ft²
1824 Sparrow Street, Argyle, TX, 76226 Listing by Martha Hughes
Unit for rent at 433 Matchbox Street, Argyle, TX, 76226

$2,500 /mo

  • 3 Beds
  • 2 Baths
  • 1,680 ft²
433 Matchbox Street, Argyle, TX, 76226 Listing by Natalee Parker
Unit for rent at 235 Fm 407 W, Argyle, TX, 76226

$2,900 /mo

  • 3 Beds
  • 2 Baths
  • 2,098 ft²
235 Fm 407 W, Argyle, TX, 76226 Listing by Autumn Scott


Frequently Asked Questions

When was property at 6604 Elderberry Way built and last sold?
The property at 6604 Elderberry Way was built in 2018 and last sold on Aug 3, 2020 for $601,900.
How much is this home worth?
The estimated value of the home located at 6604 Elderberry Way is $776,003.
What are some comparable homes to 6604 Elderberry Way?
There are currently no comparable homes to 6604 Elderberry Way.