


6602 JERRY PLACE


About This Property
Payment Calculator
Your Estimated Monthly Payment
Cap Rate Calculator
What does this mean?
Based on our analysis, the cap rate of this property is 1.25%. A negative cap rate indicates that the property might not be feasible as an income-producing asset. The median cap rate for a near zip code 11238 is 4.23%.
How much can I actually make?
Actual monthly rental income may vary between $4,760 and $7,140 depending on unit-specific characteristics. You can change the amount using the slider to further explore.
How is cap rate calculated?
Cap Rate = Net Operating Income (NOI) / Property Asset Value.
When calculating the cap rate, we assume 100% occupancy. Leverage (mortgage) is not considered.
Cap Rate provided by RealtyHop and RentHop, learn more about cap rate here.
Price History
| Date / Event | Date | Event | Price |
|---|---|---|---|
| Nov 25, 2025 | Sold | ||
| Sold | |||
| Oct 23, 2025 | Listed by Serhant | $1,295,000 | |
| Listed by Serhant | |||
| | |||
|
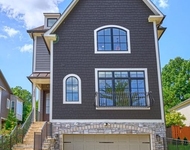
Classic McLean Charm Meets Modern Updates! Perfectly positioned on a cul-de-sac in a quiet McLean neighborhood, 6602 Jerry Place offers timeless style and thoughtful updates across three finished levels. With 4 bedrooms, 3 full bathrooms, and inviting outdoor spaces, this home combines everyday comfort with classic character, just moments from top‑rated schools and the conveniences of Tysons and downtown McLean.
The main level welcomes you with gleaming hardwood floors and ample natural light that flows through large picture windows accented by plantation shutters. The living room centers around a wood‑burning fireplace with a slate hearth, creating a warm and inviting space. The adjacent dining room offers views of the beautifully landscaped yard and easy access to the kitchen, which features white soft‑close cabinetry, a full‑height subway tile backsplash, quartz countertops, and stainless steel appliances—including a refrigerator and dishwasher (both replaced in 2019), a 5‑burner gas range and built‑in microwave (microwave replaced in 2021). A glass door opens directly to the deck and flagstone patio, perfect for outdoor entertainment.
The primary suite includes a custom walk‑in closet with organizers and a private marble bath with a frameless glass shower. One additional bedroom and a fully remodeled hall bath in 2019 complete the main level.
Upstairs, a spacious loft with two skylights, built‑in shelving, and additional closets provides a flexible area ideal for an office, bedroom, playroom or creative workspace, while a fourth bedroom offers privacy and attic access.
The lower level features a large family room with direct walk‑out access to the patio and fenced backyard. A guest suite with a private bath, a bonus room, and a laundry and storage area with front‑loading washer and dryer complete this versatile space.
Exterior updates include a fresh coat of paint in 2019, a newly paved asphalt driveway that same year, full‑window replacements in 2020, and a modern kitchen faucet installed in 2021. In 2022, the front and side porches, back stoop, and surrounding yard were enhanced with a blue‑stone flagstone walkway and updated landscaping. A street‑facing tree was replaced in 2023, followed by the addition of a spacious bluestone patio and landscaped back yard in 2024. Most recently, a new fence along the rear property line and a freshly repainted deck were completed in 2025.
With a new roof, windows (2020), and major updates completed in recent years, this home is move‑in ready and designed for practical, modern living.
| |||
| Jun 3, 2019 | No longer available | - | |
| No longer available | |||
| May 30, 2019 | Sold | ||
| Sold | |||
| May 8, 2019 | Relisted | $839,000 | |
| Relisted | |||

Property Highlights
Building Info
Comparables
Status
Price/ft²
Listed On
Sold On
About McLean
Similar Homes for Sale
Currently no similar homes aroundNearby Rentals



Corcoran McEnearney
Last Updated: 7 hours ago
Data Source: Bright MLS , MLS# 1004160984
 Your Privacy Choices
Phone: 425-283-2930
Address: 335 Madison Avenue, New York, NY 10017