


6602 Colina Puesta


About This Property
Payment Calculator
Your Estimated Monthly Payment
Cap Rate Calculator
What does this mean?
Based on our analysis, the cap rate of this property is 1.25%. A negative cap rate indicates that the property might not be feasible as an income-producing asset. The median cap rate for a near zip code 11238 is 4.23%.
How much can I actually make?
Actual monthly rental income may vary between $4,760 and $7,140 depending on unit-specific characteristics. You can change the amount using the slider to further explore.
How is cap rate calculated?
Cap Rate = Net Operating Income (NOI) / Property Asset Value.
When calculating the cap rate, we assume 100% occupancy. Leverage (mortgage) is not considered.
Cap Rate provided by RealtyHop and RentHop, learn more about cap rate here.
Price History
| Date / Event | Date | Event | Price |
|---|---|---|---|
| May 6, 2026 | Sold | ||
| Sold | |||
| Apr 22, 2026 | In contract | - | |
| In contract | |||
| Apr 12, 2026 | Listed by Re/Max Coastal Homes | $2,799,000 | |
| Listed by Re/Max Coastal Homes | |||
| | |||
|
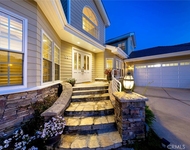
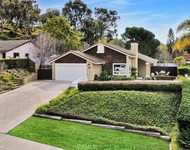
Set on a premium cul-de-sac on a single-loaded street in the highly sought-after San Angelo neighborhood of Forster Highlands, this professionally designed residence offers exceptional privacy with no homes directly across the street. Enjoy panoramic ocean, canyon, hill, and city lights views with a coveted southwest-facing orientation showcasing breathtaking sunsets.
Spanning approximately 4,100 square feet, this impeccably upgraded 5-bedroom, 5.5-bathroom home blends luxury, comfort, and timeless coastal elegance—ideal for turnkey living or multigenerational flexibility.
A grand two-story entry opens to beautifully curated interiors featuring crown molding, designer lighting, new hardwood flooring, and crisp white tones throughout. Formal living and dining rooms are filled with natural light and enhanced by French doors and a statement fireplace.
The gourmet chef’s kitchen features quartz slab countertops, custom white cabinetry, a 6-burner range, warming drawer, and a large walk-in pantry. It flows seamlessly into the spacious family room with custom built-ins and fireplace, creating an ideal open-concept great room for everyday living and entertaining.
A main-level en-suite bedroom with remodeled bath offers flexibility for guests, extended family, or a private office. A powder room and dedicated laundry room complete the lower level.
Upstairs, the luxurious primary suite is a true retreat with a sitting area, fireplace, oversized custom walk-in closet, private balcony with ocean views, and a spa-inspired bath with dual sinks, vanity, soaking tub, and walk-in shower. Three additional bedrooms, including en-suite options and a Jack-and-Jill layout, plus a bonus room or optional sixth bedroom, provide exceptional versatility.
Additional highlights include owned solar, dual-zone A/C, water softener, central vacuum, security system, EV charging, custom closets, built-in speakers with Sonos, Ring doorbell, and a desirable split 3-car garage.
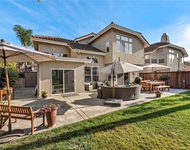
The resort-style backyard is designed for seamless indoor-outdoor living with a covered loggia, outdoor fireplace, built-in BBQ, and stunning panoramic views.
Residents enjoy access to pools, clubhouse, parks, and trails, just minutes from beaches, top-rated schools, and no Mello-Roos.
| |||
| Aug 23, 2018 | No longer available | - | |
| No longer available | |||
| Jun 29, 2018 | Sold | ||
| Sold | |||

Property Highlights
Building Info
Comparables
Status
Price/ft²
Listed On
Sold On
About Forster Ranch
Similar Homes for Sale
Currently no similar homes aroundNearby Rentals

Last Updated: 4 months ago
Data Source: CRMLS, MLS# OC18040187
 Your Privacy Choices
Phone: 425-283-2930
Address: 335 Madison Avenue, New York, NY 10017