


1
Map
6601 SPARKLING WAY


About This Property
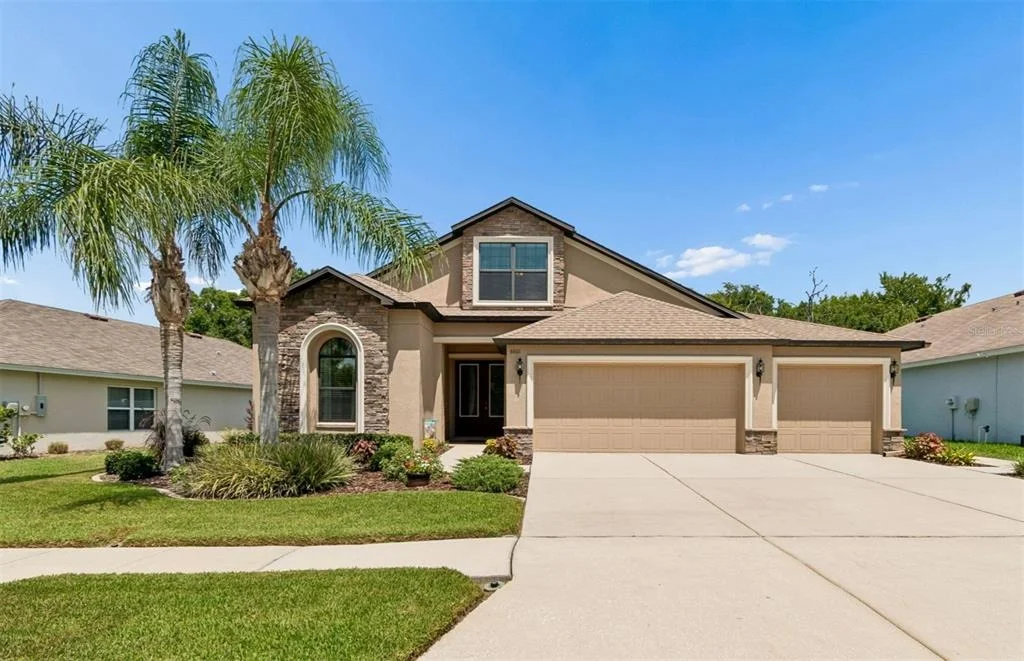
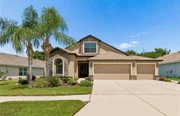
From the moment you arrive, you'll be impressed by the lush tropical landscaping, elegant stone front accents, and grand double 8-foot frosted glass entry doors. Inside, soaring ceilings, decorative arches, decorative niches, and an open-concept floor plan create a bright and inviting atmosphere. Large double-pane windows and sliders fill the home with abundant natural light, while tile flooring throughout the main living and wet areas provides easy maintenance. The bedroom carpet looks practically brand new.
Designed for both everyday living and entertaining, the gourmet kitchen features 42-inch maple cabinetry with crown molding, granite countertops, a large center island with breakfast bar and undermount sink, stainless steel appliances, a built-in wine cooler, a spacious pantry, and a sunny breakfast nook overlooking the expansive family room area.
One of the many highlights of this home is its incredibly flexible floor plan. The current owners have customized the layout to best suit their lifestyle by utilizing the family room as their formal dining area, while the traditional living and dining rooms have been transformed into a spacious sitting and gathering area. Whether you love this unique arrangement or prefer the original design, the floor plan can easily accommodate either setup, giving the next owner the flexibility to make the home their own.
The spacious primary suite is a relaxing retreat featuring dual granite vanities, a large walk-in closet, a garden tub, and a separate glass-enclosed tiled shower. Upstairs, the oversized bonus loft offers incredible flexibility as a media room, playroom, home office, or even a potential fifth bedroom. The charming window seat overlooks the tranquil pond, creating the perfect place to relax.
One of the standout features of this home is the oversized 3-car garage, complete with its own dedicated air conditioning unit and additional recessed lighting, making it an ideal space for a workshop, home gym, hobbies, or additional entertaining space.
Step outside to the covered and screened lanai and enjoy your own private backyard oasis with peaceful wooded views and no rear neighbors.
Residents of Oak Creek enjoy outstanding community amenities including a resort-style pool, playground, basketball court, dog park, and neighborhood park with a sitting area. Conveniently located near The Shops at Wiregrass, Tampa Premium Outlets, The Grove, restaurants, hospitals, top-rated schools, and with easy access to I-75, I-275, downtown Tampa, Zephyrhills, and Dade City.
Homes this meticulously maintained rarely become available. As the original builder's spec home, it offers premium upgrades, exceptional privacy, a versatile floor plan, and a location that's hard to beat. With a low HOA and countless features throughout, 6601 Sparkling Way truly checks every box. This is one you won't want to miss!
Payment Calculator
Your Estimated Monthly Payment
Cap Rate Calculator
What does this mean?
Based on our analysis, the cap rate of this property is 1.25%. A negative cap rate indicates that the property might not be feasible as an income-producing asset. The median cap rate for a near zip code 11238 is 4.23%.
How much can I actually make?
Actual monthly rental income may vary between $4,760 and $7,140 depending on unit-specific characteristics. You can change the amount using the slider to further explore.
How is cap rate calculated?
Cap Rate = Net Operating Income (NOI) / Property Asset Value.
When calculating the cap rate, we assume 100% occupancy. Leverage (mortgage) is not considered.
Cap Rate provided by RealtyHop and RentHop, learn more about cap rate here.
Price History
Property Highlights
Building Info
Comparables
Status
Price/ft²
Listed On
Sold On
About Pasadena Hills
Similar Homes for Sale
Currently no similar homes aroundNearby Rentals
$2,500 /mo
- 4 Beds
- 2 Baths
- 2,039 ft²
$1,650 /mo
- 3 Beds
- 2 Baths
- 1,352 ft²

ASSIST 2 SELL THE ESHACK TEAM
Last Updated: 2 months ago
Data Source: Stellar MLS, MLS# TB8524691
 Your Privacy Choices
Phone: 425-283-2930
Address: 335 Madison Avenue, New York, NY 10017