Check Availability
Tinley Park 60477

6600 Pine Point Drive
$339,900
↓ $5K (1.4%)
● House - For Sale

6600 Pine Point Drive

Tinley Park, IL 60477
bedrooms
5 Beds
bathrooms
3 Baths
square feet
1,906 Ft²
$1,913
Est. Monthly

About This Property

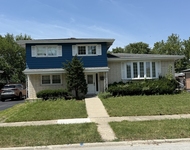
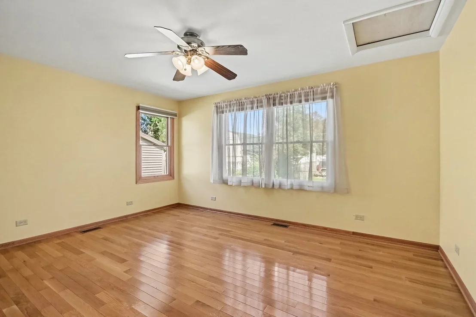
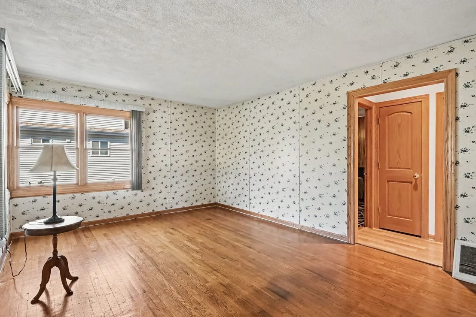
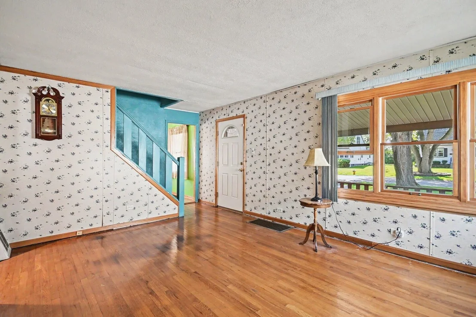
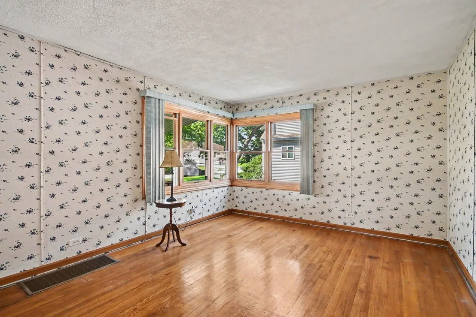
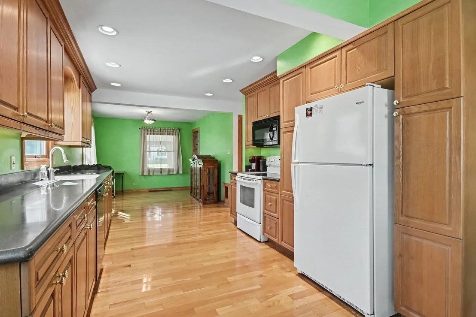
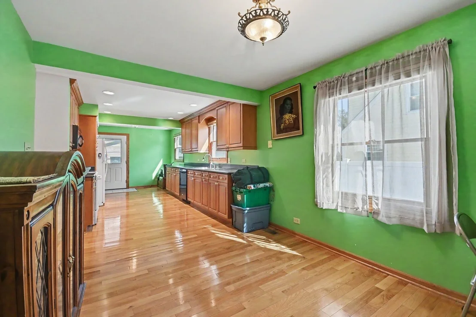
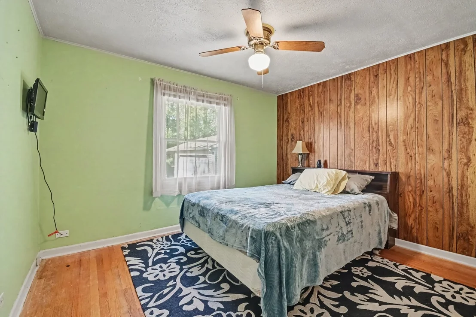
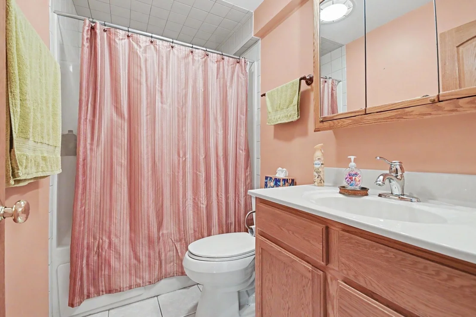
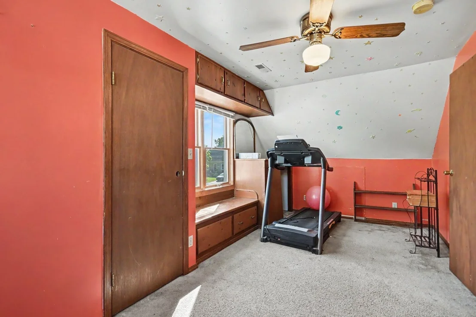
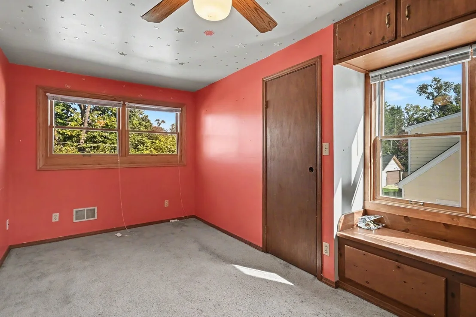
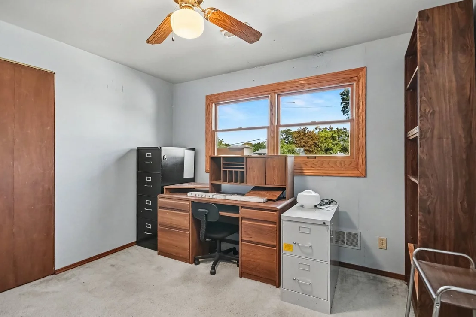
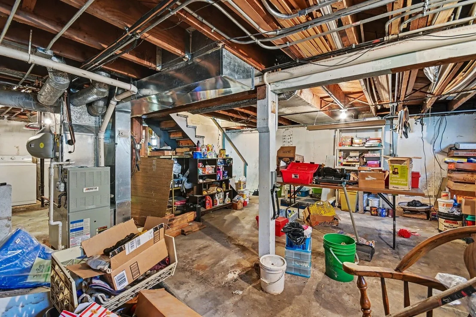
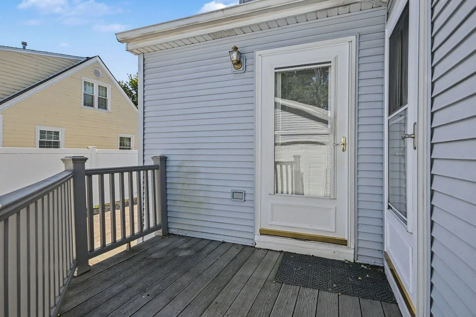
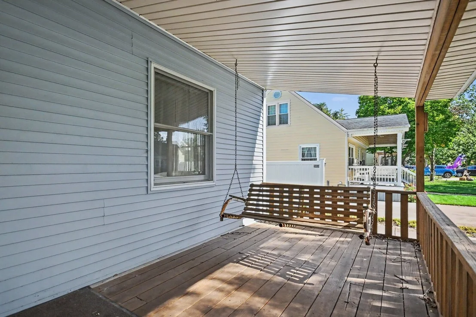
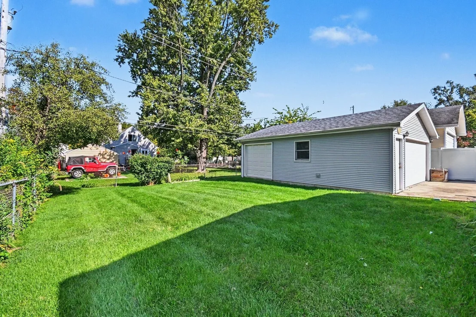
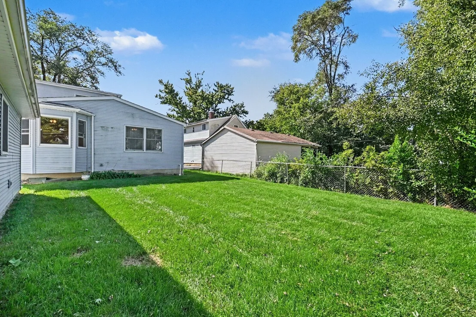
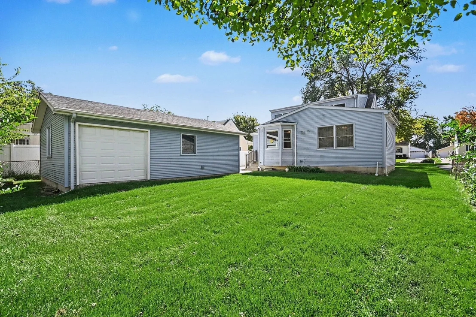
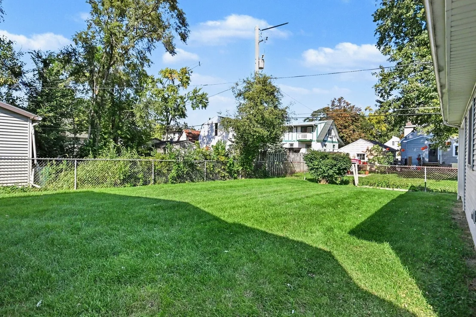
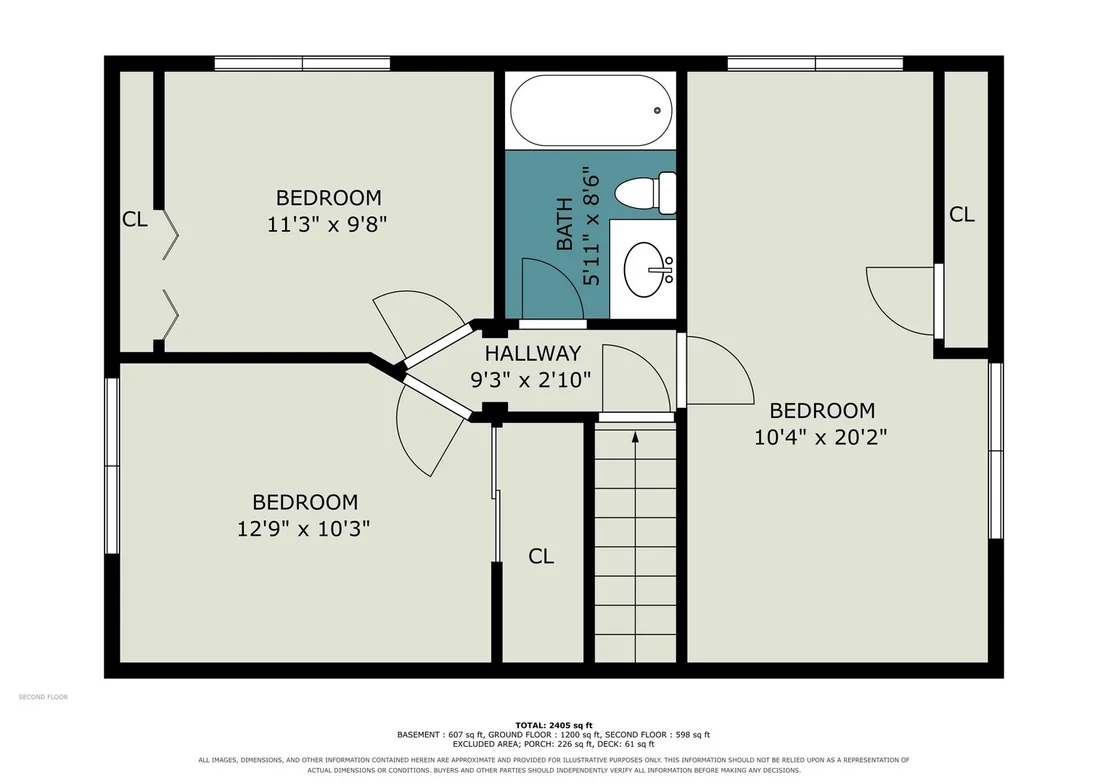
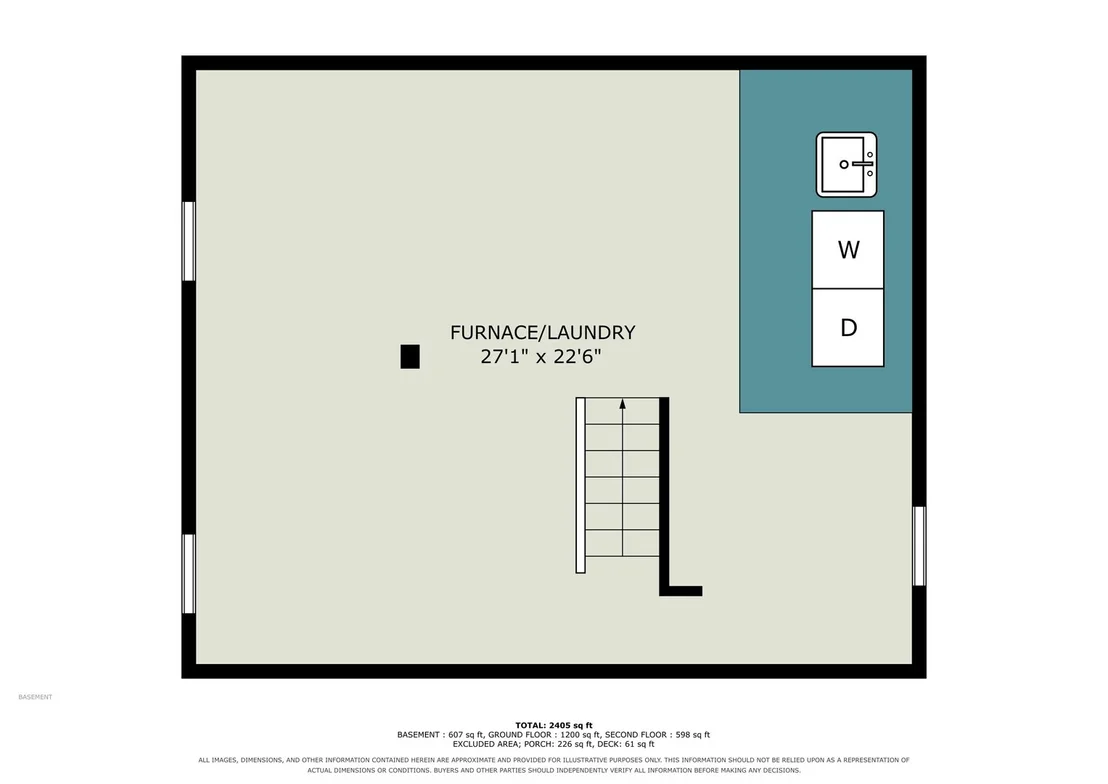
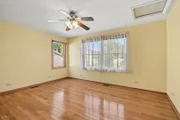
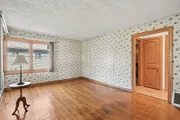
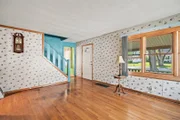
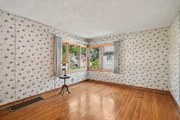
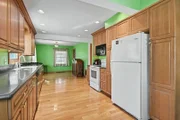
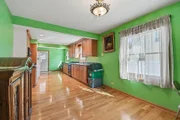
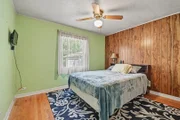
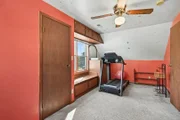
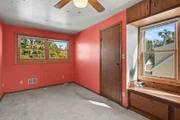
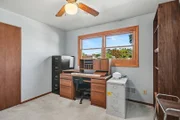
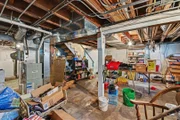
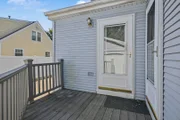
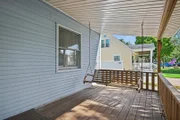
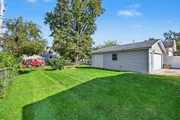
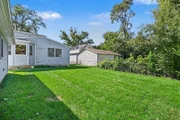
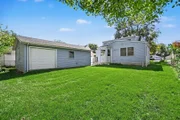
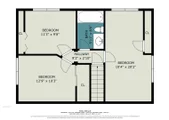
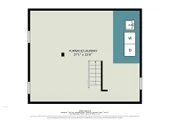
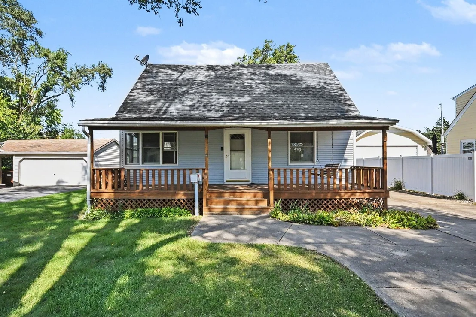
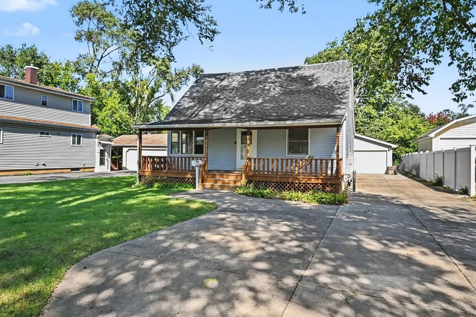
1.5-story Cape Cod in the Parkside subdivision of Tinley Park, Illinois, built in 1953. 5 bedrooms, 3 full baths, and 1,906 square feet on a 7,980 square foot lot. The main level has a living room with hardwood floors, a front picture window, and the staircase to the upper level. The kitchen has oak cabinets with tall pantry cabinets, recessed lighting, hardwood floors, an electric range, microwave, refrigerator, and dishwasher, and opens to a dining area with side windows. A separate formal dining room has a three-window bay, a ceiling fan, and a door to the side deck. The main level also has the primary bedroom with a walk-in closet and a private full bath with a shower, a second bedroom with a wood-paneled wall, and a second full bath. The upper level has three more bedrooms, each with a closet, and a full bath with a tub and shower combination. One upper bedroom has a built-in window seat with drawers and cabinets above. Hardwood floors run through the main level bedrooms and living areas, with carpet in two of the upper bedrooms. The partial basement is unfinished and holds the gas forced-air furnace, the laundry area with washer, dryer, and a utility sink, and open storage space. Outside: vinyl siding, an asphalt shingle roof, a covered front porch across the full width of the house, a side deck, a long concrete side driveway, and a detached 2.5-car garage with two overhead doors. The back yard is open lawn with mature trees and chain link fencing along the side and rear lot lines. Floor plans with room dimensions are included in the photos. Located just east of Oak Park Avenue and north of 171st Street, less than half a mile from the Tinley Park Metra station and downtown Tinley Park on Oak Park Avenue, close to Memorial Park, Vogt Woods Park, Jewel-Osco, Harlem Avenue, and I-80 and I-57. This sale is based on the completion of a prior transaction.
Unit Size
1,906 Ft²
Days on Market
-
Land Size
0.18 acres
Price per sqft
$178
Property Type
House
Property Taxes
$244
HOA Dues
-
Year Built
1953

Listed By

Kealan O'Neil
O'Neil Property Group, LLC
Ryan Ivemeyer
O'Neil Property Group, LLC

Payment Calculator

Cap Rate Calculator

Property Highlights

Garage
Parking Details
Has Garage
Has Open Parking
Parking Features: Concrete, Driveway, Garage, Detached, Yes
Garage Spaces: 2
Interior Details
Full Bathrooms: 3
Interior Features: Walk-In Closet(s), 1st Floor Bedroom, 1st Floor Full Bath, Separate Dining Room, Paneling
Appliances: Range, Microwave, Dishwasher, Refrigerator, Washer, Dryer, Humidifier
Flooring Type: Hardwood
Laundry Features: Sink
Rooms: 9
Basement: Unfinished, Partial
Exterior Details
Square Footage: 1906
Square Footage Source: $0
Architectural Style: Cape Cod
Year Built: 1953
Other Structures: None
Window Features: Blinds
Construction Materials: Vinyl Siding
Patio and Porch Features: Deck
Lot Features: Level, Mature Trees
Lot Size Area: 7840.8
Lot Size Units: Square Feet
Lot Size Acres: 0.18
Lot Size Square Feet: 7840.8
Lot Size Dimensions: 60 X 133
Water Source: Public
Financial Details
Tax Annual Amount: $2,923
Utilities Details
Cooling Type: None
Heating Type: Natural Gas, Forced Air
Sewer : Public Sewer
Location Details
HOA/Condo/Coop Fee Includes: None

Building Info

Overview

    General

  • Year Built: 1953
  • Building Count: 1
  • Total Rooms: 6
  • Bedroom Count: 5
  • Bathroom Count: 1
  • Full Bathrooms: 1
  • Partial Bathrooms: 1
  • Building Condition: 6
  • Building Quality: 7
  • Construction Type: 6
  • Building Style: 11
  • Exterior Walls Type: 17
  • Interior Walls Type: 0
  • Roof Shape Type: 0
  • Roof Cover Type: 15
  • Floor Count: 150
  • Living Units: 1
  • Floor Cover: 0
  • Basement Type: 7
  • Basement Area: 0
  • Garage Type: 4
  • Parking Space Count: 3
  • Patio Type: 0
  • Porch Type: 0
  • Pool Type: 0

    Dimensions

  • Lot Size Square Feet: 7,980
  • Total Building Area: 1,906
  • Gross Building Area: 1,906
  • Building Area: 1,906
  • Building Area Measurement: L

    Heating and Cooling

  • Air Conditioning: 13
  • Heating: 24
  • Heated Square Feet: 1,906
  • Heating Fuel Type: 0

    Utilities

  • Sewer System: 0
  • Water Service: 0

Building

  • Building Type: 0
  • Property Class: R
  • Subdivision: PARKSIDE SUB
  • Land Acres: 0000000183
  • Standard Land Use Code: 1001
  • County Land Use Code: 2-04
  • Legal Description 1: (PARKSIDE) SUB OF NE EXCEPT S 330FT OF W330FT THEREOF NE SEC 30-36-13

Neighborhood

  • School District Name: Community Consolidated School District 146
  • Census Tract: 825303

Geography

  • District: 13
  • Parcel: 28-30-210-035-0000
  • Block: 10
  • Lot: 34
  • Meridian: SEC 30 TWN 36N RNG 13E
  • Municipality: BREMEN
  • Latitude: 41.5818
  • Longitude: -87.7803

    Address

  • Full Address: 6600 Pine Point Dr
  • Address - House Number: 6600
  • Address - Street Name: Pine Point
  • Address - Suffix Type: Dr
  • State: IL
  • City Name: Tinley Park
  • Carrier Code: C018
  • 4-Digit Zip Code: 2806
  • Zip Code: 60477

Valuation

    Tax

  • Tax Year: 2022
  • Tax Amount: $336,509
  • Tax Rate Code Area: 13039

    Appraisal Valuation

  • Standard Deviation: 0.2283
  • Valuation Date: Mar 20, 2024
  • Confidence Score: 68
  • Final Value: 272,948
  • High Value: 335,273
  • Low Value: 210,623

    Market Valuation

  • Market Total Value: $240,000
  • Market Land Value: $35,910
  • Market Improvement Value: $204,090

    Assessments Valuation

  • Assessed Year: 2023
  • Assessed Total Value: $24,000
  • Assessed Land Value: $3,591
  • Assessed Improvements Value: $20,409
Data used for valuation calculations is provided by RealtyHop, and other third party sources

Comparables

Unit
Status
Type
Beds
Baths
ft²
Price/ft²
Asking Price
Listed On
Closing Price
Sold On
HOA + Taxes

About Tinley Park


Similar Homes for Sale

Currently no similar homes around

Nearby Rentals

Unit for rent at 7126 176th Street, Tinley Park, IL, 60477

$2,800 /mo

  • 3 Beds
  • 1 Bath
  • 1,620 ft²
7126 176th Street #3, Tinley Park, IL, 60477 Listing by Mireille Sabatini
Unit for rent at 6826 Chelsea Avenue, Tinley Park, IL, 60477

$2,600 /mo

  • 3 Beds
  • 2 Baths
  • 1,592 ft²
6826 Chelsea Avenue, Tinley Park, IL, 60477 Listing by Robert Shutay
Unit for rent at 17624 71st Avenue, Tinley Park, IL, 60477

$4,000 /mo

  • 4 Beds
  • 2 Baths
  • 1,895 ft²
17624 71st Avenue, Tinley Park, IL, 60477 Listing by Olufemi Aguda


Frequently Asked Questions

When was property at 6600 Pine Point Drive built and last sold?
The property at 6600 Pine Point Drive was built in 1953 and last sold on Jan 1, 1970 for $0.
How much is this home worth?
The estimated value of the home located at 6600 Pine Point Drive is $343,299.
What are some comparable homes to 6600 Pine Point Drive?
There are currently no comparable homes to 6600 Pine Point Drive.