Check Availability
Crestline 92322
660 Spring Drive
$524,900
↓ $24K (4.4%)
● House - For Sale

660 Spring Drive

Crestline, CA 92322
bedrooms
3 Beds
bathrooms
2 Baths
square feet
1,940 Ft²
$2,578
Est. Monthly

About This Property

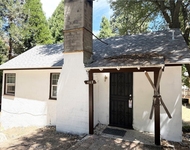
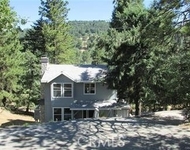
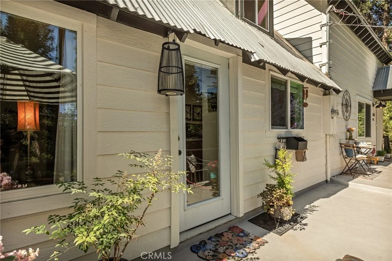
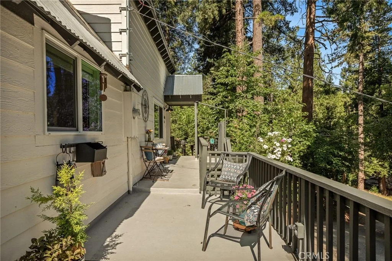
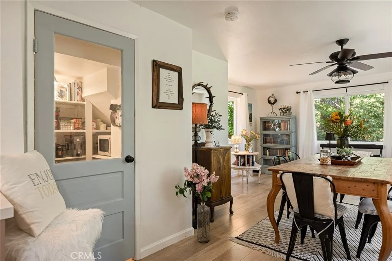
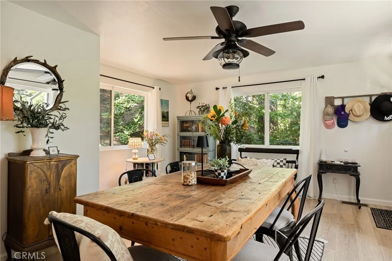
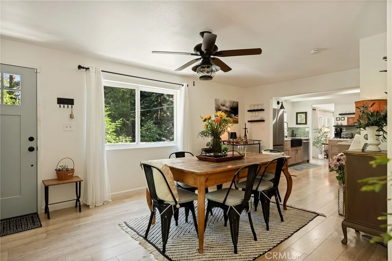
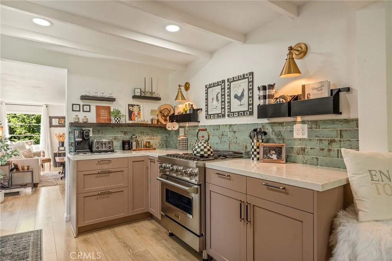
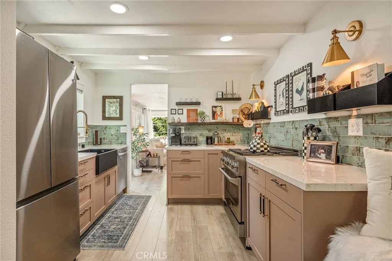
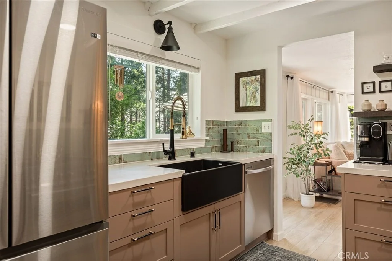
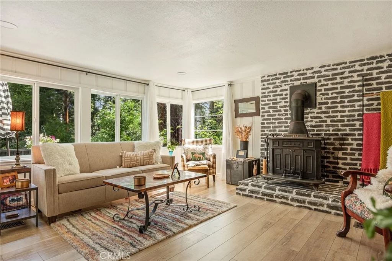
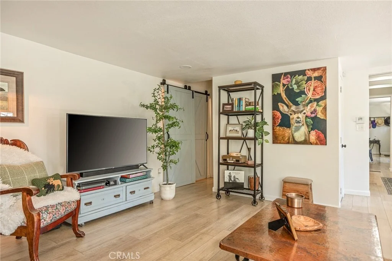
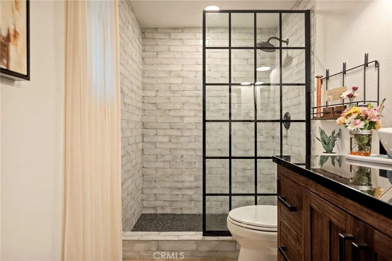
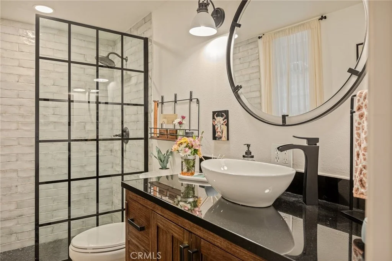
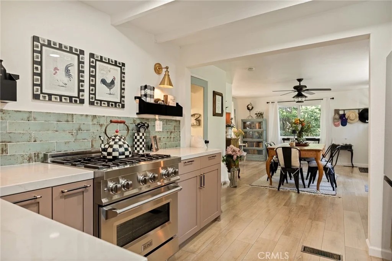
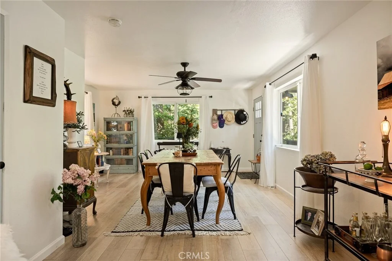
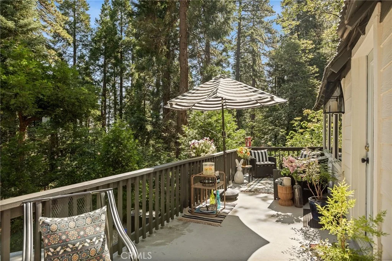
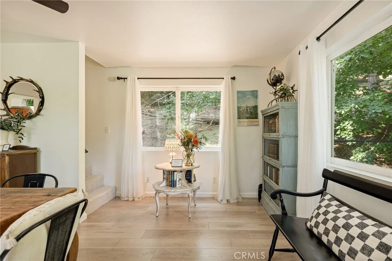
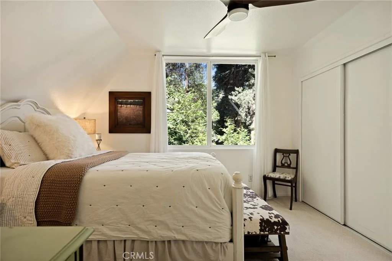
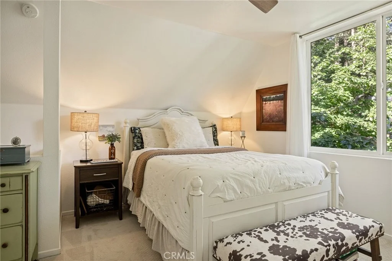
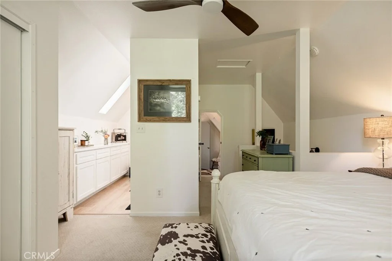
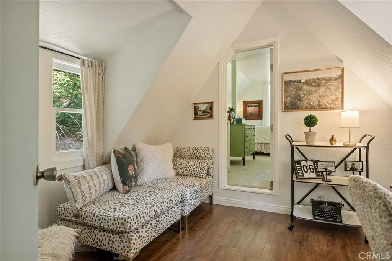
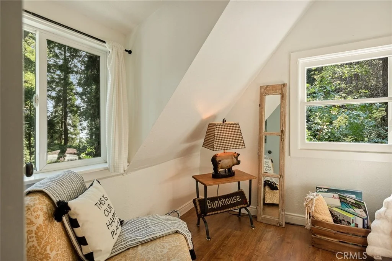
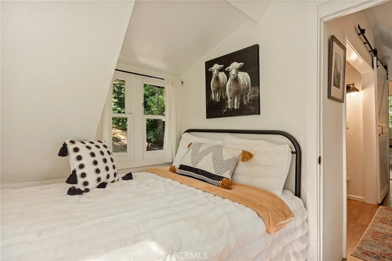
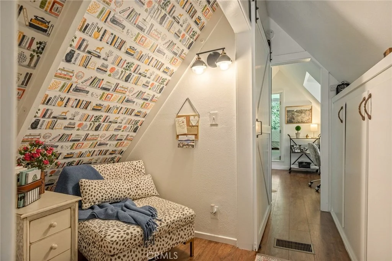
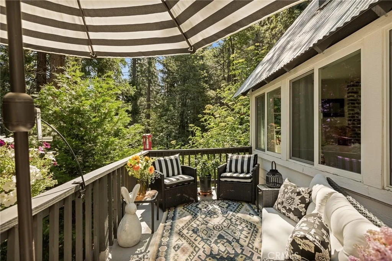
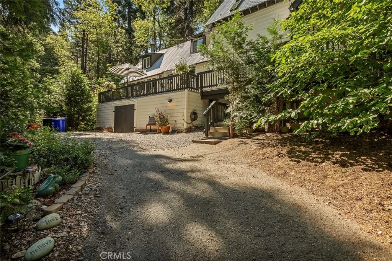
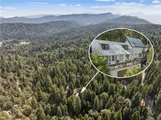
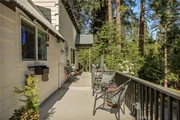
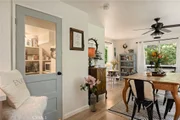
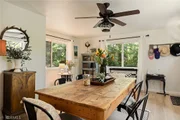
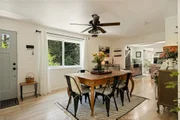
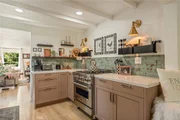
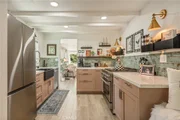
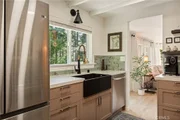
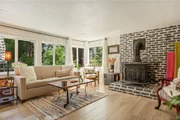
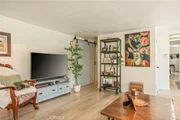
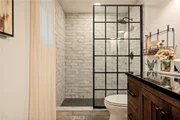
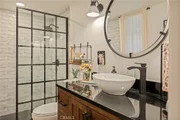
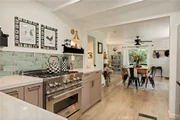
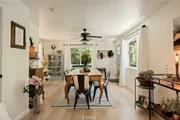
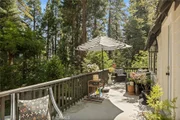
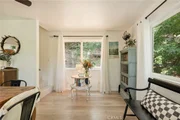
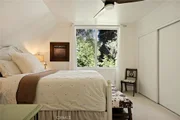
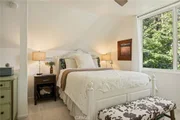
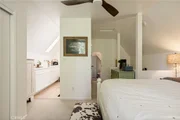
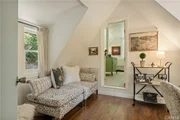
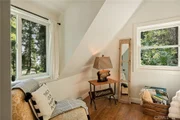
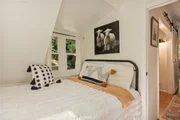
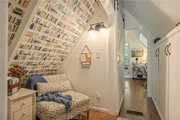
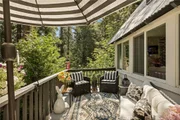
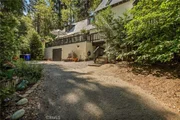
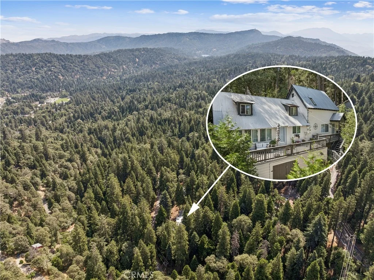
Turnkey designer mountain home where style, comfort and nature come together! Welcome to this beautifully reimagined mountain retreat offering nearly 2,000 square feet of stylish, comfortable living nestled in a peaceful, wooded setting. Thoughtfully renovated by a designer recently featured on HGTV, this exceptional 3-bedroom, 2-bath home is being offered furnished. Step inside to warm, inviting interiors where natural textures, designer finishes and carefully selected furnishings create a sophisticated yet relaxed atmosphere. The remodeled kitchen features quartz countertops, a statement ZLINE range and a full walk-in pantry. Updated bathrooms feature imported mineral tile-one with a walk-in shower and the other with a soaking tub and shower with a beautiful skylight. Luxury vinyl plank flooring, new dual-pane windows and a wood-burning stove add comfort and warmth throughout the home. Beyond the beautiful interiors, significant improvements provide peace of mind, including a new septic tank, new electrical panel and new Dex-O-Tec decking. An additional outdoor space has been added, along with a fully fenced yard and firepit surrounded by mature trees.

An oversized storage garage with durable concrete flooring offers ideal year-round storage for winter and summer recreational equipment, plus additional overflow storage.Set on approximately .28 acres, the home offers wonderful indoor-outdoor living with expansive decking on a County-maintained road.

Beautifully remodeled. Designer furnished. Turnkey mountain living. Now offered at $524,900.
Unit Size
1,940 Ft²
Days on Market
109 days
Land Size
0.28 acres
Price per sqft
$271
Property Type
House
Property Taxes
-
HOA Dues
-
Year Built
1936
Listed By

Angelique Koster
Keller Williams Realty

Payment Calculator

Cap Rate Calculator

Last updated: 2 months ago (CRMLS #IG26144386)

Price History

Date / Event Date Event Price
Aug 24, 2026 Price Decreased $524,900
↓ $24K (4.4%)
Price Decreased
Jul 3, 2026 Listed by REAL BROKER TECHNOLOGIES $549,000
Listed by REAL BROKER TECHNOLOGIES
Oct 7, 2021 No longer available -
No longer available
May 29, 2021 In contract -
In contract
May 20, 2021 Listed by Realty ONE Group Southwest $304,990
Listed by Realty ONE Group Southwest
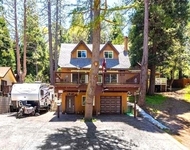
Nestled amongst the Pines, Cedars, Dogwoods and Fern, this beautifully unique forest home embodies the charm of a rustic cabin combined with the functionality of a modern build. The smartly designed, Permitted, addition in 2003 added a spacious and bright Master Bedroom upstairs and a welcoming living area on the main level. The open floor plan takes you through the remodeled kitchen to the original, over-sized, living room with a wood burning stove... perfect for cozying up with someone special or a good book. Upstairs are an additional 2 rooms in a Jack-and-Jill configuration. The elevated balcony/patio, off the main level, invites you to relax in solitude or it's perfect for entertaining family or friends. The property is just minutes from the main highway that brings you above the hustle and bustle and into the fresh air and peace and quiet of your own wooded retreat. Come and see your new home you'll be proud to own. SHOWN BY APPOINTMENT ONLY. The manager has listed the unit size as 1940 square feet.

Property Highlights

Fireplace
Parking Details
Has Open Parking
Parking Features: Driveway
Open Parking Spaces: 4
Interior Details
Full Bathrooms: 2
Interior Features: Beamed Ceilings, Ceiling Fan(s), SeparateFormalDiningRoom, Furnished, MultipleStaircases, QuartzCounters, AllBedroomsUp, PrimarySuite
Appliances: Dishwasher, Gas Range, Refrigerator, SixBurnerStove
Flooring Type: Vinyl
Laundry Features: Washer Hookup, Gas Dryer Hookup, Laundry Closet
Has Fireplace
Fireplace Features: Living Room, Wood Burning
Exterior Details
Square Footage: 1940
Square Footage Source: $0
Property Condition: Updated/Remodeled, Turnkey
Year Built Source: Assessor
Year Built: 1936
Levels: Two
Window Features: Double Pane Windows
Patio and Porch Features: Deck, Front Porch
Pool Features: None
Lot Features: Trees
Lot Size Area: 12400
Lot Size Units: Square Feet
Lot Size Acres: 0.2847
Lot Size Square Feet: 12400
Tax Lot: 10
Water Source: Public
Utilities Details
Cooling Type: None
Heating Type: Central, Natural Gas
Sewer : Septic Tank

Building Info

Overview

    General

  • Year Built: 1936
  • Effective Year Built: 1943
  • Building Count: 1
  • Total Rooms: 7
  • Bedroom Count: 5
  • Bathroom Count: 1
  • Full Bathrooms: 1
  • Partial Bathrooms: 1
  • Building Condition: 6
  • Building Quality: 7
  • Construction Type: 6
  • Building Style: 50
  • Exterior Walls Type: 0
  • Interior Walls Type: 0
  • Roof Shape Type: 0
  • Roof Cover Type: 14
  • Floor Count: 200
  • Living Units: 1
  • Floor Cover: 0
  • Basement Type: 0
  • Basement Area: 0
  • Garage Type: 0
  • Parking Space Count: 0
  • Patio Type: 59
  • Porch Type: 137
  • Pool Type: 0
  • Location Influence Type: 224

    Dimensions

  • Lot Size Square Feet: 12,400
  • Lot Size Depth Feet: 1,550
  • Lot Size Frontage Feet: 800
  • Total Building Area: 1,288
  • Gross Building Area: 1,288
  • Building Area: 1,288
  • Building Area Measurement: L

    Heating and Cooling

  • Fireplace Count: 1
  • Air Conditioning: 6
  • Heating: 6
  • Heated Square Feet: 1,288
  • Heating Fuel Type: 0

    Utilities

  • Sewer System: 1
  • Water Service: 2

Building

  • Building Type: 0
  • Property Class: R
  • Subdivision: CEDARPINES PARK #5
  • Land Acres: 0000000285
  • Standard Land Use Code: 1001
  • County Land Use Code: 0510
  • Legal Description 1: CEDARPINES PARK NO 5 LOT 10 BLK 8

Neighborhood

  • School District Name: Rim of the World Unified School District
  • Census Tract: 010805

Zoning

  • Zoning: CFRS14M

Geography

  • Assessors Map Reference: 92-B5
  • District: 17
  • Subdivision Tract Number: 5
  • Parcel: 0344-051-37-0000
  • Block: 8
  • Lot: 10
  • Municipality: TWIN PEAKS
  • Latitude: 34.2415
  • Longitude: -117.315

    Address

  • Full Address: 660 Spring Dr
  • Address - House Number: 660
  • Address - Street Name: Spring
  • Address - Suffix Type: Dr
  • State: CA
  • City Name: Cedarpines Park
  • Zip Code: 92322

Valuation

    Tax

  • Tax Year: 2022
  • Tax Amount: $391,631
  • Tax Rate Code Area: 105-025

    Appraisal Valuation

  • Standard Deviation: 0.202
  • Valuation Date: Mar 06, 2024
  • Confidence Score: 68
  • Final Value: 410,722
  • High Value: 503,390
  • Low Value: 318,053

    Assessments Valuation

  • Assessed Year: 2023
  • Assessed Total Value: $309,571
  • Assessed Land Value: $46,436
  • Assessed Improvements Value: $263,135

    Sales

  • Current Sale Contract Date: Jun 08, 2021
  • Current Sale Recording Date: Jul 01, 2021
  • Current Sale Price:
  • Current Sale Document Type: 36
  • Current Sale Input Document Number: 2021-0299707
  • Previous Sale Recording Date: Apr 15, 1994
  • Previous Sale Contract Date: Mar 07, 1994
  • Previous Sale Amount: $57,000
  • Previous Sale Document Type: 36
Data used for valuation calculations is provided by RealtyHop, and other third party sources

Comparables

Unit
Status
Type
Beds
Baths
ft²
Price/ft²
Asking Price
Listed On
Closing Price
Sold On
HOA + Taxes

About Crestline


Similar Homes for Sale

Currently no similar homes around

Nearby Rentals

Unit for rent at 467 Sequoia, CRESTLINE, CA, 92325

$1,500 /mo

  • 2 Beds
  • 1 Bath
  • 650 ft²
467 Sequoia, CRESTLINE, CA, 92325 Listing by MIMI WATSON
Unit for rent at 21778 Ridge, CEDARPINES PARK, CA, 92322

$2,650 /mo

  • 3 Beds
  • 2 Baths
  • 1,432 ft²
21778 Ridge, CEDARPINES PARK, CA, 92322 Listing by Lisa Leonard
Unit for rent at 23095 Balsam, CRESTLINE, CA, 92325

$3,800 /mo

  • 5 Beds
  • 2 Baths
  • 2,149 ft²
23095 Balsam, CRESTLINE, CA, 92325 Listing by Cecilia Ponce De Leon


Frequently Asked Questions

When was property at 660 Spring Drive built and last sold?
The property at 660 Spring Drive was built in 1936 and last sold on Jun 8, 2021 for $303,500.
How much is this home worth?
The estimated value of the home located at 660 Spring Drive is $531,196.
What are some comparable homes to 660 Spring Drive?
There are currently no comparable homes to 660 Spring Drive.