Check Availability
Sugarloaf 80302
660 S Peak Rd
$1,990,000
● House - For Sale

660 S Peak Rd

Boulder, CO 80302
bedrooms
3 Beds
bathrooms
3 Baths, 2 Half Baths
square feet
3,821 Ft²
$10,685
Est. Monthly
$54
HOA / Fees

About This Property

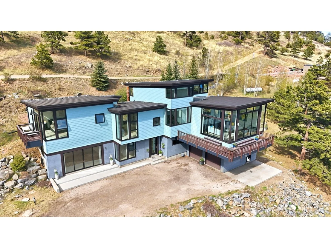
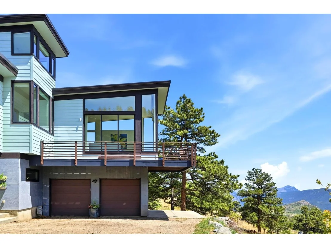
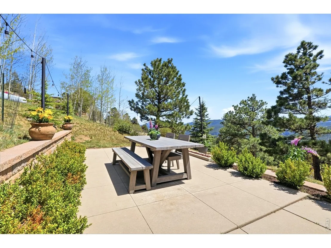
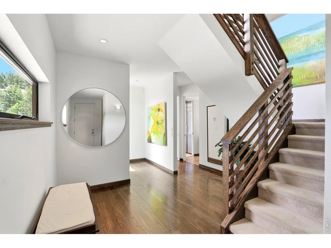
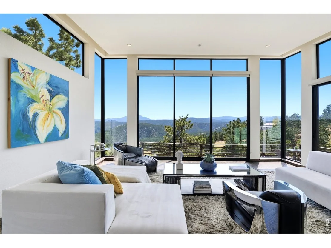
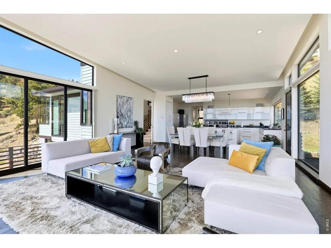
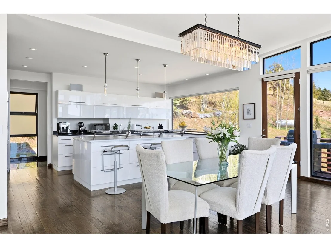
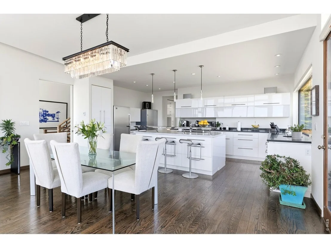
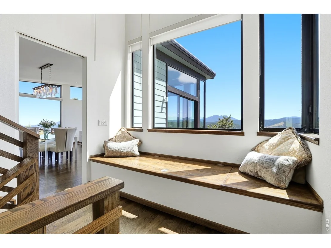
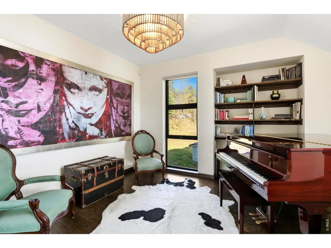
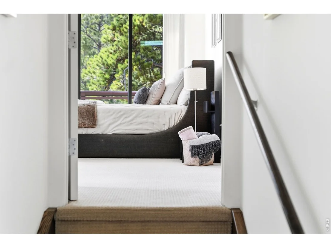
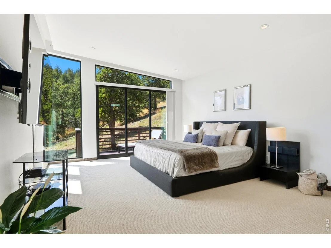
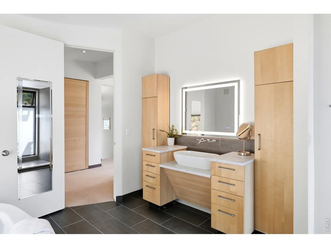
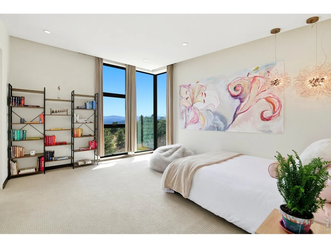
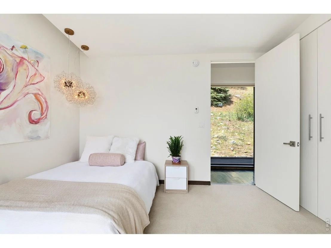
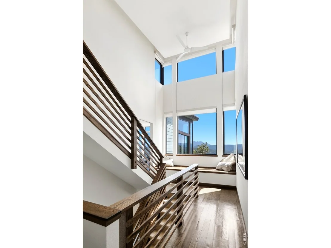
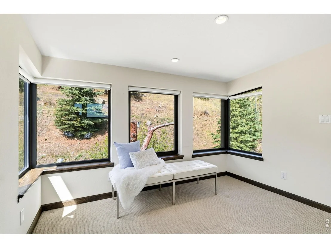
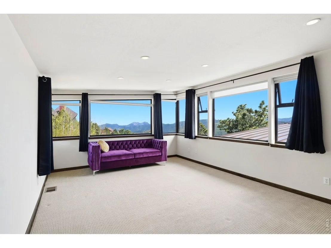
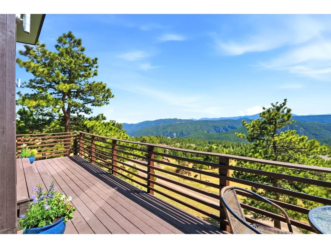
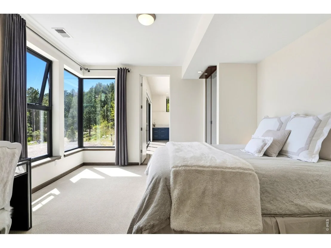
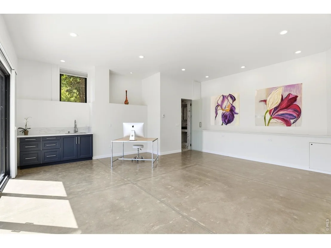
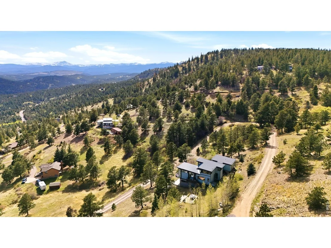
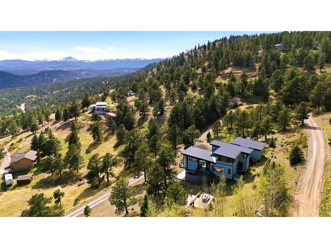
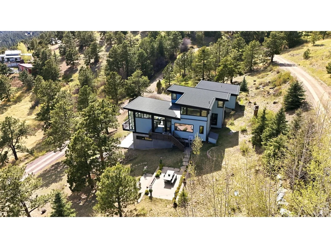
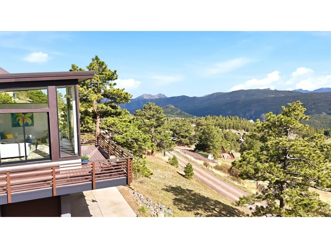
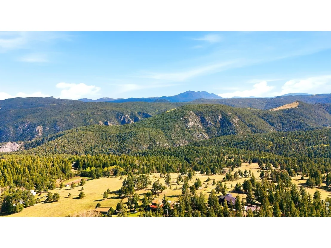
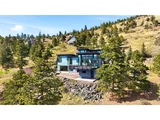
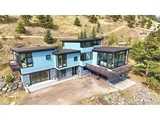
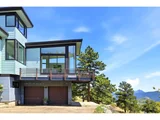
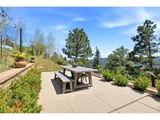
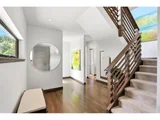
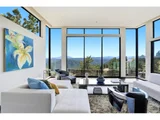
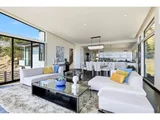
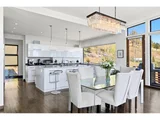
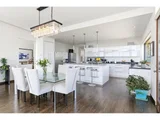
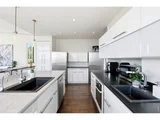
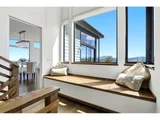
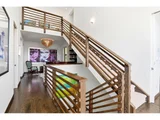
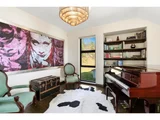
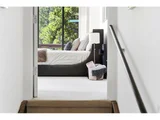
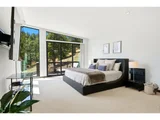
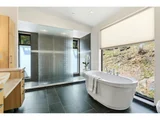
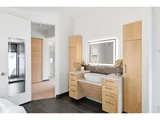
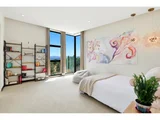
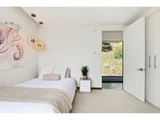
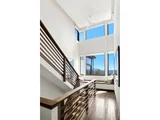
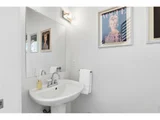
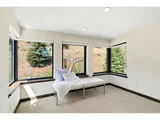
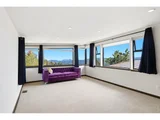
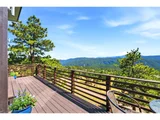
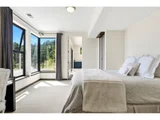
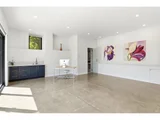
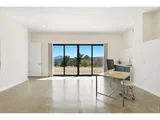
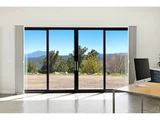
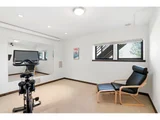
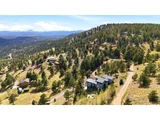
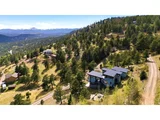
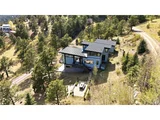
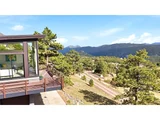
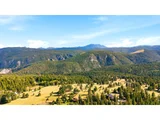
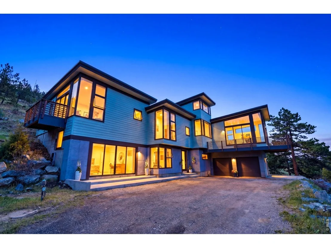
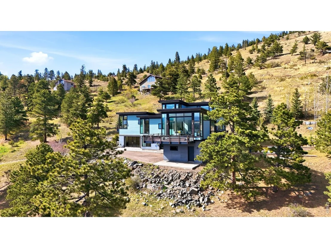
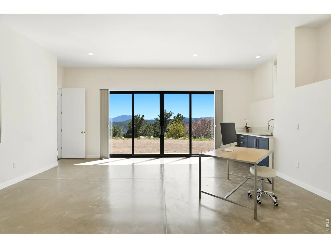
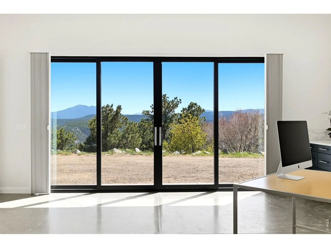
Perched above Boulder with sweeping 180-degree mountain views, this architect-designed modern retreat offers a rare combination of striking contemporary design, privacy, and functionality-just approximately 20 minutes from downtown Boulder. Designed by an architect for personal use, the home was thoughtfully crafted to maximize natural light, passive solar efficiency, and seamless indoor-outdoor living. Walls of commercial-grade glass and oversized triple sliding doors frame unobstructed views from nearly every room, while southern exposure fills the home with warmth and sunlight year-round. The chef's kitchen features Bosch appliances, an induction cooktop, Carrara marble and granite countertops, and opens effortlessly to expansive dining and living spaces designed for entertaining against a dramatic mountain backdrop. The flexible floor plan includes private en-suite bedrooms, multiple office spaces, and a remarkable studio suite with soaring 11-foot ceilings, abundant natural light, kitchenette, bathroom, 240V outlet, separate entrance, and potential for a media room, guest quarters or creative workspace. The primary suite offers a secluded deck with breathtaking views, while outdoor living is elevated with a large terraced patio, gas fire pit, and established aspen grove with underground drip irrigation. Additional features include in-floor radiant heat, metal roof, double garage with covered parking, wildfire defensible-space approval, and a peaceful mountain setting that blends modern architecture with the beauty of Colorado nature.
Unit Size
3,821 Ft²
Days on Market
-
Land Size
0.98 acres
Price per sqft
$521
Property Type
House
Property Taxes
$859
HOA Dues
$54
Year Built
2007

Listed By

James Thomas
James Thomas
Martin & Tope Real Estate Company

Payment Calculator

Cap Rate Calculator

Last updated: 2 days ago (IRES MLS #IRE1068021)

Price History

Date / Event Date Event Price
Sep 4, 2026 Listed $1,990,000
Listed
May 16, 2026 Listed $2,250,000
Listed
Perched above Boulder with sweeping 180-degree mountain views, this architect-designed modern retreat offers a rare combination of striking contemporary design, privacy, and functionality-just approximately 20 minutes from downtown Boulder. Designed by an architect for personal use, the home was thoughtfully crafted to maximize natural light, passive solar efficiency, and seamless indoor-outdoor living. Walls of commercial-grade glass and oversized triple sliding doors frame unobstructed views from nearly every room, while southern exposure fills the home with warmth and sunlight year-round. The chef's kitchen features Bosch appliances, an induction cooktop, Carrara marble and granite countertops, and opens effortlessly to expansive dining and living spaces designed for entertaining against a dramatic mountain backdrop. The flexible floor plan includes private en-suite bedrooms, multiple office spaces, and a remarkable studio suite with soaring 11-foot ceilings, abundant natural light, kitchenette, bathroom, 240V outlet, separate entrance, and potential for a media room, guest quarters or creative workspace. The primary suite offers a secluded deck with breathtaking views, while outdoor living is elevated with a large terraced patio, gas fire pit, and established aspen grove with underground drip irrigation. Additional features include in-floor radiant heat, metal roof, double garage with covered parking, wildfire defensible-space approval, and a peaceful mountain setting that blends modern architecture with the beauty of Colorado nature.
Sep 7, 2018 Sold
Sold
Jan 22, 2015 Sold
Sold
Jun 13, 2012 Sold
Sold
Show More

Property Highlights

Garage
With View
Parking Details
Has Garage
Parking Features: Attached
Garage Spaces: 2
Interior Details
Half Bathrooms: 2
Full Bathrooms: 3
Interior Features: Eat-in Kitchen, Cathedral Ceiling(s), Open Floorplan
Appliances: Electric Range
Basement: Walk-Out Access
Exterior Details
Square Footage: 3821
Square Footage Source: $0
Year Built: 2007
Levels: Three Or More
Window Features: Window Coverings
Construction Materials: Concrete, Composition
Patio and Porch Features: Patio, Deck
Lot Features: House Faces South
Lot Size Area: 42688.8
Lot Size Units: Square Feet
Lot Size Acres: 0.98
Lot Size Square Feet: 42688.8
Water Source: Well
Financial Details
Tax Annual Amount: $10,304
Utilities Details
Cooling Type: Ceiling Fan(s)
Heating Type: Hot Water, Radiant
Sewer : Septic Tank
Location Details
HOA/Condo/Coop Fee Includes: Snow Removal
HOA Fee: $650
HOA Fee Frequency: Annually

Building Info

Overview

    General

  • Year Built: 2007
  • Effective Year Built: 2007
  • Building Count: 1
  • Total Rooms: 9
  • Bedroom Count: 3
  • Bathroom Count: 3
  • Full Bathrooms: 2
  • Partial Bathrooms: 3
  • Building Condition: 7
  • Building Quality: 4
  • Construction Type: 6
  • Building Style: 28
  • Exterior Walls Type: 10
  • Interior Walls Type: 3
  • Roof Shape Type: 0
  • Roof Cover Type: 5
  • Floor Count: 200
  • Floor Cover: 0
  • Basement Type: 6
  • Basement Area: 824
  • Garage Type: 1
  • Garage Square Area: 488
  • Parking Space Count: 2
  • Patio Type: 0
  • Porch Type: 0
  • Pool Type: 0

    Dimensions

  • Lot Size Square Feet: 42,620
  • Total Building Area: 4,214
  • Gross Building Area: 4,214
  • Building Area: 3,441
  • Building Area Measurement: L

    Heating and Cooling

  • Air Conditioning: 0
  • Heating: 13
  • Heated Square Feet: 3,441
  • Heating Fuel Type: 0

    Utilities

  • Sewer System: 0
  • Water Service: 0

Building

  • Building Type: 0
  • Property Class: R
  • Subdivision: SWISS PEAKS - MT
  • Land Acres: 0000000978
  • Standard Land Use Code: 1001
  • County Land Use Code: 1112
  • Legal Description 1: LOT 19 SWISS PEAKS

Neighborhood

  • School District Name: Boulder Valley School District RE-2
  • Census Tract: 013706

Zoning

  • Zoning: F

Geography

  • Assessors Map Reference: B35-B
  • Account Number: R0024860
  • Parcel: R0024860
  • Lot: 19
  • Meridian: SEC 26 TWN 1N RNG 72
  • Municipality: MOUNTAIN
  • Latitude: 40.0229
  • Longitude: -105.422

    Address

  • Full Address: 660 S Peak Rd
  • Address - House Number: 660
  • Street Direction: S
  • Address - Street Name: Peak
  • Address - Suffix Type: Rd
  • State: CO
  • City Name: Boulder
  • Carrier Code: H064
  • 4-Digit Zip Code: 9268
  • Zip Code: 80302

Valuation

    Tax

  • Tax Year: 2022
  • Tax Amount: $797,054
  • Tax Rate Code Area: 00-188

    Appraisal Valuation

  • Standard Deviation: 0.1243
  • Valuation Date: May 17, 2023
  • Confidence Score: 86
  • Final Value: 1,969,244
  • High Value: 2,214,122
  • Low Value: 1,724,367

    Market Valuation

  • Market Total Value: $1,802,800
  • Market Land Value: $126,200
  • Market Improvement Value: $1,676,600

    Assessments Valuation

  • Assessed Year: 2023
  • Assessed Total Value: $121,959
  • Assessed Land Value: $8,537
  • Assessed Improvements Value: $113,422

    Sales

  • Current Sale Contract Date: Jan 20, 2015
  • Current Sale Recording Date: Jan 22, 2015
  • Current Sale Price:
  • Current Sale Document Type: 71
  • Current Sale Input Document Number: 3423752
  • Previous Sale Recording Date: Jun 13, 2012
  • Previous Sale Contract Date: Jun 06, 2012
  • Previous Sale Amount: $760,000
  • Previous Sale Document Type: 71
Data used for valuation calculations is provided by RealtyHop, and other third party sources

Comparables

Unit
Status
Type
Beds
Baths
ft²
Price/ft²
Asking Price
Listed On
Closing Price
Sold On
HOA + Taxes

About Sugarloaf


Similar Homes for Sale

Currently no similar homes around

Nearby Rentals


Frequently Asked Questions

When was property at 660 South Peak Road built and last sold?
The property at 660 South Peak Road was built in 2007 and last sold on Jan 20, 2015 for $125,000.
How much is this home worth?
The estimated value of the home located at 660 South Peak Road is $2,009,901.
What are some comparable homes to 660 South Peak Road?
There are currently no comparable homes to 660 South Peak Road.