


660 Louise Drive


About This Property
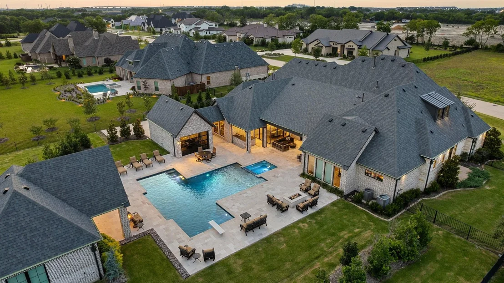
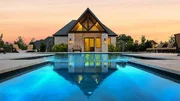
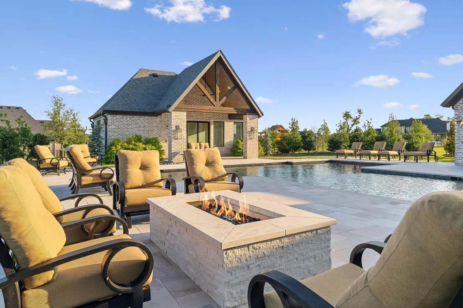
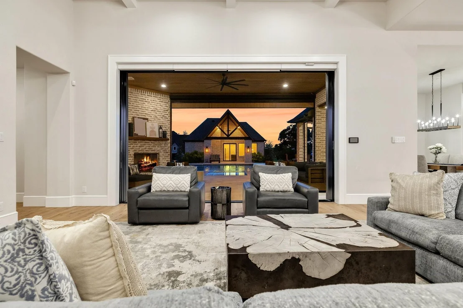
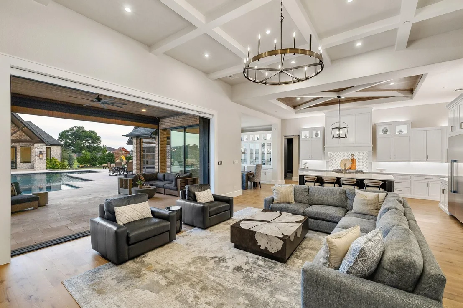
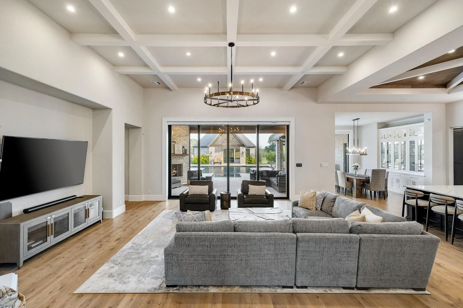
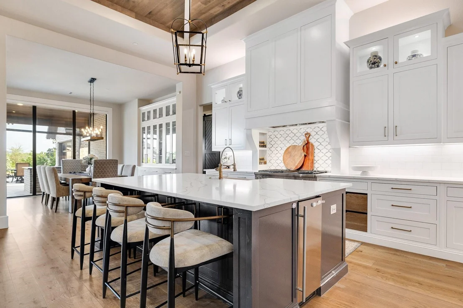
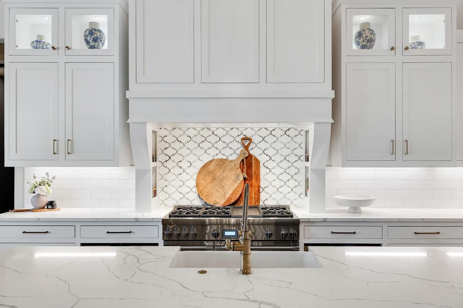
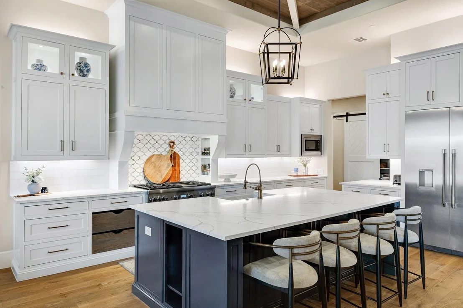
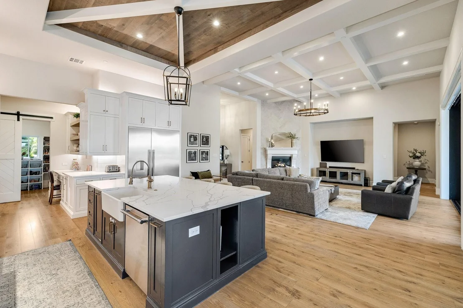
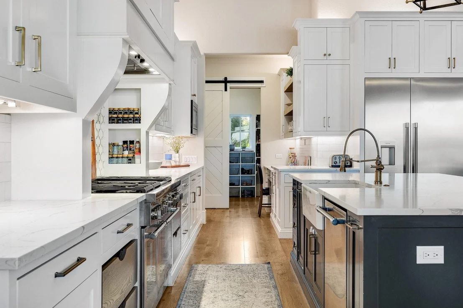
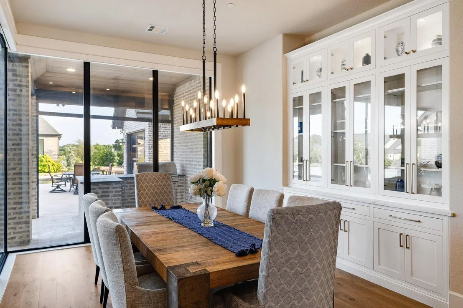
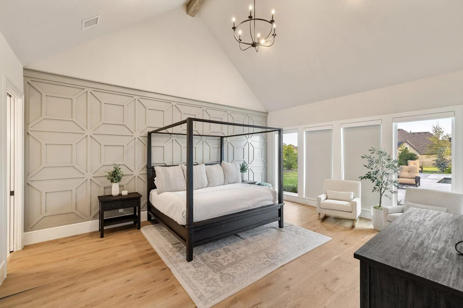
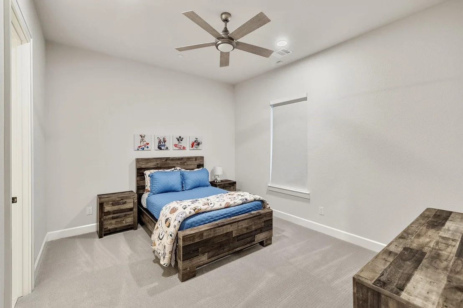
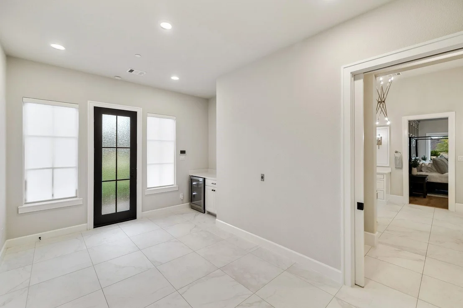
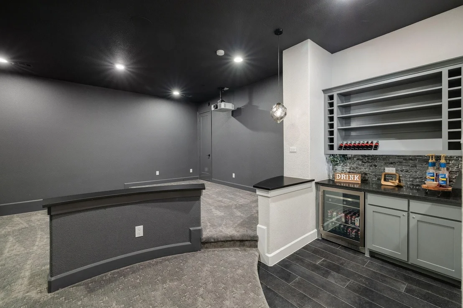
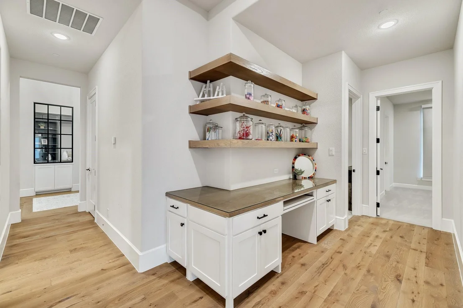
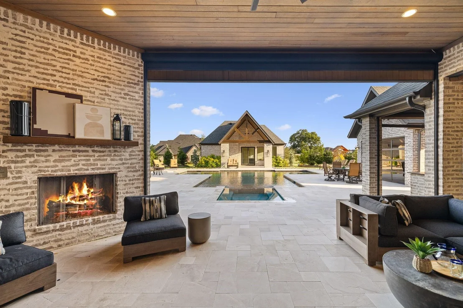
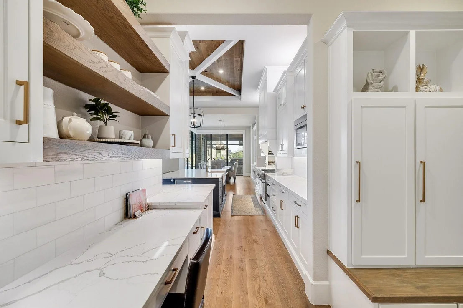
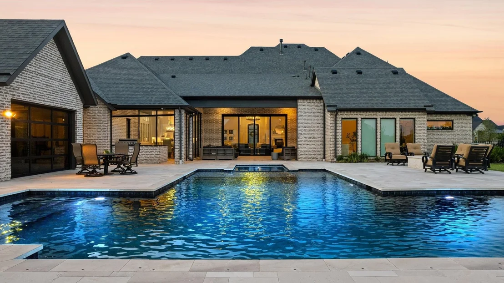
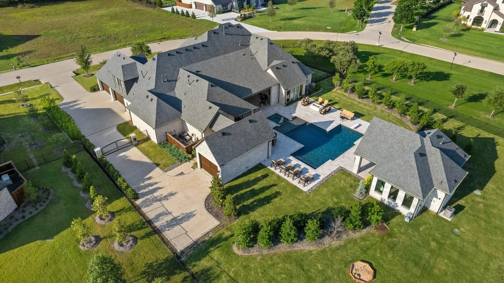
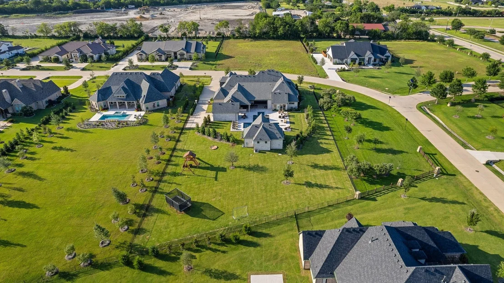
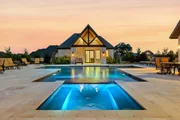
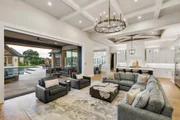
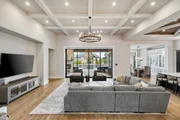
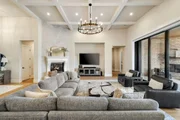
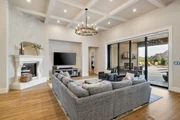
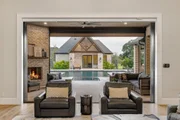
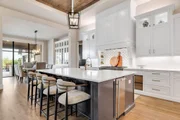
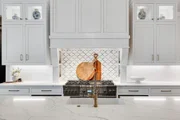
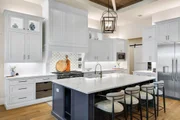
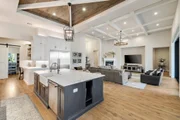
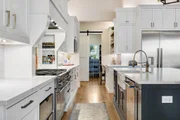
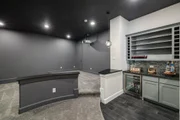
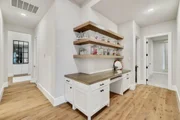
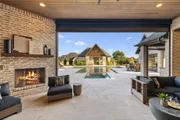
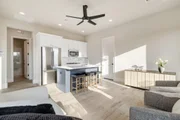
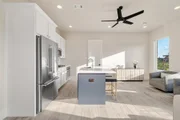
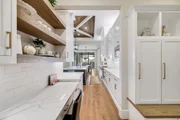
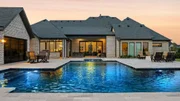
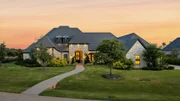
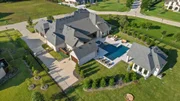
The heart of the home features a chef's dream kitchen, equipped with high-end appliances & custom built-ins, perfect for culinary enthusiasts & entertainers alike. The living spaces flow effortlessly into the outdoors, where you'll find a gorgeous and large pool, providing the ultimate in relaxation. Accommodating guests is a breeze with the inclusion of a full guest house & separate nanny quarters, ensuring privacy & comfort for everyone. Car enthusiasts will appreciate the impressive 5-car garage, offering ample space for vehicles and storage.
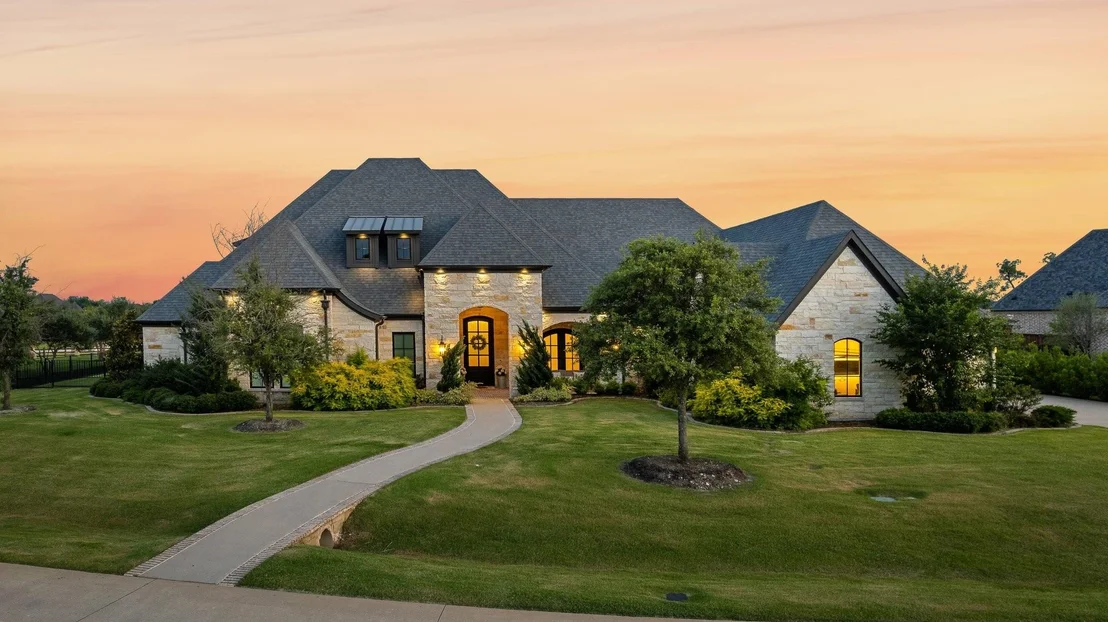
This custom-built home is the epitome of luxury living.
Listed By
Payment Calculator
Your Estimated Monthly Payment
Cap Rate Calculator
What does this mean?
Based on our analysis, the cap rate of this property is 1.25%. A negative cap rate indicates that the property might not be feasible as an income-producing asset. The median cap rate for a near zip code 11238 is 4.23%.
How much can I actually make?
Actual monthly rental income may vary between $4,760 and $7,140 depending on unit-specific characteristics. You can change the amount using the slider to further explore.
How is cap rate calculated?
Cap Rate = Net Operating Income (NOI) / Property Asset Value.
When calculating the cap rate, we assume 100% occupancy. Leverage (mortgage) is not considered.
Cap Rate provided by RealtyHop and RentHop, learn more about cap rate here.
Price History
| Date / Event | Date | Event | Price |
|---|---|---|---|
| Aug 20, 2026 | Price Decreased |
$3,250,000
↓ $100K
(3%) | |
| Price Decreased | |||
| Jul 22, 2026 | Listed by Monument Realty | $3,350,000 | |
| Listed by Monument Realty | |||
| Jun 30, 2026 | Listed by Monument Realty | $3,350,000 | |
| Listed by Monument Realty | |||
   | |||
|
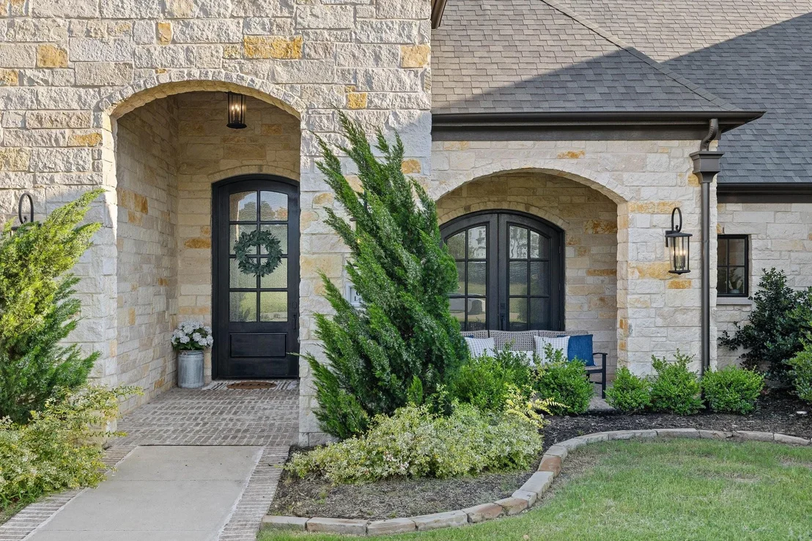
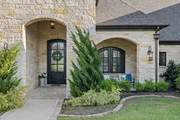
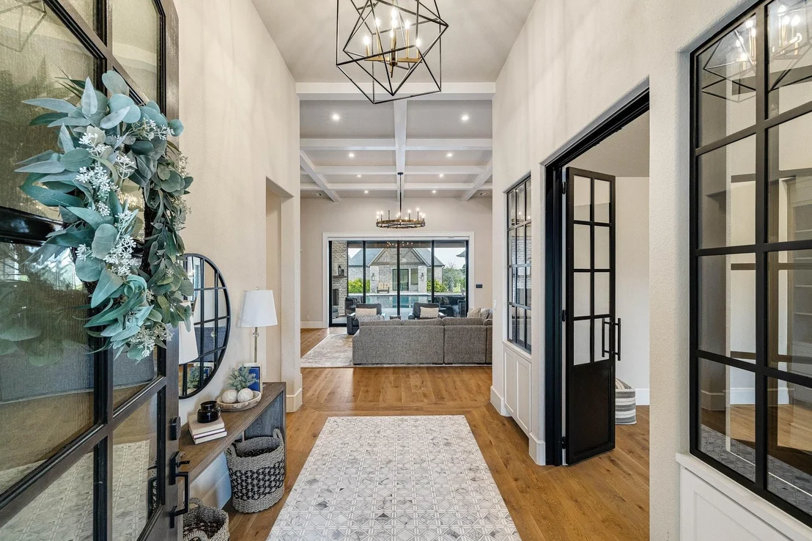
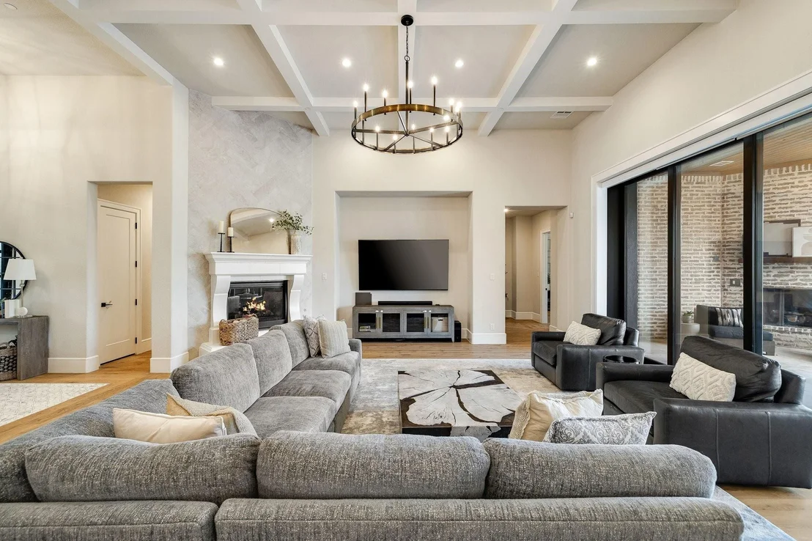
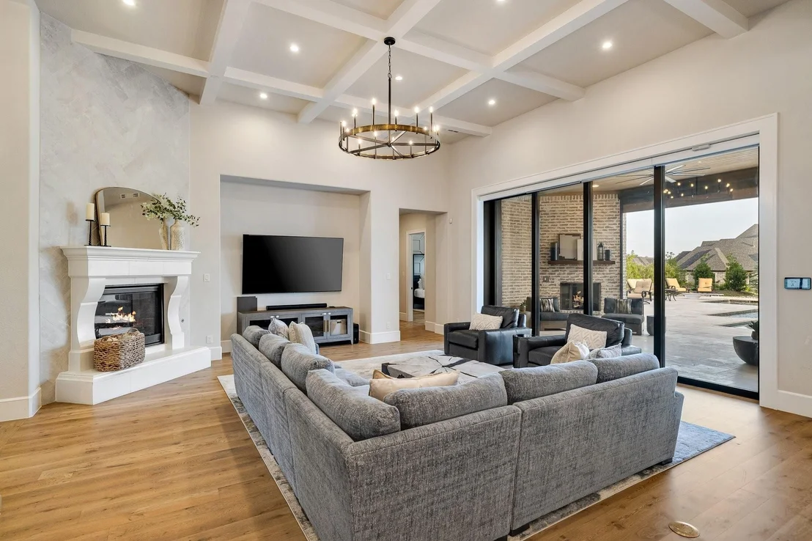
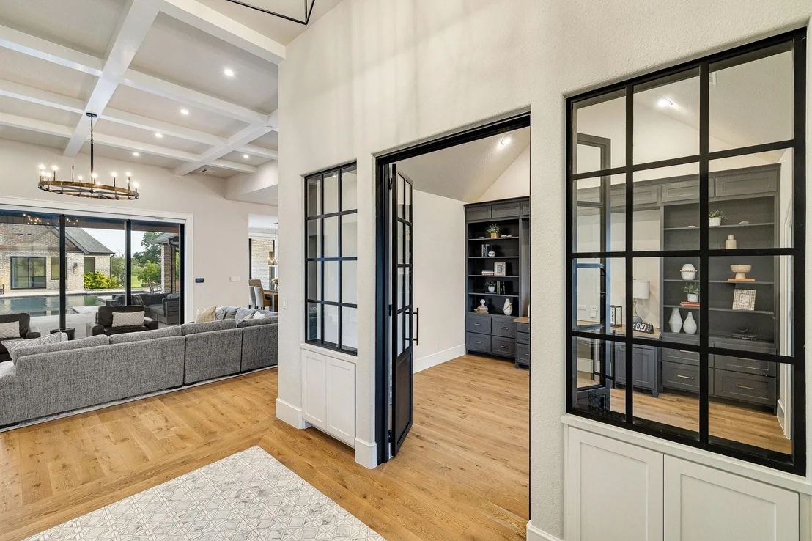
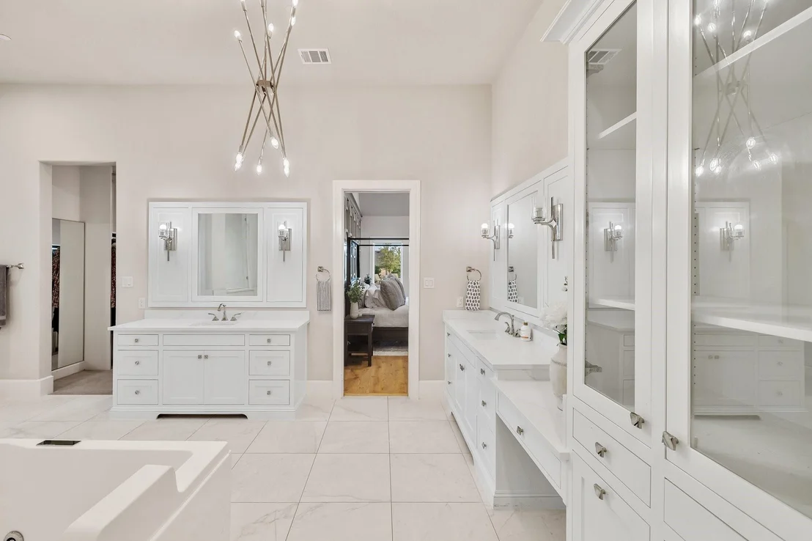
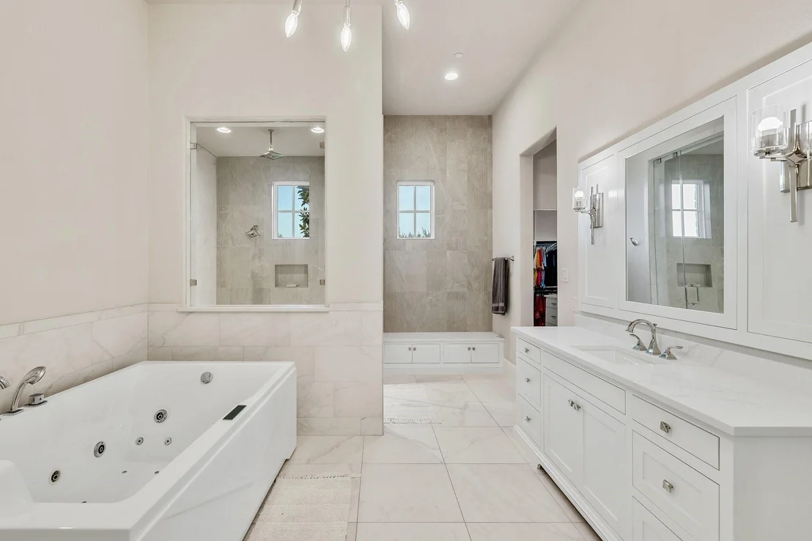
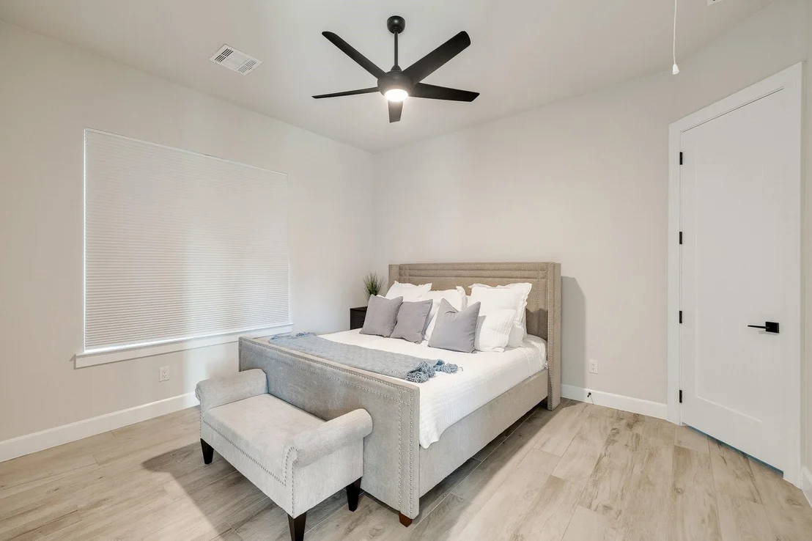
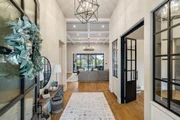
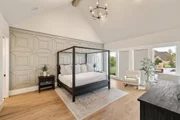
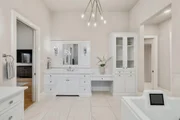
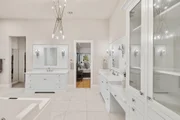
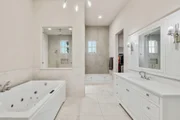
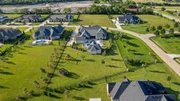
Welcome to this extraordinary J. Anthony estate, gracefully situated on more than an acre of meticulously landscaped grounds. Showcasing exceptional craftsmanship and timeless elegance, this custom residence is adorned with exquisite designer finishes and luxury appointments throughout.
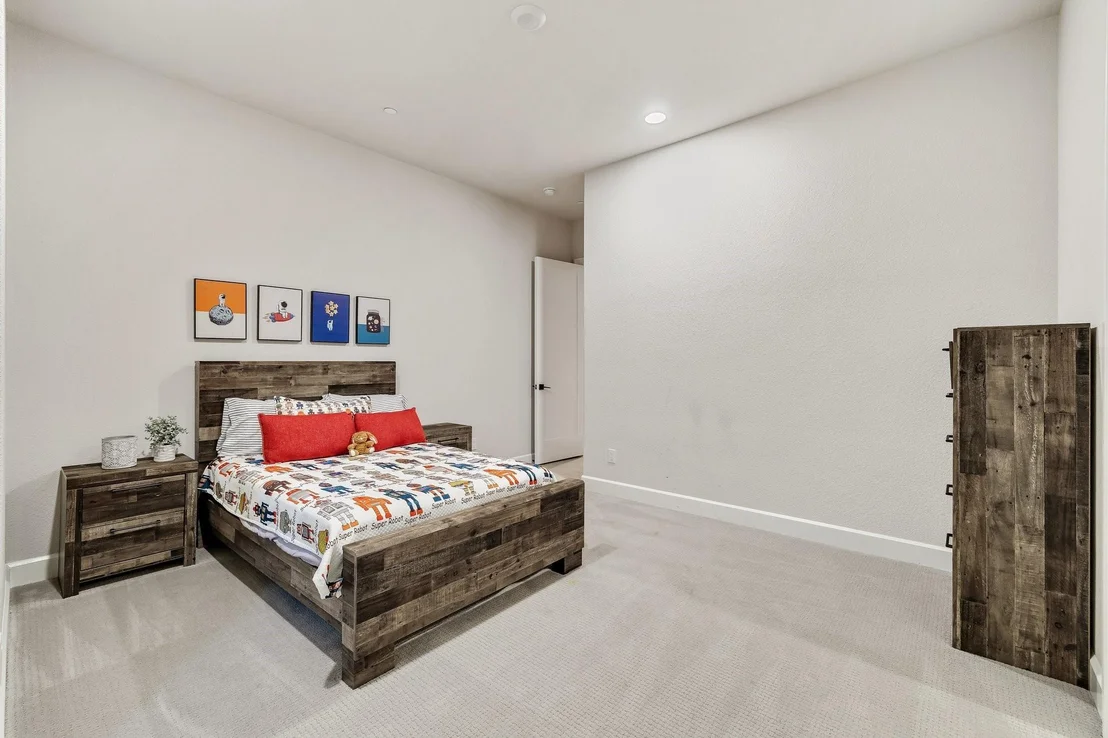
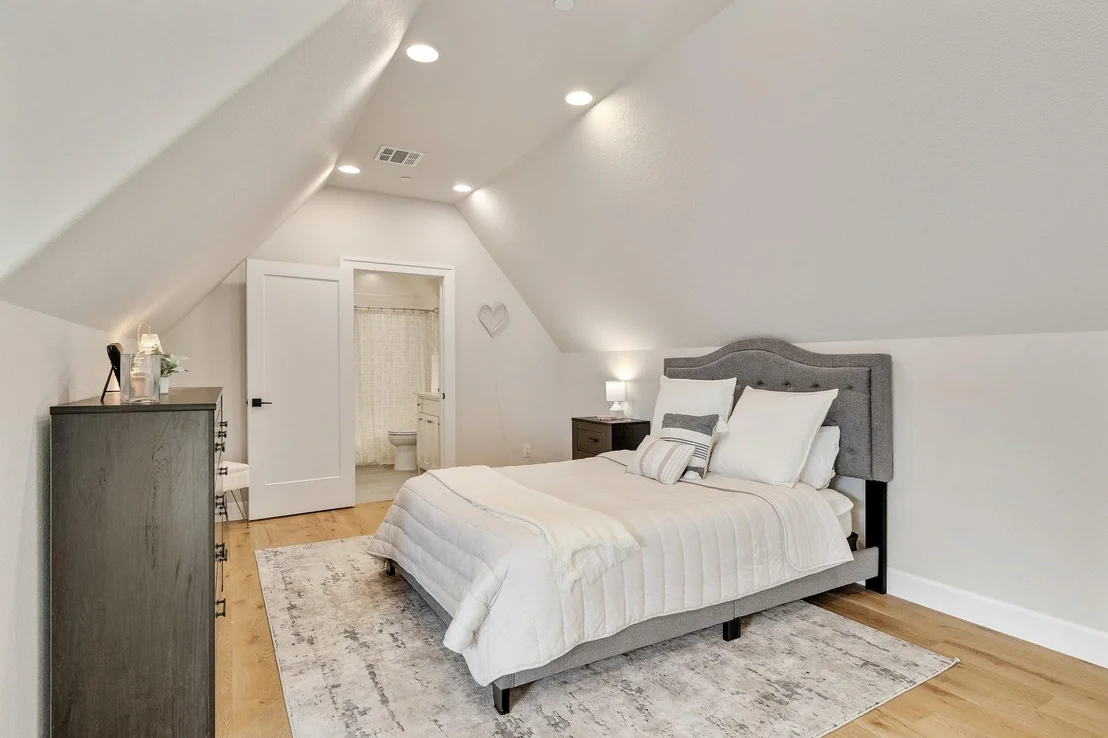
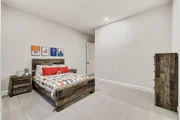
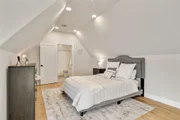
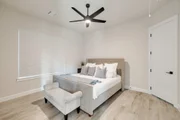
Designed with both comfort and sophistication in mind, the expansive open-concept floor plan offers primarily single-story living, complemented by a private upstairs guest suite for added flexibility and privacy.
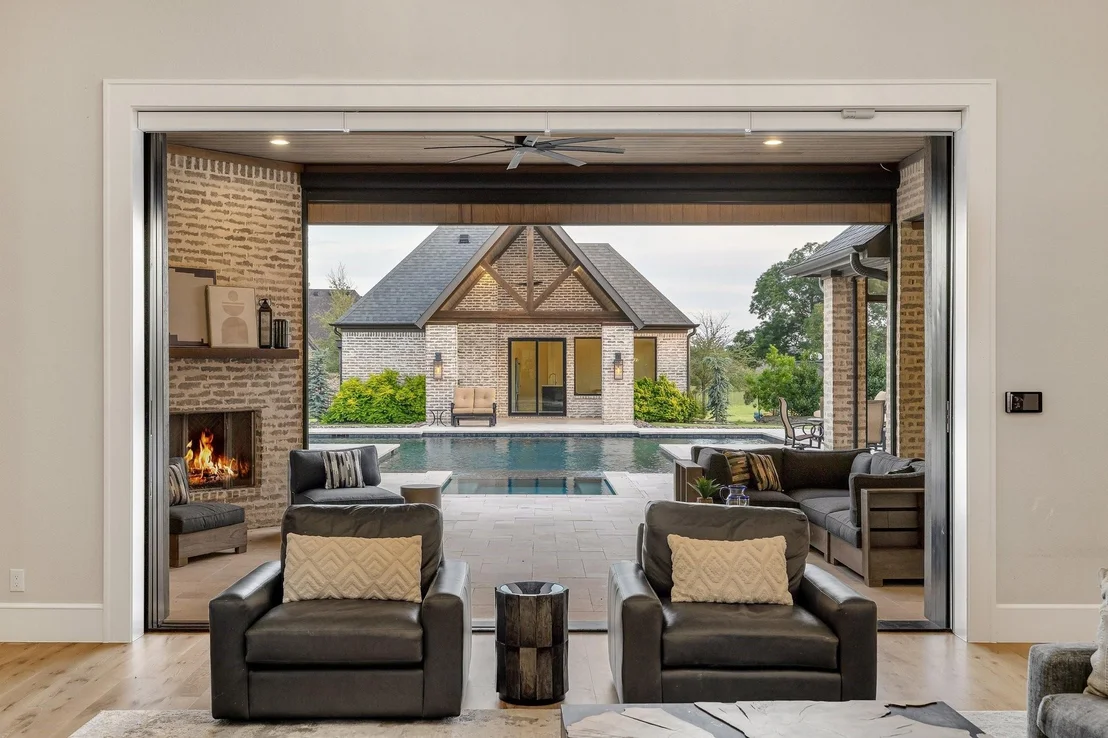
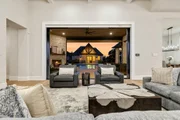
At the heart of the home lies a chef-inspired kitchen, thoughtfully appointed with premium appliances, custom cabinetry, and designer built-ins—creating the perfect space for both everyday living and effortless entertaining. Expansive sliding glass doors create a stunning connection between the indoors and outdoors, opening seamlessly to the resort-style backyard and blurring the lines between interior living and outdoor entertaining. Whether hosting grand gatherings or enjoying a quiet evening at home, the incredible outdoor living space offers the perfect extension of the home.
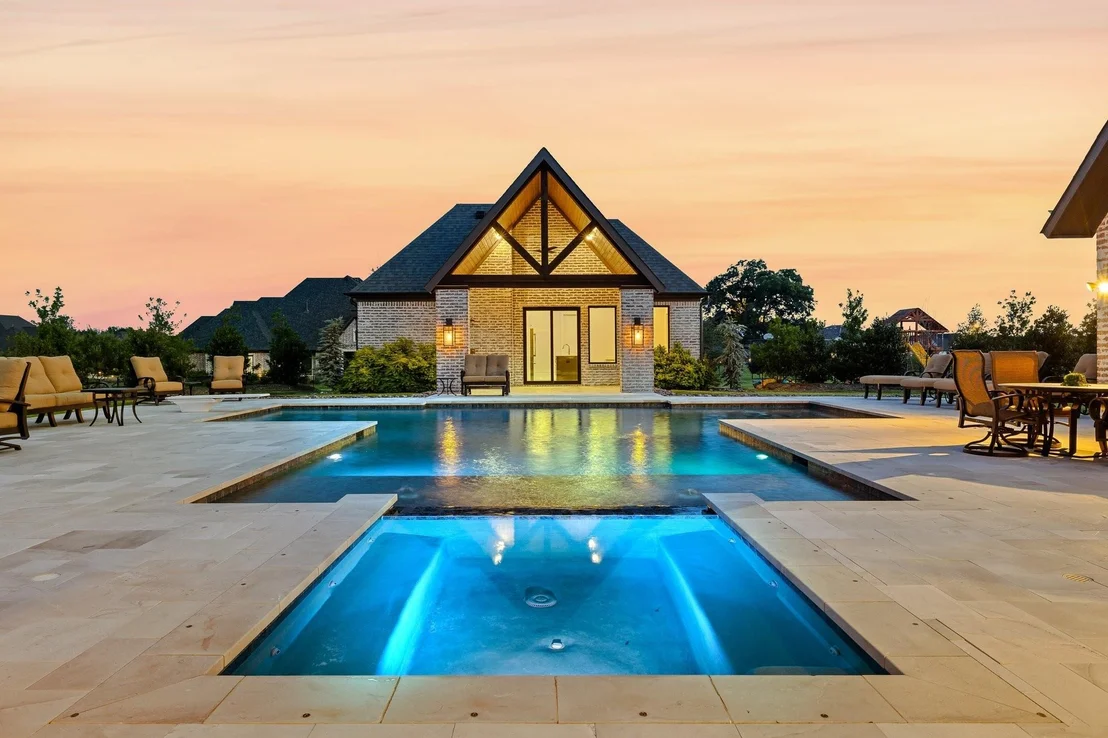
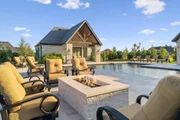
Step outside to your private oasis, where a spectacular oversized pool, generous covered living areas, and beautifully designed entertaining spaces provide the ultimate backdrop for relaxation and memorable celebrations.
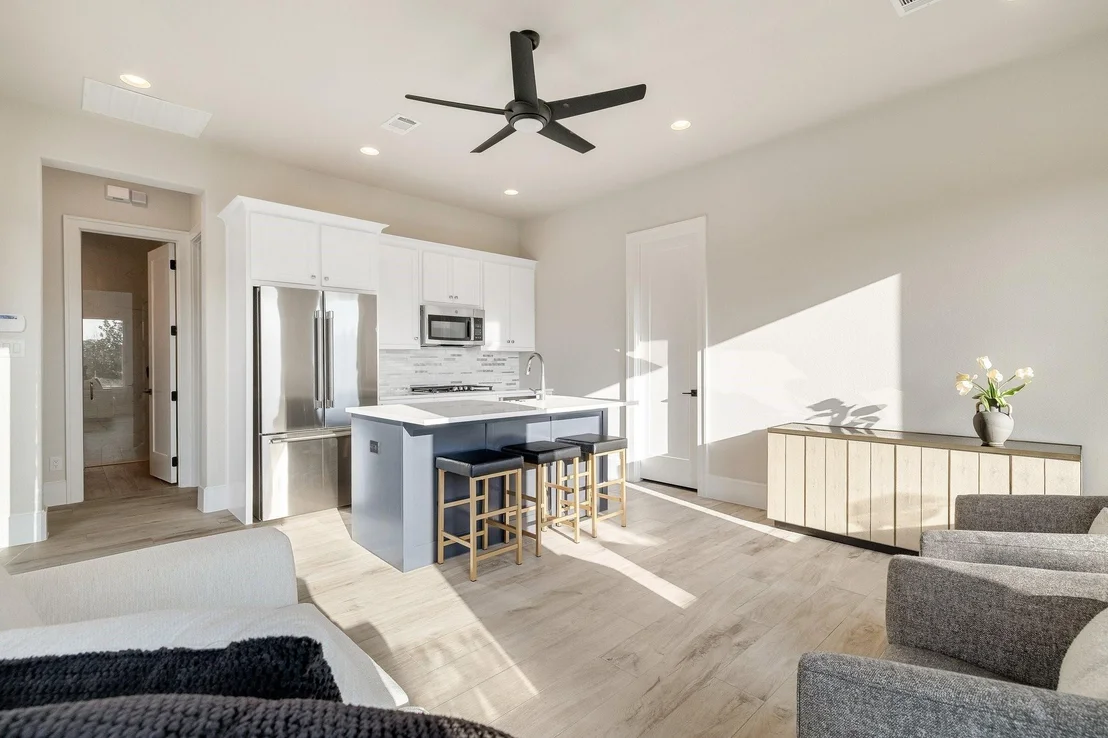
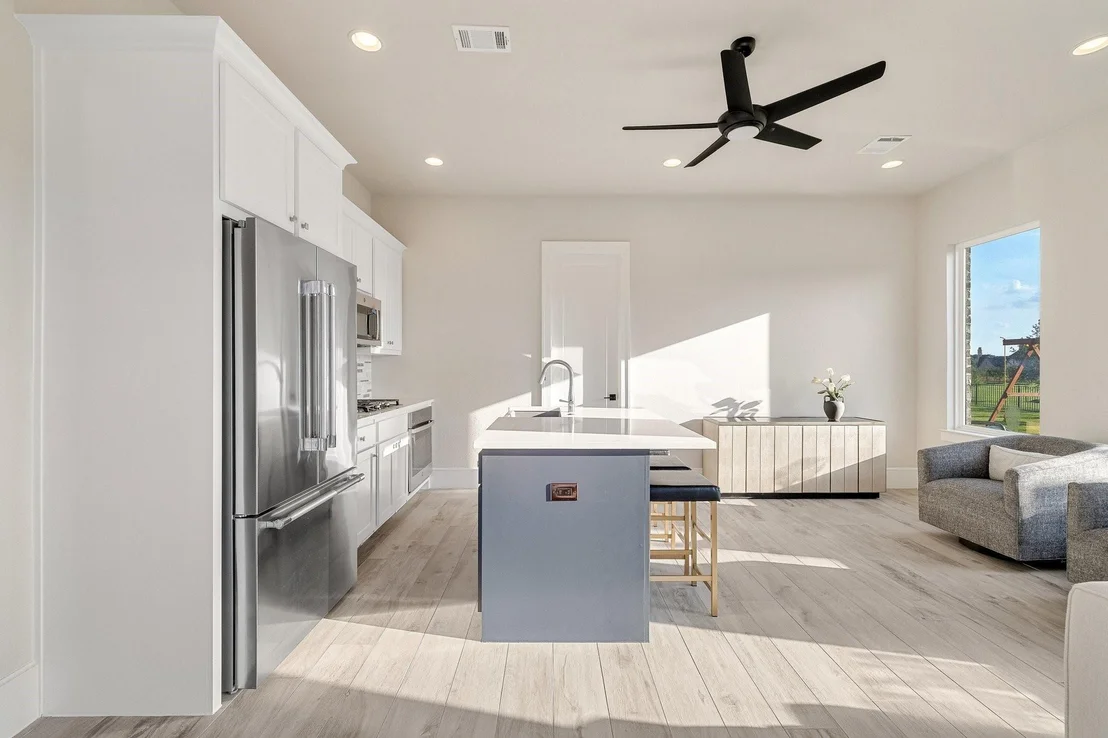
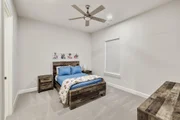
Guests will enjoy unparalleled comfort with a fully appointed guest house and separate nanny quarters, offering exceptional privacy and versatility. Car enthusiasts and collectors alike will appreciate the impressive five-car garage, providing abundant space for vehicles, hobbies, and storage.
This remarkable custom estate embodies luxury living at its finest, offering an unparalleled lifestyle in an exceptional setting.
| |||
| Apr 26, 2025 | Delisted | - | |
| Delisted | |||
| Sep 20, 2024 | In contract | - | |
| In contract | |||

Property Highlights
Building Info
Comparables
Status
Price/ft²
Listed On
Sold On
About Fairview
Similar Homes for Sale
Currently no similar homes aroundNearby Rentals

Last Updated: 26 days ago
Data Source: NTREIS MLS, MLS# 21338441
Details provided by NTREIS and may not match the public record







 Your Privacy Choices
Phone: 425-283-2930
Address: 335 Madison Avenue, New York, NY 10017