Check Availability
Hinckley 60520
660 Louise Drive
$385,000
● House - In Contract

660 Louise Drive

Hinckley, IL 60520
bedrooms
3 Beds
bathrooms
3 Baths
square feet
1,955 Ft²
$2,425
Est. Monthly

About This Property

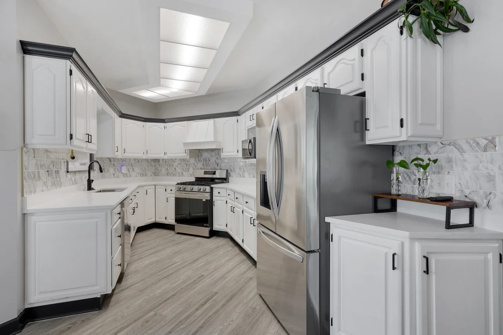
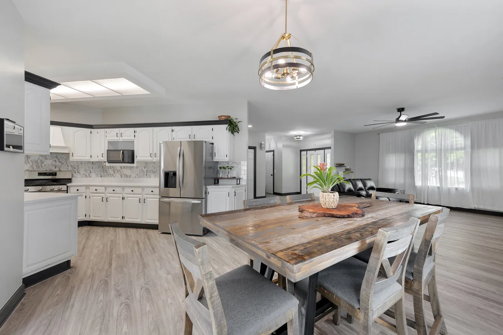
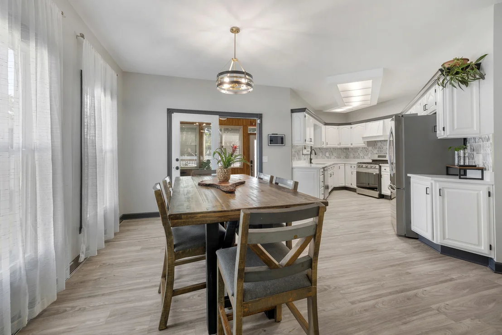
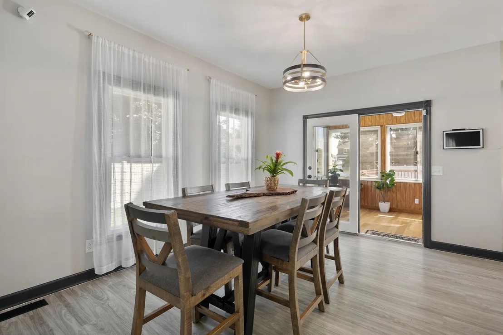
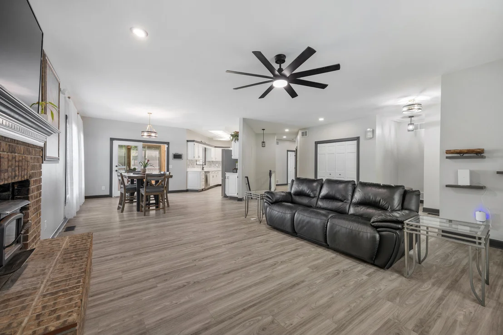
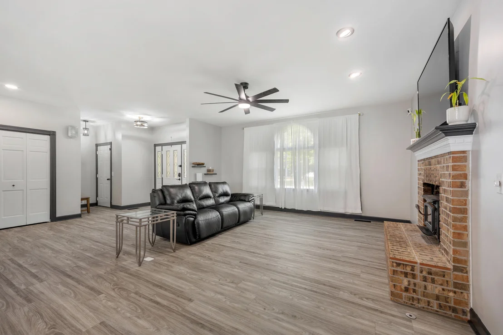
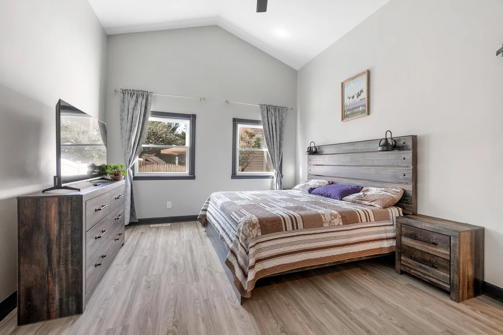
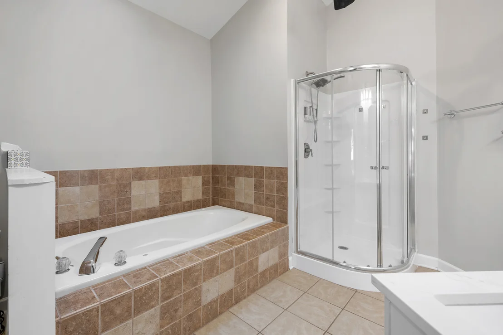
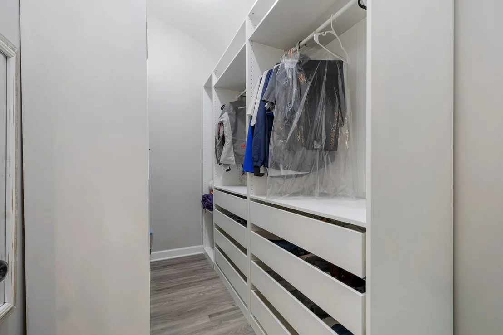
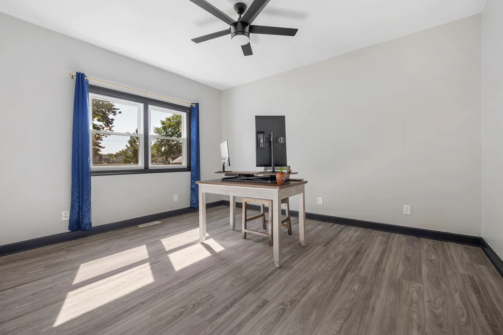
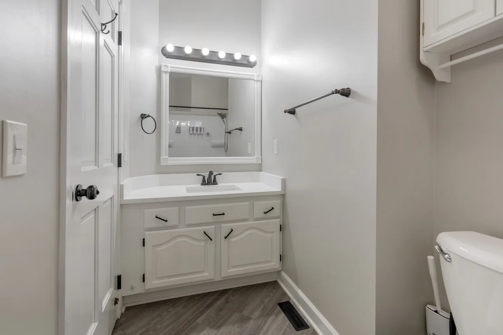
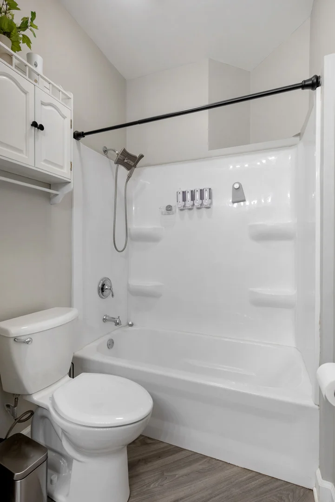
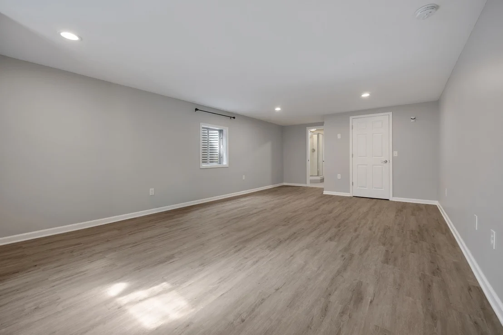
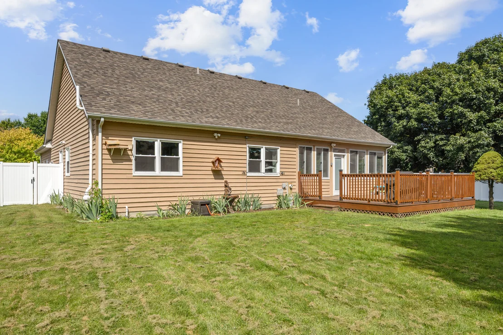
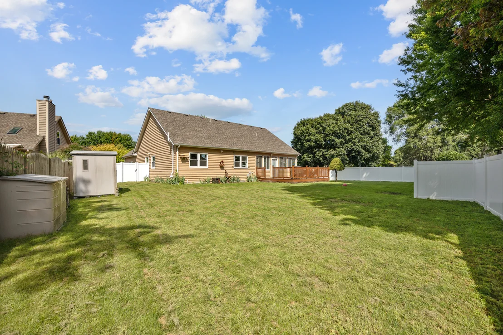
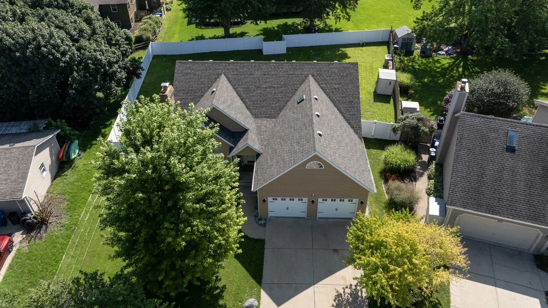
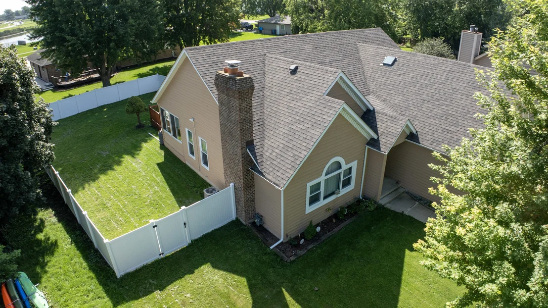
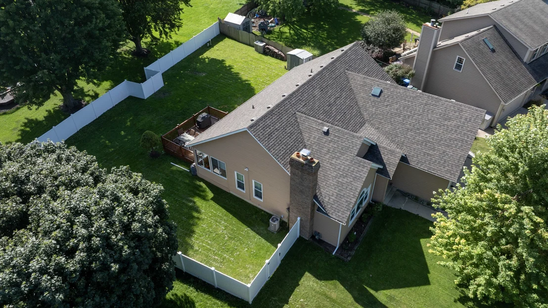
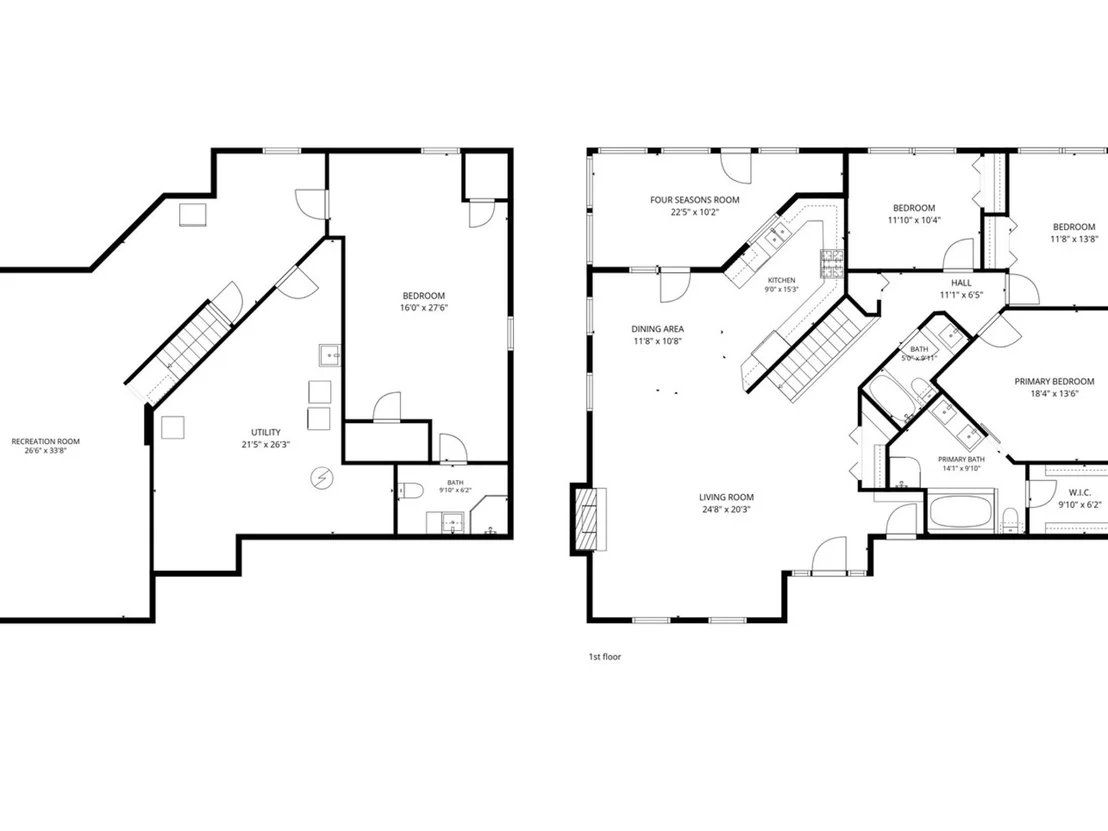
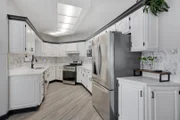
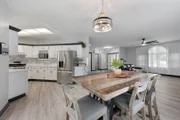
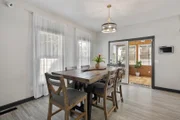
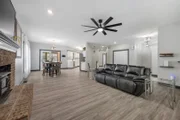
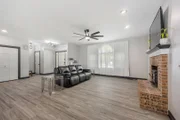
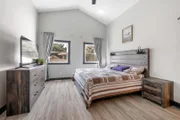
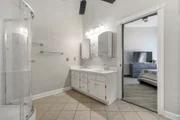
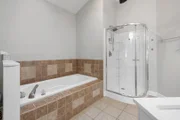
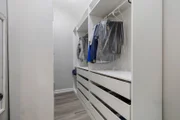
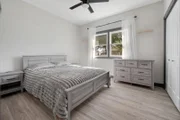
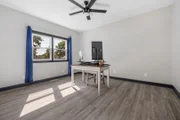
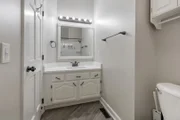
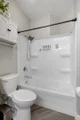
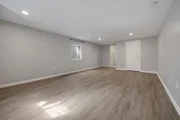
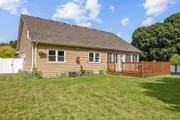
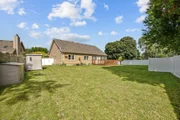
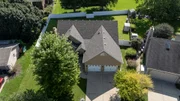
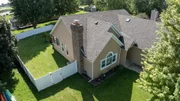
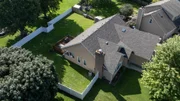
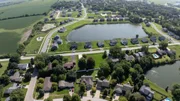
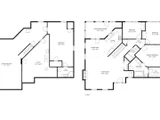
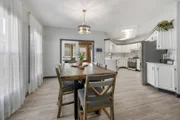
Welcome home to this truly unique ranch, tucked into a small-town setting surrounded by the quieter pace of rural living! If you're looking for something with more character than a traditional cookie-cutter floor plan, this home delivers, with an interesting layout, unexpected angles, and distinctive spaces that give it a personality all its own.    The main level features 3 bedrooms and 2 full baths, along with generous living spaces and a massive family room anchored by a cozy wood-burning stove/fireplace. A four-season sunroom with electric heat provides another wonderful place to relax and enjoy the peaceful surroundings throughout the year. The home's unique design creates a flexible floor plan with plenty of opportunities to make each space your own.    The recently refinished basement bedroom with ensuite bath adds even more usable living space, while the unfinished portion of the basement offers additional possibilities for recreation, hobbies, storage, or future finished living space.    This well-maintained home has benefited from numerous updates in recent years, including fresh interior paint and a new garbage disposal (2026). Additional improvements completed in 2023-24 include quartz kitchen countertops, refreshed kitchen cabinetry, appliances, washer and dryer, many replacement windows, new interior and exterior doors, trim and baseboards, flooring, a completely rebuilt deck, vinyl fencing, outdoor lighting, and primary bedroom closet shelving. The roof and exterior paint were completed in Fall 2023.    The attached garage offers exceptional space and can even accommodate larger/commercial vehicles, plus a 220-volt outlet provides convenient EV-charging capability. Outside, enjoy the newer deck and fenced yard with plenty of room for relaxing, entertaining, pets and play.    With 4 bedrooms, 3 full baths, abundant living space, a full basement, four-season sunroom, oversized garage and an impressive list of recent improvements, this move-in-ready home offers a combination you don't find every day. For buyers who appreciate small-town living, a more rural setting, and a home with a little individuality rather than a predictable floor plan, this one is definitely worth a look!
Unit Size
1,955 Ft²
Days on Market
-
Land Size
0.30 acres
Price per sqft
$197
Property Type
House
Property Taxes
$535
HOA Dues
-
Year Built
-

Listed By

Jennifer Henry
Coldwell Banker Real Estate Group

Payment Calculator

Cap Rate Calculator

Property Highlights

Garage
Air Conditioning
Fireplace
Parking Details
Has Garage
Has Open Parking
Parking Features: Concrete, Garage Door Opener, Garage, Attached, Driveway, EV Ready, Yes, Owned
Garage Spaces: 2
Interior Details
Full Bathrooms: 3
Interior Features: In-Law Floorplan, Open Floorplan, 1st Floor Bedroom, 1st Floor Full Bath, Dining Combo, Quartz Counters
Appliances: Range, Microwave, Dishwasher, Refrigerator, Washer, Dryer, Disposal, Stainless Steel Appliance(s), Water Softener Owned, Humidifier
Laundry Features: In Unit
Rooms: 9
Has Fireplace
Fireplace Features: Wood Burning, Wood Burning Stove, Attached Fireplace Doors/Screen
Fireplaces: 1
Basement: Partially Finished, Concrete, Storage Space, Full, Egress Window, Rec/Family Area, Sleeping Area
Exterior Details
Square Footage: 1955
Square Footage Source: $0
Architectural Style: Ranch
Year Built: 1990
Other Structures: Shed(s), EV Ready
Window Features: Screens, Window Treatments
Construction Materials: Cedar
Patio and Porch Features: Deck
Lot Size Area: 12972.168
Lot Size Units: Square Feet
Lot Size Acres: 0.2978
Lot Size Square Feet: 12972.168
Lot Size Dimensions: 68X130X109X151
Water Source: Public
Financial Details
Tax Annual Amount: $6,415
Utilities Details
Cooling Type: Central Air
Heating Type: Natural Gas, Forced Air
Sewer : Public Sewer
Location Details
HOA/Condo/Coop Fee Includes: None

Building Info

Overview

    General

  • Bedroom Count: 0
  • Building Condition: 0
  • Building Quality: 0
  • Construction Type: 0
  • Building Style: 0
  • Exterior Walls Type: 0
  • Interior Walls Type: 0
  • Roof Shape Type: 0
  • Roof Cover Type: 0
  • Living Units: 1
  • Floor Cover: 0
  • Basement Type: 0
  • Basement Area: 0
  • Garage Type: 0
  • Parking Space Count: 0
  • Patio Type: 0
  • Porch Type: 0
  • Pool Type: 0

    Dimensions

  • Lot Size Square Feet: 12,974
  • Total Building Area: 0
  • Building Area: 0

    Heating and Cooling

  • Air Conditioning: 0
  • Heating: 0
  • Heating Fuel Type: 0

    Utilities

  • Sewer System: 0
  • Water Service: 0

Building

  • Building Type: 0
  • Property Class: R
  • Subdivision: BASTIANS SUBDIVISION
  • Land Acres: 0000000298
  • Standard Land Use Code: 1001
  • County Land Use Code: 0040
  • Legal Description 1: LOT 28 - BASTIANS SUBDIVISION - UNIT SIX

Neighborhood

  • School District Name: Hinckley-Big Rock Community Unit School District 429
  • Census Tract: 001700

Geography

  • Account Number: 1515228038
  • District: SQ
  • Parcel: 15-15-228-038
  • Lot: 28
  • Municipality: SQUAW GROVE
  • Latitude: 41.776
  • Longitude: -88.642

    Address

  • Full Address: 660 Louise Dr
  • Legal Unit: 6
  • Address - House Number: 660
  • Address - Street Name: Louise
  • Address - Suffix Type: Dr
  • State: IL
  • City Name: Hinckley
  • Carrier Code: R002
  • 4-Digit Zip Code: 9399
  • Zip Code: 60520

Valuation

    Tax

  • Tax Year: 2022
  • Tax Amount: $560,212
  • Tax Rate Code Area: SQ04

    Appraisal Valuation

  • Standard Deviation: 0.1009
  • Valuation Date: Mar 20, 2024
  • Confidence Score: 90
  • Final Value: 336,046
  • High Value: 369,977
  • Low Value: 302,116

    Market Valuation

  • Market Total Value: $244,425
  • Market Land Value: $62,523
  • Market Improvement Value: $181,902

    Assessments Valuation

  • Assessed Year: 2023
  • Assessed Total Value: $81,475
  • Assessed Land Value: $20,841
  • Assessed Improvements Value: $60,634

    Sales

  • Current Sale Contract Date: Sep 28, 2023
  • Current Sale Recording Date: Oct 05, 2023
  • Current Sale Price:
  • Current Sale Document Type: 64
  • Current Sale Input Document Number: 7017
  • Previous Sale Recording Date: Mar 29, 2019
  • Previous Sale Contract Date: Mar 21, 2019
  • Previous Sale Amount: $230,000
  • Previous Sale Document Type: 71
Data used for valuation calculations is provided by RealtyHop, and other third party sources

Comparables

Unit
Status
Type
Beds
Baths
ft²
Price/ft²
Asking Price
Listed On
Closing Price
Sold On
HOA + Taxes

About Hinckley


Similar Homes for Sale

Currently no similar homes around

Nearby Rentals


Frequently Asked Questions

When was property at 660 Louise Drive built and last sold?
The property at 660 Louise Drive was built in and last sold on Sep 28, 2023 for $222,000.
How much is this home worth?
The estimated value of the home located at 660 Louise Drive is $388,348.
What are some comparable homes to 660 Louise Drive?
There are currently no comparable homes to 660 Louise Drive.