


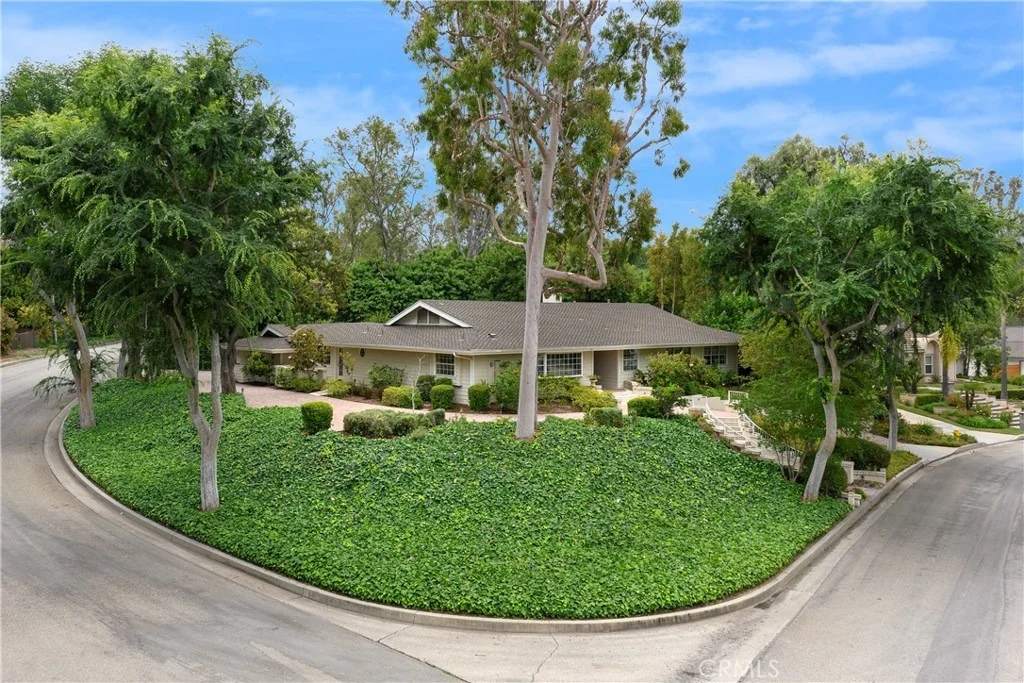
660 Green Acre Drive


About This Property
Payment Calculator
Your Estimated Monthly Payment
Cap Rate Calculator
What does this mean?
Based on our analysis, the cap rate of this property is 1.25%. A negative cap rate indicates that the property might not be feasible as an income-producing asset. The median cap rate for a near zip code 11238 is 4.23%.
How much can I actually make?
Actual monthly rental income may vary between $4,760 and $7,140 depending on unit-specific characteristics. You can change the amount using the slider to further explore.
How is cap rate calculated?
Cap Rate = Net Operating Income (NOI) / Property Asset Value.
When calculating the cap rate, we assume 100% occupancy. Leverage (mortgage) is not considered.
Cap Rate provided by RealtyHop and RentHop, learn more about cap rate here.
Price History
| Date / Event | Date | Event | Price |
|---|---|---|---|
| Mar 26, 2026 | Sold | ||
| Sold | |||
| Feb 26, 2026 | In contract | - | |
| In contract | |||
| Feb 18, 2026 | Listed by T.N.G. Real Estate Consultants | $2,390,000 | |
| Listed by T.N.G. Real Estate Consultants | |||
| | |||
|
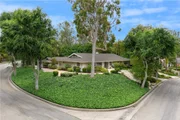
An Entertainer's Delight, don't miss this incredible opportunity! 660 Green Acre Drive offers an ~3059 sq ft single-story main residence plus a permitted ~586 sq ft detached ADU with private entrance on an expansive, park-like 20,700 sq ft lot.
The thoughtfully designed main home features two separate wings; the first with 3 generously sized bedrooms and 2 bathrooms, anchored by a serene primary suite with custom walk-in closet, a spa-inspired bath boasting dual vanities and shower heads. The private guest wing offers an ensuite bedroom with direct driveway access, as well as indoor laundry room and abundant pantry and storage.
At the heart of this resort-like dream home, the chef’s kitchen features high-end appliances, a six-burner range, a reverse osmosis drinking water system, granite countertops, and a spacious peninsula with seating for up to six. Each space of the home flows effortlessly into the next, thoughtfully laid out with warmth, intention, and ease - grand yet intimate, providing the perfect setting for gatherings or comfortable everyday living. The formal dining room offers an elegant space for hosting and sits adjacent to the spacious living room, boasting vaulted wood-planked ceilings and a dramatic stone fireplace wall with built-in shelving and accent lighting to create a warm yet striking focal point.
Natural light filters through a wall of gorgeous windows and french doors leading to an expansive covered patio complete with built-in BBQ, mini fridge, and utility sink—perfect for year-round entertaining and large gatherings. The beautifully landscaped and curated backyard features a generous lawn, mature shade trees, tastefully appointed garden and hardscape areas, and a separate workshop/storage space. A 3-car garage with additional laundry hookups and a pass-through bar top seating area complete this entertainer's delight.
Privately positioned at the rear, the detached one-bedroom ADU feels like its own retreat, offering vaulted ceilings, abundant natural light, a spacious living area, kitchenette with modern appliances and bar seating, large bath, and walk-in closet—ideal for guests or rental income.
Located near plenty of shopping and dining, the Fullerton Loop biking, hiking, and equestrian trails, as well as St. Jude Hospital. Zoned for highly rated Laguna Road Elementary, Parks Jr. High, and Sunny Hills High School. Rarely does a property of this caliber come to market—this one-of-a-kind home is a must-see!
| |||
| Sep 24, 2019 | Sold | ||
| Sold | |||
| Jun 19, 2019 | Listed by Realty Executives-Premier | $1,399,000 | |
| Listed by Realty Executives-Premier | |||
Property Highlights
Building Info
Comparables
Status
Price/ft²
Listed On
Sold On
About Fullerton
Similar Homes for Sale
Currently no similar homes aroundNearby Rentals

Last Updated: 5 months ago
Data Source: CRMLS, MLS# PW19144321
 Your Privacy Choices
Phone: 425-283-2930
Address: 335 Madison Avenue, New York, NY 10017