


660 Cedar View Drive


About This Property
Payment Calculator
Your Estimated Monthly Payment
Cap Rate Calculator
What does this mean?
Based on our analysis, the cap rate of this property is 1.25%. A negative cap rate indicates that the property might not be feasible as an income-producing asset. The median cap rate for a near zip code 11238 is 4.23%.
How much can I actually make?
Actual monthly rental income may vary between $4,760 and $7,140 depending on unit-specific characteristics. You can change the amount using the slider to further explore.
How is cap rate calculated?
Cap Rate = Net Operating Income (NOI) / Property Asset Value.
When calculating the cap rate, we assume 100% occupancy. Leverage (mortgage) is not considered.
Cap Rate provided by RealtyHop and RentHop, learn more about cap rate here.
Price History
| Date / Event | Date | Event | Price |
|---|---|---|---|
| Nov 12, 2024 | Sold | ||
| Sold | |||
| Oct 22, 2024 | In contract | - | |
| In contract | |||
| Oct 19, 2024 | Price Decreased |
$519,000
↓ $43K
(7.7%) | |
| Price Decreased | |||
| Sep 30, 2024 | Listed by KELLER WILLIAMS REALTY | $562,000 | |
| Listed by KELLER WILLIAMS REALTY | |||
| | |||
|
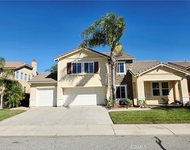
Welcome to this STUNNING 5-bedroom, 3-bathroom home, built in 2005 and offering nearly 2,400 sq. ft. of comfortable living space in the beautiful city of Beaumont. Complete with a 2 bay garage and idilic KOI POND to enhance your relaxation, this gorgeous home offers OPEN CONCEPT living spaces, and a great loft for entertaining. Nestled in a peaceful, family-friendly neighborhood, this property is perfect for those looking for a spacious layout with NO HOA or MELLO ROOS taxes. Located close to top-rated schools, parks, shopping, and dining, this home offers the best of Beaumont living with no extra fees attached. Move-in ready and waiting for you to make it your own!
Don’t miss this opportunity – schedule a tour today!
Key Features:
*5 Bedrooms – Plenty of room for family, guests, or a home office.
*3 Full Bathrooms – Modern and well-maintained, perfect for a growing family.
*Open Concept Living – The large living area flows seamlessly into the kitchen, making it ideal for entertaining.
*Updated Kitchen – Enjoy granite countertops, ample cabinet space, and a breakfast bar.
*Primary Suite – A private retreat with an en-suite bathroom and walk-in closet.
*Generous Backyard – Perfect for outdoor gatherings, play, or relaxation.
*Energy-Efficient Features – Central air and heating, energy-efficient appliances.
*Built in 2005 – Modern construction with updated features and move-in ready.
| |||
| May 17, 2018 | Sold | ||
| Sold | |||

Property Highlights
Building Info
Comparables
Status
Price/ft²
Listed On
Sold On
About Pacific Trails
Similar Homes for Sale
Currently no similar homes aroundNearby Rentals

Last Updated: 4 months ago
Data Source: CRMLS, MLS# EV18083449
 Your Privacy Choices
Phone: 425-283-2930
Address: 335 Madison Avenue, New York, NY 10017