Check Availability
Winchester 22601
660 BEEHIVE WAY
$519,900
● House - In Contract

660 BEEHIVE WAY

WINCHESTER, VA 22601
bedrooms
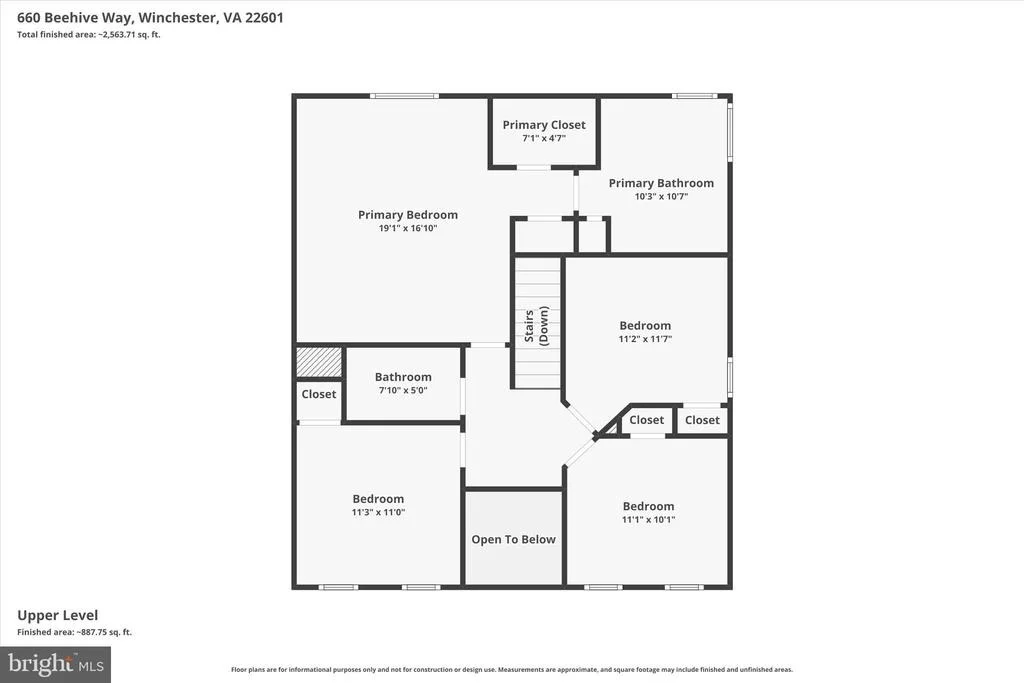
5 Beds
bathrooms
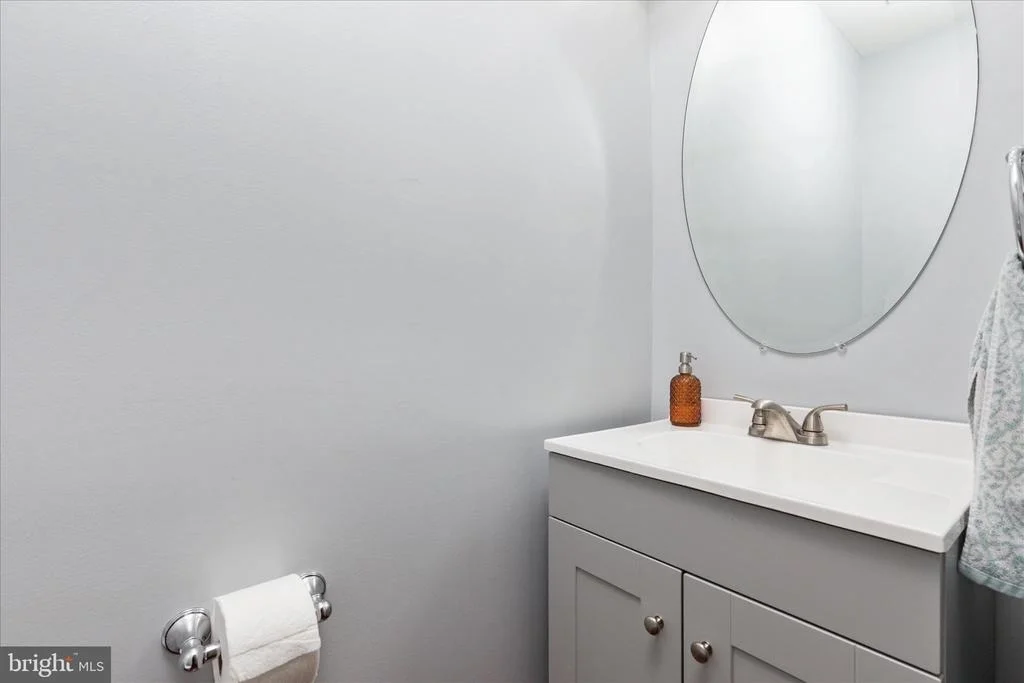
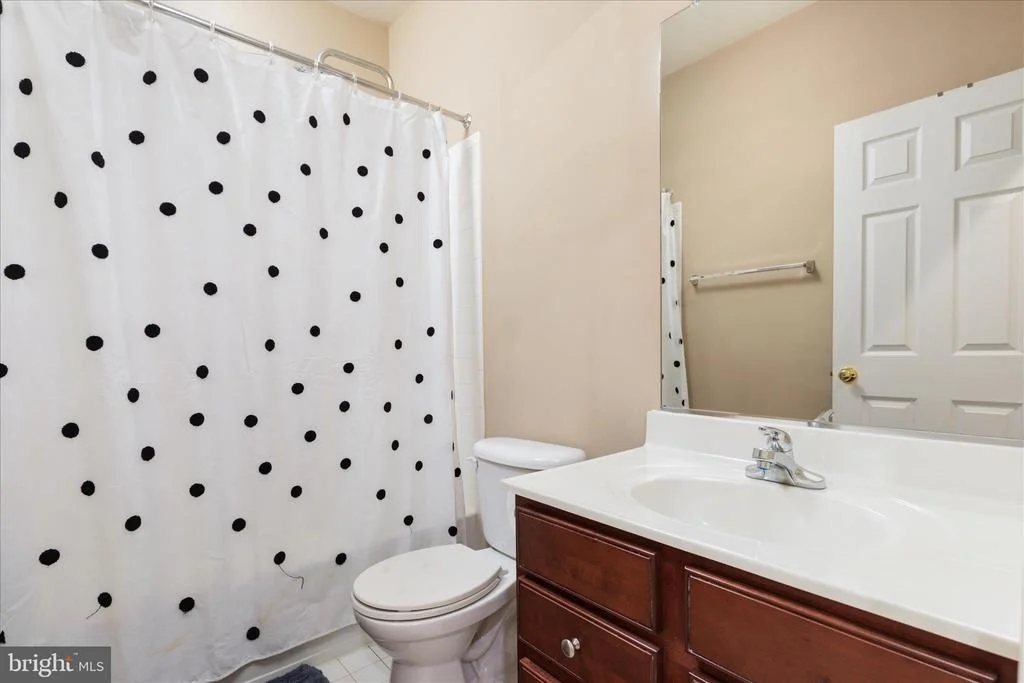
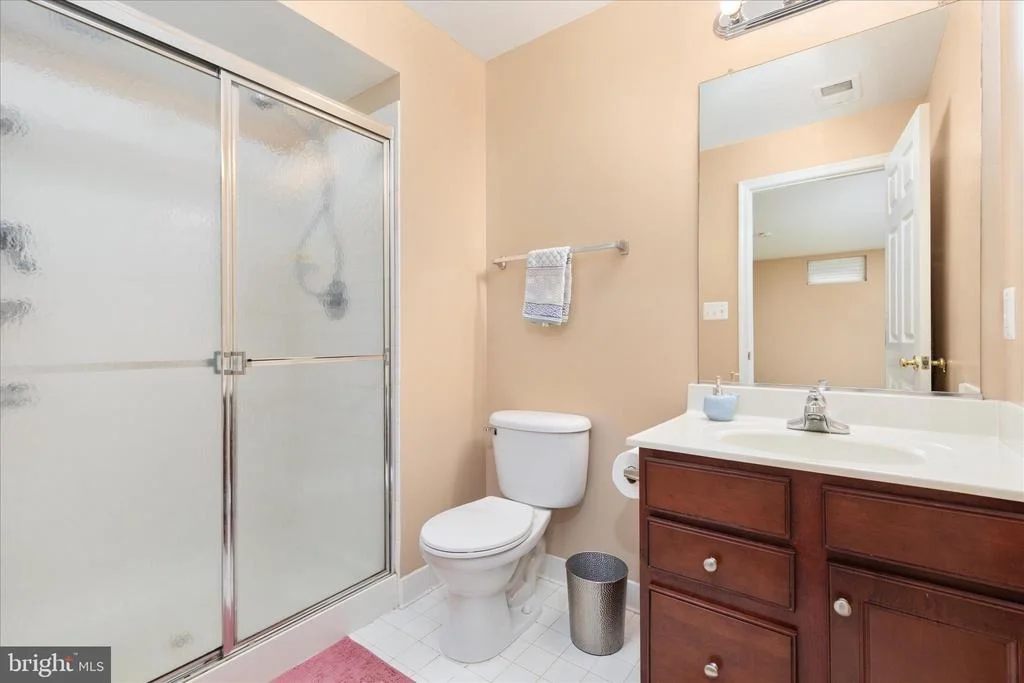
3 Baths, 1 Half Bath
square feet
3,300 Ft²
$2,865
Est. Monthly

About This Property

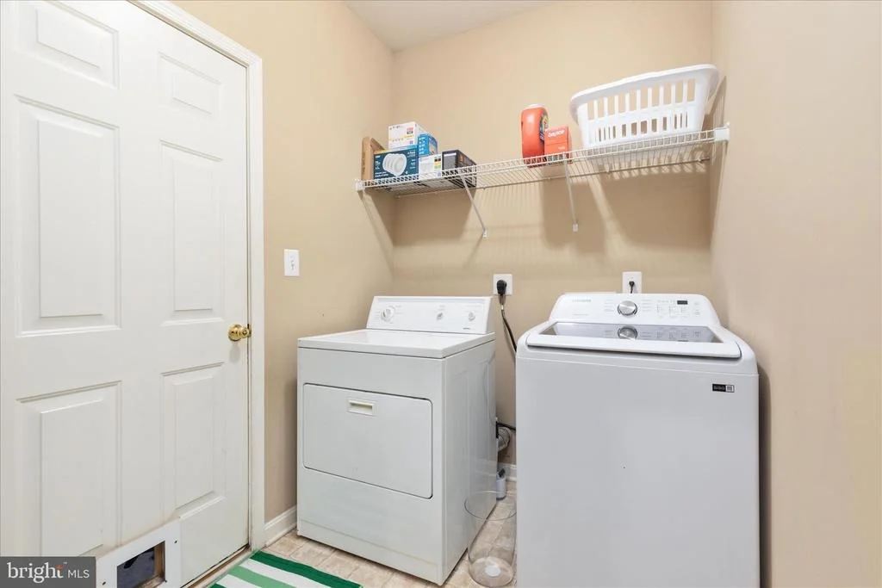
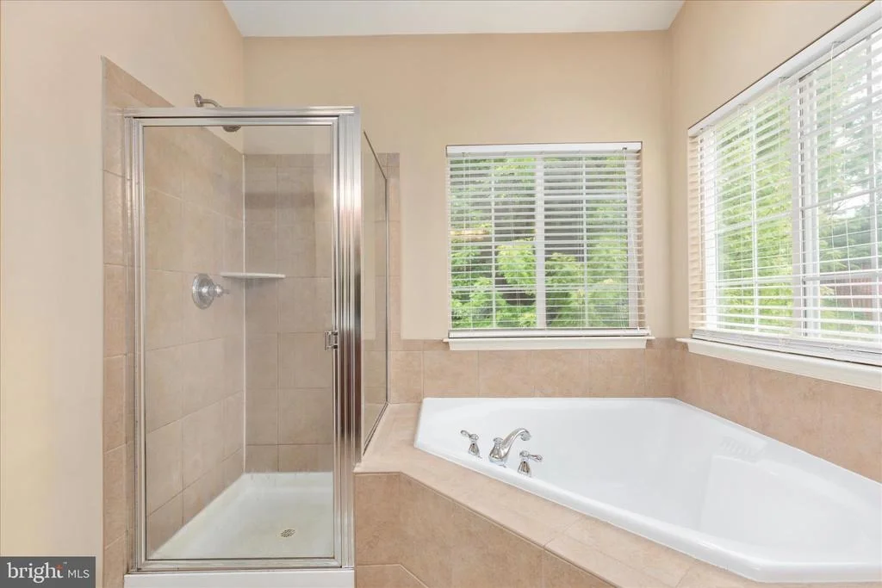
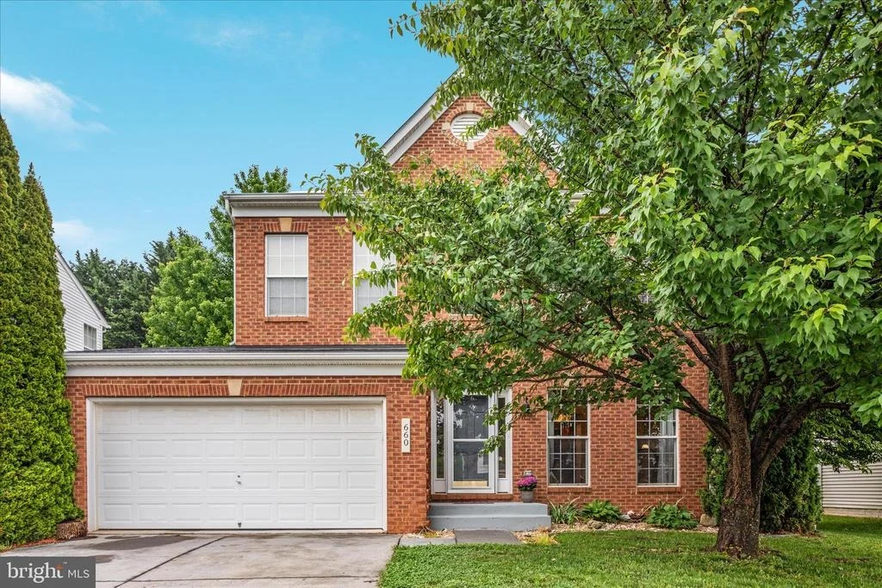
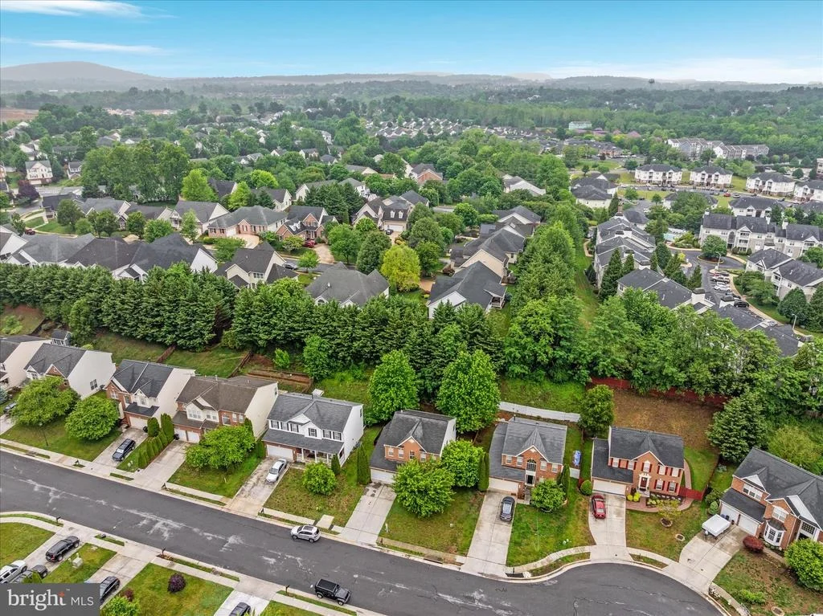
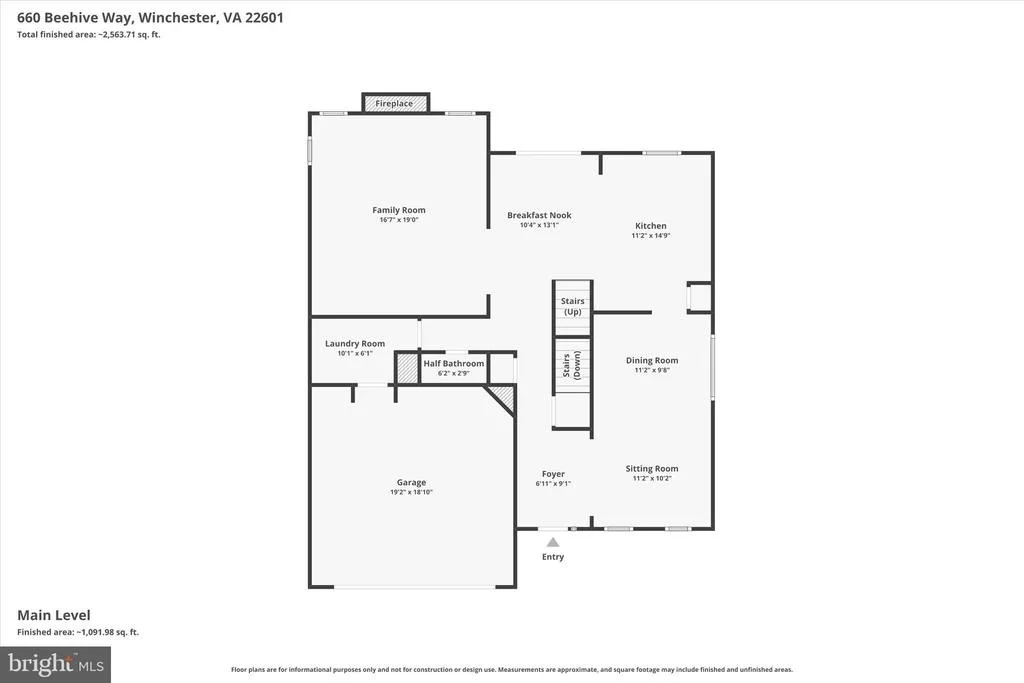
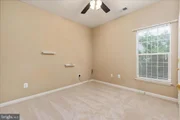
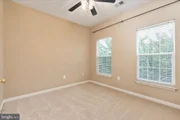
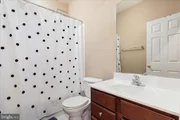
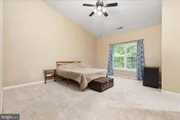
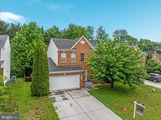
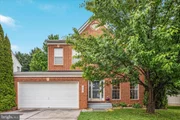
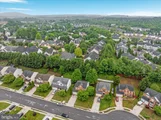
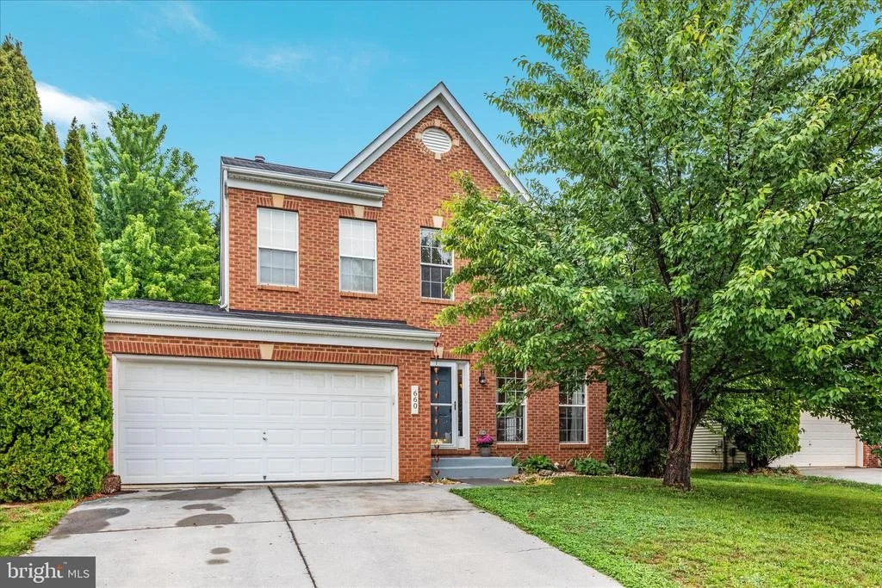
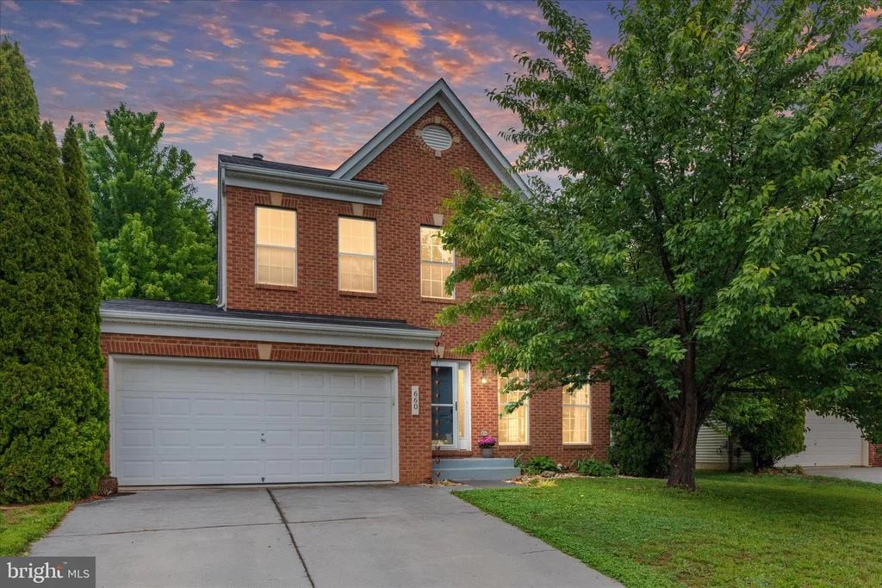
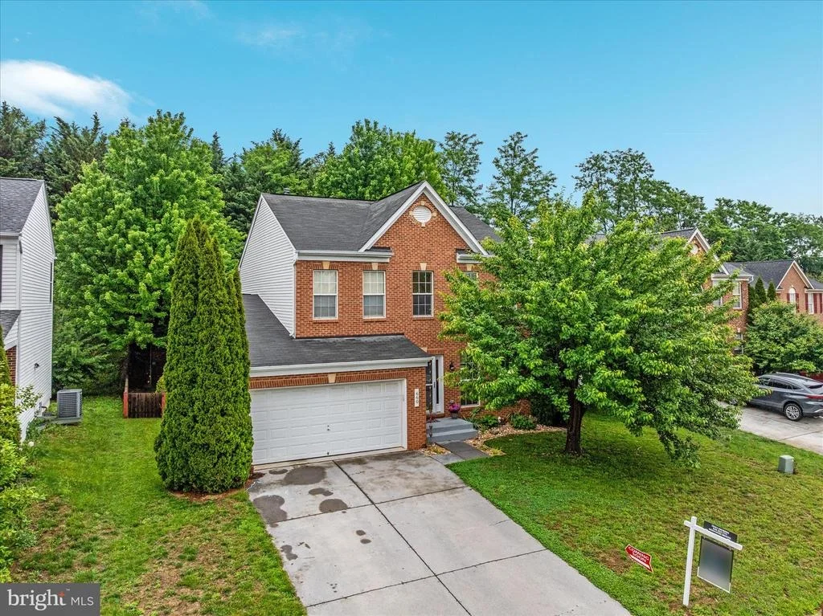
NEED MORE SPACE? YOU'VE FOUND IT! Welcome to 660 Beehive Way, where approximately 3,300 finished square feet gives you the room and flexibility you've been searching for-all in the City of Winchester with NO HOA!

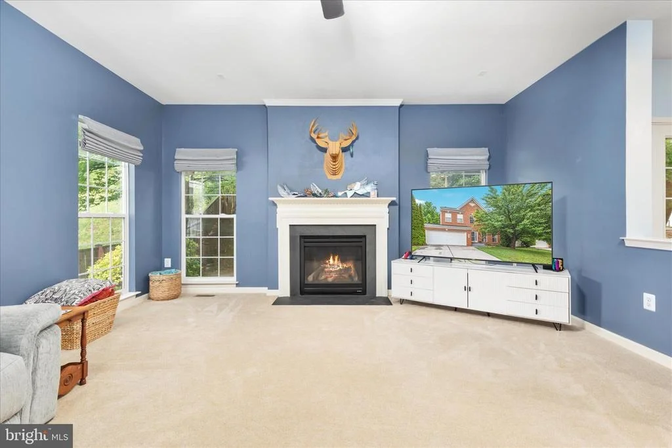
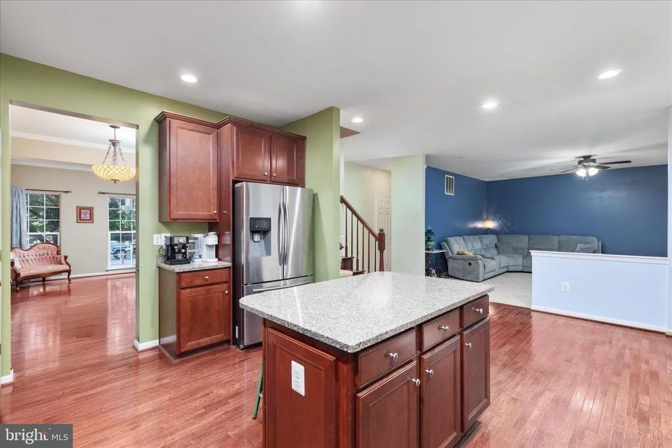
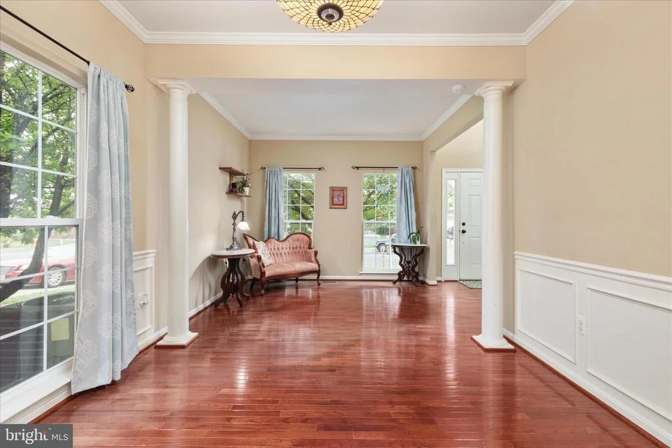
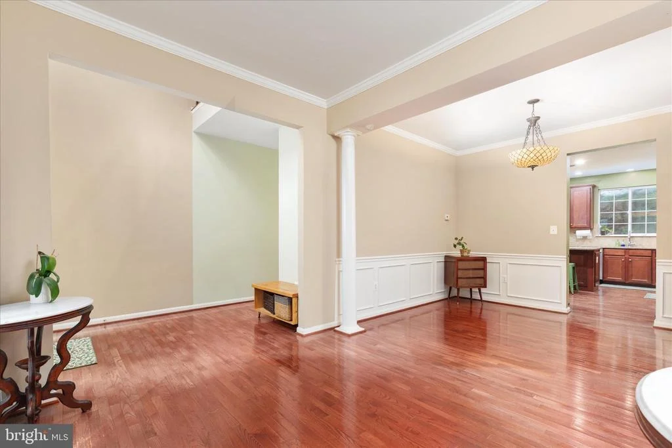
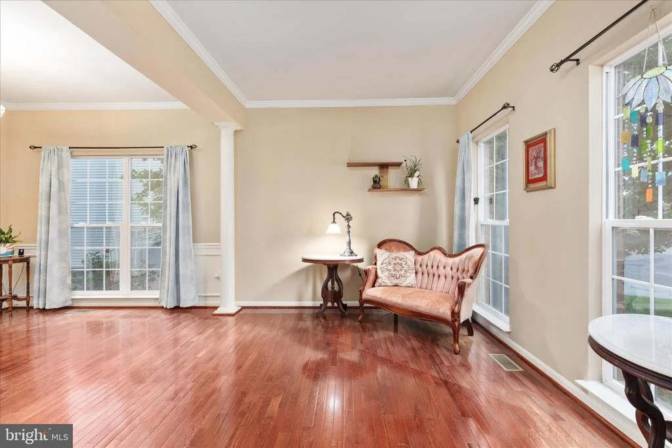
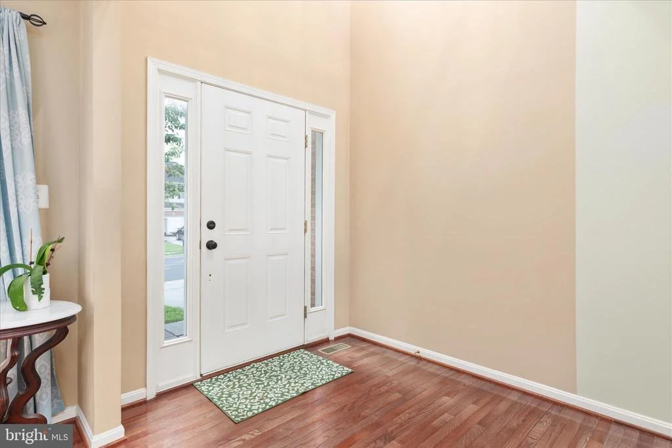
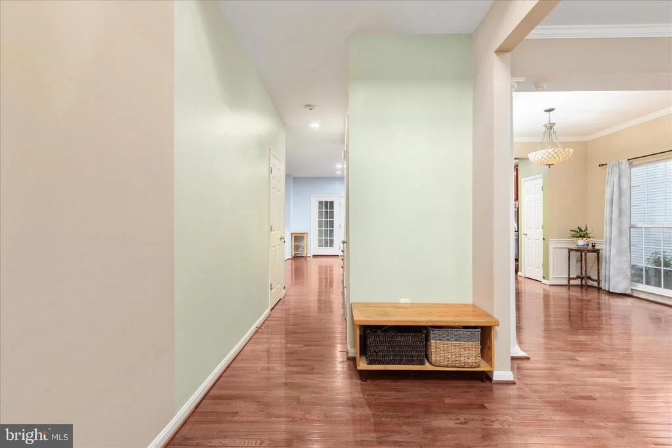
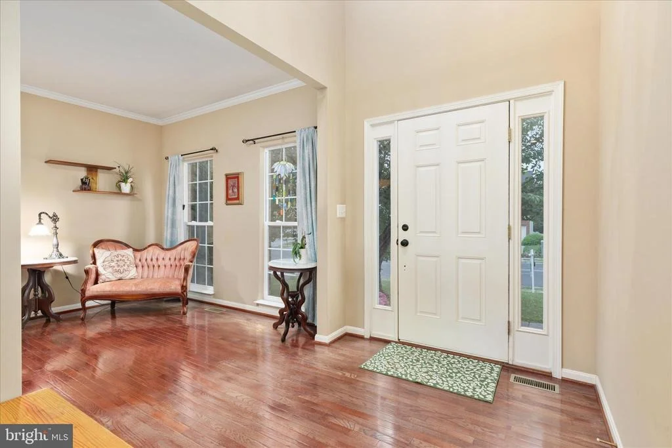
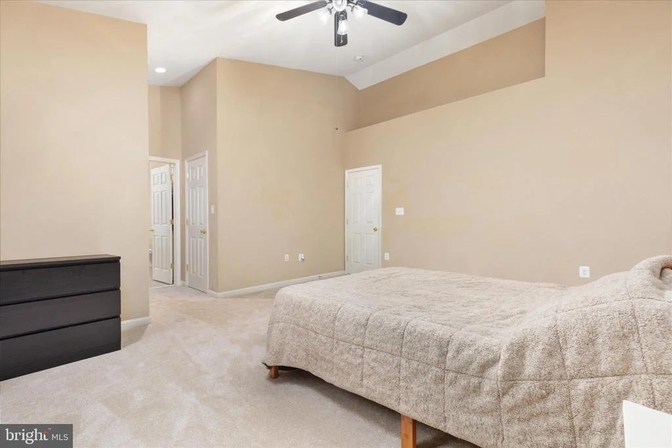
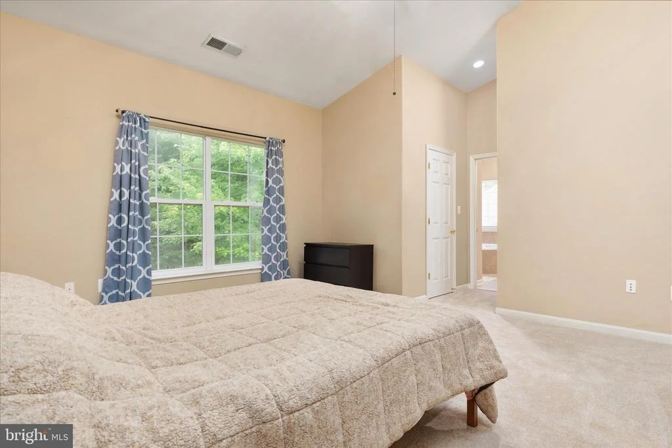
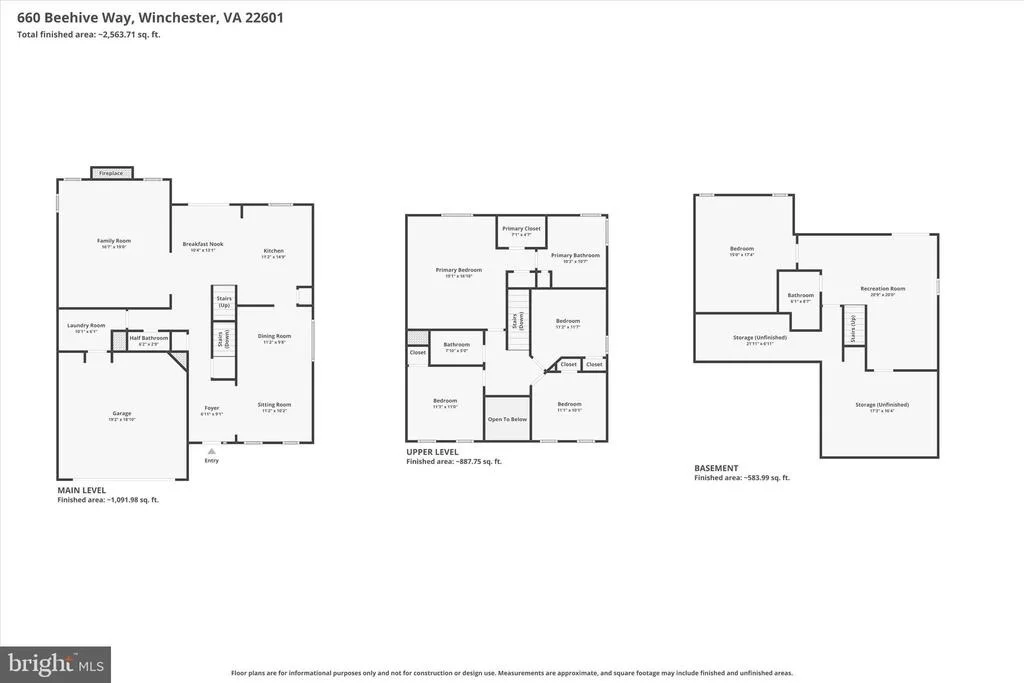
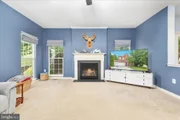
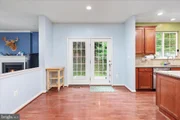
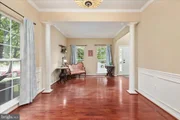
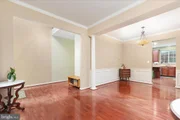
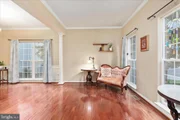
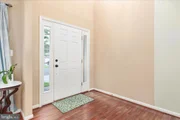
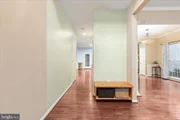
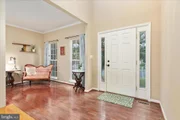
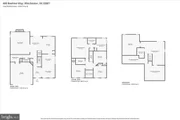
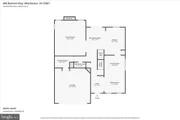
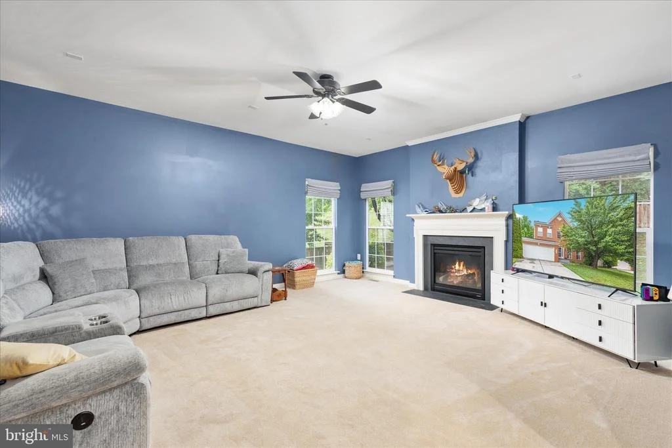
From the moment you step inside, you'll appreciate a floor plan that offers space to spread out. The main level features hardwood flooring throughout much of the living area, formal living and dining rooms, and a spacious family room-giving you multiple options for entertaining, relaxing, working from home, or simply enjoying everyday life.

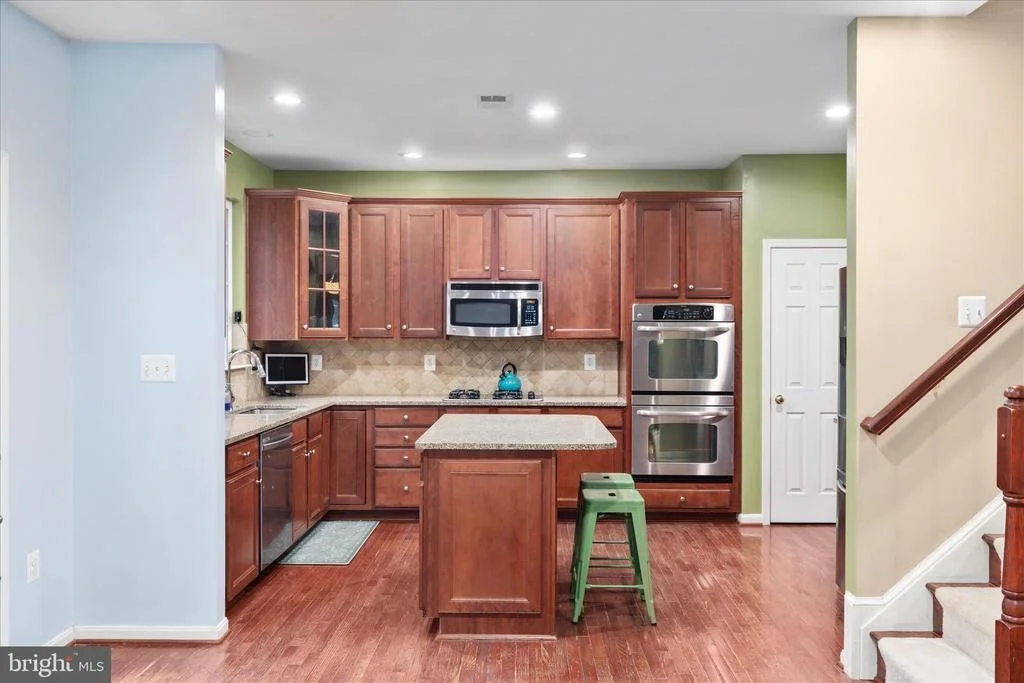
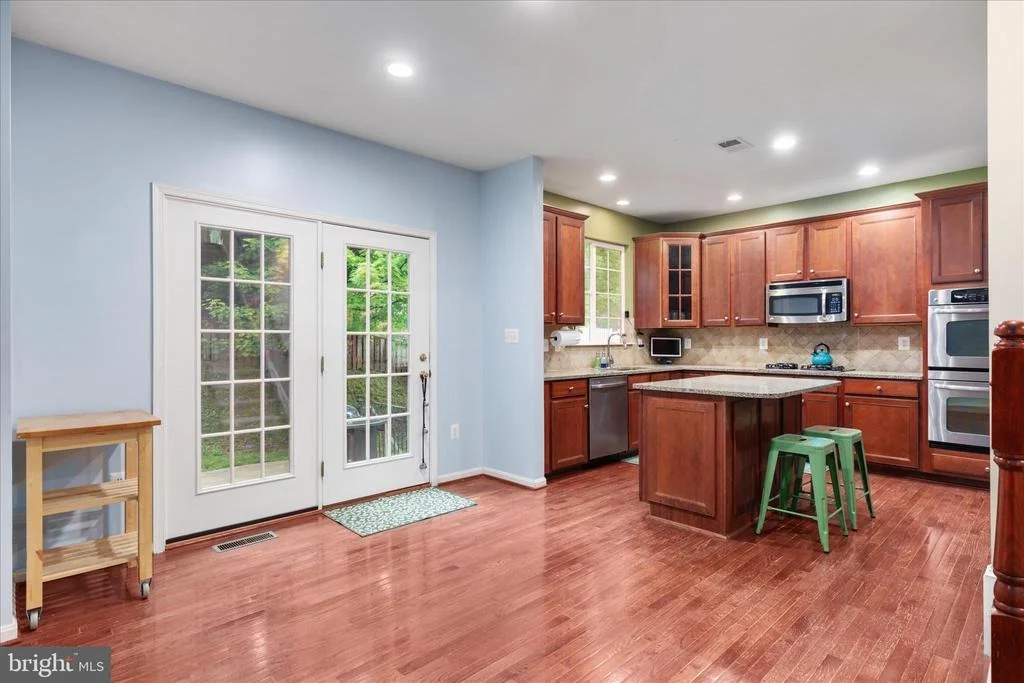
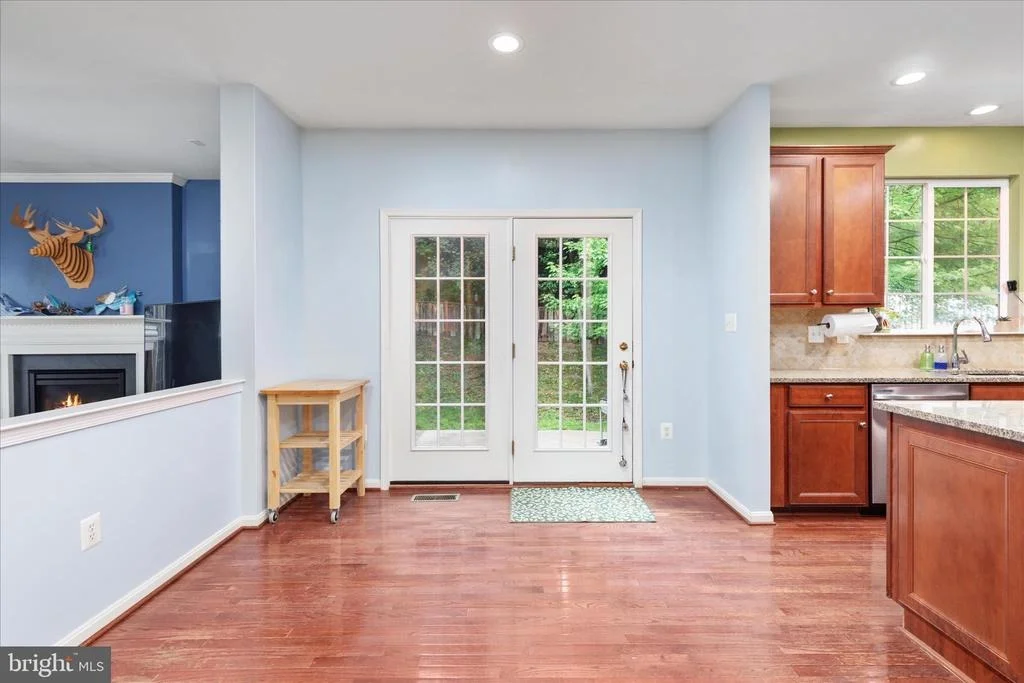
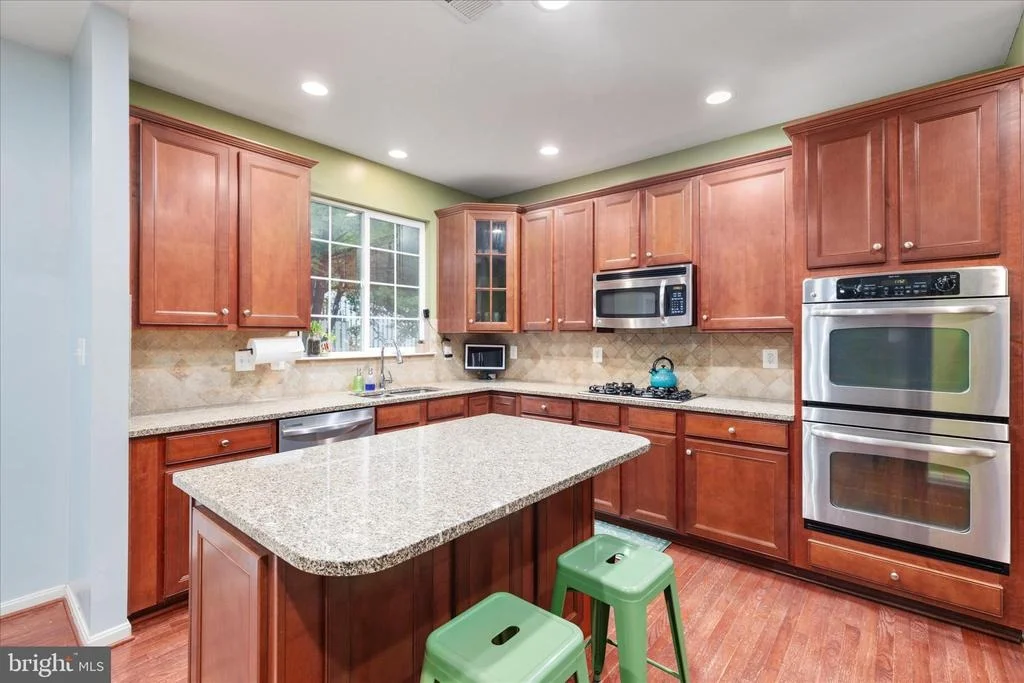
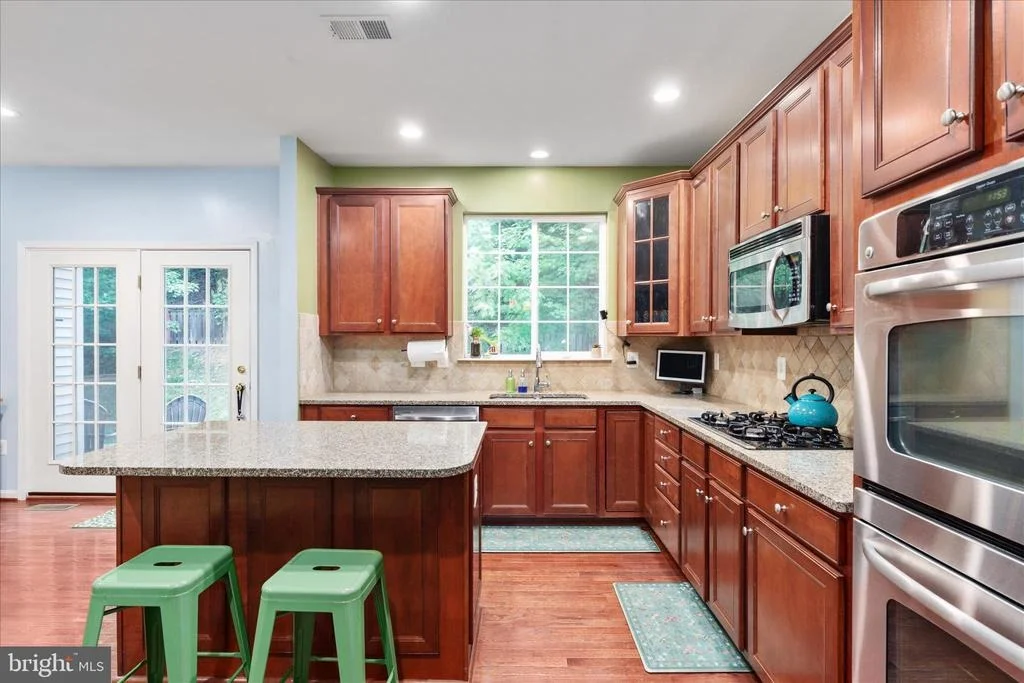
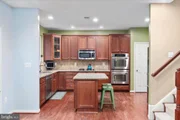
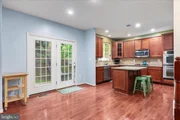
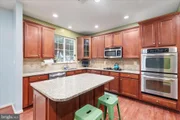
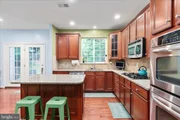
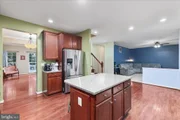
At the heart of the home is a generously sized kitchen featuring stainless steel appliances, double ovens, a center island, and plenty of cabinetry and workspace. Whether you love to cook, entertain, or gather around the kitchen, there's room for it here.

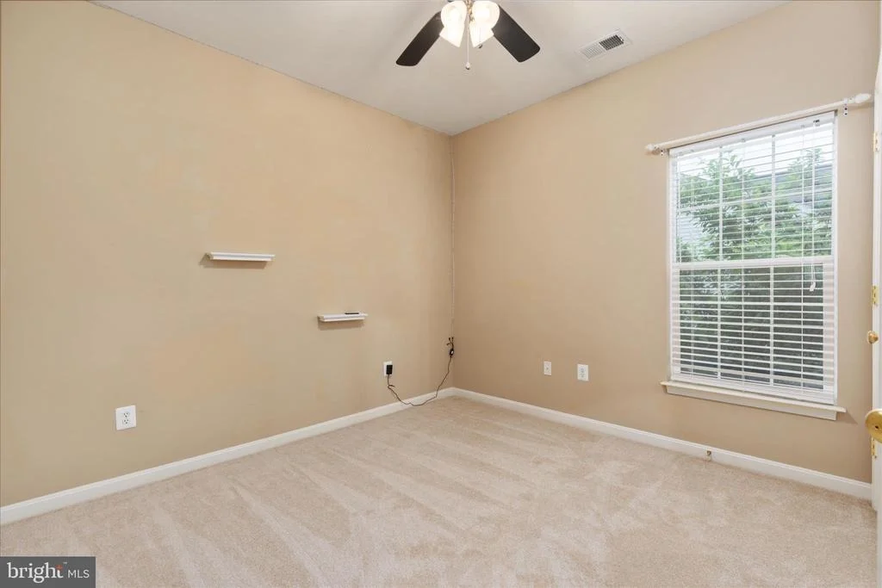
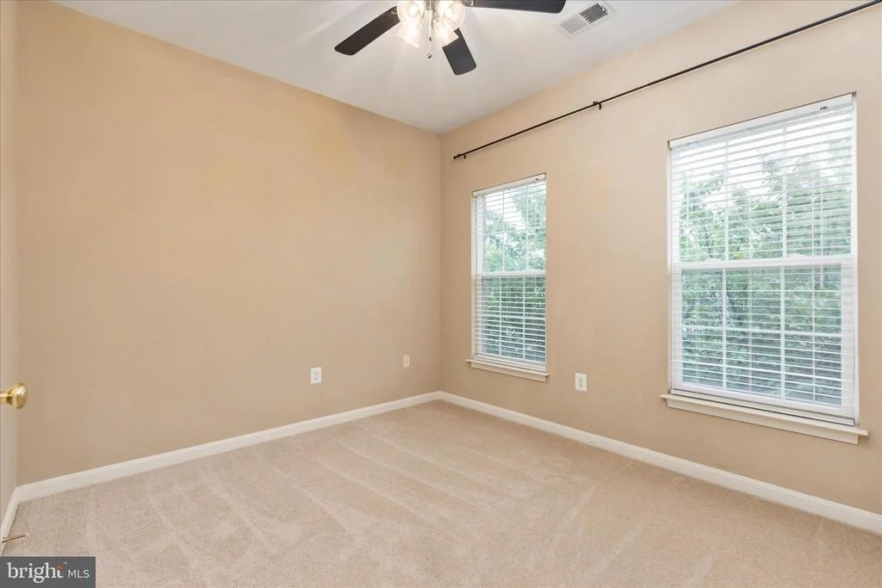
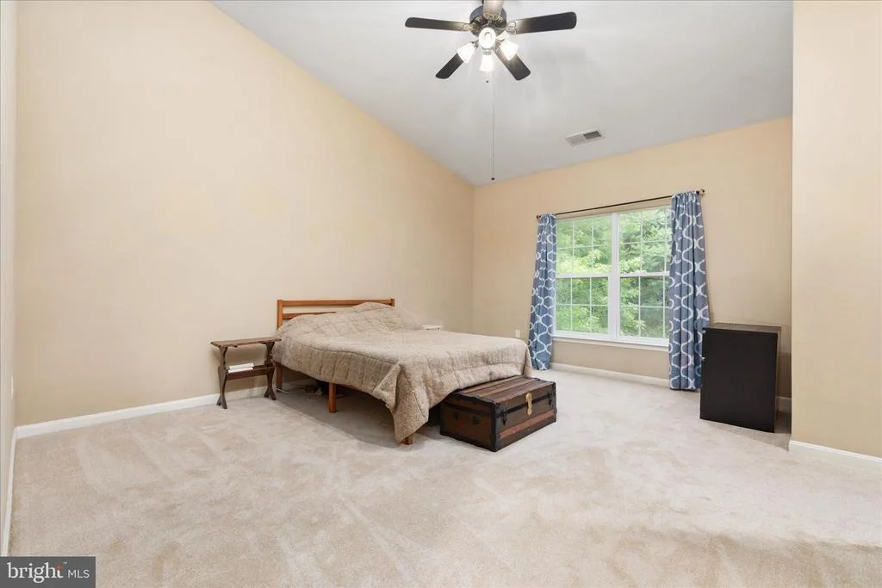
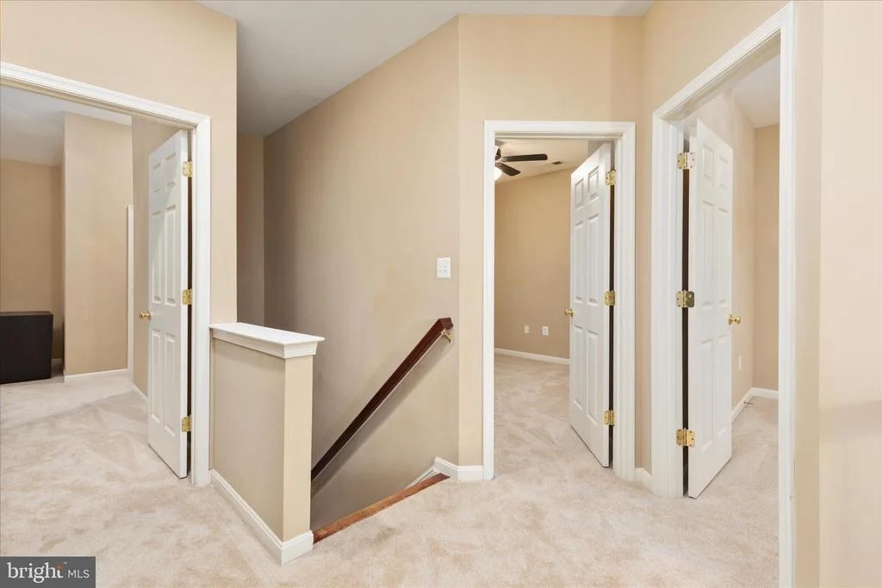
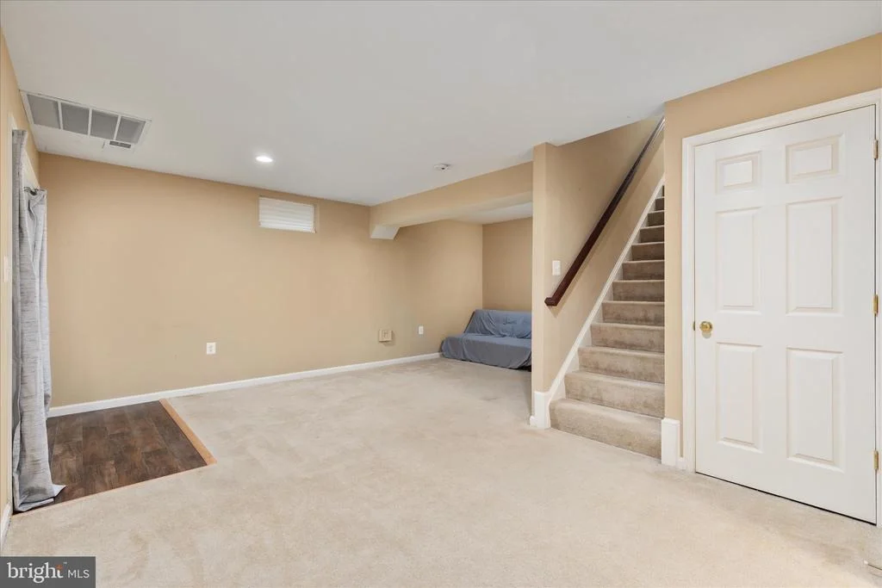
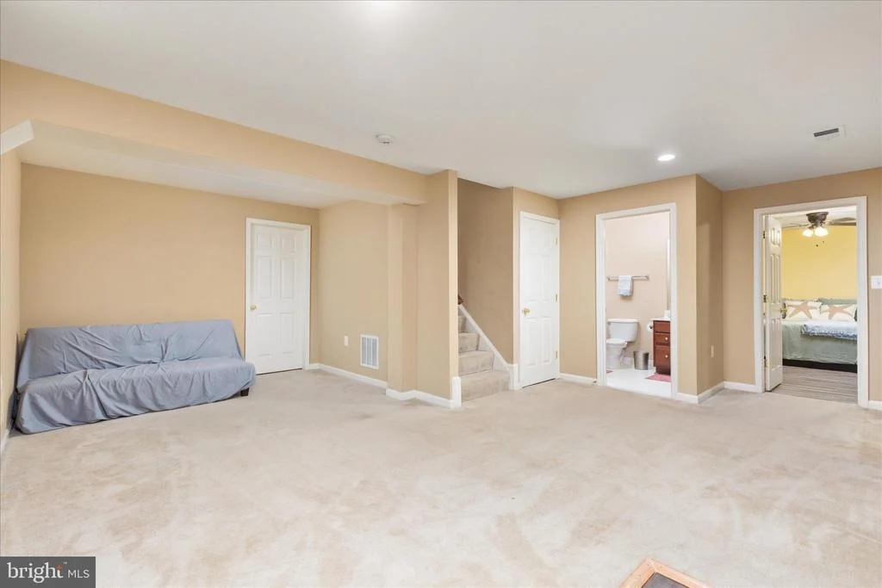
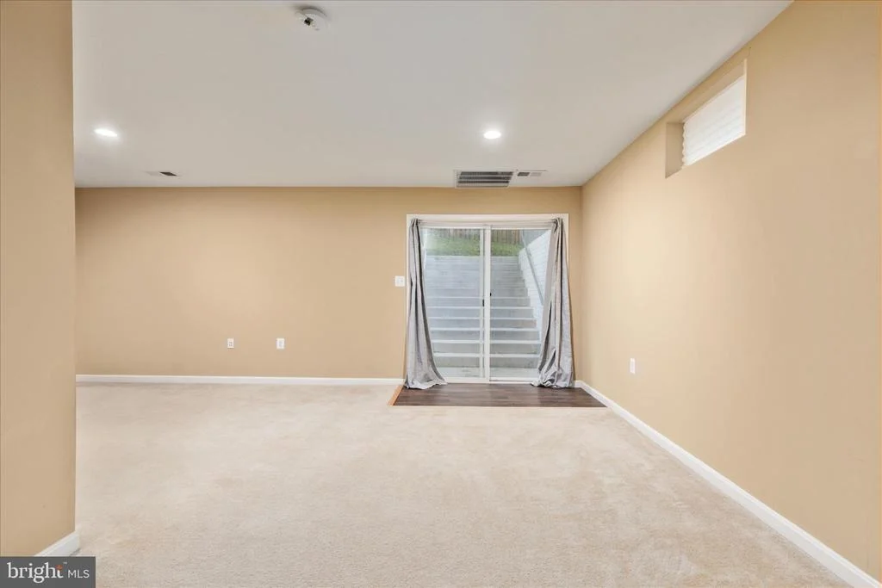
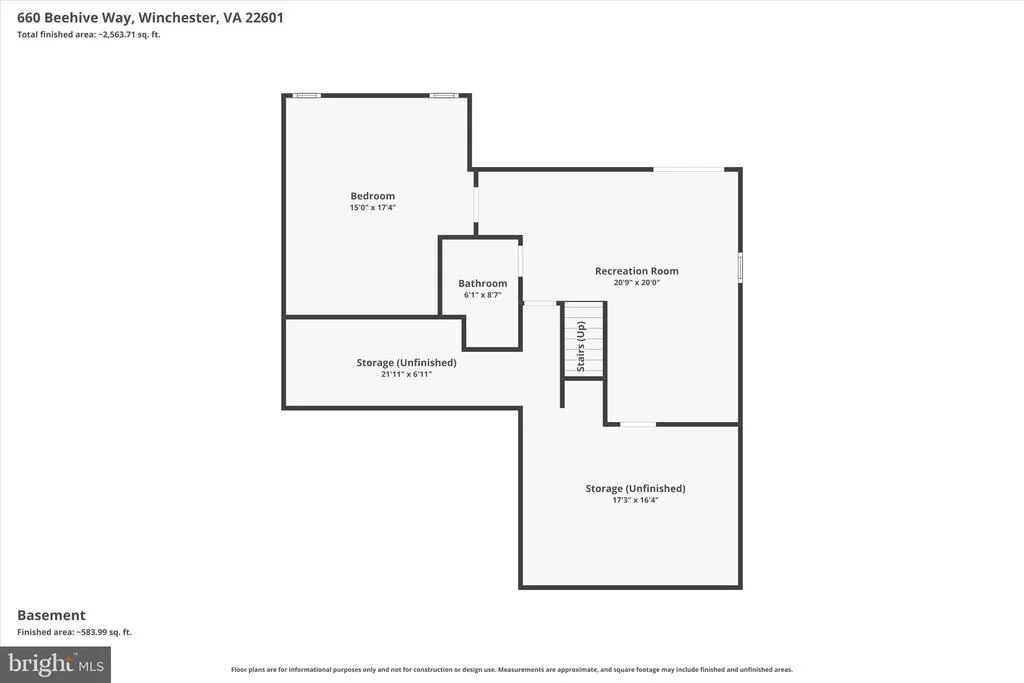
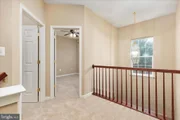
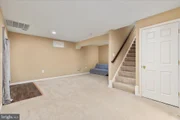
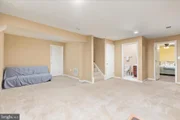
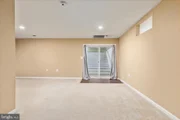
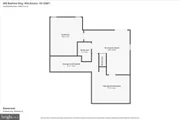
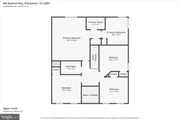
And the space doesn't stop upstairs! The finished lower level adds an entirely different dimension to the home with room for a recreation area, media room, home gym, office, hobby space, or guest accommodations. This is the kind of flexible square footage that lets a home change right along with your needs.

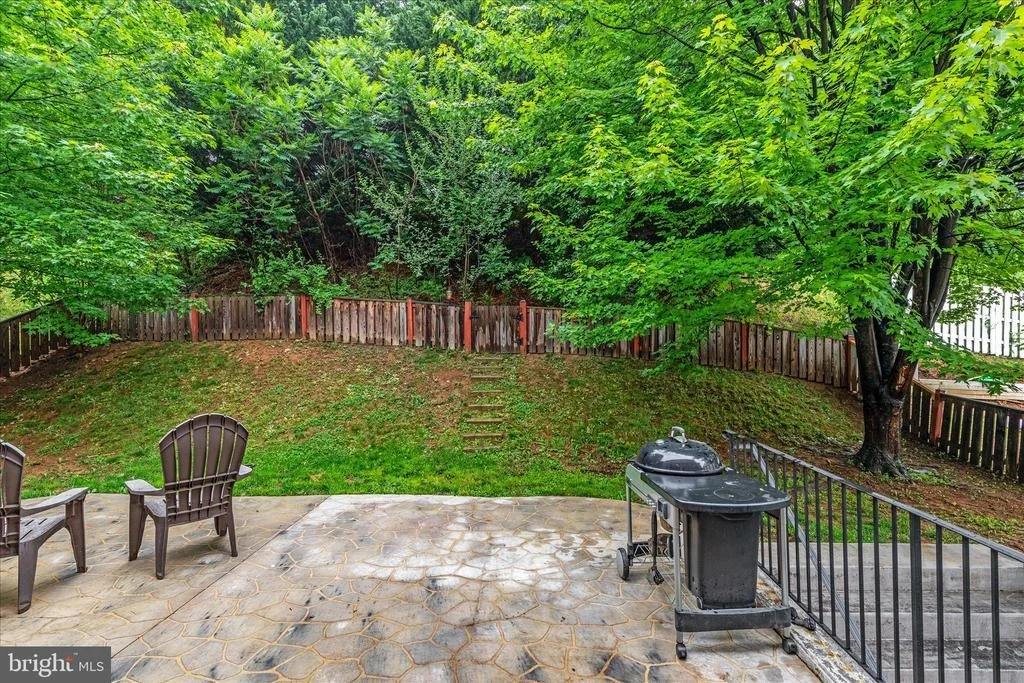
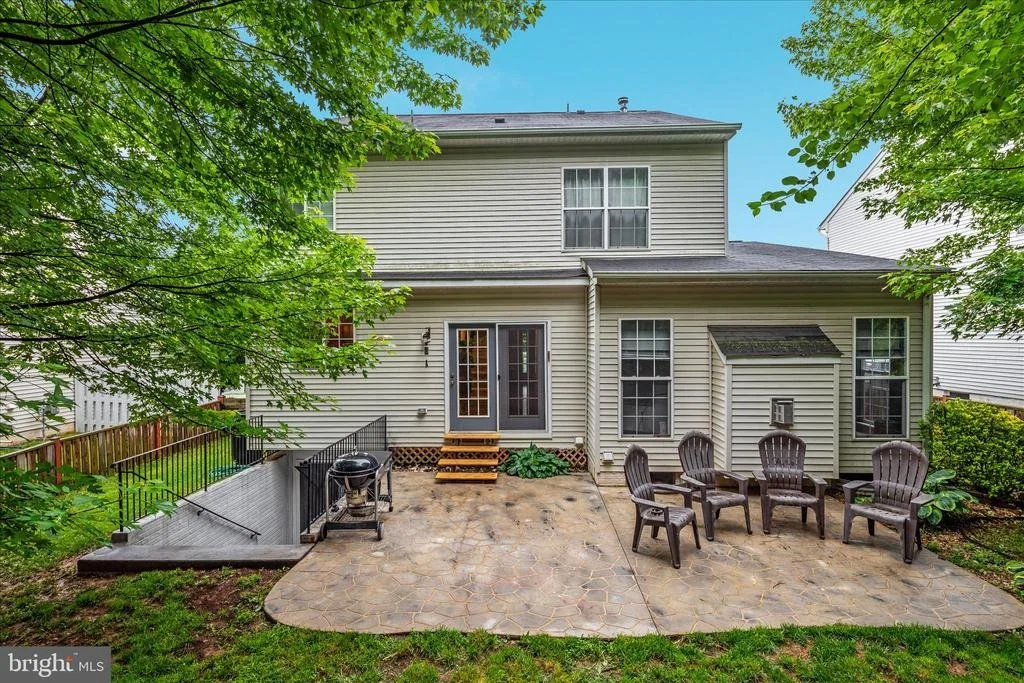
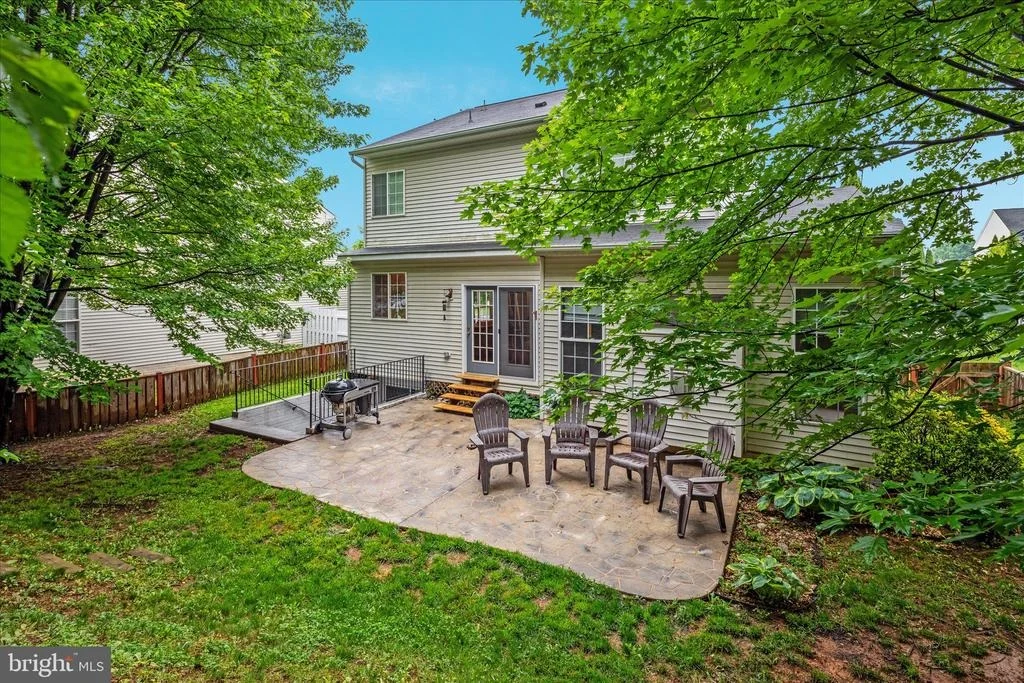
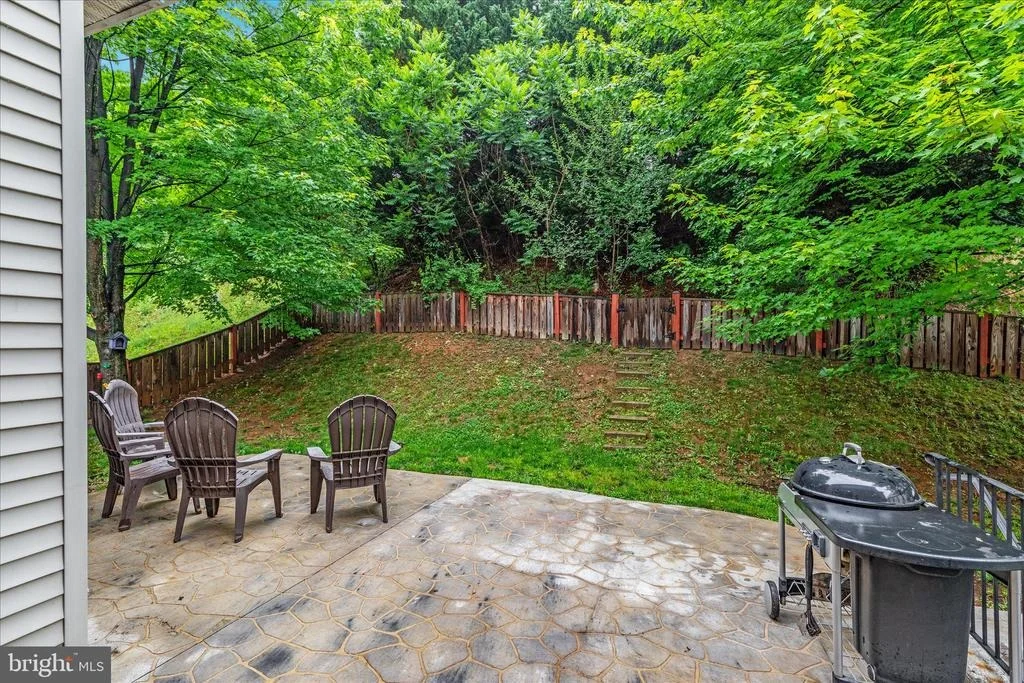
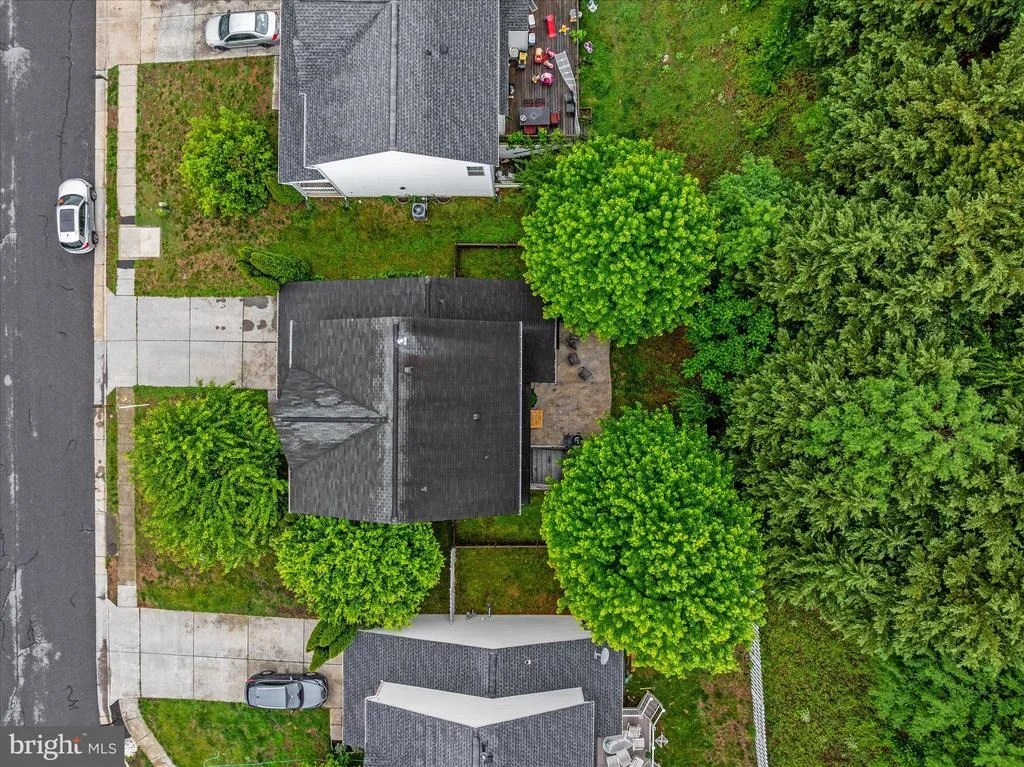
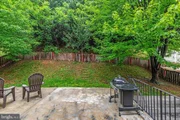
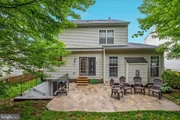
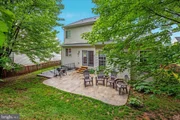
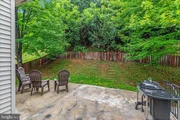
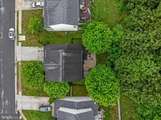
Step outside to the stamped-concrete patio and fenced yard, offering additional outdoor space without making it the centerpiece of the property.

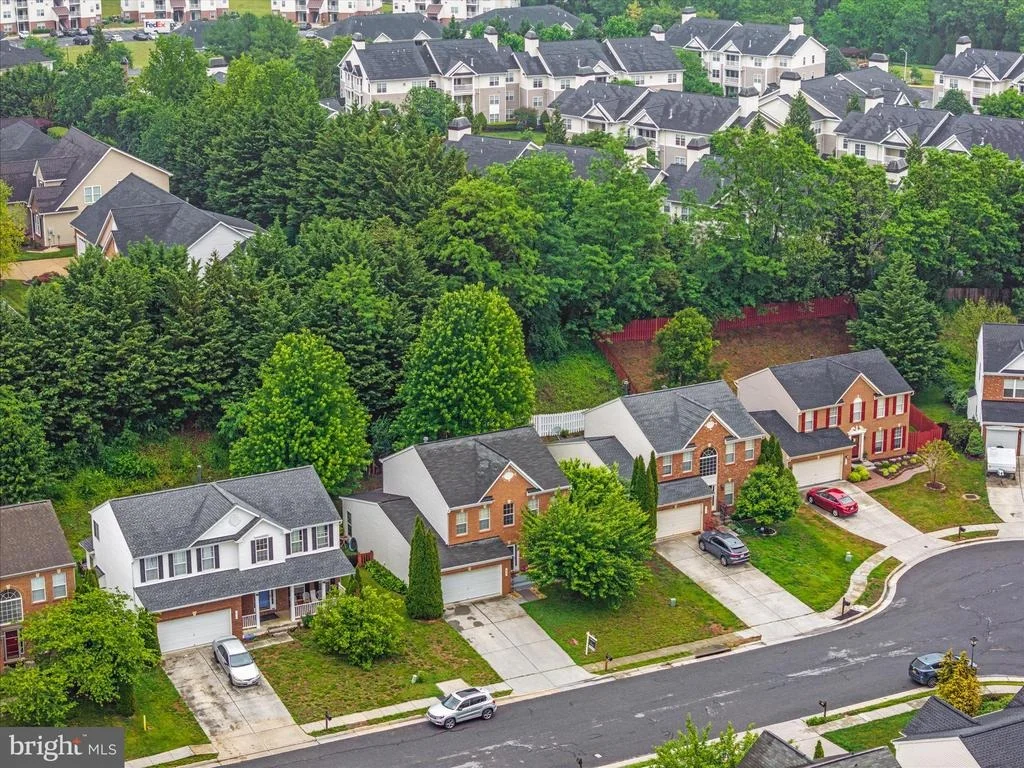
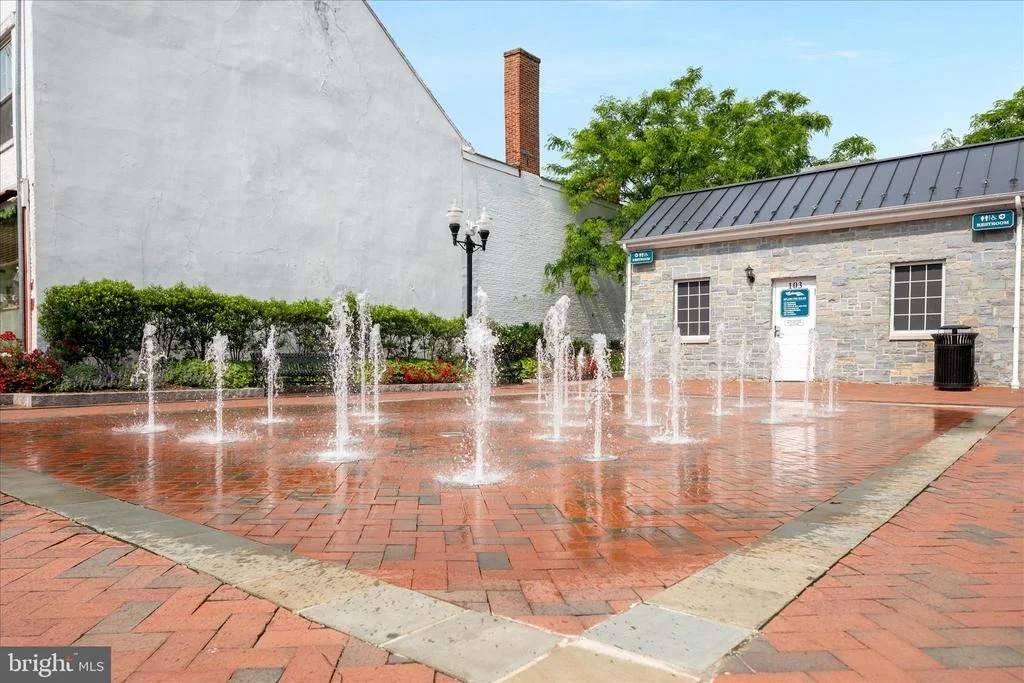
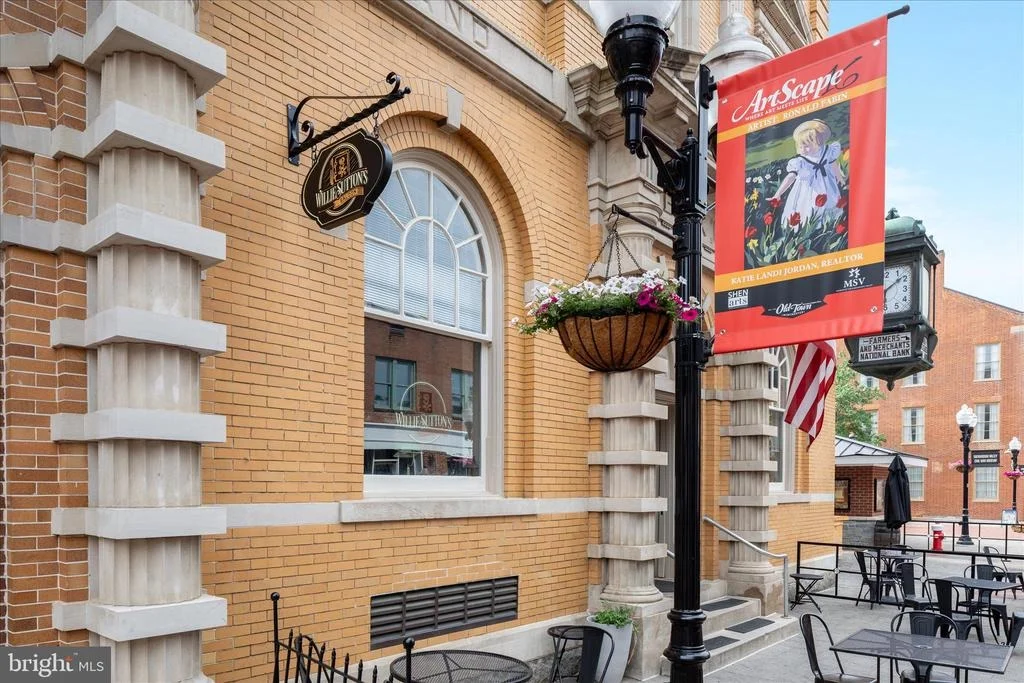
Add a 2-car garage, sidewalks, NO HOA, and a convenient Winchester location just minutes from downtown, shopping, restaurants, and everyday conveniences, and you have a LOT of house in a location that's hard to beat.

If you've been looking at homes and wondering, "Where are we going to put everything?"-come see 660 Beehive Way.

More space. More possibilities. More house to make your own.
Unit Size
3,300 Ft²
Days on Market
-
Land Size
0.21 acres
Price per sqft
$158
Property Type
House
Property Taxes
$311
HOA Dues
-
Year Built
2008

Listed By

Traci Shoberg
Shoberg Real Estate, Inc.

Payment Calculator

Cap Rate Calculator

Last updated: 20 days ago (Bright MLS #VAWI2010694)

Price History

Date / Event Date Event Price
Oct 6, 2026 In contract -
In contract
Sep 19, 2026 Price Decreased $519,900
↓ $5K (1%)
Price Decreased
Aug 20, 2026 Price Decreased $524,900
↓ $15K (2.8%)
Price Decreased
Aug 3, 2026 Price Decreased $539,900
↓ $15K (2.7%)
Price Decreased
Jul 24, 2026 Price Decreased $554,900
↓ $10K (1.8%)
Price Decreased
Show More

Property Highlights

Garage
Air Conditioning
Fireplace
Parking Details
Has Garage
Parking Features: Driveway, Attached, Garage
Garage Spaces: 2
Interior Details
Half Bathrooms: 1
Full Bathrooms: 3
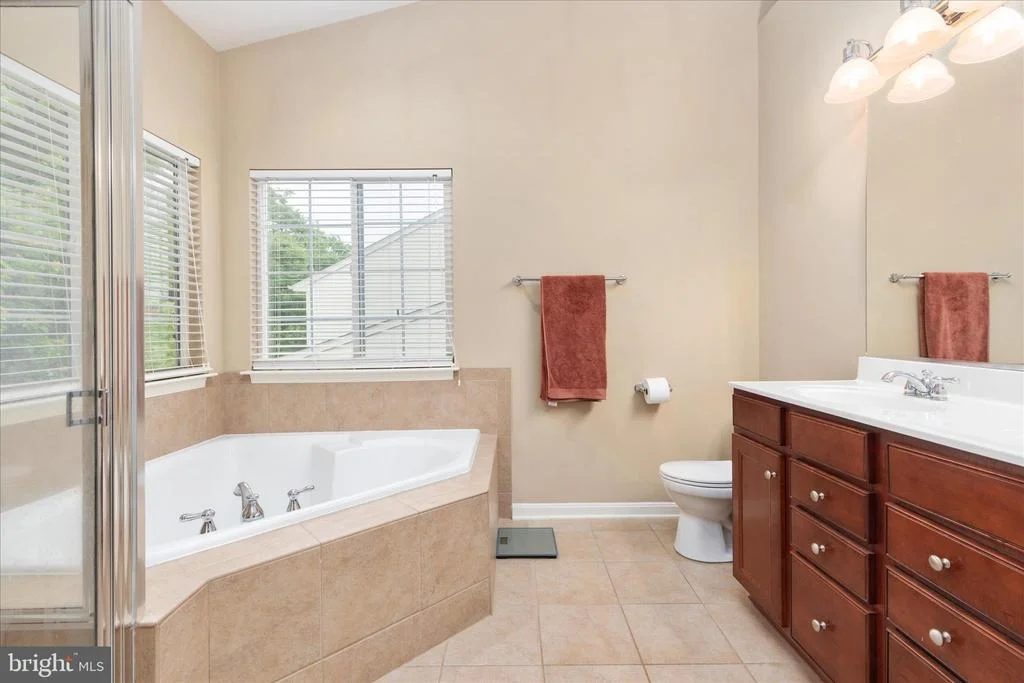
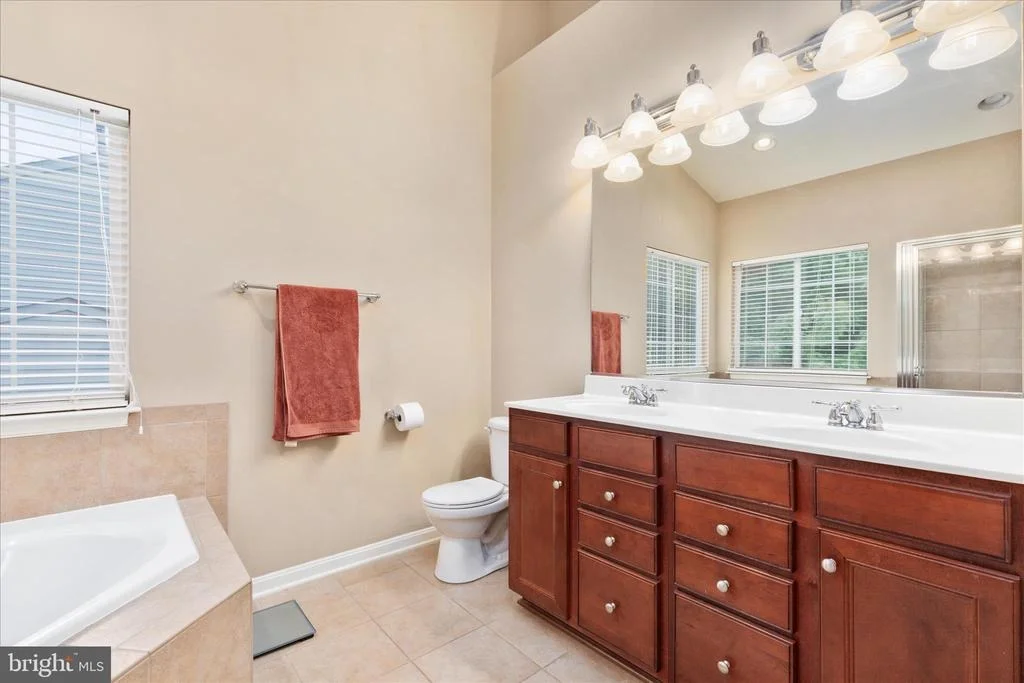
Interior Features: Ceiling Fan(s), Kitchen Island, Pantry, Recessed Lighting, Walk-In Closet(s), Family Room Off Kitchen, Formal/Separate Dining Room, Primary Bath(s), Upgraded Countertops, Wood Floors
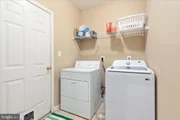
Appliances: Microwave, Dishwasher, Disposal, Dryer, Refrigerator, Ice Maker, Self Cleaning Oven, Stainless Steel Appliance(s), Washer, Water Heater, Oven - Wall
Has Fireplace
Fireplace Features: Propane
Fireplaces: 1
Basement: Daylight, Full, Partially Finished, Improved
Exterior Details
Square Footage: 3300
Square Footage Source: $0
Property Condition: Very Good
Architectural Style: Colonial
Year Built Source: Assessor
Year Built: 2008
Levels: 3
Other Structures: Above Grade, Below Grade
Construction Materials: Vinyl Siding, Brick Front
Patio and Porch Features: Patio
Lot Features: No Thru Street
Lot Size Area: 8999
Lot Size Units: Square Feet
Lot Size Acres: 0.21
Lot Size Square Feet: 8999
Tax Lot: 17
Water Source: Public
Financial Details
Tax Assessed Value: $470,000
Tax Annual Amount: $3,737
Utilities Details
Cooling Type: Ceiling Fan(s), Central Air
Heating Type: Forced Air
Sewer : Public Sewer

Building Info

Overview

    General

  • Year Built: 2008
  • Effective Year Built: 2015
  • Total Rooms: 8
  • Bedroom Count: 4
  • Bathroom Count: 3
  • Full Bathrooms: 2
  • Partial Bathrooms: 3
  • Building Condition: 3
  • Building Quality: 7
  • Construction Type: 0
  • Building Style: 0
  • Exterior Walls Type: 29
  • Interior Walls Type: 3
  • Roof Shape Type: 1
  • Roof Cover Type: 3
  • Floor Count: 200
  • Floor Cover: 24
  • Basement Type: 2
  • Basement Area: 972
  • Garage Type: 7
  • Garage Square Area: 440
  • Parking Space Count: 2
  • Patio Type: 20
  • Porch Type: 0
  • Pool Type: 0

    Dimensions

  • Lot Size Square Feet: 8,999
  • Lot Size Depth Feet: 1,500
  • Lot Size Frontage Feet: 600
  • Total Building Area: 1,912
  • Gross Building Area: 1,912
  • Building Area: 1,912
  • Building Area Measurement: L

    Heating and Cooling

  • Air Conditioning: 13
  • Heating: 4
  • Heated Square Feet: 1,912
  • Heating Fuel Type: 3

    Utilities

  • Sewer System: 1
  • Water Service: 2

Building

  • Building Type: 0
  • Property Class: R
  • Subdivision: SD PARK PLACE
  • Land Acres: 0000000207
  • Standard Land Use Code: 1001
  • County Land Use Code: 100R
  • Legal Description 1: SD PARK PLACE S-2 L-17 N S 660 BEEHIVE WAY

Neighborhood

  • School District Name: Winchester City Public Schools
  • Census Tract: 000202

Zoning

  • Zoning: MR

Geography

  • Assessors Map Reference: MAP 250-08
  • Account Number: 24166
  • Section: 2
  • Parcel: 250-08-2- 17-
  • Lot: 17
  • Municipality: WINCHESTER CITY PS
  • Latitude: 39.1663
  • Longitude: -78.1857

    Address

  • Full Address: 660 Beehive Way
  • Address - House Number: 660
  • Address - Street Name: Beehive
  • Address - Suffix Type: Way
  • State: VA
  • City Name: Winchester
  • Carrier Code: C018
  • 4-Digit Zip Code: 6437
  • Zip Code: 22601

Valuation

    Tax

  • Tax Year: 2023
  • Tax Amount: $343,205

    Appraisal Valuation

  • Standard Deviation: 0.1832
  • Valuation Date: Oct 25, 2023
  • Confidence Score: 76
  • Final Value: 463,217
  • High Value: 548,103
  • Low Value: 378,331

    Market Valuation

  • Market Total Value: $413,500
  • Market Land Value: $70,000
  • Market Improvement Value: $343,500

    Assessments Valuation

  • Assessed Year: 2023
  • Assessed Total Value: $413,500
  • Assessed Land Value: $70,000
  • Assessed Improvements Value: $343,500

    Sales

  • Current Sale Contract Date: May 11, 2018
  • Current Sale Recording Date: May 11, 2018
  • Current Sale Price:
  • Current Sale Document Type: 27
  • Current Sale Input Document Number: 180001052
  • Previous Sale Recording Date: Sep 15, 2008
  • Previous Sale Contract Date: Jul 10, 2008
  • Previous Sale Amount: $285,000
  • Previous Sale Document Type: 27
Data used for valuation calculations is provided by RealtyHop, and other third party sources

Comparables

Unit
Status
Type
Beds
Baths
ft²
Price/ft²
Asking Price
Listed On
Closing Price
Sold On
HOA + Taxes

About Winchester


Similar Homes for Sale

Currently no similar homes around

Nearby Rentals

Unit for rent at 4 W Cork Street, WINCHESTER, VA, 22601

$900 /mo

  • 1 Bed
  • 1 Bath
  • 400 ft²
4 W Cork Street #1, WINCHESTER, VA, 22601 Listing by Patrick Vance Slate
Unit for rent at 23 Taft Avenue, WINCHESTER, VA, 22601

$1,600 /mo

  • 2 Beds
  • 2 Baths
  • 10,400 ft²
23 Taft Avenue #3, WINCHESTER, VA, 22601 Listing by Frank Armstrong IV
Unit for rent at 2971 Valley Avenue, WINCHESTER, VA, 22601

$1,900 /mo

  • Studio
  • 800 ft²
2971 Valley Avenue, WINCHESTER, VA, 22601 Listing by Meridee A Powars


Frequently Asked Questions

When was property at 660 Beehive Way built and last sold?
The property at 660 Beehive Way was built in 2008 and last sold on May 11, 2018 for $327,000.
How much is this home worth?
The estimated value of the home located at 660 Beehive Way is $525,099.
What are some comparable homes to 660 Beehive Way?
There are currently no comparable homes to 660 Beehive Way.

Nearby Counties