Check Availability
$1,550,000
● House - For Sale

66 Siesta Bluff

Destin, FL 32541
bedrooms
3 Beds
bathrooms
3 Baths, 1 Half Bath
square feet
3,275 Ft²
$8,946
Est. Monthly
$321
HOA / Fees

About This Property

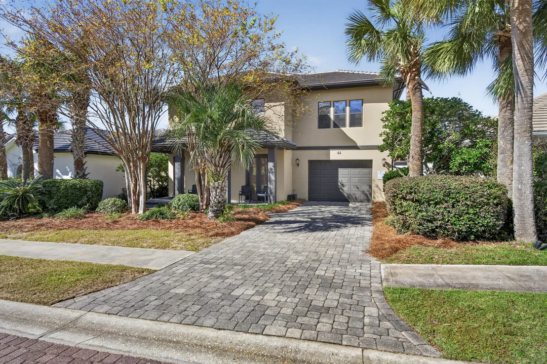
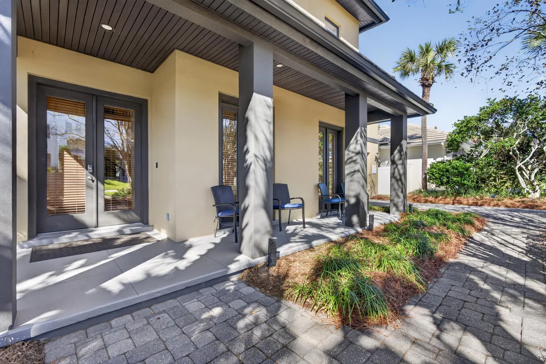
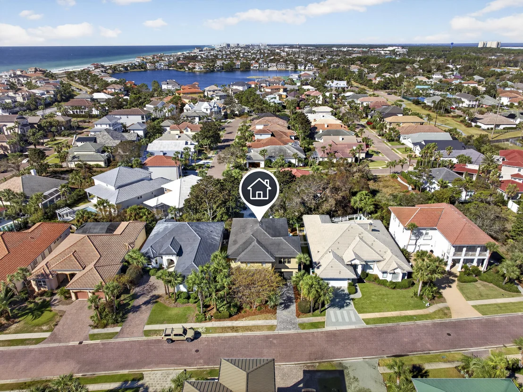
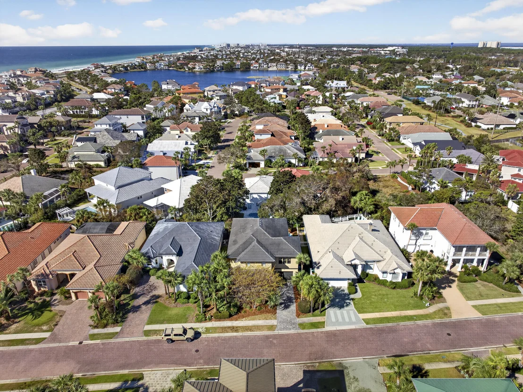
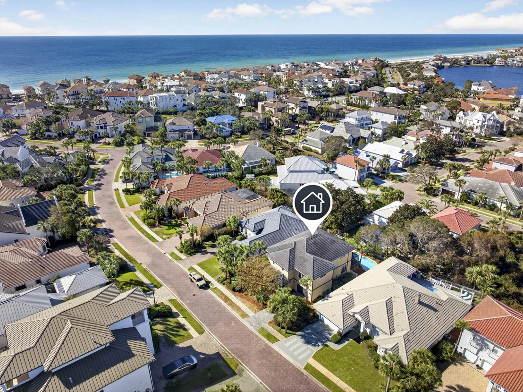
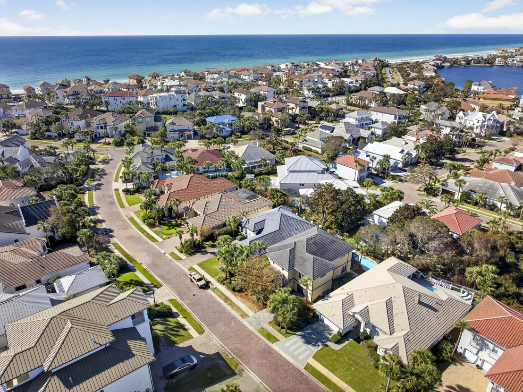
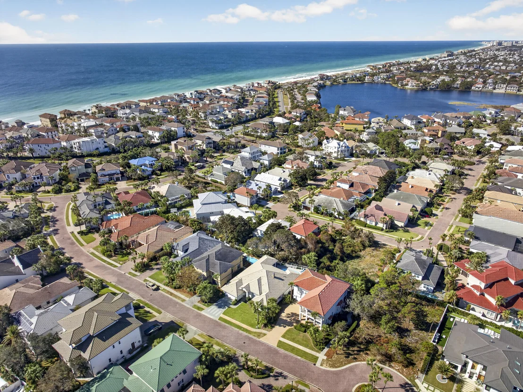
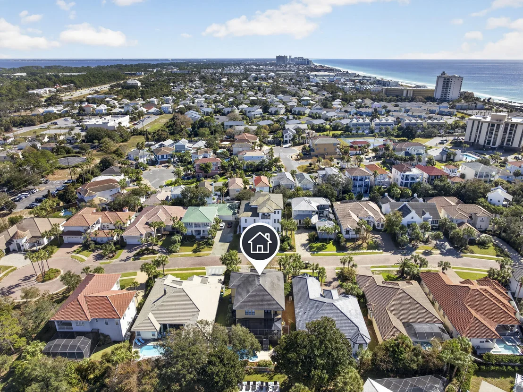
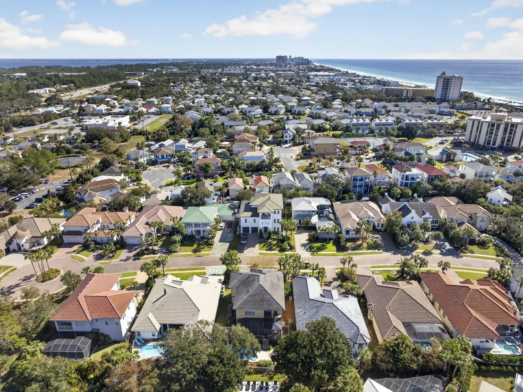
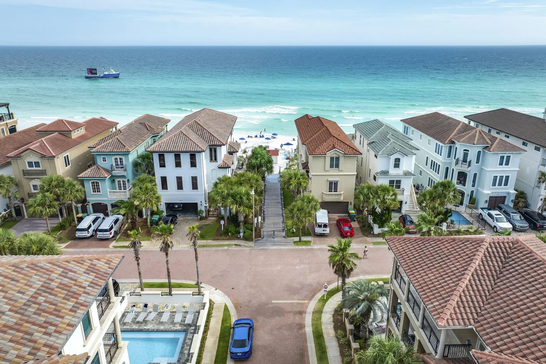
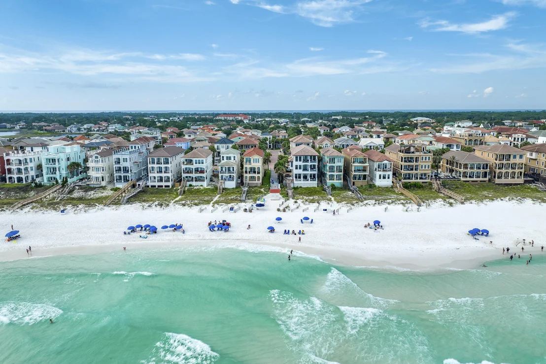
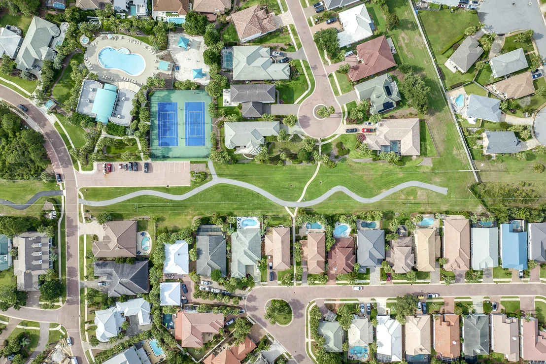
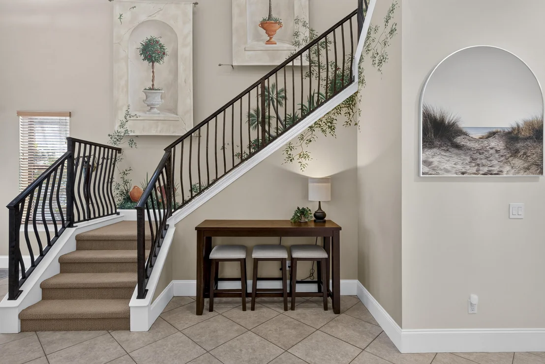
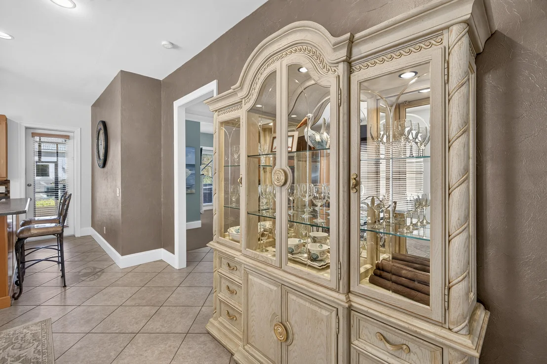
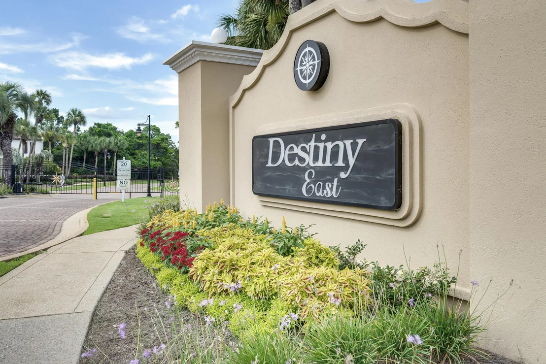
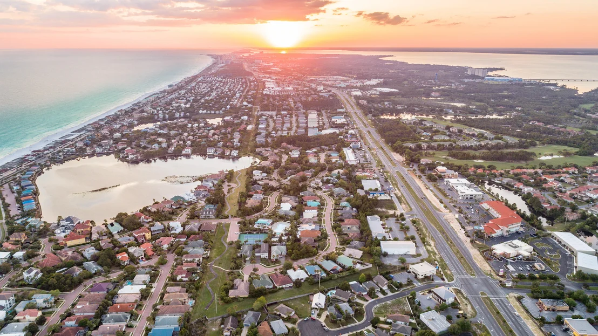
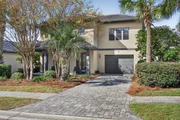
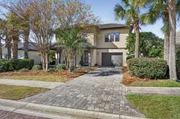
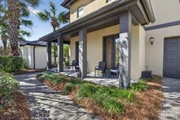
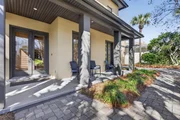
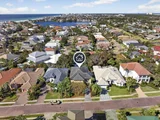
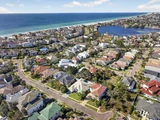
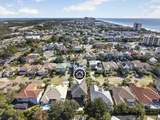
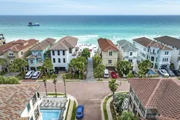
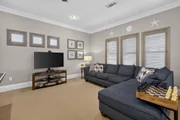
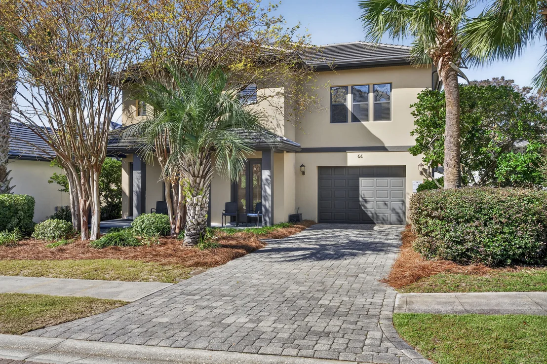
Experience luxury coastal living in Destin in the highly sought-after gated community of Destiny East, just moments from the sugar-white beaches and emerald waters of the Gulf. This custom-built home features Insulated Concrete Form (ICF) construction, offering exceptional strength, durability, and peace of mind.
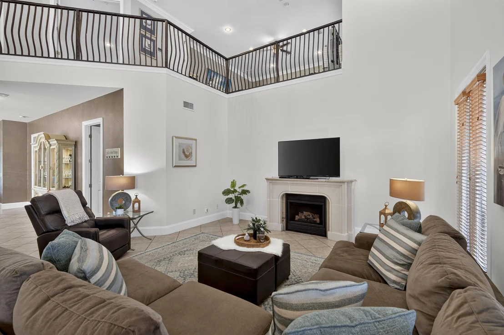
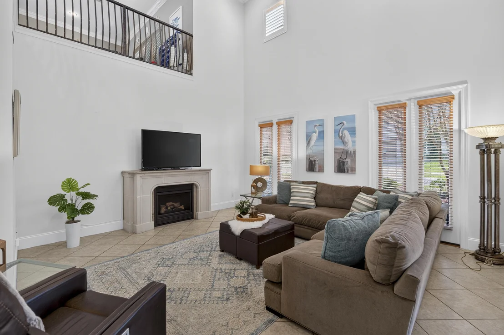
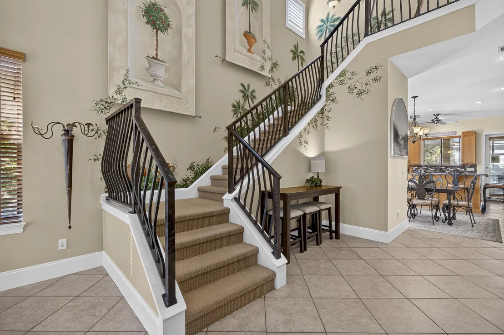
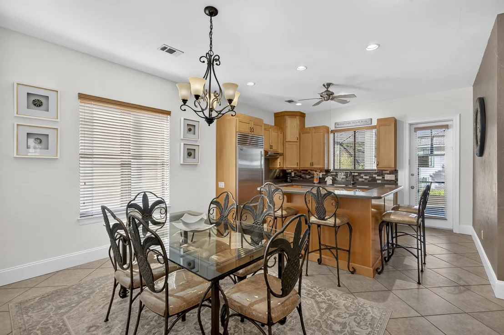
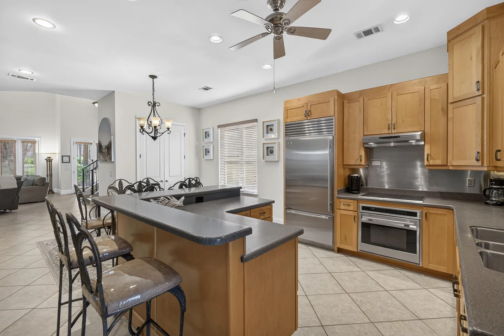
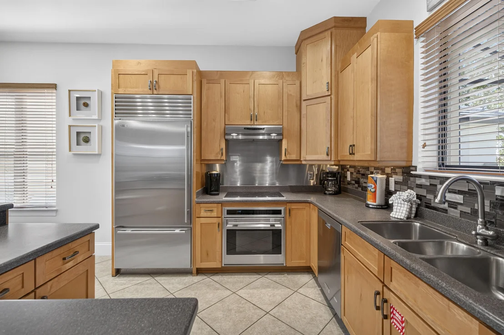
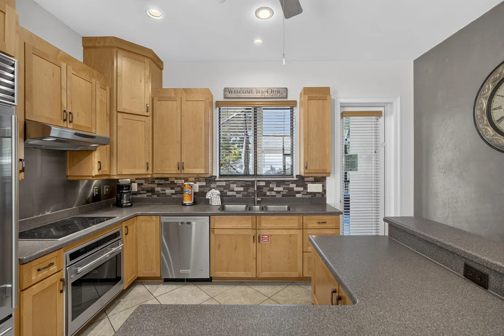
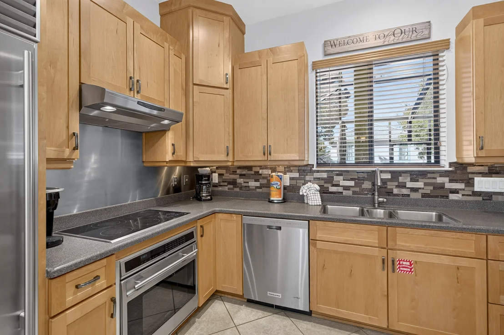
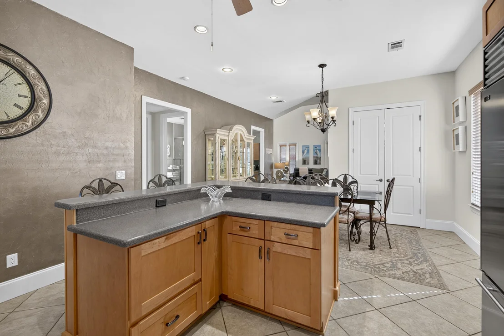
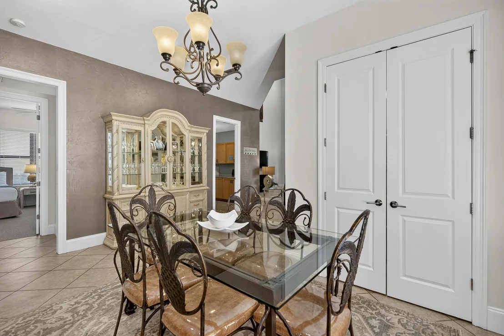
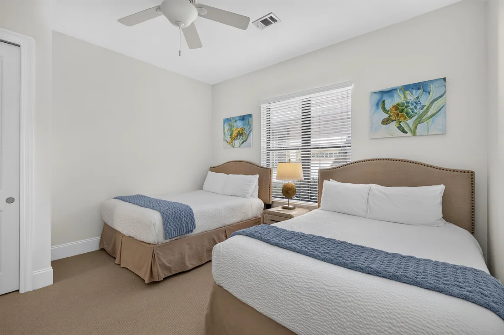
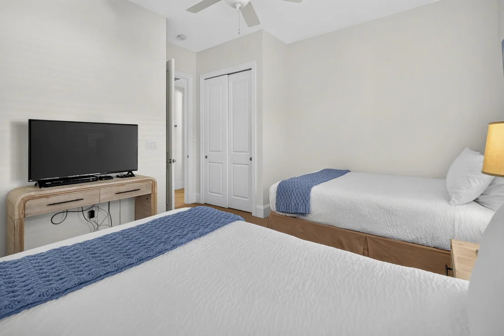
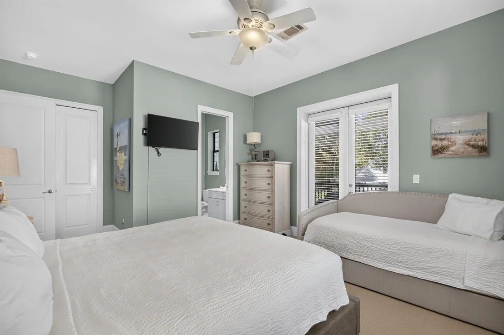
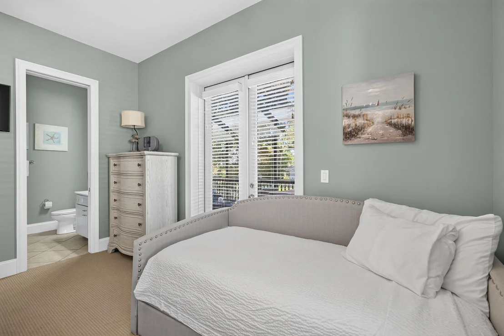
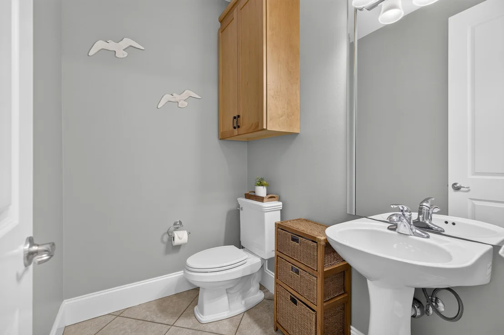
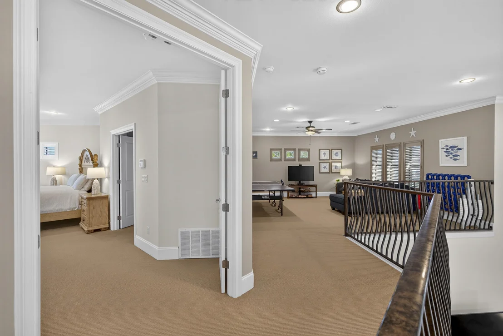
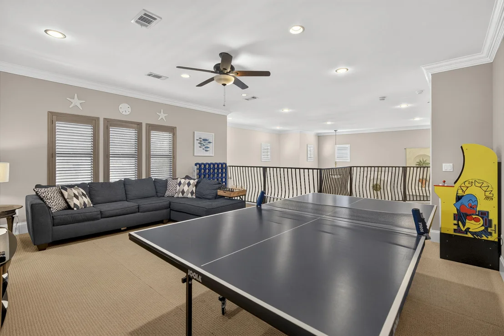
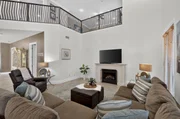
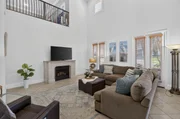
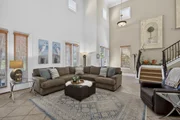
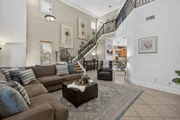
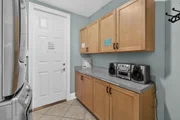
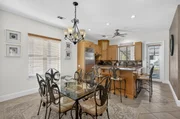
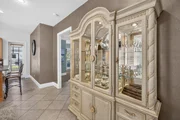
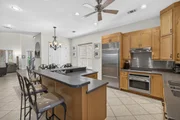
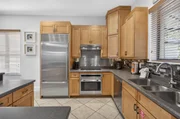
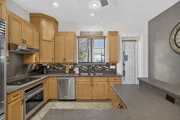
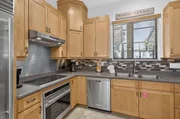
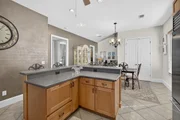
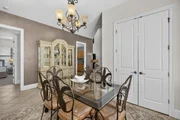
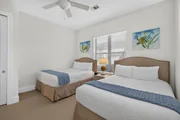
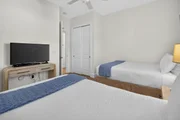
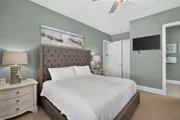
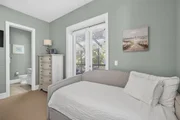
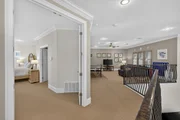
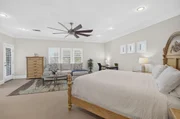
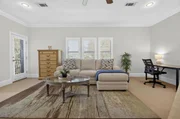
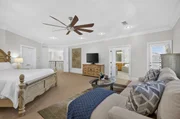
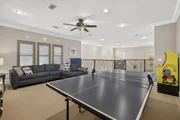
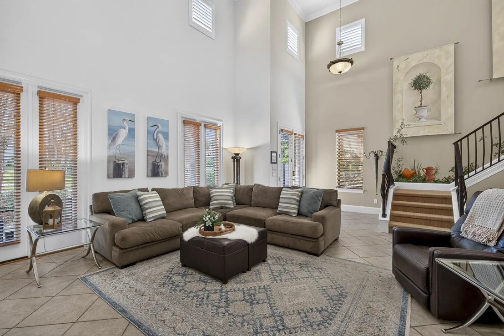
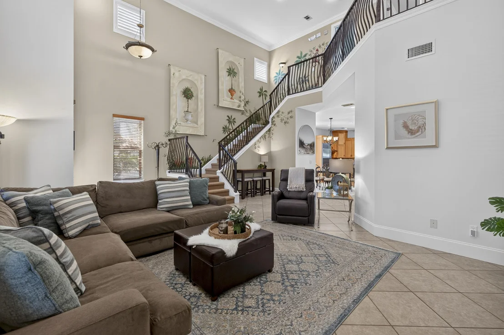
Offered fully furnished and turnkey, this home is designed for comfortable coastal living and entertaining, the home features soaring 20-foot ceilings, an open and spacious living area, and a well-appointed kitchen with premium Sub-Zero refrigerator and Wolf cooktop and oven. The main floor offers two bedrooms, providing convenience and flexibility for family and guests.
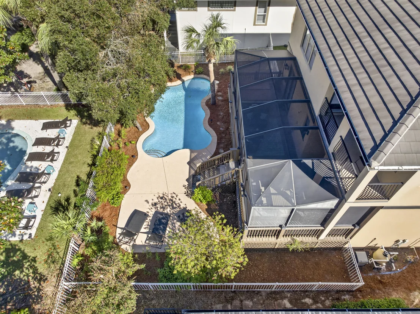
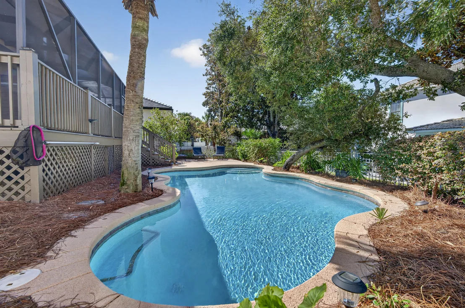
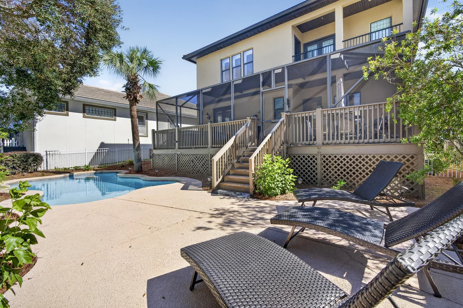
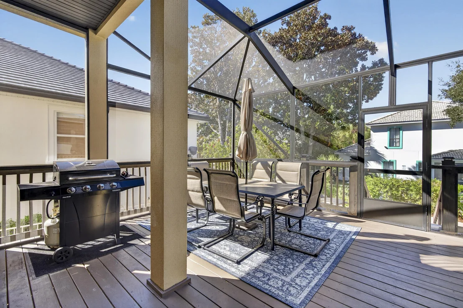
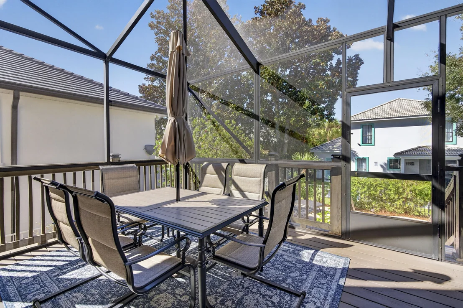
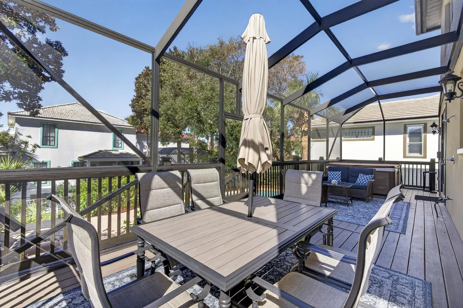
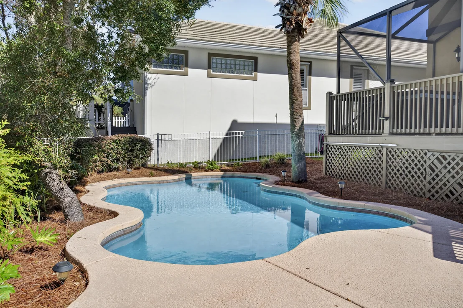
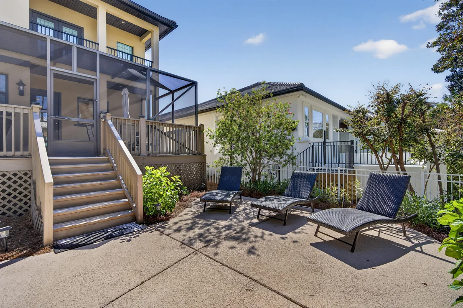
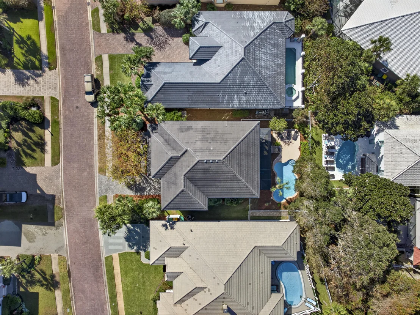
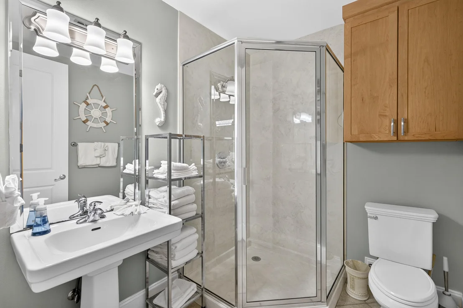
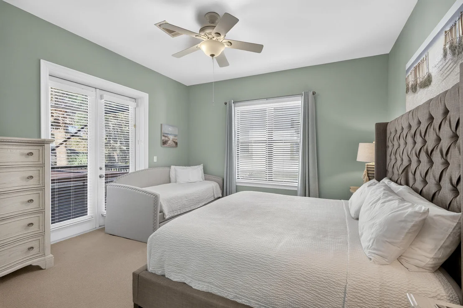
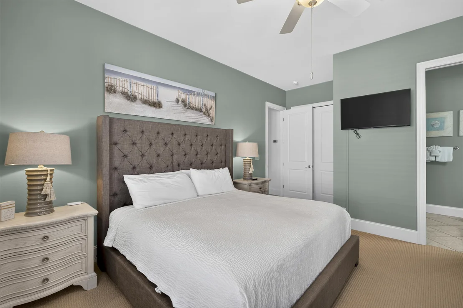
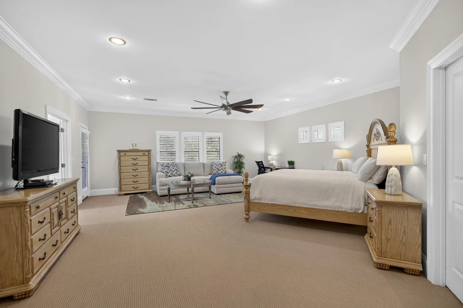
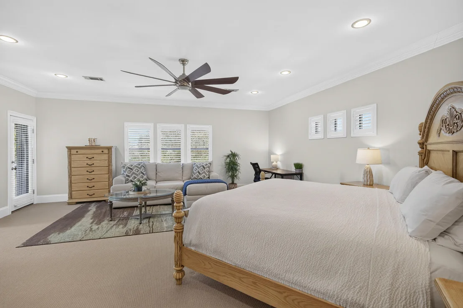
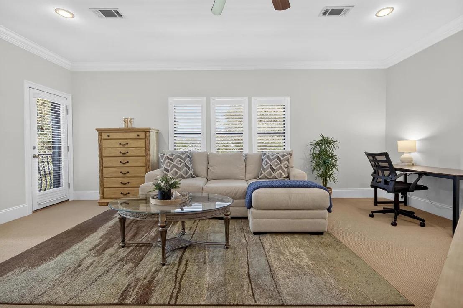
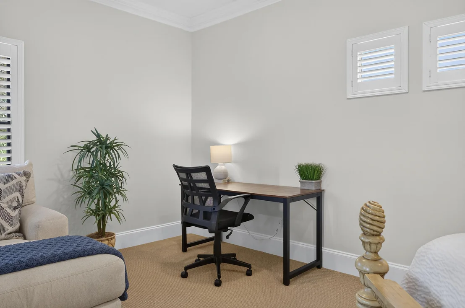
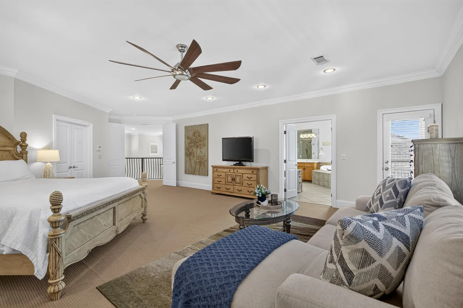
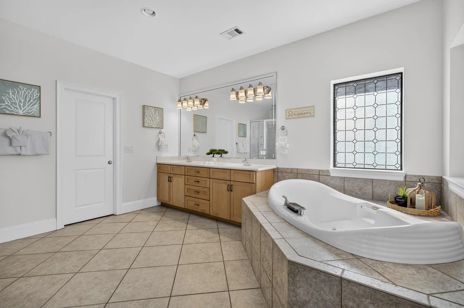
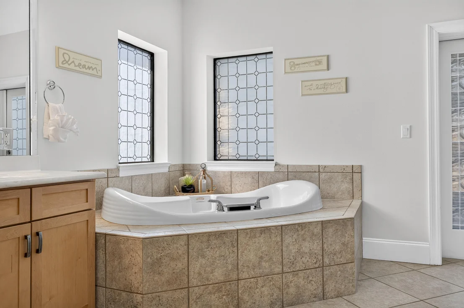
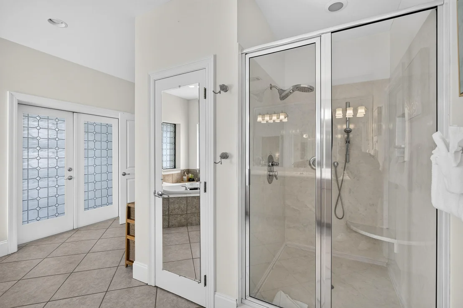
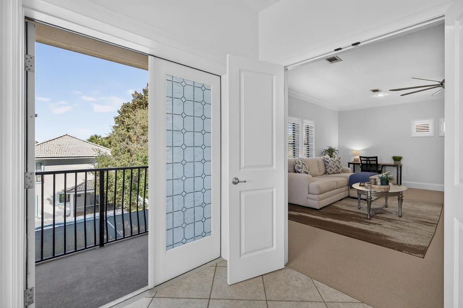
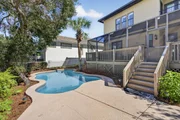
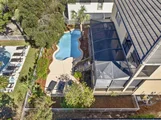
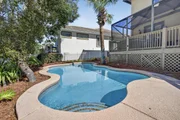
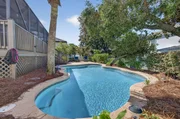
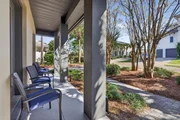
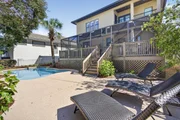
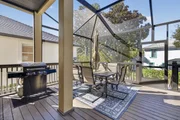
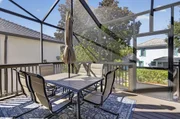
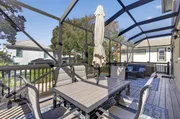
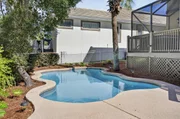
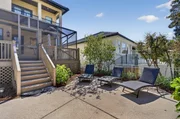
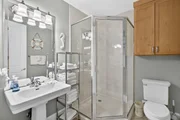
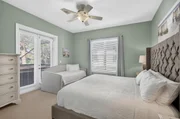
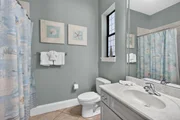
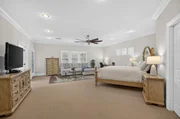
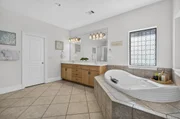
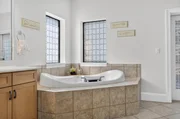
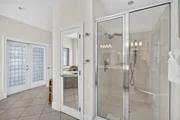
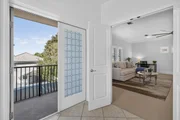
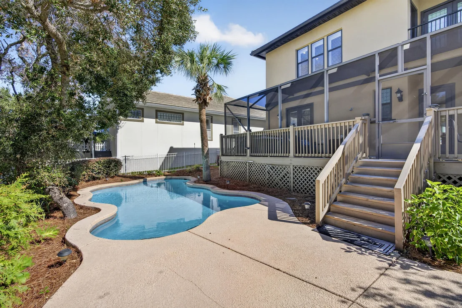
Step outside to enjoy the large deck and pool, creating an inviting outdoor space for relaxing, entertaining, and enjoying the Florida lifestyle. The expansive primary suite offers a private balcony overlooking the naturally landscaped backyard, while the primary bath features a Jacuzzi tub, oversized separate shower, dual vanities, and generous closet space.
Whether you're searching for a primary residence, second home, or investment property with short-term rental potential, this home offers an exceptional opportunity in one of Destin's premier beachside communities.
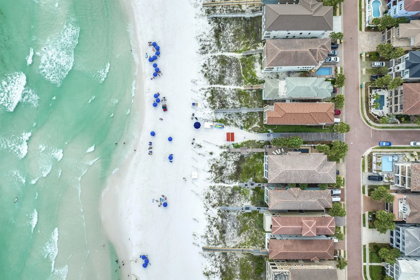
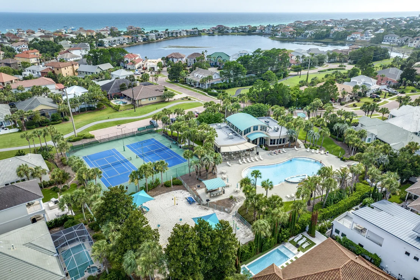
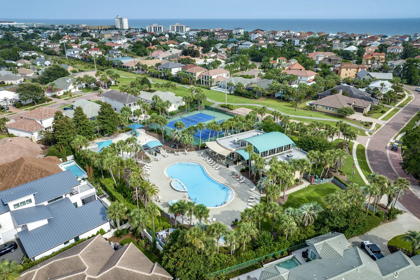
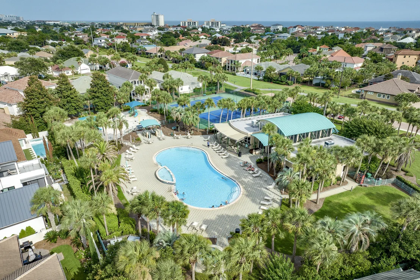
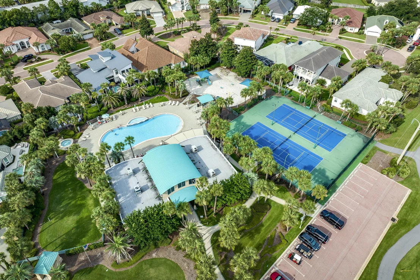
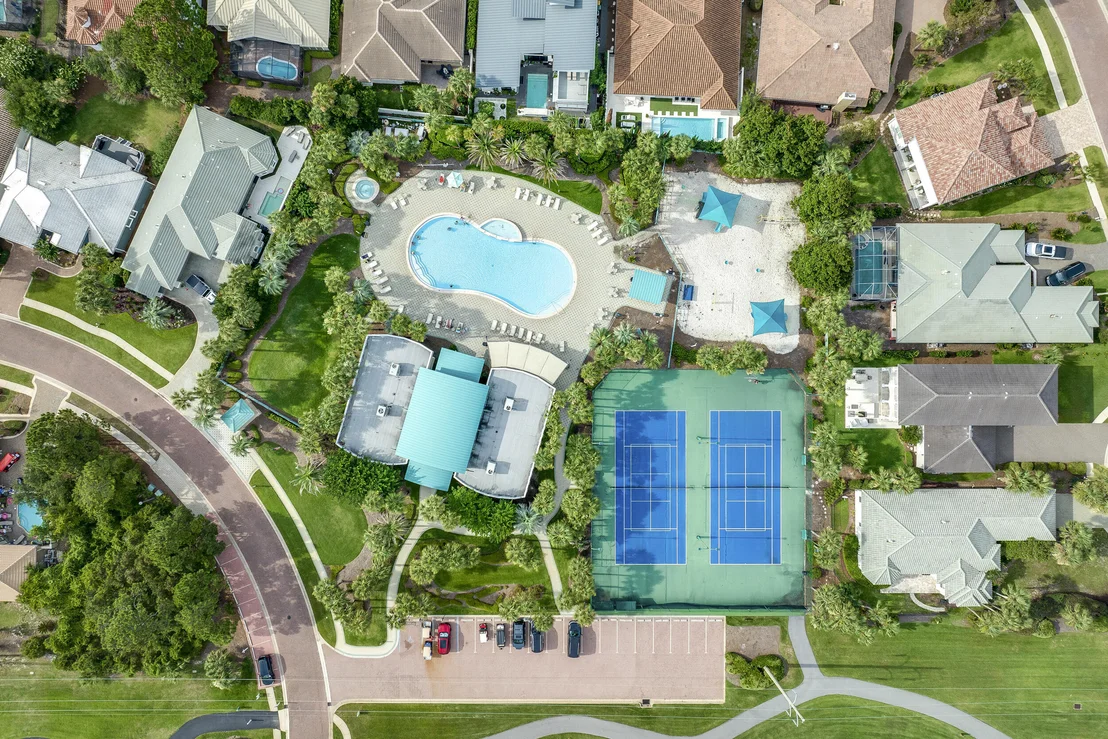
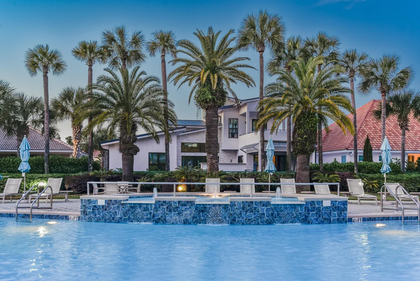
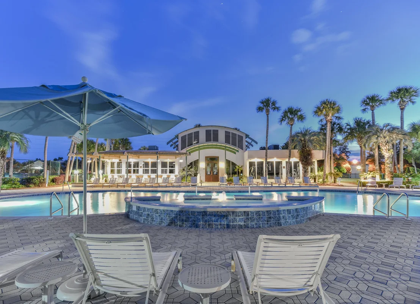
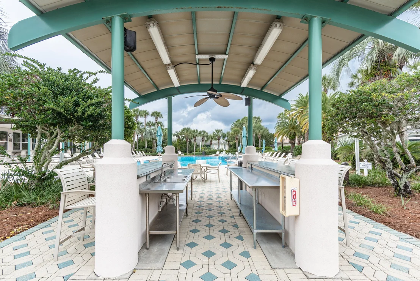
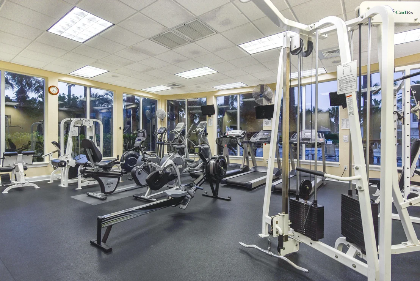
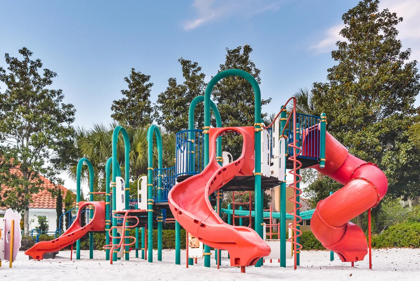
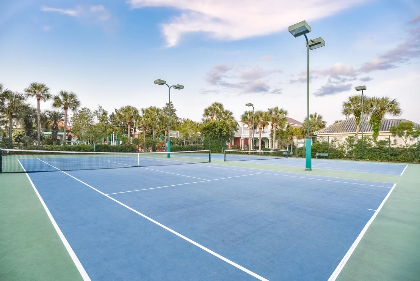
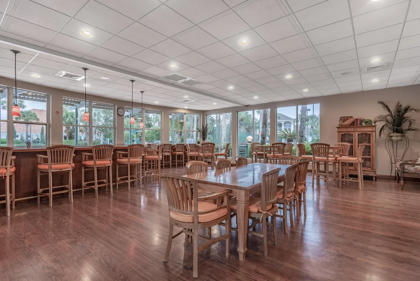
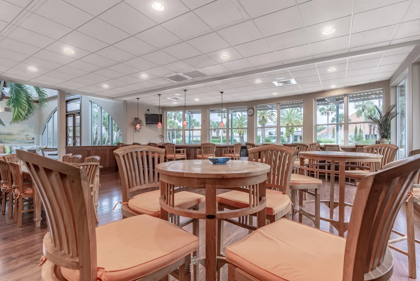
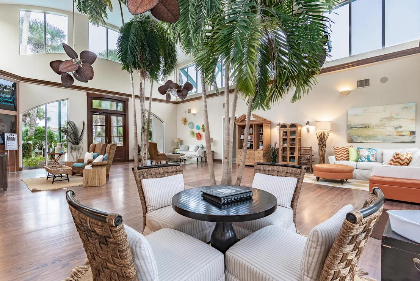
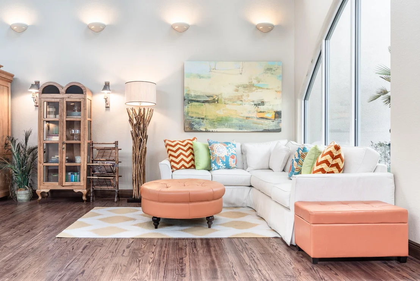
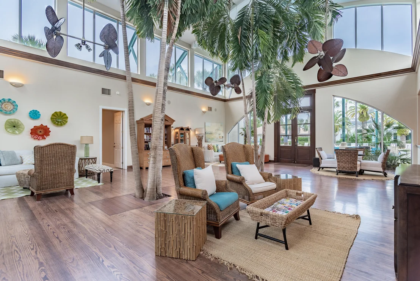
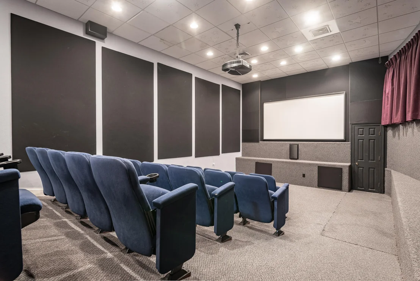
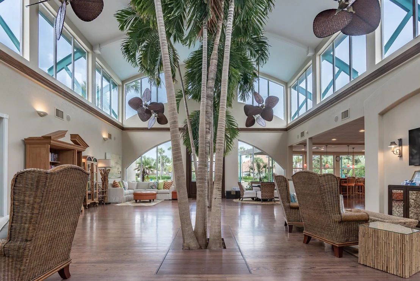
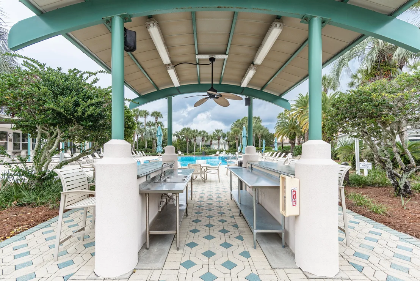
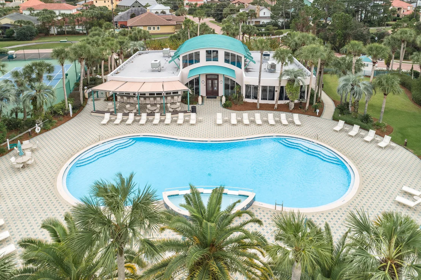
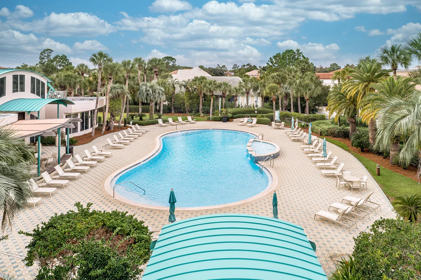
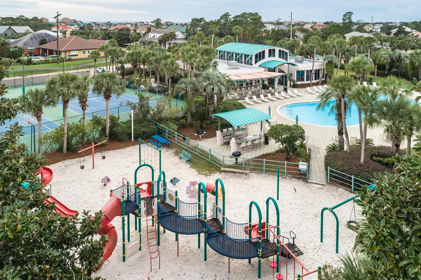
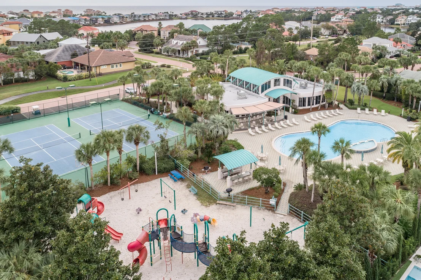
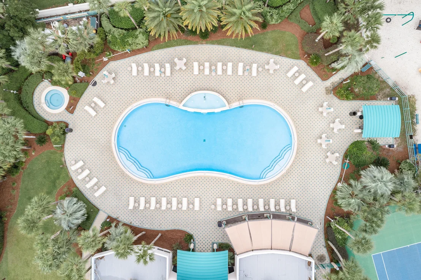
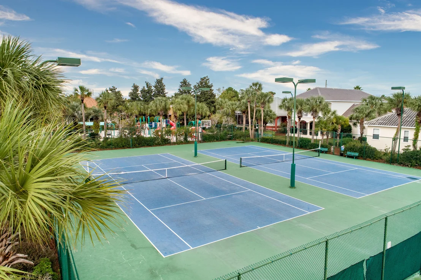
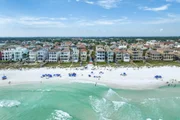
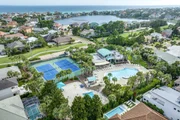
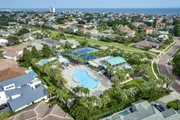
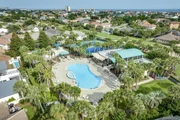
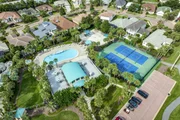
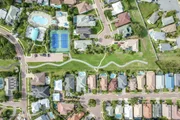
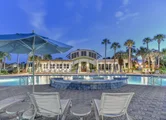
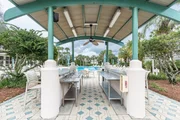
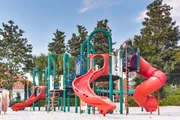
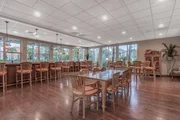
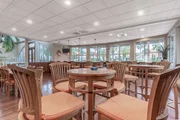
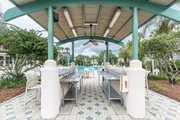
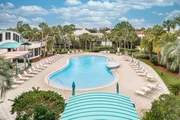
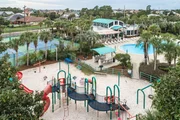
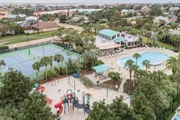
Destiny East offers impressive resort-style amenities, including two community pools, hot tubs, fitness center, clubhouse, movie theater, tennis courts, children's playground, putting green, and jogging paths. Convenient beach access through the tunnel beneath Scenic Highway 98 leads to the sugar-white sand and emerald waters of the Gulf. Gated community, beach access, private pool, spacious deck, luxury kitchen, turnkey, concrete construction, and the Destin coastal lifestyle, all in one exceptional property.
Unit Size
3,275 Ft²
Days on Market
7 days
Land Size
0.17 acres
Price per sqft
$473
Property Type
House
Property Taxes
$1,014
HOA Dues
$321
Year Built
2004

Listed By

Mariya Calkins
The Premier Property Group
Holly McHargue
The Premier Property Group

Payment Calculator

Cap Rate Calculator

Last updated: 5 days ago (ECAR #1013122)

Price History

Date / Event Date Event Price
Oct 1, 2026 Listed by The Premier Property Group $1,550,000
Listed by The Premier Property Group
Mar 19, 2007 Sold
Sold
Jul 13, 2004 Sold
Sold

Property Highlights

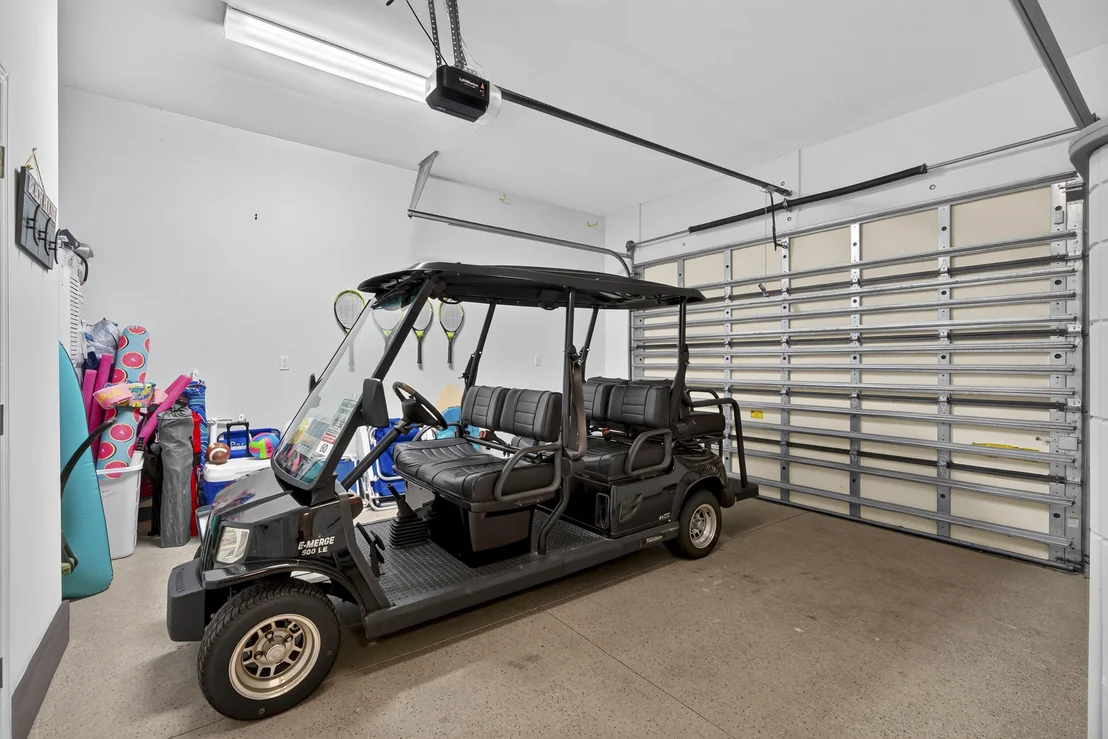
Garage
Air Conditioning
Parking Details
Has Garage
Attached Garage
Parking Features: Garage
Garage Spaces: 2
Interior Details
Half Bathrooms: 1
Full Bathrooms: 3
Interior Features: Kitchen Island, Pantry, Ceiling Cathedral, Ceiling Crwn Molding, Ceiling Raised, Ceiling Vaulted, Split Bedroom, Washer/Dryer Hookup
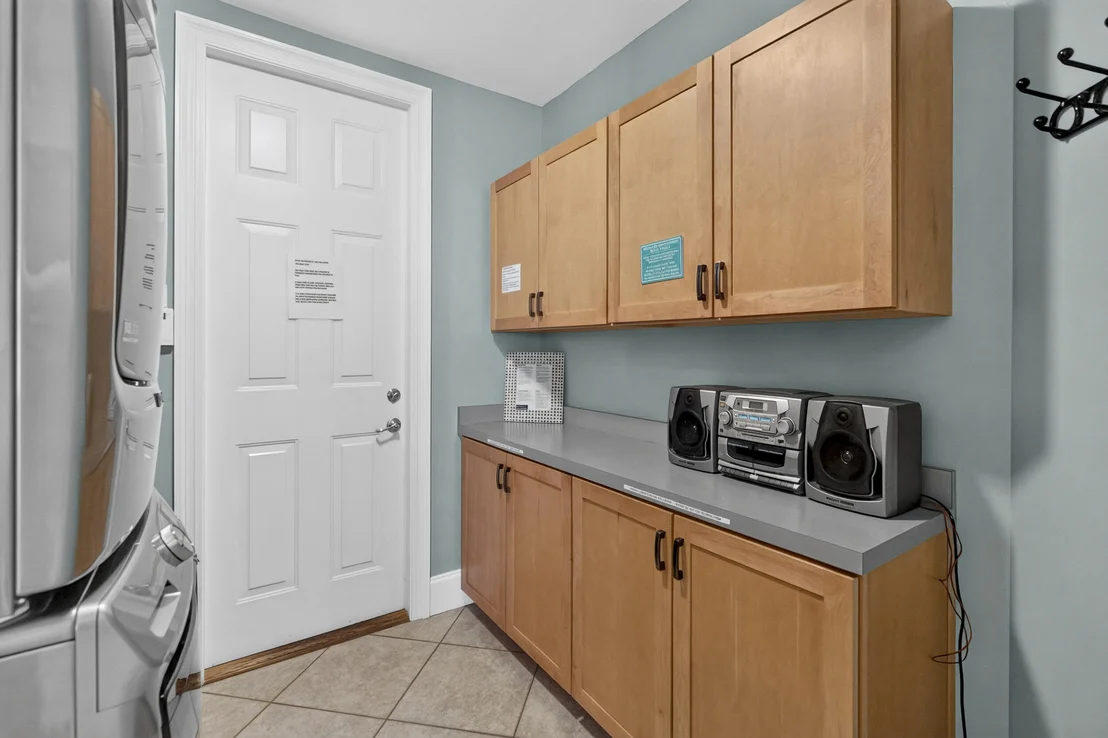
Appliances: Cooktop, Dishwasher, Disposal, Freezer, Microwave, Refrigerator, Washer, Water Heater, Auto Garage Door Opn, Central Vacuum, Oven Self Cleaning, Security System, Smoke Detector, Stove/Oven Electric
Flooring Type: Floor Tile
Rooms: 10
Exterior Details
Square Footage: 3275
Property Condition: Construction Complete
Architectural Style: Contemporary
Year Built: 2004
Building Area Total: 3275
Window Features: Double Pane Windows
Construction Materials: Concrete, Stucco, Insulated Conc Forms
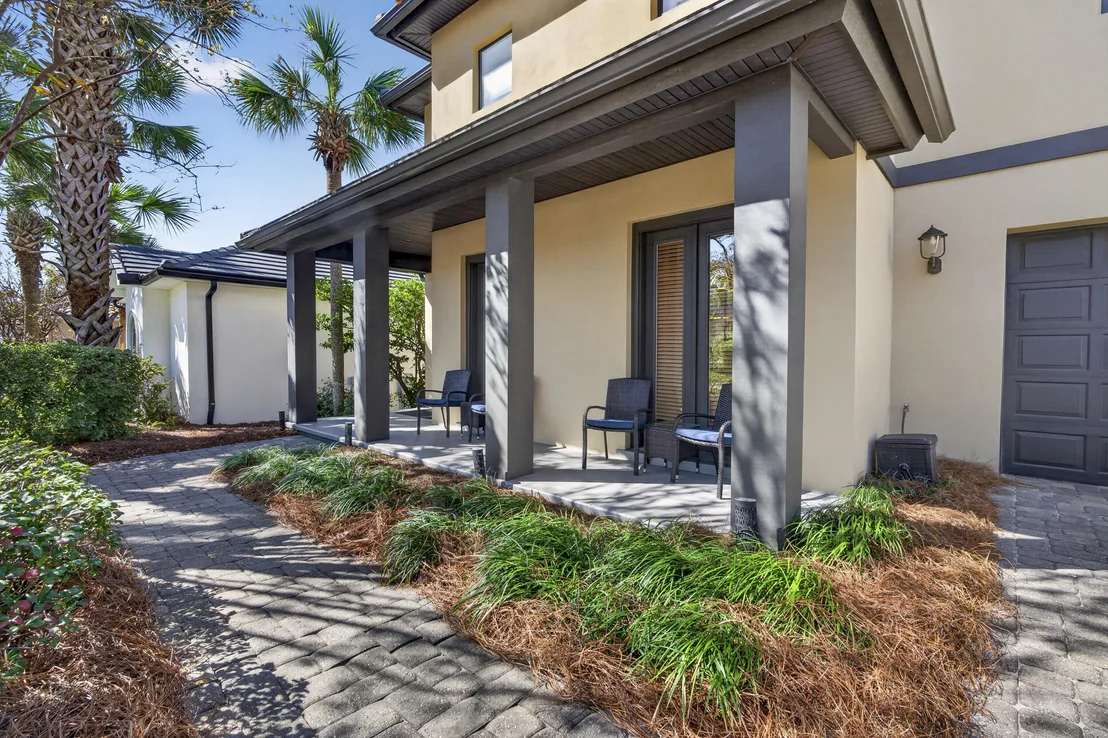
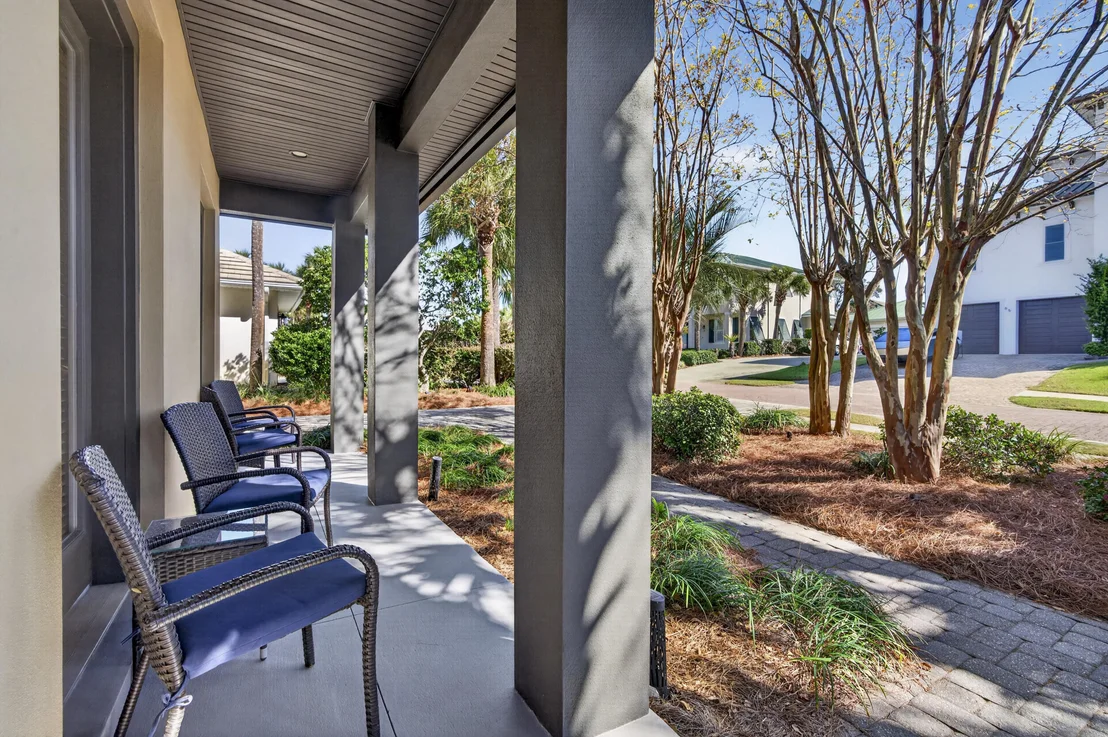
Patio and Porch Features: Covered, Porch, Screened
Pool Features: Heated, Pool - In-Ground, Pool Type
Pool is Private
Lot Features: Covenants, Sidewalk, Within 1/2 Mile to Water
Lot Size Area: 0.17
Lot Size Units: Acres
Lot Size Acres: 0.17
Lot Size Square Feet: 7405.2
Lot Size Dimensions: 61 X 118
Water Source: Public
Financial Details
Tax Annual Amount: $12,165
Utilities Details
Cooling Type: Ceiling Fan(s), Central Air
Sewer : Public Sewer
Location Details
HOA/Condo/Coop Fee Includes: Accounting, Ground Keeping, Management, Recreational Faclty
HOA Fee: $321
HOA Fee Frequency: Monthly

Building Info

Overview

    General

  • Year Built: 2004
  • Effective Year Built: 2004
  • Building Count: 1
  • Bedroom Count: 3
  • Bathroom Count: 4
  • Full Bathrooms: 3
  • Partial Bathrooms: 4
  • Building Condition: 0
  • Building Quality: 1
  • Construction Type: 0
  • Building Style: 0
  • Exterior Walls Type: 23
  • Interior Walls Type: 3
  • Roof Shape Type: 9
  • Roof Cover Type: 4
  • Floor Count: 200
  • Living Units: 1
  • Floor Cover: 13
  • Basement Type: 0
  • Basement Area: 0
  • Garage Type: 1
  • Garage Square Area: 378
  • Parking Space Count: 0
  • Patio Type: 92
  • Porch Type: 59
  • Pool Type: 8

    Dimensions

  • Lot Size Square Feet: 7,245
  • Total Building Area: 4,422
  • Gross Building Area: 4,422
  • Building Area: 3,275
  • Building Area Measurement: L

    Heating and Cooling

  • Fireplace Count: 1
  • Air Conditioning: 13
  • Heating: 10
  • Heated Square Feet: 3,275
  • Heating Fuel Type: 0

    Utilities

  • Sewer System: 0
  • Water Service: 0

Building

  • Building Type: 0
  • Property Class: R
  • Subdivision: DESTINY EAST PH I
  • Land Acres: 0000000166
  • Standard Land Use Code: 1001
  • County Land Use Code: 000100
  • State Land Use Code: 001
  • Legal Description 1: DESTINY EAST PH I LOT 60

Neighborhood

  • School District Name: Okaloosa County School District
  • Census Tract: 023308

Geography

  • Assessors Map Reference: 47
  • Subdivision Phase Number: 1
  • Parcel: 00-2S-22-0072-0000-0600
  • Lot: 60
  • Municipality: DESTIN
  • Latitude: 30.3828
  • Longitude: -86.4011

    Address

  • Full Address: 66 Siesta Blf
  • Address - House Number: 66
  • Address - Street Name: Siesta
  • Address - Suffix Type: Blf
  • State: FL
  • City Name: Destin
  • Carrier Code: C018
  • 4-Digit Zip Code: 4779
  • Zip Code: 32541

Valuation

    Tax

  • Total Area: 3,777
  • Tax Year: 2023
  • Tax Amount: $1,121,984
  • Tax Rate Code Area: 010

    Appraisal Valuation

  • Standard Deviation: 0.1694
  • Valuation Date: Feb 21, 2024
  • Confidence Score: 78
  • Final Value: 1,252,925
  • High Value: 1,465,245
  • Low Value: 1,040,605

    Market Valuation

  • Market Total Value: $1,077,787
  • Market Land Value: $258,270
  • Market Improvement Value: $819,517

    Assessments Valuation

  • Assessed Year: 2023
  • Assessed Total Value: $1,077,787
  • Assessed Land Value: $258,270
  • Assessed Improvements Value: $819,517

    Sales

  • Current Sale Contract Date: Mar 15, 2007
  • Current Sale Recording Date: Mar 19, 2007
  • Current Sale Price:
  • Current Sale Document Type: 71
  • Current Sale Input Document Number: 2407535
  • Previous Sale Recording Date: Jul 13, 2004
  • Previous Sale Contract Date: Jun 30, 2004
  • Previous Sale Amount: $559,000
  • Previous Sale Document Type: 20
Data used for valuation calculations is provided by RealtyHop, and other third party sources

Comparables

Unit
Status
Type
Beds
Baths
ft²
Price/ft²
Asking Price
Listed On
Closing Price
Sold On
HOA + Taxes

About Destiny East


Similar Homes for Sale

Currently no similar homes around

Nearby Rentals


Frequently Asked Questions

When was property at 66 Siesta Bluff built and last sold?
The property at 66 Siesta Bluff was built in 2004 and last sold on Mar 15, 2007 for $797,000.
How much is this home worth?
The estimated value of the home located at 66 Siesta Bluff is $1,571,254.
What are some comparable homes to 66 Siesta Bluff?
There are currently no comparable homes to 66 Siesta Bluff.