See Home Value
Johnstown 80534
66 Saxony Rd
$605,000
● House - Off Market

66 Saxony Rd

Johnstown, CO 80534
bedrooms
4 Beds
bathrooms
2 Baths
square feet
2,780 Ft²
$3,342
Est. Monthly
$40
HOA / Fees

About This Property

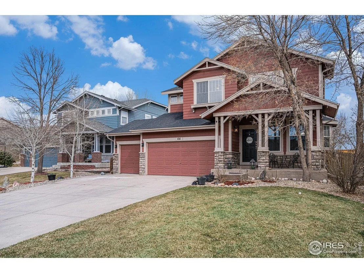
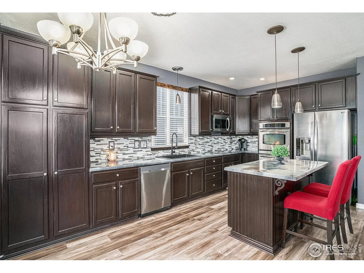
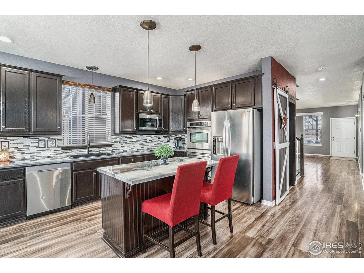
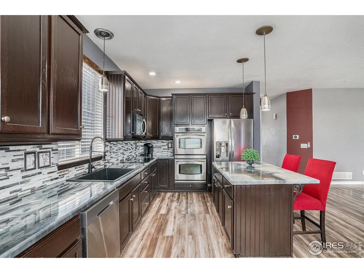
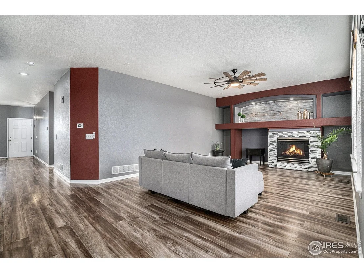
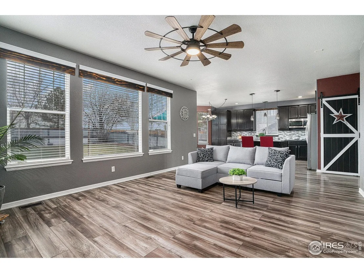
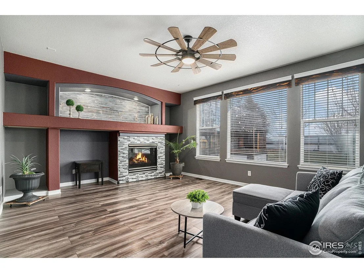
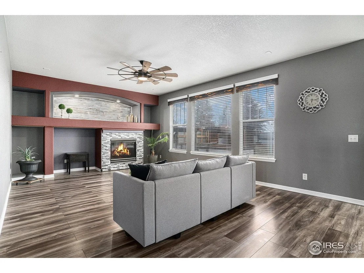
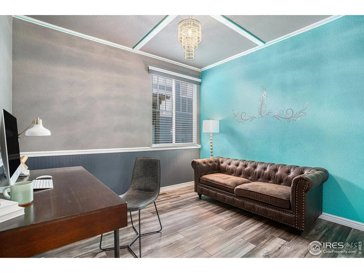
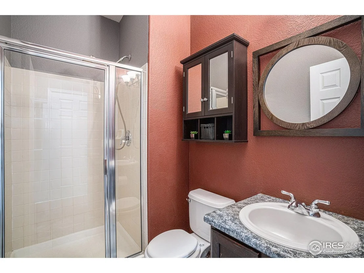
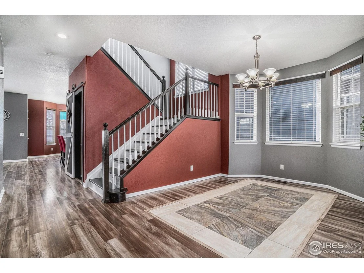
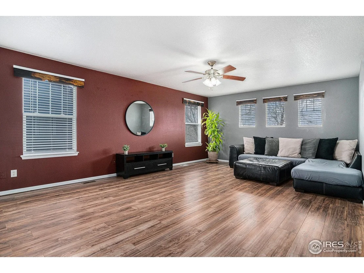
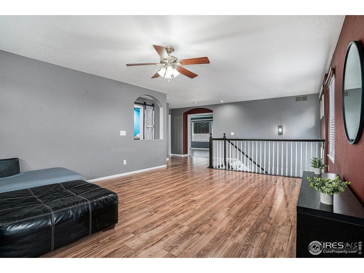
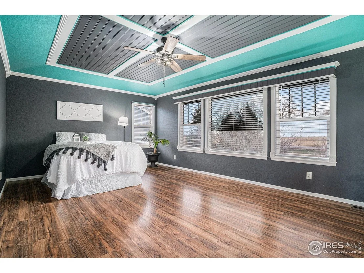
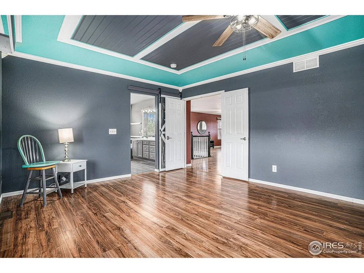
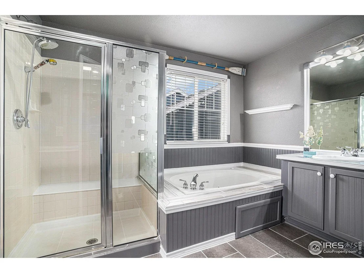
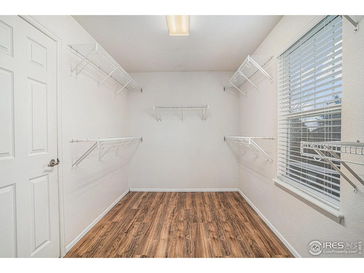
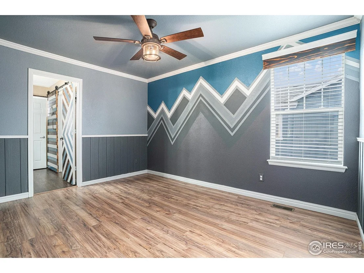
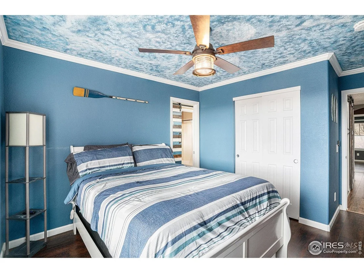
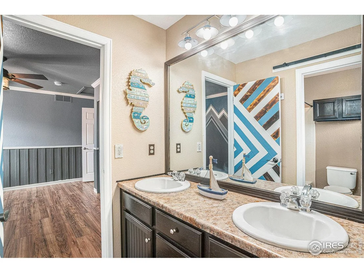
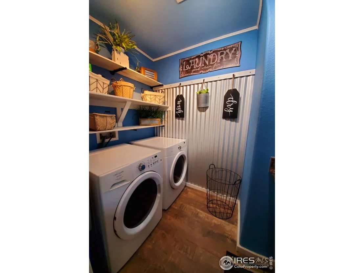
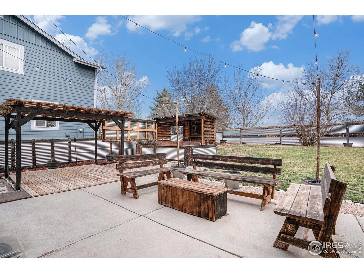
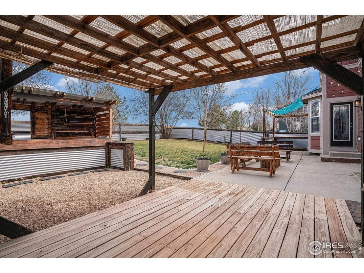
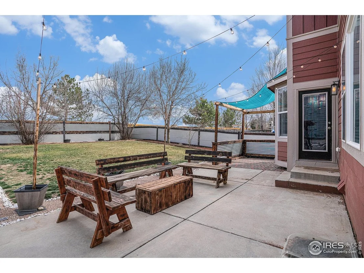
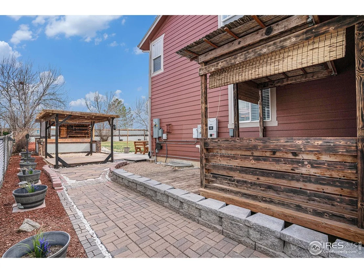
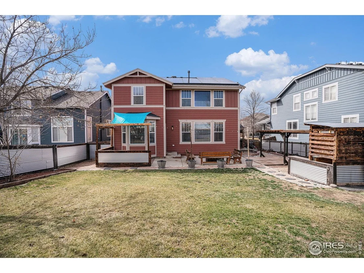
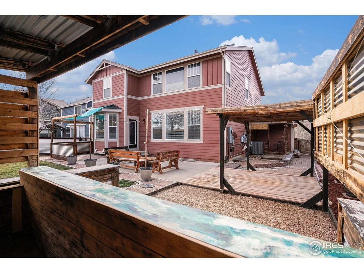
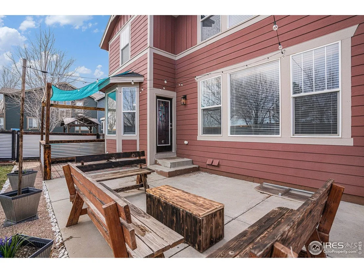
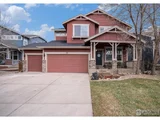
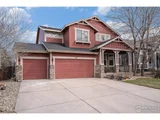
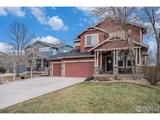
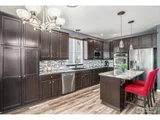
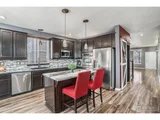
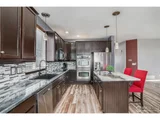
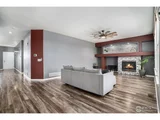
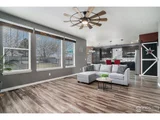
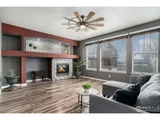
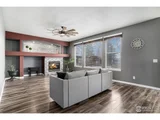
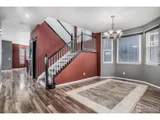
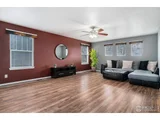
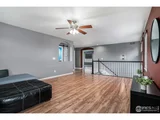
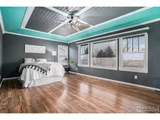
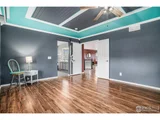
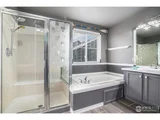
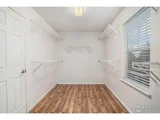
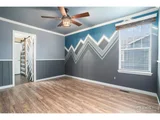
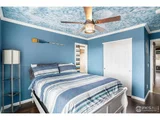
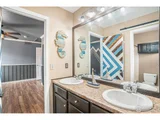
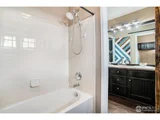
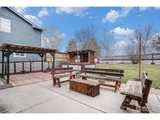
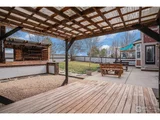
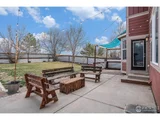
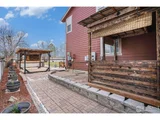
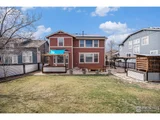
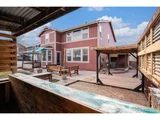
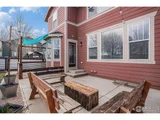
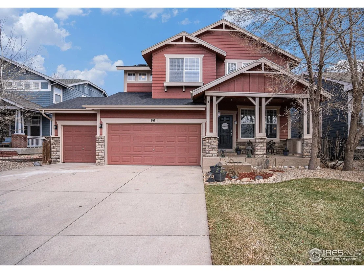
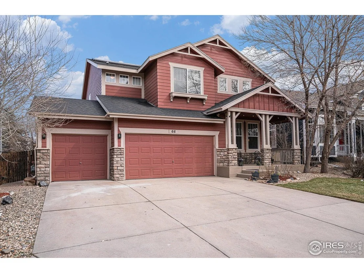
Seeking backup offers! Mountain views, incredible space, and a backyard built for entertaining-this home has it all! From the moment you step onto the front porch, you'll be greeted by breathtaking mountain views that continue into the upstairs living room. Inside, the layout is designed for both comfort and connection, offering multiple gathering spaces to fit your lifestyle. The open-concept family room and kitchen keep the heart of the home flowing, while the spacious entry room doubles as both a formal dining and living area. Upstairs, a bright and airy loft provides the perfect bonus space-whether for a media room, office, or play area. The primary suite is a true retreat-one of the biggest in the neighborhood! It boasts a huge walk-in closet and a spa-like 5-piece bath. Two additional bedrooms upstairs share a full bath, while a main-floor bedroom and bathroom offer ideal guest or multi-generational living. Step outside into your backyard oasis, where entertaining is effortless. With an outdoor bar, a welcoming seating area, stylish galvanized metal accents, and raised garden beds, this private retreat is perfect for relaxing or hosting summer get-togethers-plus, no backyard neighbors! This home is as practical as it is beautiful, with a brand-new AC (installed last summer), a new furnace, and a new hot water heater-giving you peace of mind for years to come. Additional highlights include a spacious 3-car garage, stunning custom woodworking throughout, and an unfinished basement already framed and ready for your vision-including a fun secret room under the stairs! The kitchen is a dream with double ovens, high-end cabinetry, and all appliances included. With a solar system for energy efficiency and priced to sell, this home won't last long. Don't miss your chance to make it yours!
Unit Size
2,780 Ft²
Days on Market
-
Land Size
0.20 acres
Price per sqft
$221
Property Type
House
Property Taxes
$282
HOA Dues
$40
Year Built
2005

Payment Calculator

Cap Rate Calculator

Last updated: 5 months ago (IRES MLS #IRE1028989)

Price History

Date / Event Date Event Price
Jun 26, 2025 Sold
Sold
May 4, 2025 Withdrawn -
Withdrawn
Mar 20, 2025 Listed $615,000
Listed
Seeking backup offers! Mountain views, incredible space, and a backyard built for entertaining-this home has it all! From the moment you step onto the front porch, you'll be greeted by breathtaking mountain views that continue into the upstairs living room. Inside, the layout is designed for both comfort and connection, offering multiple gathering spaces to fit your lifestyle. The open-concept family room and kitchen keep the heart of the home flowing, while the spacious entry room doubles as both a formal dining and living area. Upstairs, a bright and airy loft provides the perfect bonus space-whether for a media room, office, or play area. The primary suite is a true retreat-one of the biggest in the neighborhood! It boasts a huge walk-in closet and a spa-like 5-piece bath. Two additional bedrooms upstairs share a full bath, while a main-floor bedroom and bathroom offer ideal guest or multi-generational living. Step outside into your backyard oasis, where entertaining is effortless. With an outdoor bar, a welcoming seating area, stylish galvanized metal accents, and raised garden beds, this private retreat is perfect for relaxing or hosting summer get-togethers-plus, no backyard neighbors! This home is as practical as it is beautiful, with a brand-new AC (installed last summer), a new furnace, and a new hot water heater-giving you peace of mind for years to come. Additional highlights include a spacious 3-car garage, stunning custom woodworking throughout, and an unfinished basement already framed and ready for your vision-including a fun secret room under the stairs! The kitchen is a dream with double ovens, high-end cabinetry, and all appliances included. With a solar system for energy efficiency and priced to sell, this home won't last long. Don't miss your chance to make it yours!
Oct 16, 2012 Sold
Sold
Dec 13, 2010 Sold
Sold

Property Highlights

Garage
Air Conditioning
Fireplace

Building Info

Overview

    General

  • Year Built: 2005
  • Effective Year Built: 2005
  • Building Count: 1
  • Bedroom Count: 4
  • Bathroom Count: 3
  • Full Bathrooms: 3
  • Partial Bathrooms: 3
  • Bathroom Plumbing Fixtures: 13
  • Building Condition: 0
  • Building Quality: 0
  • Construction Type: 17
  • Building Style: 40
  • Exterior Walls Type: 17
  • Interior Walls Type: 3
  • Roof Shape Type: 0
  • Roof Cover Type: 3
  • Floor Count: 200
  • Living Units: 1
  • Floor Cover: 0
  • Basement Type: 9
  • Basement Area: 1,221
  • Garage Type: 1
  • Garage Square Area: 630
  • Parking Space Count: 2
  • Patio Type: 0
  • Porch Type: 36
  • Pool Type: 0

    Dimensions

  • Lot Size Square Feet: 8,700
  • Total Building Area: 4,312
  • Gross Building Area: 4,312
  • Building Area: 2,461
  • Building Area Measurement: L

    Heating and Cooling

  • Air Conditioning: 1
  • Heating: 3
  • Heated Square Feet: 2,461
  • Heating Fuel Type: 0

    Utilities

  • Sewer System: 0
  • Water Service: 0

Building

  • Building Type: 0
  • Property Class: R
  • Subdivision: STROH FARM FG#2 LOT LINE ADJ
  • Land Acres: 0000000200
  • Standard Land Use Code: 1001
  • County Land Use Code: 1212
  • Legal Description 1: JOH 2SF L14 BLK2 STROH FARM FG #2 LOT LINE ADJ

Neighborhood

  • School District Name: Johnstown-Milliken School District RE-5J
  • Census Tract: 002108

Geography

  • Account Number: R2987504
  • Parcel: R2987504
  • Block: 2
  • Lot: 14
  • Latitude: 40.2989
  • Longitude: -104.906

    Address

  • Full Address: 66 Saxony Rd
  • Address - House Number: 66
  • Address - Street Name: Saxony
  • Address - Suffix Type: Rd
  • State: CO
  • City Name: Johnstown
  • Carrier Code: R004
  • 4-Digit Zip Code: 9291
  • Zip Code: 80534

Valuation

    Tax

  • Total Area: 3,682
  • Tax Year: 2023
  • Tax Amount: $317,454
  • Tax Rate Code Area: 0568

    Appraisal Valuation

  • Standard Deviation: 0.1313
  • Valuation Date: Apr 03, 2024
  • Confidence Score: 85
  • Final Value: 584,058
  • High Value: 660,753
  • Low Value: 507,364

    Market Valuation

  • Market Total Value: $566,911
  • Market Land Value: $85,000
  • Market Improvement Value: $481,911

    Assessments Valuation

  • Assessed Year: 2023
  • Assessed Total Value: $37,990
  • Assessed Land Value: $5,700
  • Assessed Improvements Value: $32,290

    Sales

  • Current Sale Contract Date: Sep 28, 2012
  • Current Sale Recording Date: Oct 16, 2012
  • Current Sale Price:
  • Current Sale Document Type: 71
  • Current Sale Input Document Number: 3881407
  • Previous Sale Recording Date: Dec 13, 2010
  • Previous Sale Contract Date: Dec 08, 2010
  • Previous Sale Amount: $224,500
  • Previous Sale Document Type: 71
Data used for valuation calculations is provided by RealtyHop, and other third party sources

Comparables

Unit
Status
Type
Beds
Baths
ft²
Price/ft²
Asking Price
Listed On
Closing Price
Sold On
HOA + Taxes

About Johnstown


Similar Homes for Sale

Currently no similar homes around

Nearby Rentals


Frequently Asked Questions

When was property at 66 Saxony Road built and last sold?
The property at 66 Saxony Road was built in 2005 and last sold on Sep 28, 2012 for $264,000.
How much is this home worth?
The estimated value of the home located at 66 Saxony Road is $622,051.
What are some comparable homes to 66 Saxony Road?
There are currently no comparable homes to 66 Saxony Road.