See Home Value
$659,000
● House - Off Market

66 Paris Way

Rancho Mirage, CA 92270
bedrooms
4 Beds
bathrooms
1 Bath, 1 Half Bath
square feet
3,075 Ft²
$988,407
RealtyHop Estimate
47.52%
Since Jun 1, 2019
National-US
Primary Model

About This Property

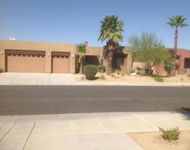
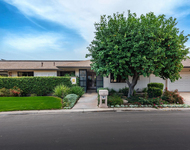
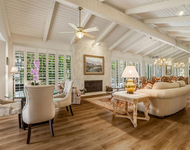
Located in the gated community of Versailles, is this lovely 3075sf home. Enter through the artistic, custom front gate, into the lush, private front courtyard. Double glass front doors open to the foyer accented by mosaic tile area rug and elegant chandelier. The Living/Dining room features a stunning raised fireplace & french doors leading to the gorgeous rear yard. The chic kitchen is finished in gloss maple cabinets, granite slab counters with full splash, stainless appliances and opens to the casual dining area and Great Room with tumbled stone fireplace. The spacious master retreat has spa-like bathroom w/double vanities, huge shower and walk-in closet. Offering 3bds/3ba, Bdrm 4 is currently used as a Den/office. The ultra private back yard is ideal for entertaining and features Alumawood covered patio, newly renovated Pebble tec saline pool, with elevated spa & waterfall, cozy fire pit, outdoor kitchen with huge blt-in BBQ and T.V. Low HOA fees and reduced energy thru IID.
Unit Size
3,075 Ft²
Days on Market
155 days
Land Size
0.29 acres
Price per sqft
$218
Property Type
House
Property Taxes
-
HOA Dues
$210
Year Built
2004

Payment Calculator

Cap Rate Calculator

Last updated: 4 months ago (CRMLS #218033626DA)

Price History

Date / Event Date Event Price
May 14, 2019 Sold
Sold
Dec 1, 2018 Listed by Bennion Deville Homes $669,999
Listed by Bennion Deville Homes
May 15, 2015 Sold
Sold
Jan 14, 2015 Listed by Bennion Deville Homes $675,000
Listed by Bennion Deville Homes
Your Home Search Ends Here! The Right House at the Right Price, well below market value. Located in the gated community of Versailles is this 3,075sf home, which welcomes you through custom gates entering a serene covered courtyard to glass entry doors that are accented in the foyer by a mosaic floor & elegant chandelier. The living/dining features a stunning fireplace & french doors leading to the rear yard. The chic kitchen is finished in gloss maple cabinets, granite counters & full splash, stainless steel appliances and opens to a casual eating area, custom wine bar & family room w/ tumbled stone fireplace. The master retreat has a spa-like bathroom w/ double vanities and gorgeous finishes. Offering 3 beds, 2.5 baths, bamboo flooring office w/ french doors. The yard is a perfect haven enjoying lush landscaping, privacy, fire pit, sun deck, pebble tec saline pool w/ elevated spa & waterfall, covered outdoor kitchen, sitting and dining patios. Low HOA fees & energy cost with IID.

Property Highlights

Parking Available
Garage
Air Conditioning
Fireplace

Building Info

Overview

    General

  • Year Built: 2004
  • Effective Year Built: 2005
  • Building Count: 1
  • Bedroom Count: 4
  • Bathroom Count: 3
  • Full Bathrooms: 2
  • Partial Bathrooms: 3
  • Building Condition: 0
  • Building Quality: 10
  • Construction Type: 17
  • Building Style: 0
  • Exterior Walls Type: 0
  • Interior Walls Type: 0
  • Roof Shape Type: 0
  • Roof Cover Type: 18
  • Floor Count: 100
  • Living Units: 1
  • Floor Cover: 0
  • Basement Type: 0
  • Basement Area: 0
  • Garage Type: 1
  • Garage Square Area: 737
  • Parking Space Count: 3
  • Patio Type: 0
  • Porch Type: 0
  • Pool Type: 8

    Dimensions

  • Lot Size Square Feet: 12,632
  • Total Building Area: 4,124
  • Gross Building Area: 4,124
  • Building Area: 3,075
  • Building Area Measurement: L

    Heating and Cooling

  • Fireplace Count: 1
  • Air Conditioning: 1
  • Heating: 3
  • Heated Square Feet: 3,075
  • Heating Fuel Type: 3

    Utilities

  • Sewer System: 5
  • Water Service: 6

Building

  • Building Type: 0
  • Property Class: R
  • Land Acres: 0000000290
  • Standard Land Use Code: 1001
  • County Land Use Code: 20
  • State Land Use Code: R01
  • Legal Description 1: .29 ACRES M/L IN LOT 36 MB 324/037 TR 29065-1

Neighborhood

  • School District Name: Palm Springs Unified School District
  • Census Tract: 044921

Zoning

  • Zoning: W2

Geography

  • Subdivision Tract Number: 29065-1
  • Parcel: 685-190-033
  • Lot: 36
  • Municipality: RANCHO MIRAGE
  • Latitude: 33.7891
  • Longitude: -116.389

    Address

  • Full Address: 66 Paris Way
  • Address - House Number: 66
  • Address - Street Name: Paris
  • Address - Suffix Type: Way
  • State: CA
  • City Name: Rancho Mirage
  • Carrier Code: C021
  • 4-Digit Zip Code: 2721
  • Zip Code: 92270

Valuation

    Tax

  • Total Area: 3,075
  • Tax Year: 2023
  • Tax Amount: $998,838
  • Tax Rate Code Area: 017-234

    Appraisal Valuation

  • Standard Deviation: 0.1813
  • Valuation Date: Jan 31, 2024
  • Confidence Score: 76
  • Final Value: 1,043,511
  • High Value: 1,232,742
  • Low Value: 854,280

    Market Valuation

  • Market Total Value: $740,070

    Assessments Valuation

  • Assessed Year: 2023
  • Assessed Total Value: $706,578
  • Assessed Land Value: $100,517
  • Assessed Improvements Value: $606,061

    Sales

  • Current Sale Contract Date: Mar 20, 2019
  • Current Sale Recording Date: May 14, 2019
  • Current Sale Price:
  • Current Sale Document Type: 36
  • Current Sale Input Document Number: 2019-0167541
  • Previous Sale Recording Date: May 15, 2015
  • Previous Sale Contract Date: Apr 16, 2015
  • Previous Sale Amount: $650,000
  • Previous Sale Document Type: 36

    Financing

  • First Mortgage Financing Type: ADJ
Data used for valuation calculations is provided by RealtyHop, and other third party sources

Comparables

Unit
Status
Type
Beds
Baths
ft²
Price/ft²
Asking Price
Listed On
Closing Price
Sold On
HOA + Taxes

About Versailles


Similar Homes for Sale

Currently no similar homes around

Nearby Rentals

Unit for rent at 74130 Pele Place, Palm Desert, CA, 92211

$6,500 /mo

  • 4 Beds
  • 2 Baths
  • 2,344 ft²
74130 Pele Place, Palm Desert, CA, 92211 Listing by Myriam Solan Westendorf
Unit for rent at 3 Cornell Drive, RANCHO MIRAGE, CA, 92270

$9,000 /mo

  • 4 Beds
  • 4 Baths
  • 2,971 ft²
3 Cornell Drive, RANCHO MIRAGE, CA, 92270 Listing by Encore Premier Group
Unit for rent at 5 Stanford Drive, RANCHO MIRAGE, CA, 92270

$9,950 /mo

  • 3 Beds
  • 3 Baths
  • 3,630 ft²
5 Stanford Drive, RANCHO MIRAGE, CA, 92270 Listing by Equity Union Onsite-The Springs


Frequently Asked Questions

When was property at 66 Paris Way built and last sold?
The property at 66 Paris Way was built in 2004 and last sold on Mar 20, 2019 for $659,000.
How much is this home worth?
The estimated value of the home located at 66 Paris Way is $697,133.
What are some comparable homes to 66 Paris Way?
There are currently no comparable homes to 66 Paris Way.