See Home Value
$400,000
● House - Off Market

66 Ledgecrest Drive

Worcester, MA 01603
bedrooms
2 Beds
bathrooms
2 Baths, 1 Half Bath
square feet
1,570 Ft²
$382,843
RealtyHop Estimate
-0.56%
Since Sep 1, 2023
National-US
Primary Model

About This Property

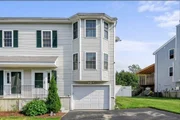
This half-dulplex is nestled within a neighborhood setting awaiting you! Upon entering you will love the front to back living room featuring a fireplace & abundance of natural light creating a warm & inviting atmosphere. Adjacent to the living room is the cabinet-packed kitchen where you will enjoy making those home-sytle meals offering s/s appliances, plenty of countertop space, an island & dining area w/ soaring ceiling. Sliding glass doors in both living room & kitchen grant access to the back deck where you can sip your morning coffee or simply sit back & relax! ½ bath completes the main level. Head upstairs where you will find the full bath & 2 generously sized bedrms both w/ ample closet space! There's more.. the finished lower level has add'l living space w/ a kitchenette, a bonus room to be used however you desire & direct access to the garage. Your new home has a flat, fenced in backyard making a great space to enjoy spending time outdoors. Nothing to do but move in & enjoy!
Unit Size
1,570 Ft²
Days on Market
-
Land Size
0.11 acres
Price per sqft
$245
Property Type
House
Property Taxes
$333
HOA Dues
-
Year Built
2005

Payment Calculator

Cap Rate Calculator

Last updated: 4 months ago (MLSPIN #73135105)

Price History

Date / Event Date Event Price
Apr 16, 2026 Sold
Sold
Mar 22, 2026 In contract -
In contract
Mar 4, 2026 Listed by 1st Knock Realty $440,000
Listed by 1st Knock Realty
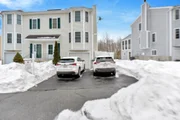
Step inside and fall in love with this townhouse. This sun-filled, front-to-back living room featuring a cozy fireplace and many oversized windows fill the space with natural light. The elevated main level offers a seamless flow between the living, dining, & kitchen areas, plus a flexible bonus space ideal for a home office or playroom. The renovated kitchen boasts many wood cabinetry, stainless steel appliances, generous counter space, and a center island. A soaring ceiling enhances the open feel. A sliding glass door leads to the deck & to a flat, fenced-in backyard—perfect for entertaining. A 1/2 bath completes the main level. Upstairs features two generously sized bedrooms with ample closet space & a full bath with double sinks & a tub. The finished lower level adds a kitchenette, versatile bonus room, & direct garage access—ideal for guests or extended living. Tons of storage in the garage & two additional parking spaces is a plus. Nothing to do but move in and enjoy!!
Aug 25, 2023 Sold
Sold
Jul 17, 2023 In contract -
In contract
Show More

Property Highlights

Garage
Parking Available
Air Conditioning
Fireplace

Building Info

Overview

    General

  • Year Built: 2005
  • Effective Year Built: 2005
  • Building Count: 1
  • Total Rooms: 5
  • Bedroom Count: 2
  • Bathroom Count: 2
  • Full Bathrooms: 1
  • Partial Bathrooms: 2
  • Building Condition: 6
  • Building Quality: 0
  • Construction Type: 3
  • Building Style: 31
  • Exterior Walls Type: 19
  • Interior Walls Type: 0
  • Roof Shape Type: 1
  • Roof Cover Type: 15
  • Floor Count: 200
  • Living Units: 1
  • Floor Cover: 0
  • Basement Type: 2
  • Basement Area: 472
  • Garage Type: 17
  • Parking Space Count: 0
  • Patio Type: 0
  • Porch Type: 0
  • Pool Type: 0

    Dimensions

  • Lot Size Square Feet: 4,910
  • Total Building Area: 1,286
  • Gross Building Area: 2,126
  • Building Area: 1,286
  • Building Area Measurement: L

    Heating and Cooling

  • Fireplace Count: 1
  • Air Conditioning: 13
  • Heating: 4
  • Heated Square Feet: 1,286
  • Heating Fuel Type: 3

    Utilities

  • Sewer System: 0
  • Water Service: 0

Building

  • Building Type: 0
  • Property Class: R
  • Land Acres: 0000000113
  • Standard Land Use Code: 1001
  • County Land Use Code: 101

Neighborhood

  • School District Name: Worcester School District
  • Census Tract: 731001

Zoning

  • Zoning: RL-7

Geography

  • Account Number: 56-027-0005A
  • Parcel: WORC M:56 B:027 L:0005A
  • Block: 27
  • Lot: 5A
  • Municipality: WORCESTER
  • Latitude: 42.2504
  • Longitude: -71.8621

    Address

  • Full Address: 66 Ledgecrest Dr
  • Address - House Number: 66
  • Address - Street Name: Ledgecrest
  • Address - Suffix Type: Dr
  • State: MA
  • City Name: Worcester
  • Carrier Code: C016
  • 4-Digit Zip Code: 1250
  • Zip Code: 01603

Valuation

    Tax

  • Tax Year: 2023
  • Tax Amount: $399,100

    Appraisal Valuation

  • Standard Deviation: 0.188
  • Valuation Date: Jan 17, 2024
  • Confidence Score: 75
  • Final Value: 376,816
  • High Value: 447,685
  • Low Value: 305,947

    Assessments Valuation

  • Assessed Year: 2023
  • Assessed Total Value: $278,300
  • Assessed Land Value: $69,700
  • Assessed Improvements Value: $208,600

    Sales

  • Current Sale Contract Date: Aug 25, 2023
  • Current Sale Recording Date: Aug 25, 2023
  • Current Sale Price:
  • Current Sale Document Type: O
  • Current Sale Input Document Number: 70560
  • Previous Sale Recording Date: Mar 31, 2008
  • Previous Sale Amount: $199,000
  • Previous Sale Document Type: 27

    Financing

  • First Mortgage Financing Type: ADJ
Data used for valuation calculations is provided by RealtyHop, and other third party sources

Comparables

Unit
Status
Type
Beds
Baths
ft²
Price/ft²
Asking Price
Listed On
Closing Price
Sold On
HOA + Taxes

About Webster Square


Similar Homes for Sale

Currently no similar homes around

Nearby Rentals


Frequently Asked Questions

When was property at 66 Ledgecrest Drive built and last sold?
The property at 66 Ledgecrest Drive was built in 2005 and last sold on Aug 25, 2023 for $400,000.
How much is this home worth?
The estimated value of the home located at 66 Ledgecrest Drive is $435,443.
What are some comparable homes to 66 Ledgecrest Drive?
There are currently no comparable homes to 66 Ledgecrest Drive.