See Home Value
Thompsonville 06082
66 Laurel Street
$240,000
● House - Off Market

66 Laurel Street

Enfield, CT 06082
bedrooms
3 Beds
bathrooms
1 Bath, 1 Half Bath
square feet
1,630 Ft²
$342,917
RealtyHop Estimate
43.00%
Since Apr 1, 2020
National-US
Primary Model

About This Property

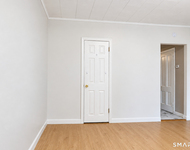
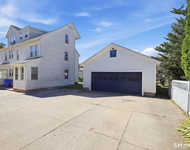
BRICK ranch with hip roof, central AC, 1st floor family room and 3 car garage! Custom remodeled eat-in kitchen with birch cabinets, granite counter tops, tile backsplash and tile flooring. 13x22 1st floor family room addition with cathedral ceiling sliders to 12x16 deck with electric awning overlooking lovely private back yard. Lower level family room has a beautiful stone fireplace! Pressure treated back steps along with front and back hand railings were custom built. New downspouts and gutters with gutter guards. Weil Mclaine Gold furnace with indirect hot water and the oil tank are all approx 7 yrs new. Tilt in thermo windows. 2 fireplaces. New exterior doors. Sprinkler system. New driveway 2015. Brick and block (not wood framed). Updated bathroom vanity with brushed nickel fixtures. All rooms repainted within the last 3 yrs. Ceiling fans in all bedrooms. Two bedrooms have triple size closet! Cement patio, wood flooring, upgraded electrical box wired for generator. Immaculate!
Unit Size
1,630 Ft²
Days on Market
-
Land Size
-
Price per sqft
$147
Property Type
House
Property Taxes
$454
HOA Dues
-
Year Built
1958

Payment Calculator

Cap Rate Calculator

Last updated: 5 months ago (MLSPIN #72546482)

Price History

Date / Event Date Event Price
Mar 8, 2020 No longer available -
No longer available
Mar 5, 2020 Sold
Sold
Nov 26, 2019 Price Decreased $239,800
↓ $10K (4%)
Price Decreased
Oct 17, 2019 Listed $249,900
Listed
New price, new look!! This amazing, one of a kind BRICK ranch with hip roof, central AC, first floor family room and 3 car garage has so much to offer! Custom remodeled eat-in kitchen with birch cabinets, granite counter tops, deep double stainless steel sink, recessed lighting, under the cabinets LED dimmable lighting, tile backsplash and tile flooring, self closing drawers and doors, sliding shelves and large lazy susan. The kitchen is open to a 13x22 first floor family room addition with cathedral ceiling, windows galore with custom mini blinds, white woodwork, ceiling fan, recessed lighting and sliders to a 12x16 deck with electric awning that overlooks a beautiful, private back yard. Freshly painted lower level familyroom has a beautiful stone fireplace! Pressure treated back steps along with front and back hand railings were custom built. New downspouts and gutter guards. Weil Mclaine Gold furnace with indirect hot water and the oil tank are all approx 7 yrs new. Tilt in thermo windows. Livingroom w FP. New exterior doors. Sprinkler system. Newer driveway. Exterior construction is solid mason brick and block (not wood framed). Interior construction is plaster walls and ceilings. Updated bathroom vanity with brushed nickel fixtures. All rooms repainted within last 3 yrs. Ceiling fans in all bedrooms. WOW! Two bedrooms have triple size closets! Cement patio for your grill. Wood flooring. Upgraded electrical box wired for generator. Meticulously maintained and immaculate! The manager has listed the unit size as 1930 square feet.
Sep 22, 2019 No longer available -
No longer available
Show More

Property Highlights

Garage
Parking Available
Air Conditioning
Fireplace

Building Info

Overview

    General

  • Year Built: 1958
  • Effective Year Built: 1994
  • Building Count: 1
  • Total Rooms: 6
  • Bedroom Count: 3
  • Bathroom Count: 2
  • Full Bathrooms: 1
  • Partial Bathrooms: 2
  • Building Condition: 6
  • Building Quality: 0
  • Construction Type: 0
  • Building Style: 11
  • Exterior Walls Type: 2
  • Interior Walls Type: 0
  • Roof Shape Type: 8
  • Roof Cover Type: 20
  • Floor Count: 100
  • Living Units: 1
  • Floor Cover: 0
  • Basement Type: 9
  • Basement Area: 1,344
  • Garage Type: 17
  • Parking Space Count: 1
  • Patio Type: 0
  • Porch Type: 0
  • Pool Type: 0

    Dimensions

  • Lot Size Square Feet: 14,810
  • Total Building Area: 1,602
  • Gross Building Area: 3,492
  • Building Area: 1,602
  • Building Area Measurement: L

    Heating and Cooling

  • Fireplace Count: 1
  • Air Conditioning: 13
  • Heating: 10
  • Heated Square Feet: 1,602
  • Heating Fuel Type: 6

    Utilities

  • Sewer System: 0
  • Water Service: 0

Building

  • Building Type: 0
  • Property Class: R
  • Land Acres: 0000000340
  • Standard Land Use Code: 1001
  • County Land Use Code: 101

Neighborhood

  • School District Name: Enfield School District
  • School Tax School District: ENFIELD SD
  • Census Tract: 480500

Zoning

  • Zoning: R33

Geography

  • Account Number: 22300020070
  • Parcel: ENFI M:040 L:0019
  • Lot: 19
  • Municipality: ENFIELD
  • Latitude: 42.0033
  • Longitude: -72.5867

    Address

  • Full Address: 66 Laurel St
  • Address - House Number: 66
  • Address - Street Name: Laurel
  • Address - Suffix Type: St
  • State: CT
  • City Name: Enfield
  • Carrier Code: C040
  • 4-Digit Zip Code: 2917
  • Zip Code: 06082

Valuation

    Tax

  • Tax Year: 2023
  • Tax Amount: $629,800

    Appraisal Valuation

  • Standard Deviation: 0.1822
  • Valuation Date: Mar 20, 2024
  • Confidence Score: 76
  • Final Value: 327,725
  • High Value: 387,457
  • Low Value: 267,993

    Assessments Valuation

  • Assessed Year: 2023
  • Assessed Total Value: $173,500
  • Assessed Land Value: $50,400
  • Assessed Improvements Value: $123,100

    Sales

  • Current Sale Contract Date: Feb 27, 2020
  • Current Sale Recording Date: Mar 05, 2020
  • Current Sale Price:
  • Current Sale Document Type: 71
  • Current Sale Input Document Number: 2020015758
Data used for valuation calculations is provided by RealtyHop, and other third party sources

Comparables

Unit
Status
Type
Beds
Baths
ft²
Price/ft²
Asking Price
Listed On
Closing Price
Sold On
HOA + Taxes

About Thompsonville


Similar Homes for Sale

Currently no similar homes around

Nearby Rentals

Unit for rent at 16 Arrow Street, Enfield, CT, 06082

$2,600 /mo

  • 3 Beds
  • 1 Bath
  • 960 ft²
16 Arrow Street, Enfield, CT, 06082 Listing by Lori Gabriel
Unit for rent at 61 Asnuntuck Street, Enfield, CT, 06082

$1,500 /mo

  • 2 Beds
  • 1 Bath
  • 900 ft²
61 Asnuntuck Street, Enfield, CT, 06082 Listing by Shawna Woodberry
Unit for rent at 73 Park Avenue, Enfield, CT, 06082

$2,200 /mo

  • 3 Beds
  • 1 Bath
  • 3,312 ft²
73 Park Avenue #1, Enfield, CT, 06082 Listing by Sheila Perez


Frequently Asked Questions

When was property at 66 Laurel Street built and last sold?
The property at 66 Laurel Street was built in 1958 and last sold on Feb 27, 2020 for $240,000.
How much is this home worth?
The estimated value of the home located at 66 Laurel Street is $257,763.
What are some comparable homes to 66 Laurel Street?
There are currently no comparable homes to 66 Laurel Street.