by RH Advisors

Check Availability
Putnam 10512
66 High View Drive
$519,900
● House - In Contract

66 High View Drive

Patterson, NY 10512
bedrooms
3 Beds
bathrooms
1 Bath
square feet
1,747 Ft²
$3,519
Est. Monthly

About This Property

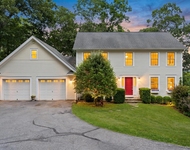
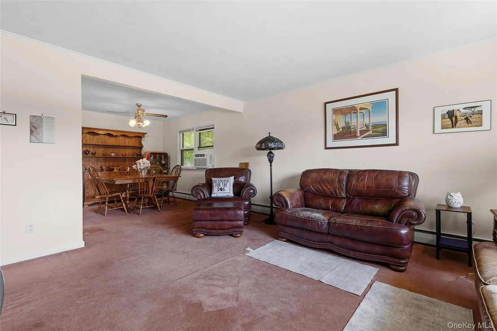
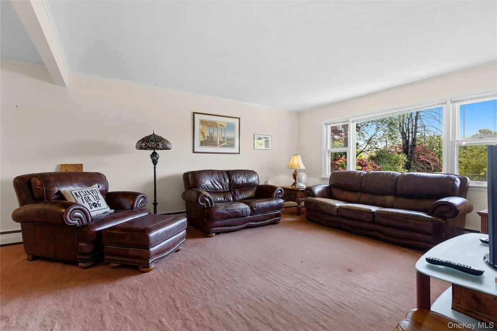
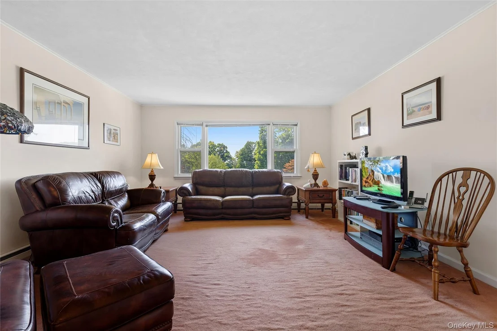
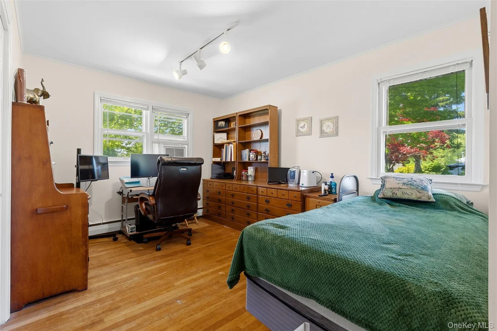
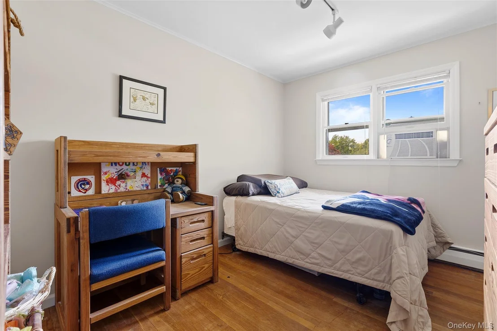
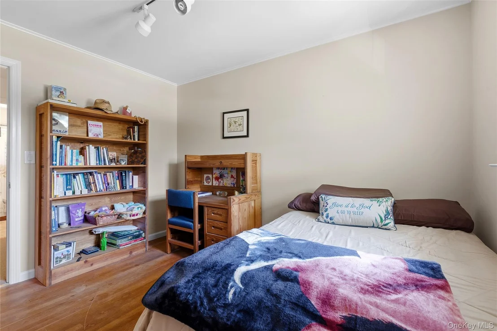
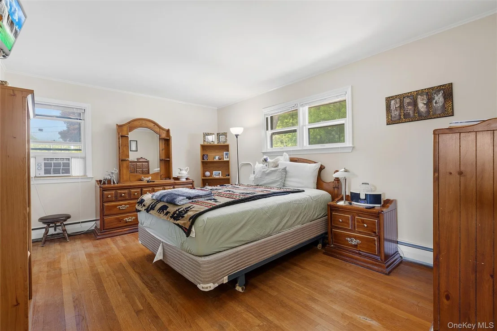
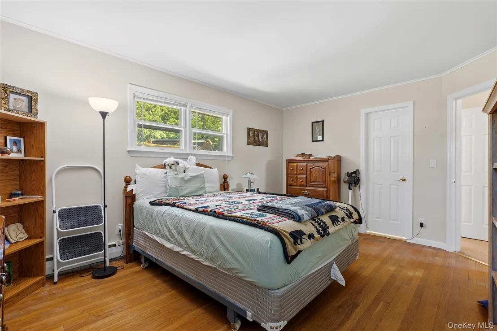
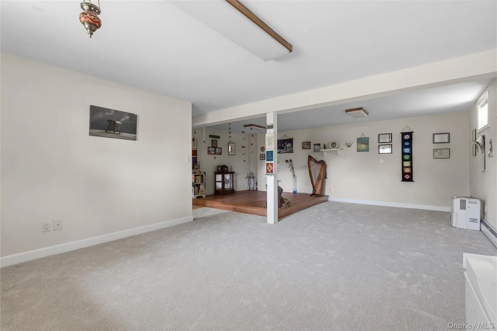
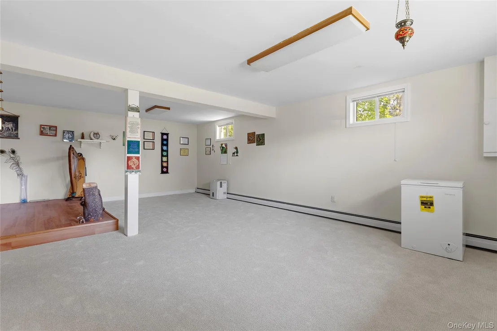
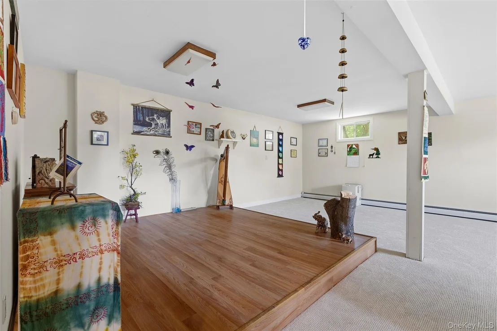
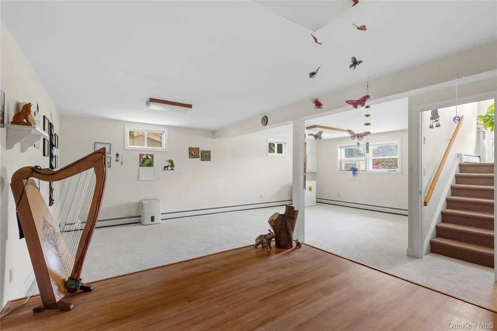
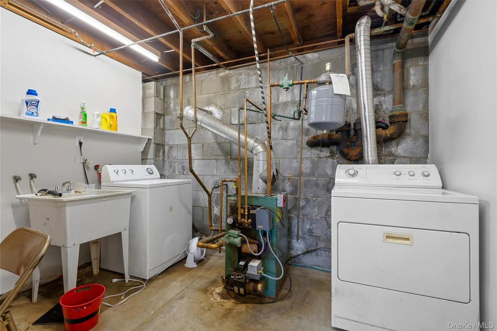
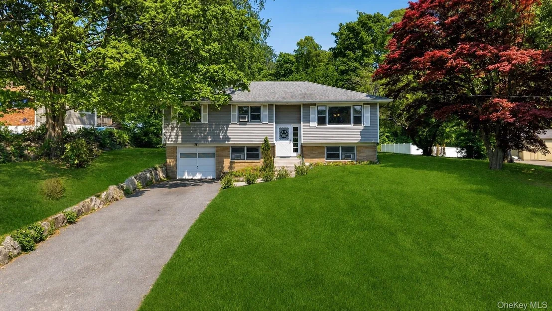
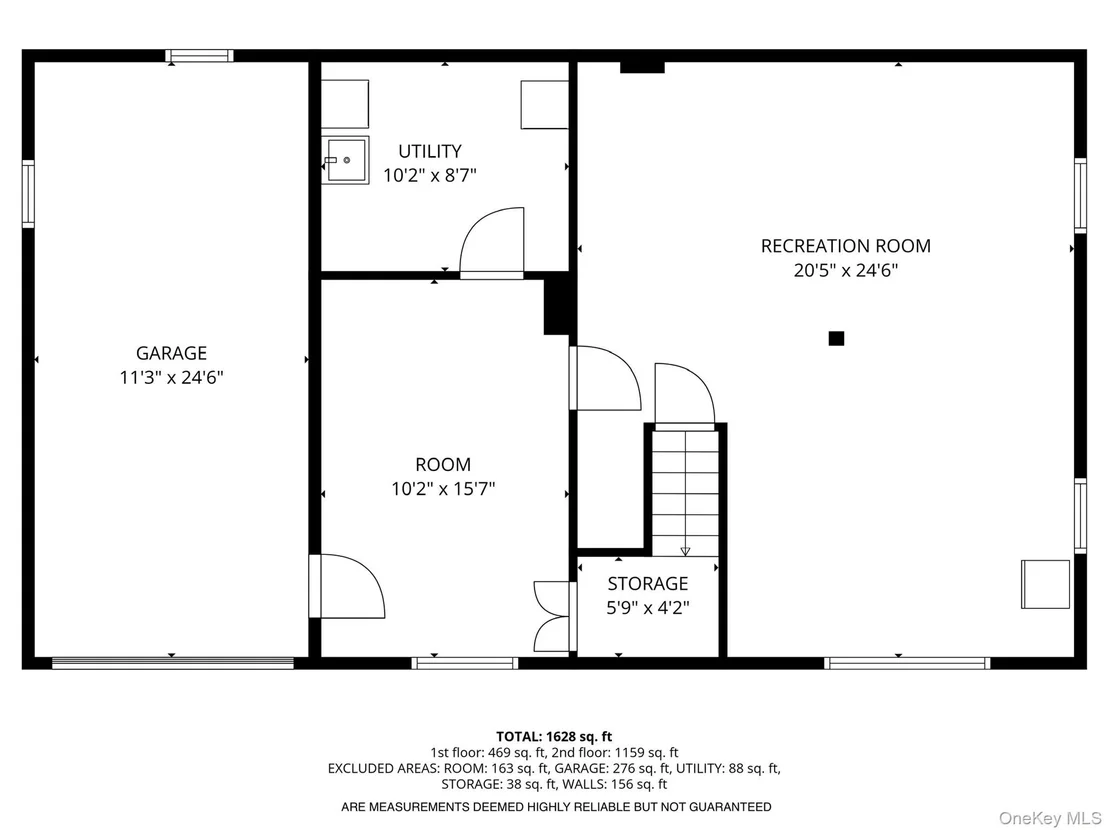
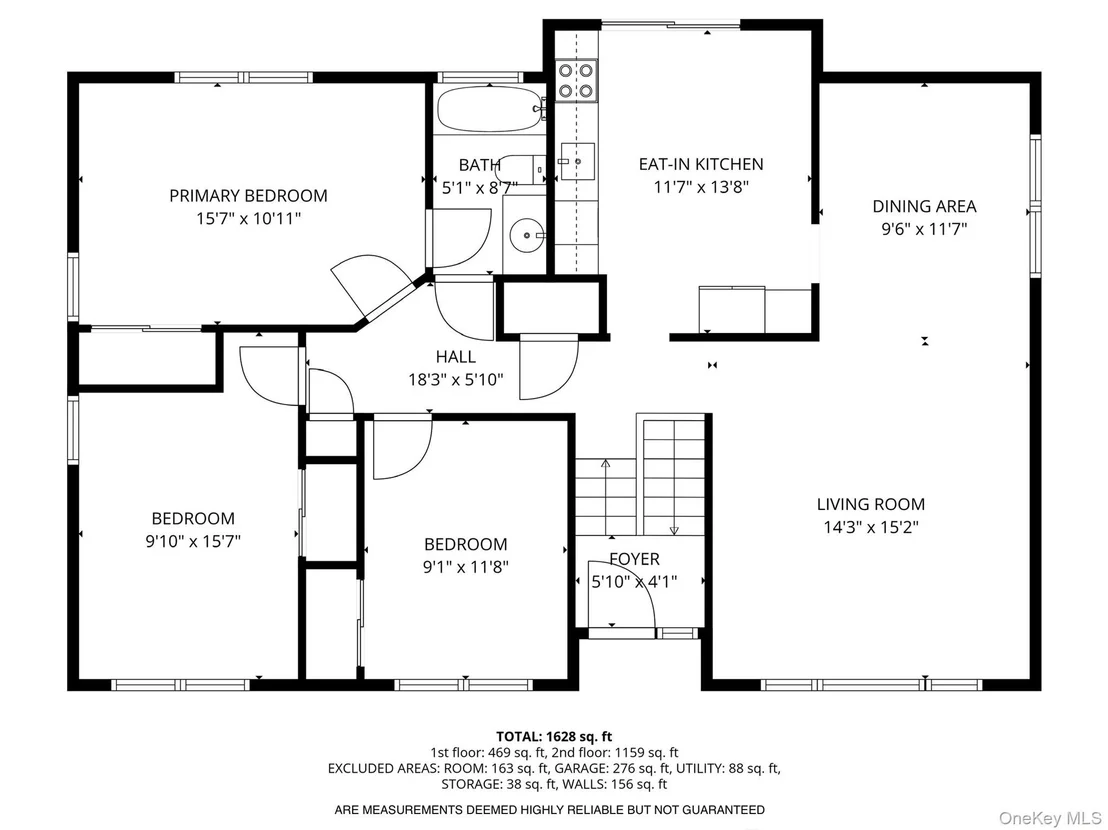
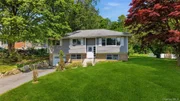
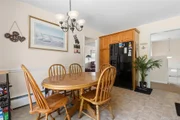
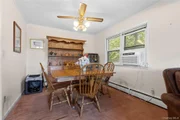
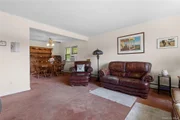
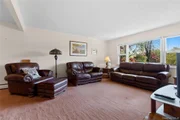
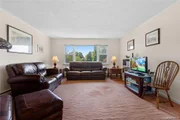
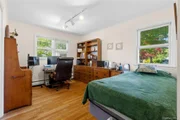
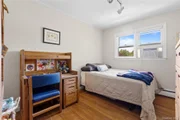
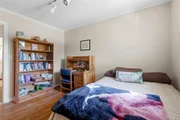
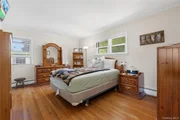
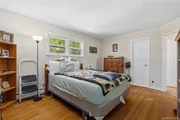
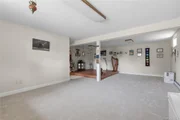
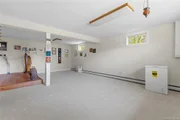
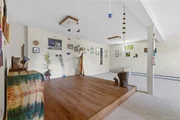
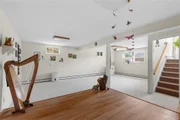
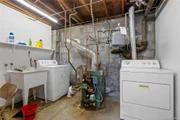
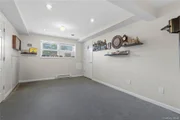
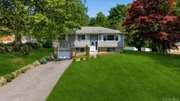
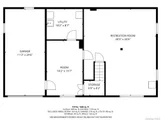
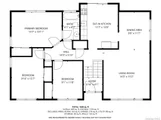
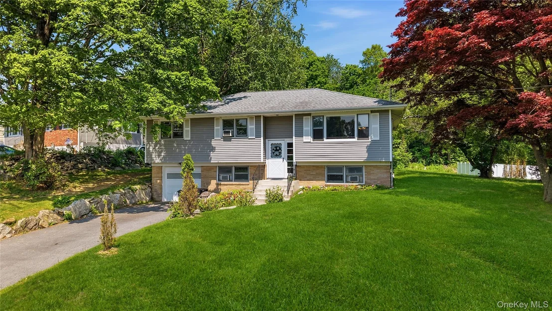
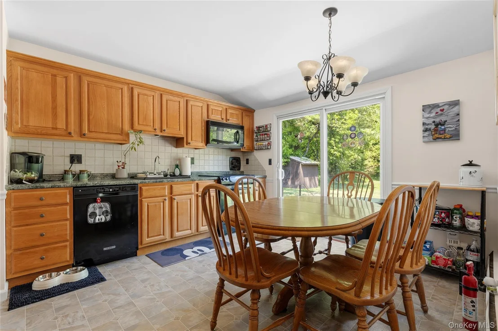
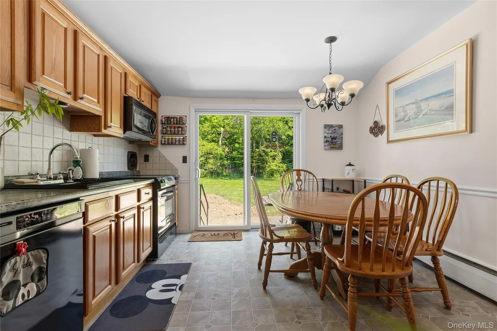
Motivated Sellers!  Bring Offers.  Welcome to this charming three-bedroom, one full bath raised ranch offering comfort, convenience, and endless potential. Featuring a finished lower level perfect for additional living space, home office, recreation room, or guest area, this home is ready for your personal touch. Enjoy a level rear yard ideal for entertaining, gardening, play, or simply relaxing outdoors.  Perfectly situated for commuters, this home is conveniently located near Interstate 84, Interstate 684, and the Brewster North Train Station, making travel to surrounding areas and New York City a breeze.  Enjoy all the area has to offer with nearby shopping, local restaurants featuring both indoor and outdoor dining, public and private golf courses, recreational parks, scenic walking and biking trails, plus beautiful lakes and reservoirs for year-round enjoyment.  New septic tank installed and fields being replaced. Whether you are looking for your first home, downsizing, or searching for a property with great potential, this is an opportunity you will not want to miss. Come make this home your own!
Unit Size
1,747 Ft²
Days on Market
-
Land Size
0.59 acres
Price per sqft
$298
Property Type
House
Property Taxes
$965
HOA Dues
-
Year Built
1961

Listed By

Geraldine Finan
Houlihan Lawrence Inc.

Payment Calculator

Cap Rate Calculator

Last updated: 3 months ago (OneKey MLS #KEY998039)

Price History

Date / Event Date Event Price
Jul 23, 2026 In contract -
In contract
Jun 26, 2026 Price Decreased $519,900
↓ $15K (2.8%)
Price Decreased
Jun 10, 2026 Price Increased $534,900
↑ $10K (1.9%)
Price Increased
May 21, 2026 Listed by Houlihan Lawrence Inc. $524,900
Listed by Houlihan Lawrence Inc.

Property Highlights

Garage
Parking Details
Has Garage
Parking Features: Driveway, Garage
Garage Spaces: 1
Interior Details
Full Bathrooms: 1
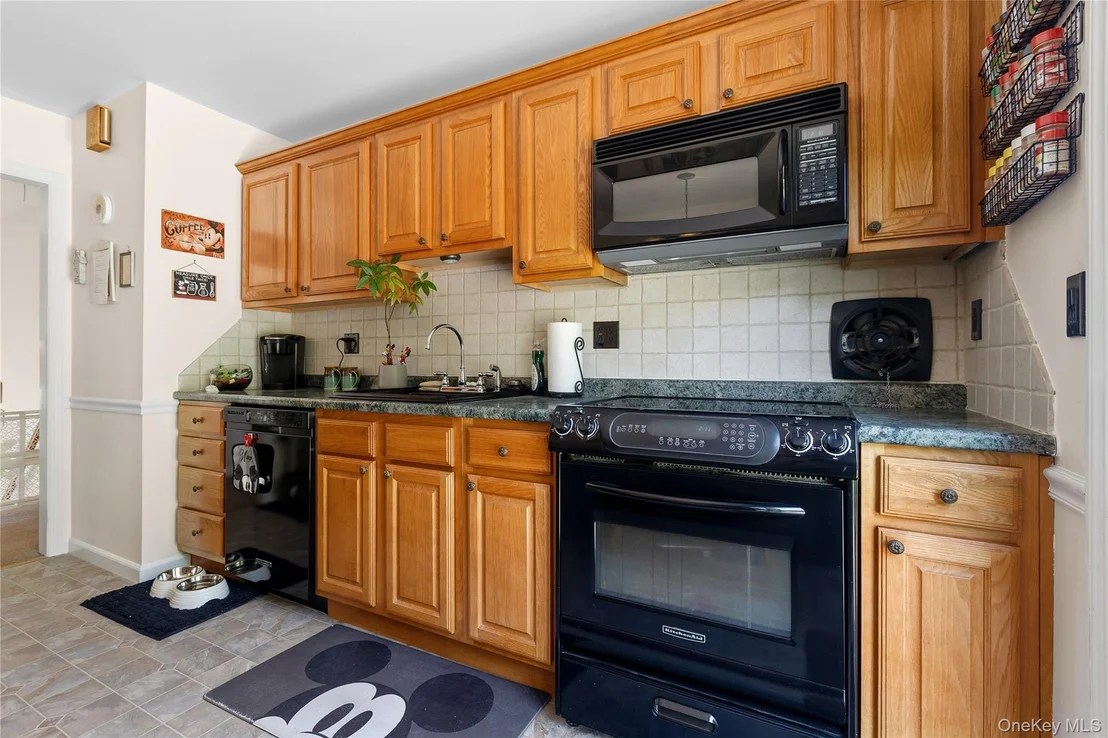
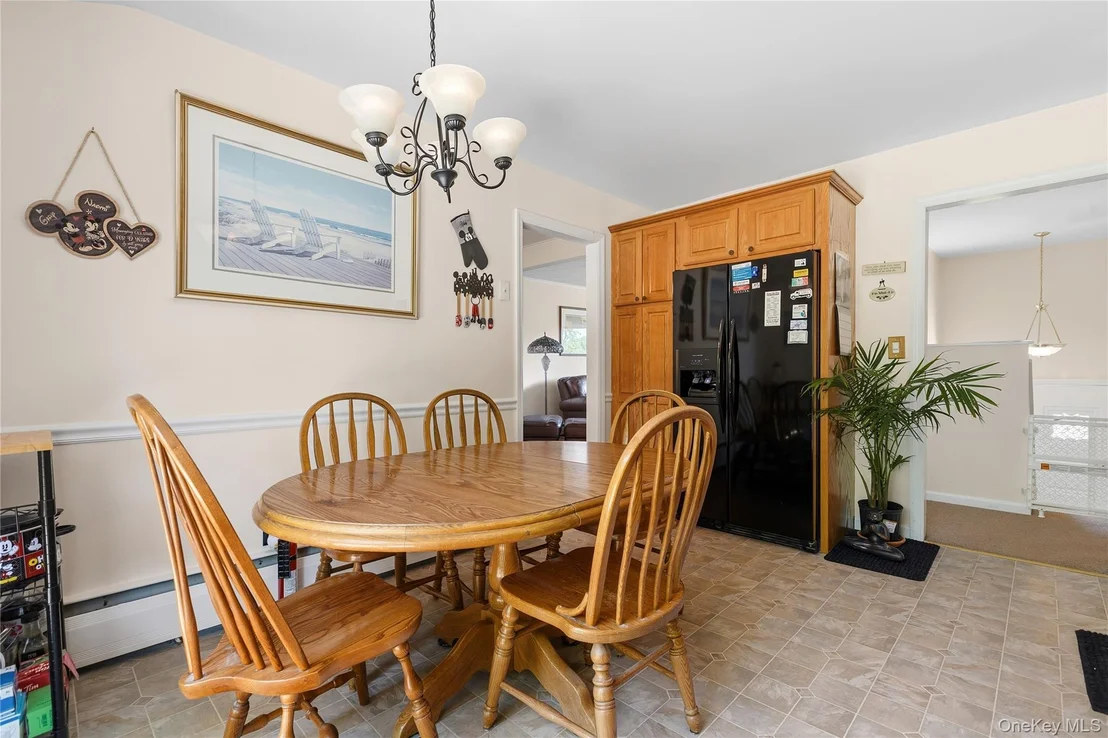
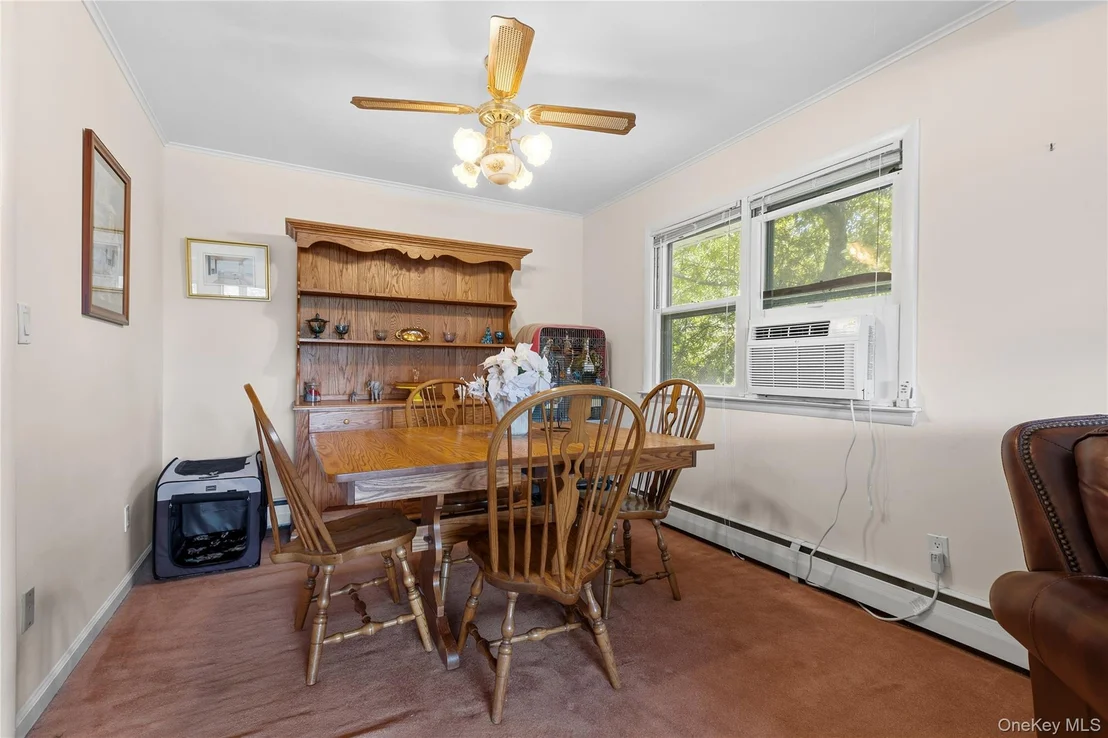
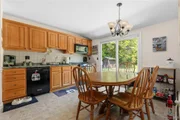
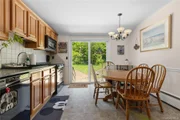
Interior Features: Ceiling Fan(s), Eat-in Kitchen, First Floor Bedroom, First Floor Full Bath, Formal Dining, Washer/Dryer Hookup
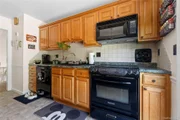
Appliances: Dishwasher, Dryer, Freezer, Microwave, Oven, Range, Refrigerator, Washer
Flooring Type: Carpet, Hardwood
Rooms: 7
Basement: Finished
Exterior Details
Square Footage: 1747
Square Footage Source: $0
Architectural Style: Raised Ranch
Year Built: 1961
Levels: Bi-Level
Building Area Units: Square Feet
Construction Materials: Vinyl Siding
Lot Size Area: 25700
Lot Size Units: Square Feet
Lot Size Acres: 0.59
Lot Size Square Feet: 25700
Water Source: Well
Financial Details
Tax Assessed Value: $428,300
Tax Annual Amount: $11,584
Utilities Details
Cooling Type: Attic Fan, Wall/Window Unit(s)
Heating Type: Oil
Sewer : Septic Tank

Building Info

Overview

    General

  • Year Built: 1961
  • Effective Year Built: 1980
  • Bedroom Count: 3
  • Bathroom Count: 1
  • Full Bathrooms: 1
  • Partial Bathrooms: 1
  • Building Condition: 6
  • Building Quality: 7
  • Construction Type: 0
  • Building Style: 19
  • Exterior Walls Type: 19
  • Interior Walls Type: 0
  • Roof Shape Type: 0
  • Roof Cover Type: 0
  • Floor Count: 100
  • Floor Cover: 0
  • Basement Type: 3
  • Basement Area: 513
  • Garage Type: 17
  • Parking Space Count: 1
  • Patio Type: 0
  • Porch Type: 7
  • Pool Type: 10

    Dimensions

  • Lot Size Square Feet: 25,700
  • Lot Size Depth Feet: 2,600
  • Lot Size Frontage Feet: 1,120
  • Total Building Area: 1,747
  • Building Area: 1,747
  • Building Area Measurement: L

    Heating and Cooling

  • Air Conditioning: 0
  • Heating: 10
  • Heated Square Feet: 1,747
  • Heating Fuel Type: 6

    Utilities

  • Sewer System: 4
  • Water Service: 5

Building

  • Building Type: 0
  • Property Class: R
  • Land Acres: 0000000590
  • Standard Land Use Code: 1001
  • County Land Use Code: 210

Neighborhood

  • School District Name: Carmel Central School District
  • School Tax School District: CARMEL
  • Census Tract: 010201

Zoning

  • Zoning: R1

Geography

  • Account Number: 029150
  • District: 372400
  • Section: 34.13
  • Parcel: 372400 34.13-1-42
  • Block: 1
  • Lot: 42.000
  • Municipality: PATTERSON
  • Latitude: 41.4522
  • Longitude: -73.6439

    Address

  • Full Address: 66 High View Dr
  • Address - House Number: 66
  • Address - Street Name: High View
  • Address - Suffix Type: Dr
  • State: NY
  • City Name: Carmel
  • Carrier Code: R013
  • 4-Digit Zip Code: 6133
  • Zip Code: 10512

Valuation

    Tax

  • Tax Year: 2023
  • Tax Amount: $1,155,089
  • Tax Rate Code Area: 372002

    Appraisal Valuation

  • Standard Deviation: 0.1745
  • Valuation Date: Feb 14, 2024
  • Confidence Score: 77
  • Final Value: 469,090
  • High Value: 550,974
  • Low Value: 387,206

    Market Valuation

  • Market Total Value: $381,200
  • Market Land Value: $83,900
  • Market Improvement Value: $297,300

    Assessments Valuation

  • Assessed Year: 2023
  • Assessed Total Value: $381,200
  • Assessed Land Value: $83,900
  • Assessed Improvements Value: $297,300

    Exemptions

  • Homeowner Exemption: Yes
Data used for valuation calculations is provided by RealtyHop, and other third party sources

Comparables

Unit
Status
Type
Beds
Baths
ft²
Price/ft²
Asking Price
Listed On
Closing Price
Sold On
HOA + Taxes

About Putnam


Similar Homes for Sale

Currently no similar homes around

Nearby Rentals

Unit for rent at 131 Ice Pond Road, Brewster, NY, 10509

$5,500 /mo

  • 4 Beds
  • 3 Baths
  • 3,100 ft²
131 Ice Pond Road, Brewster, NY, 10509 Listing by Ruth B. Garcia


Frequently Asked Questions

When was property at 66 Highview Drive built and last sold?
The property at 66 Highview Drive was built in 1961 and last sold on Jan 1, 1970 for $0.
How much is this home worth?
The estimated value of the home located at 66 Highview Drive is $526,597.
What are some comparable homes to 66 Highview Drive?
There are currently no comparable homes to 66 Highview Drive.