See Home Value
$1,019,875
● House - Off Market

66 Hemlock Dr

Pembroke, MA 02359
bedrooms
4 Beds
bathrooms
2 Baths, 1 Half Bath
square feet
3,354 Ft²
$925,000
RealtyHop Estimate
0.00%
Since Dec 1, 2023
National-US
Primary Model

About This Property

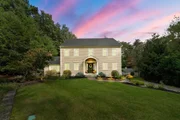
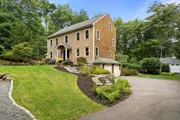
Open House CANCELLED. Offer Accepted. This beautifully maintained 4 bedroom home has every feature today's family desires. Located less than 2 miles from Rt 3 this convenient location is hard to beat! This gorgeous home features 4 levels of living including a 3rd floor walk-up that would be perfect for a game room or bedroom for those needing a little more privacy. The first floor features a stunning kitchen with an impressive amount of custom cabinets, double oven, & opens to the family room with gas fireplace & cathedral ceilings. The addition of the sunroom to the back of the house has been a treasured spot for enjoying the peaceful serenity of the backyard. Private office & dining room also found on this level. Upstairs there are 4 bedrooms including a spacious primary with renovated full bath. Outside you will find a private oasis with separate pool area complete with patio & pool house. Roof, oil tank, central air, all recently replaced. This home offers so much!
Unit Size
3,354 Ft²
Days on Market
-
Land Size
2.82 acres
Price per sqft
$276
Property Type
House
Property Taxes
$769
HOA Dues
-
Year Built
1994

Payment Calculator

Cap Rate Calculator

Last updated: 4 months ago (MLSPIN #73149374)

Price History

Date / Event Date Event Price
Nov 24, 2025 Sold
Sold
Oct 8, 2025 In contract -
In contract
Oct 2, 2025 Listed by Robin Hanley $1,100,000
Listed by Robin Hanley
OFFERS Due Tues at noon! Set on nearly 3 acres in one of North Pembroke’s most desirable cul-de-sac neighborhoods, this 4-bed, 2.5-bath home offers privacy, space, and convenience in the sought-after North Pembroke school district. With 4 levels of living, including a versatile third-floor walk-up perfect for a game room or retreat, this rare offering is available due to a change in circumstance. The main level features a chef’s kitchen with double oven, open to a cathedral-ceiling family room with gas fireplace, plus a sun-filled four-season room, private office, and formal dining room. Upstairs, the spacious primary suite includes a renovated full bath, joined by 3 additional bedrooms. Recent updates include fresh paint throughout, recessed lighting in every room, and new hardwood floors in the living room. Outdoors, enjoy your private oasis with an in-ground salt water pool, patio, and pool house, all surrounded by mature landscaping. Nothing to do but move right in!
Nov 3, 2023 Sold
Sold
Aug 20, 2023 In contract -
In contract
Show More

Property Highlights

Garage
Parking Available
Air Conditioning
Fireplace

Building Info

Overview

    General

  • Year Built: 1994
  • Effective Year Built: 1996
  • Building Count: 1
  • Total Rooms: 9
  • Bedroom Count: 4
  • Bathroom Count: 3
  • Full Bathrooms: 2
  • Partial Bathrooms: 3
  • Building Condition: 3
  • Building Quality: 0
  • Construction Type: 6
  • Building Style: 5
  • Exterior Walls Type: 18
  • Interior Walls Type: 0
  • Roof Shape Type: 1
  • Roof Cover Type: 15
  • Floor Count: 300
  • Living Units: 1
  • Floor Cover: 0
  • Basement Type: 7
  • Basement Area: 1,328
  • Garage Type: 17
  • Parking Space Count: 2
  • Patio Type: 0
  • Porch Type: 0
  • Pool Type: 0

    Dimensions

  • Lot Size Square Feet: 122,931
  • Total Building Area: 2,806
  • Gross Building Area: 4,750
  • Building Area: 2,806
  • Building Area Measurement: L

    Heating and Cooling

  • Fireplace Count: 1
  • Air Conditioning: 13
  • Heating: 10
  • Heated Square Feet: 2,806
  • Heating Fuel Type: 6

    Utilities

  • Sewer System: 0
  • Water Service: 0

Building

  • Building Type: 0
  • Property Class: R
  • Land Acres: 0000002822
  • Standard Land Use Code: 1001
  • County Land Use Code: 101

Neighborhood

  • School District Name: Pembroke School District
  • School Tax School District: PEMBROKE SD
  • Census Tract: 508101

Geography

  • Parcel: PEMB M:G13 P:36
  • Municipality: PEMBROKE
  • Latitude: 42.0961
  • Longitude: -70.7616

    Address

  • Full Address: 66 Hemlock Dr
  • Address - House Number: 66
  • Address - Street Name: Hemlock
  • Address - Suffix Type: Dr
  • State: MA
  • City Name: Pembroke
  • Carrier Code: R003
  • 4-Digit Zip Code: 2037
  • Zip Code: 02359

Valuation

    Tax

  • Tax Year: 2024
  • Tax Amount: $1,004,900

    Appraisal Valuation

  • Standard Deviation: 0.082
  • Valuation Date: Jan 17, 2024
  • Confidence Score: 93
  • Final Value: 926,059
  • High Value: 1,002,085
  • Low Value: 850,032

    Assessments Valuation

  • Assessed Year: 2024
  • Assessed Total Value: $835,300
  • Assessed Land Value: $357,700
  • Assessed Improvements Value: $477,600

    Sales

  • Current Sale Contract Date: Nov 03, 2023
  • Current Sale Recording Date: Nov 03, 2023
  • Current Sale Price:
  • Current Sale Document Type: O
  • Current Sale Input Document Number: 71764
  • Previous Sale Recording Date: Jun 08, 2016
  • Previous Sale Document Type: 27

    Financing

  • First Mortgage Financing Type: ADJ
Data used for valuation calculations is provided by RealtyHop, and other third party sources

Comparables

Unit
Status
Type
Beds
Baths
ft²
Price/ft²
Asking Price
Listed On
Closing Price
Sold On
HOA + Taxes

About North Pembroke


Similar Homes for Sale

Currently no similar homes around

Nearby Rentals


Frequently Asked Questions

When was property at 66 Hemlock Drive built and last sold?
The property at 66 Hemlock Drive was built in 1994 and last sold on Nov 3, 2023 for $995,000.
How much is this home worth?
The estimated value of the home located at 66 Hemlock Drive is $1,108,332.
What are some comparable homes to 66 Hemlock Drive?
There are currently no comparable homes to 66 Hemlock Drive.