Check Availability
Worcester 01568
66 Glenview St
$1,320,000
↓ $20K (1.5%)
● House - For Sale

66 Glenview St

Upton, MA 01568
bedrooms
5 Beds
bathrooms
3 Baths, 1 Half Bath
square feet
4,498 Ft²
$7,640
Est. Monthly

About This Property

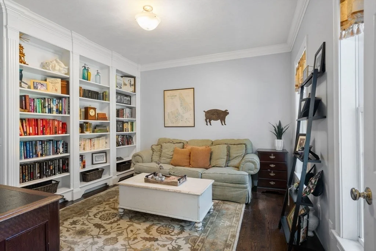
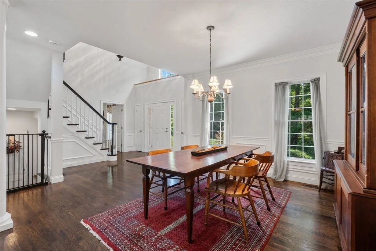
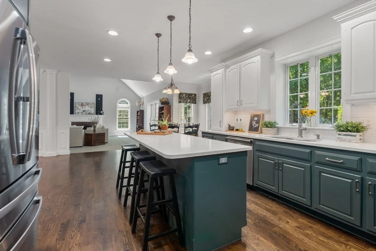
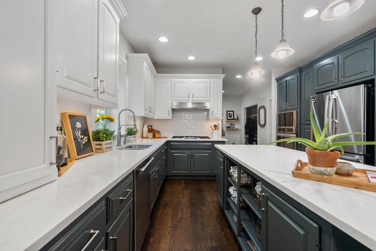
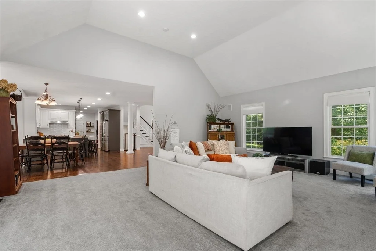
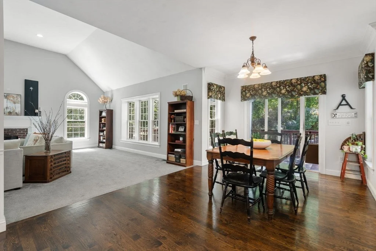
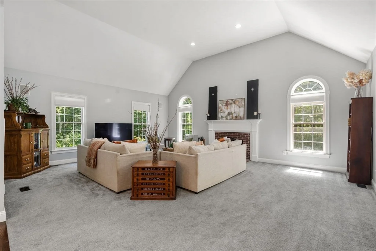
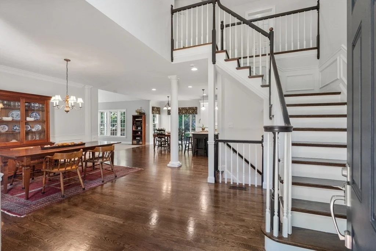
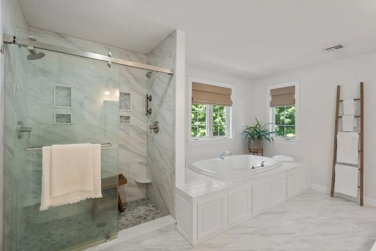
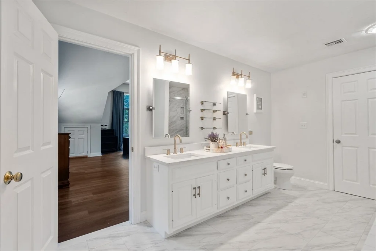
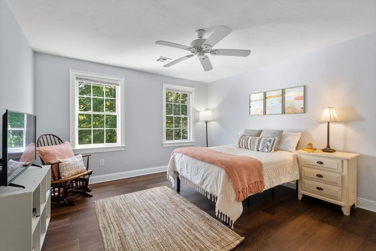
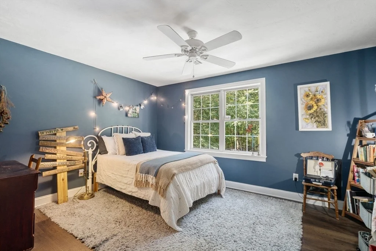
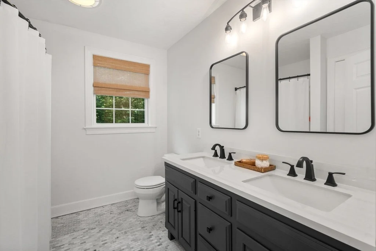
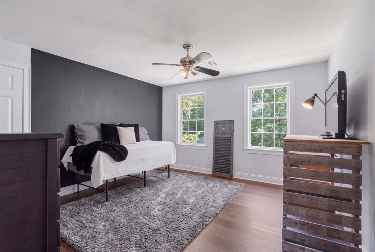
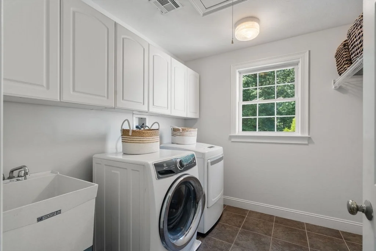
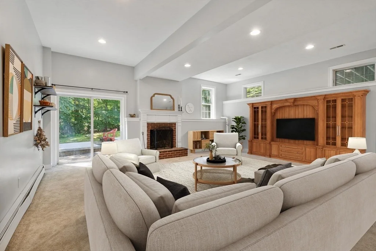
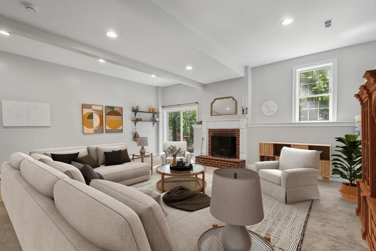
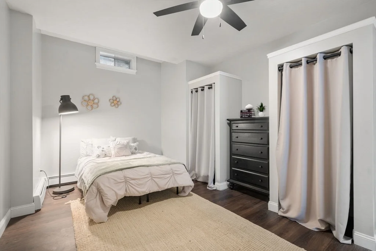
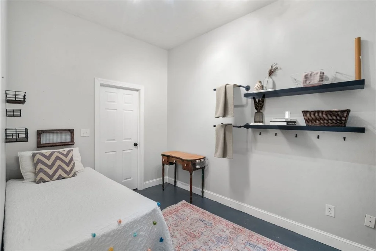
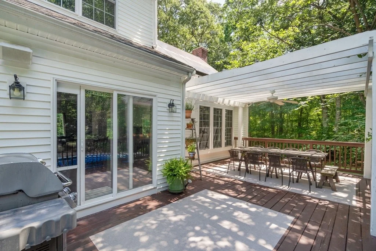
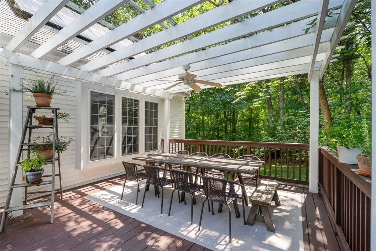
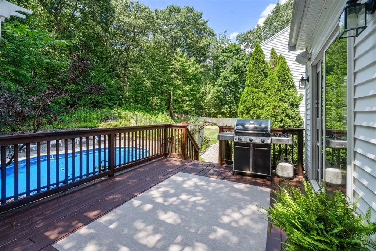
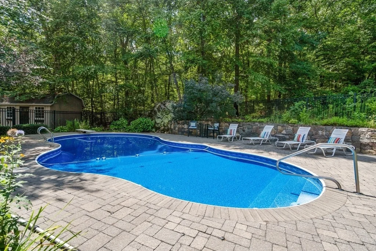
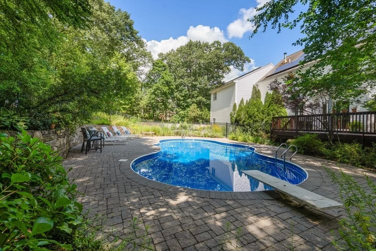
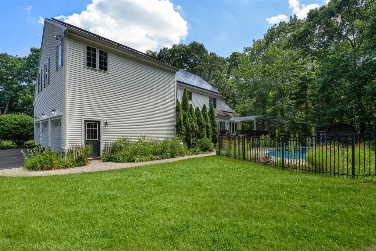
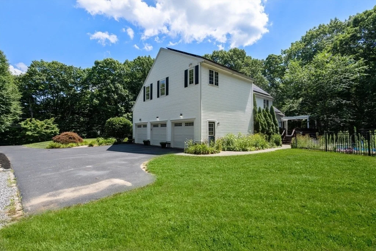
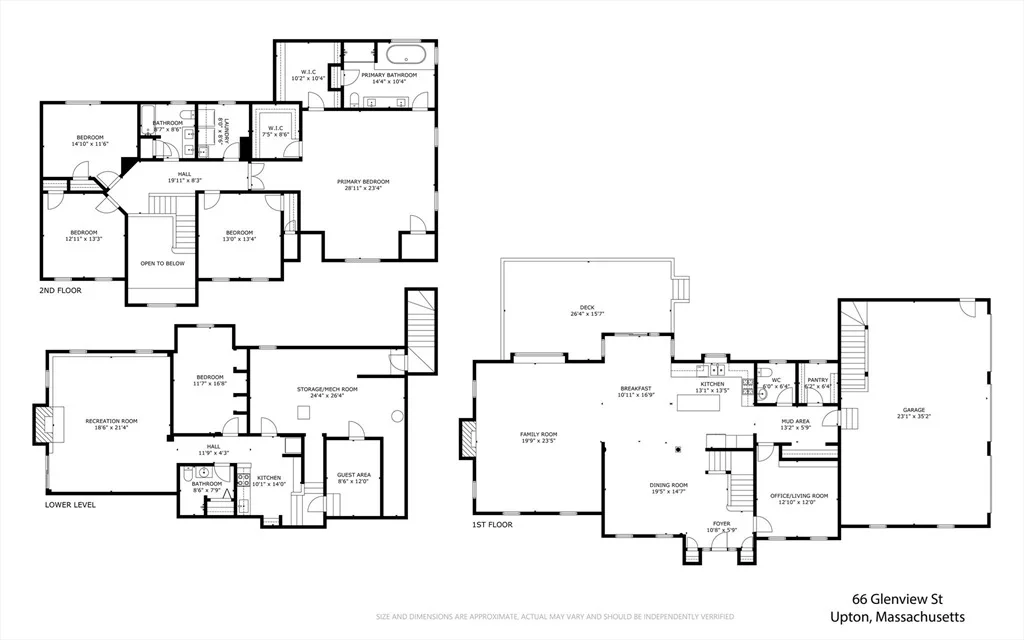
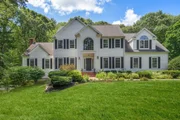
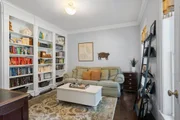
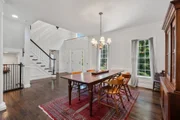
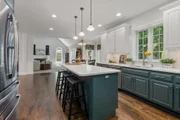
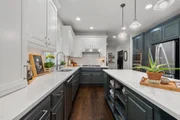
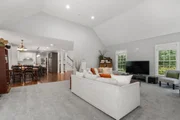
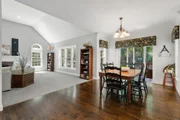
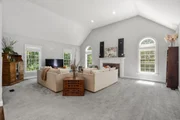
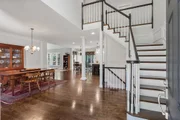
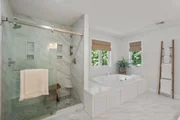
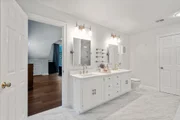
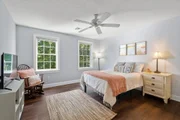
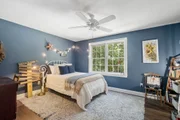
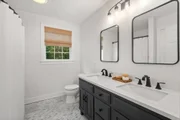
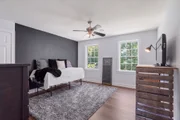
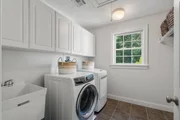
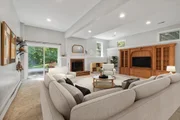
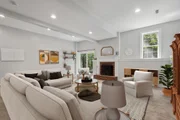
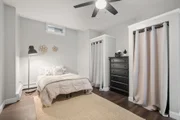
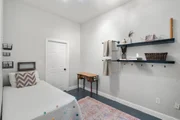
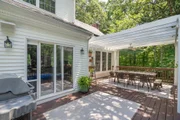
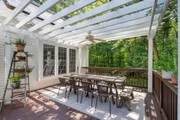
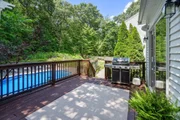
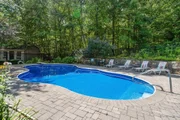
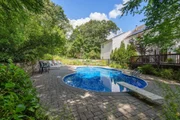
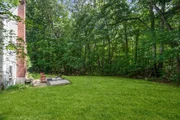
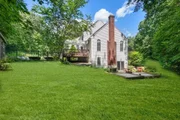
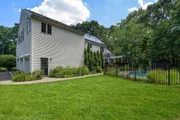
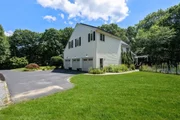
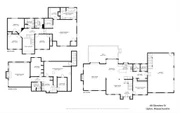
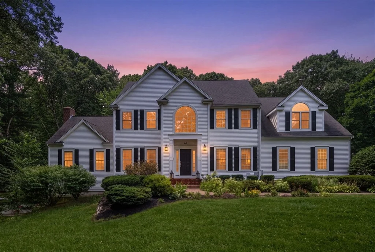
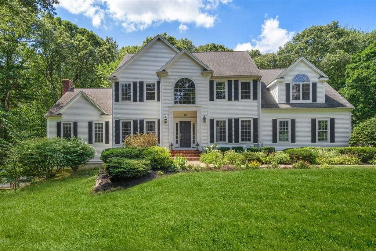
Set amid park-like grounds with a private wooded backdrop, this expansive Upton home stands out for its generous living space, thoughtful updates and remarkable flexibility. Updated kitchens and baths throughout bring a fresh, polished feel to the home, while impressive architectural details begin in the soaring two-story foyer and continue into the dramatic family room, where a vaulted ceiling, fireplace and an extraordinary collection of windows fill the space with natural light and views of the surrounding landscape. At the center of the main level, the updated kitchen features quartz counters, extensive cabinetry, stainless appliances, gas/propane cooking and an oversized island. Its open connection to the breakfast area and family room creates an inviting gathering space, while the generous dining room provides plenty of room for larger occasions. A private office or library with built-in bookshelves offers a quiet, distinctive space away from the main gathering areas. The home's generous proportions continue upstairs, where the exceptionally spacious primary suite features two walk-in closets and a beautifully updated, spa-like private bath. Three additional bedrooms, another updated full bath and conveniently located laundry complete the bedroom level. One of the property's greatest advantages is the finished lower level. With its own updated kitchen, bedroom, full bath, living/guest space and recreation room, it offers an outstanding setup for multigenerational living or extended family, while also providing tremendous flexibility for recreation, guests, a home gym or additional living space. Outdoors, a heated inground pool with newer liner, expansive deck with pergola, raised garden beds, brick walkways, fire pit, flowering shrubs and perennials create a wonderful setting for summer gatherings and time at home.  Tucked within mature landscaping and a wooded setting, the backyard feels like its own retreat while remaining convenient to Upton's town center, schools, recreation and major commuting routes. An oversized garage provides exceptional vehicle and storage space, while fully owned solar and a newer 5-bedroom septic system are significant improvements for the next owner.
Unit Size
4,498 Ft²
Days on Market
-
Land Size
2.00 acres
Price per sqft
$293
Property Type
House
Property Taxes
$1,158
HOA Dues
-
Year Built
2003

Listed By

Lisa Williams
ERA Millennium

Payment Calculator

Cap Rate Calculator

Last updated: 13 days ago (MLSPIN #73562275)

Price History

Date / Event Date Event Price
Sep 16, 2026 Price Decreased $1,320,000
↓ $20K (1.5%)
Price Decreased
Aug 12, 2026 Listed by Coldwell Banker Realty - Sudbury $1,340,000
Listed by Coldwell Banker Realty - Sudbury
Aug 30, 2022 No longer available -
No longer available
Jun 7, 2022 Listed by RE/MAX Executive Realty $1,200,000
Listed by RE/MAX Executive Realty
Exquisite home!! This one has it ALL. Quiet country road is the back drop for this one owner - custom built home. From the moment the door opens you are welcomed to an open flexible floor plan that offers something for everyone. Soaring ceilings, large family room w/wood burning fireplace. Sun filled eat - in kitchen - dining area with oversized center island, double ovens, gas cook top. Private office/den w/ built in book shelves, mudroom/pantry. Sunny full finished, walk out basement with full bath, kitchen, living room bedroom, and a flex room for extra sleeping, gym or storage. Four large bedrooms on the second floor, huge laundry room. Large master bedroom with custom walk-in his and hers closets, master bath with double sinks, tub and walk-in shower. The park like setting is perfect for summer time fun!! Gorgeous heated pool with new liner, raised bed gardens, brick walkways, huge deck with pergola, fire pit, solar, trails, flowering shrubs, perennials. Stunning!!! The manager has listed the unit size as 5784 square feet.
Aug 19, 2004 Sold
Sold

Property Highlights

Garage
Parking Available
Air Conditioning
Fireplace
Parking Details
Has Garage
Attached Garage
Has Open Parking
Parking Features: Attached, Paved, Paved
Garage Spaces: 3
Open Parking Spaces: 6
Interior Details
Half Bathrooms: 1
Full Bathrooms: 3
Interior Features: Crown Molding, Recessed Lighting, Entrance Foyer, Wired for Sound, Bathroom - Full, Countertops - Stone/Granite/Solid, Wainscoting, Closet/Cabinets - Custom Built, Lighting - Overhead, Countertops - Upgraded, Cabinets - Upgraded, Bathroom, Office, Sitting Room, Great Room, Kitchen, Internet Available - DSL
Appliances: Electric Water Heater, Dishwasher, Microwave, Range, Refrigerator, Stainless Steel Appliance(s), Plumbed For Ice Maker
Flooring Type: Wood, Tile, Carpet, Flooring - Stone/Ceramic Tile, Flooring - Hardwood, Flooring - Wall to Wall Carpet
Door Features: Insulated Doors
Laundry Features: Electric Dryer Hookup, Sink, Washer Hookup, Flooring - Stone/Ceramic Tile, Attic Access, Lighting - Overhead, Second Floor
Rooms: 13
Has Fireplace
Fireplaces: 2
Basement: Full, Finished, Walk-Out Access, Interior Entry, Garage Access, Radon Remediation System
Exterior Details
Square Footage: 4498
Architectural Style: Colonial
Year Built Source: Public Records
Year Built: 2003
Waterfront Features: Lake/Pond, Beach Ownership(Public)
Building Area Total: 4498
Building Area Units: Square Feet
Window Features: Insulated Windows
Construction Materials: Frame
Patio and Porch Features: Deck, Deck - Wood
Pool Features: In Ground
Pool is Private
Lot Features: Wooded
Lot Size Area: 2
Lot Size Units: Acres
Lot Size Acres: 2
Lot Size Square Feet: 87120
Water Source: Private
Financial Details
Tax Assessed Value: $1,056,900
Tax Annual Amount: $13,898
Utilities Details
Cooling Type: Central Air
Heating Type: Central, Forced Air, Fireplace(s)
Sewer : Private Sewer

Building Info

Overview

    General

  • Year Built: 2003
  • Effective Year Built: 2003
  • Building Count: 1
  • Total Rooms: 9
  • Bedroom Count: 5
  • Bathroom Count: 5
  • Full Bathrooms: 4
  • Partial Bathrooms: 5
  • Building Condition: 6
  • Building Quality: 0
  • Construction Type: 6
  • Building Style: 5
  • Exterior Walls Type: 19
  • Interior Walls Type: 0
  • Roof Shape Type: 1
  • Roof Cover Type: 15
  • Floor Count: 200
  • Living Units: 1
  • Floor Cover: 0
  • Basement Type: 2
  • Basement Area: 1,628
  • Garage Type: 0
  • Parking Space Count: 0
  • Patio Type: 0
  • Porch Type: 0
  • Pool Type: 8

    Dimensions

  • Lot Size Square Feet: 87,120
  • Total Building Area: 3,628
  • Gross Building Area: 7,756
  • Building Area: 3,628
  • Building Area Measurement: L

    Heating and Cooling

  • Fireplace Count: 1
  • Air Conditioning: 13
  • Heating: 4
  • Heated Square Feet: 3,628
  • Heating Fuel Type: 6

    Utilities

  • Sewer System: 0
  • Water Service: 0

Building

  • Building Type: 0
  • Property Class: R
  • Subdivision: RICHARD B KELLY
  • Land Acres: 0000002000
  • Standard Land Use Code: 1001
  • County Land Use Code: 101

Neighborhood

  • School District Name: Mendon-Upton School District
  • School Tax School District: BLCKSTONE VLY
  • Census Tract: 743100

Zoning

  • Zoning: 5

Geography

  • Account Number: 1910
  • Parcel: UPTO M:026 L:007.02
  • Lot: 7.02
  • Municipality: UPTON
  • Latitude: 42.1631
  • Longitude: -71.5772

    Address

  • Full Address: 66 Glenview St
  • Address - House Number: 66
  • Address - Street Name: Glenview
  • Address - Suffix Type: St
  • State: MA
  • City Name: Upton
  • Carrier Code: R004
  • 4-Digit Zip Code: 1318
  • Zip Code: 01568

Valuation

    Tax

  • Tax Year: 2023
  • Tax Amount: $1,070,300
  • Initial Tax Delinquent Year: 2021

    Appraisal Valuation

  • Standard Deviation: 0.0859
  • Valuation Date: Jan 17, 2024
  • Confidence Score: 93
  • Final Value: 1,283,346
  • High Value: 1,393,672
  • Low Value: 1,173,020

    Assessments Valuation

  • Assessed Year: 2023
  • Assessed Total Value: $771,700
  • Assessed Land Value: $242,000
  • Assessed Improvements Value: $529,700

    Sales

  • Current Sale Recording Date: Aug 19, 2004
  • Current Sale Price:
  • Current Sale Document Type: 27
  • Current Sale Input Document Number: 151928
Data used for valuation calculations is provided by RealtyHop, and other third party sources

Comparables

Unit
Status
Type
Beds
Baths
ft²
Price/ft²
Asking Price
Listed On
Closing Price
Sold On
HOA + Taxes

About Worcester


Similar Homes for Sale

Currently no similar homes around

Nearby Rentals


Frequently Asked Questions

When was property at 66 Glenview Street built and last sold?
The property at 66 Glenview Street was built in 2003 and last sold on Jan 1, 1970 for $599,875.
How much is this home worth?
The estimated value of the home located at 66 Glenview Street is $1,333,200.
What are some comparable homes to 66 Glenview Street?
There are currently no comparable homes to 66 Glenview Street.