


66 Edgewood Drive


About This Property
Payment Calculator
Your Estimated Monthly Payment
Cap Rate Calculator
What does this mean?
Based on our analysis, the cap rate of this property is 1.25%. A negative cap rate indicates that the property might not be feasible as an income-producing asset. The median cap rate for a near zip code 11238 is 4.23%.
How much can I actually make?
Actual monthly rental income may vary between $4,760 and $7,140 depending on unit-specific characteristics. You can change the amount using the slider to further explore.
How is cap rate calculated?
Cap Rate = Net Operating Income (NOI) / Property Asset Value.
When calculating the cap rate, we assume 100% occupancy. Leverage (mortgage) is not considered.
Cap Rate provided by RealtyHop and RentHop, learn more about cap rate here.
Price History
| Date / Event | Date | Event | Price |
|---|---|---|---|
| Jun 3, 2022 | Sold | ||
| Sold | |||
| Apr 23, 2022 | Listed by Coldwell Banker Realty | $539,000 | |
| Listed by Coldwell Banker Realty | |||
| | |||
|
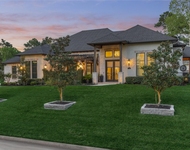
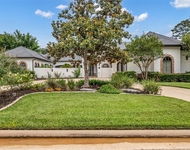
Welcome home to this gorgeous one-story in the beautiful and prestigious gated lake community of Bentwater. His is furnished with all the high-end upgrades throughout the home. Open concept floor plan with large kitchen island with seating. Beautiful solid oak wood floors throughout the home. Wood Beams (vaulted ceiling) in the living room along with high ceilings in all rooms. Carrera Marble countertops in a very functional chef kitchen, custom built cabinets, and stainless steel Viking appliances. Large primary suite with spa like master bath and large walk-in primary closet that connects with the central laundry room. Lush new landscaping added by current owner. Homes shows like a model home.
| |||
| Feb 21, 2020 | Sold | ||
| Sold | |||
| Jan 2, 2020 | Listed by Area Pro Group North Lake | $369,000 | |
| Listed by Area Pro Group North Lake | |||
| | |||
|
Welcome Home to this gorgeous one-story in the beautiful and prestigious gated lake community of Bentwater. Home is furnished with all the high-end upgrades throughout the home! Open concept floor plan with large kitchen island with seating room. Beautiful solid oak wood floors throughout the home. Wood Beams (vaulted ceiling) in the living area with high ceilings throughout. Carrera Marble countertops in a very functional chef kitchen/custom built cabinets/stainless steel Viking appliances. Large master suite with spa like master bath. Large walk-in master closet that connects with the central laundry room. Lush new landscaping added by current owner in 2019. Home shows like a model home! Schedule a showing today!
| |||
| May 29, 2019 | Sold | ||
| Sold | |||

Property Highlights
Building Info
Comparables
Status
Price/ft²
Listed On
Sold On
About Montgomery
Similar Homes for Sale
Currently no similar homes aroundNearby Rentals

Last Updated: 4 months ago
Data Source: HAR , MLS# 14862103
 Your Privacy Choices
Phone: 425-283-2930
Address: 335 Madison Avenue, New York, NY 10017