by RH Advisors

Check Availability
Cavendish 05142
66 Duttonsville School
Listed by: Gail Beardmore, Engel & Volkers Okemo, Cell: 802-236-5431, , Listing Courtesy of Prime MLS
$499,000
↓ $100K (16.7%)
● House - For Sale

66 Duttonsville School

Cavendish, VT 05142
bedrooms
Studio
bathrooms
0 Bath
square feet
9,259 Ft²
$2,881
Est. Monthly

About This Property

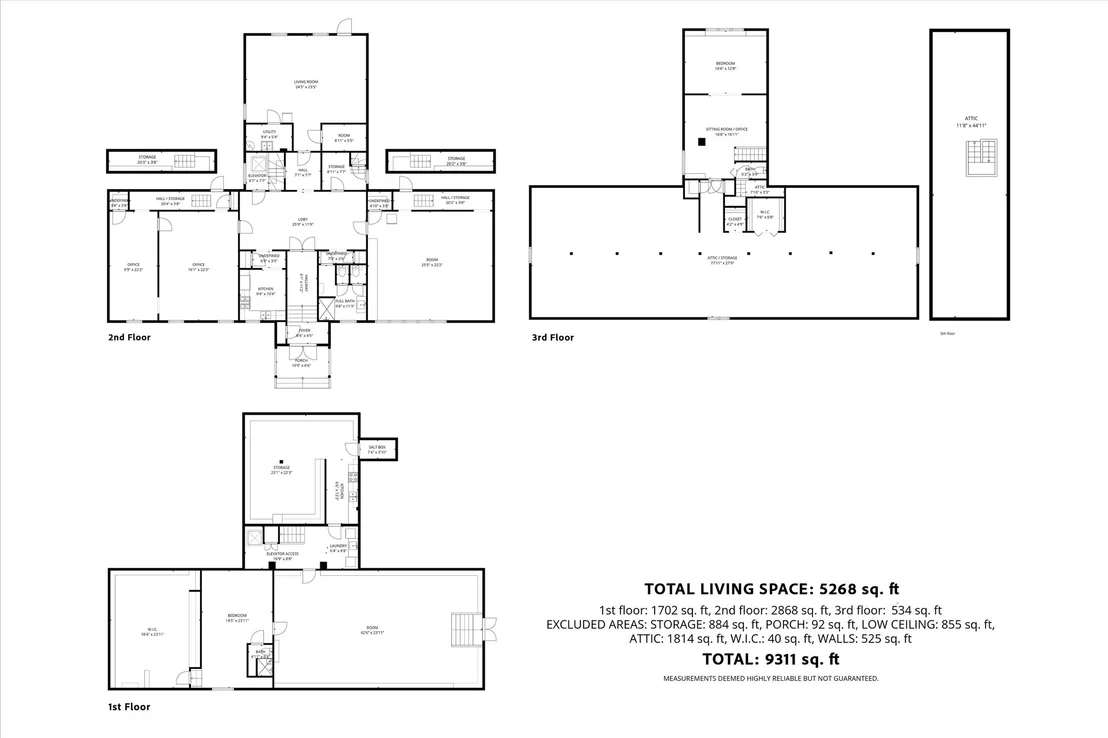
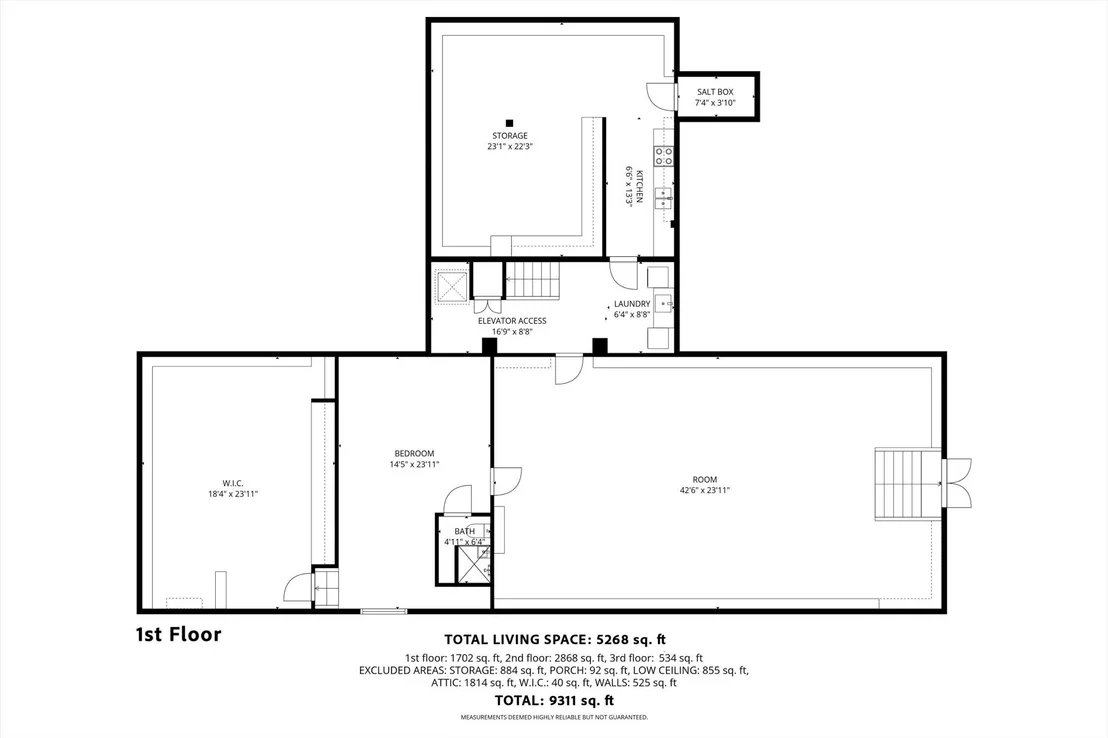
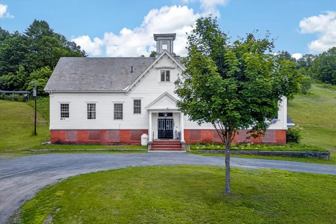
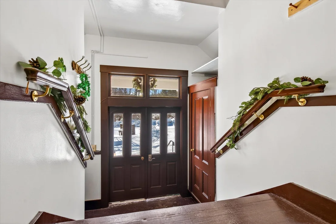
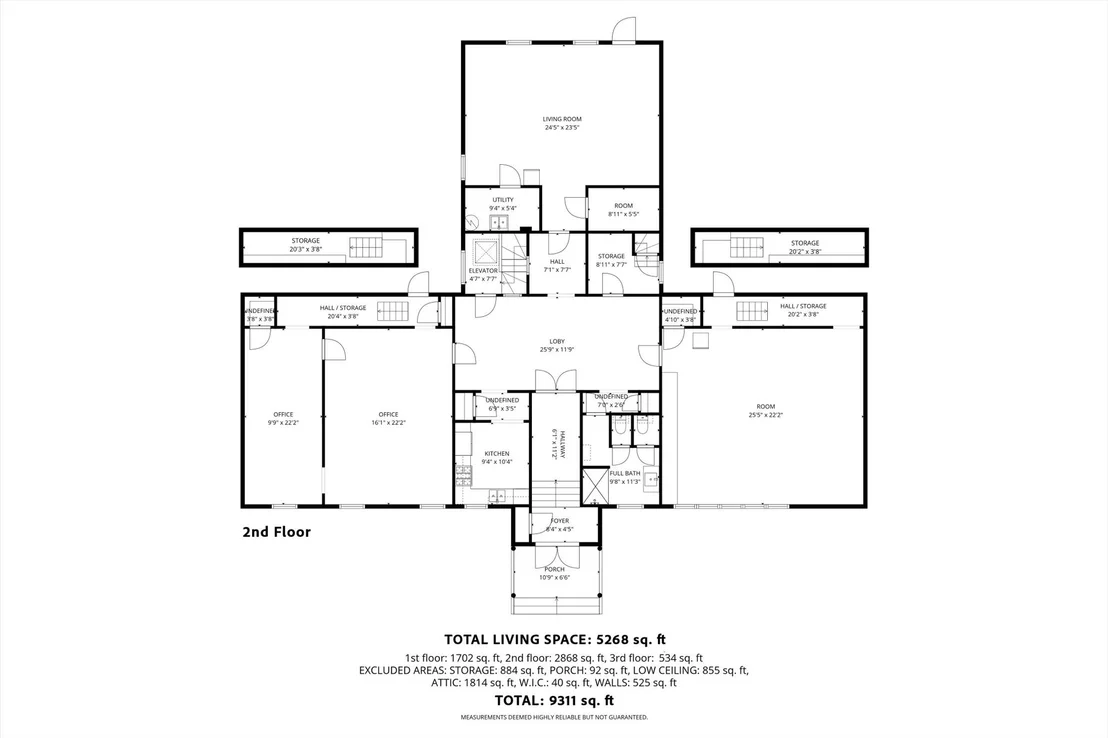
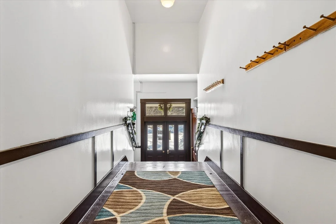
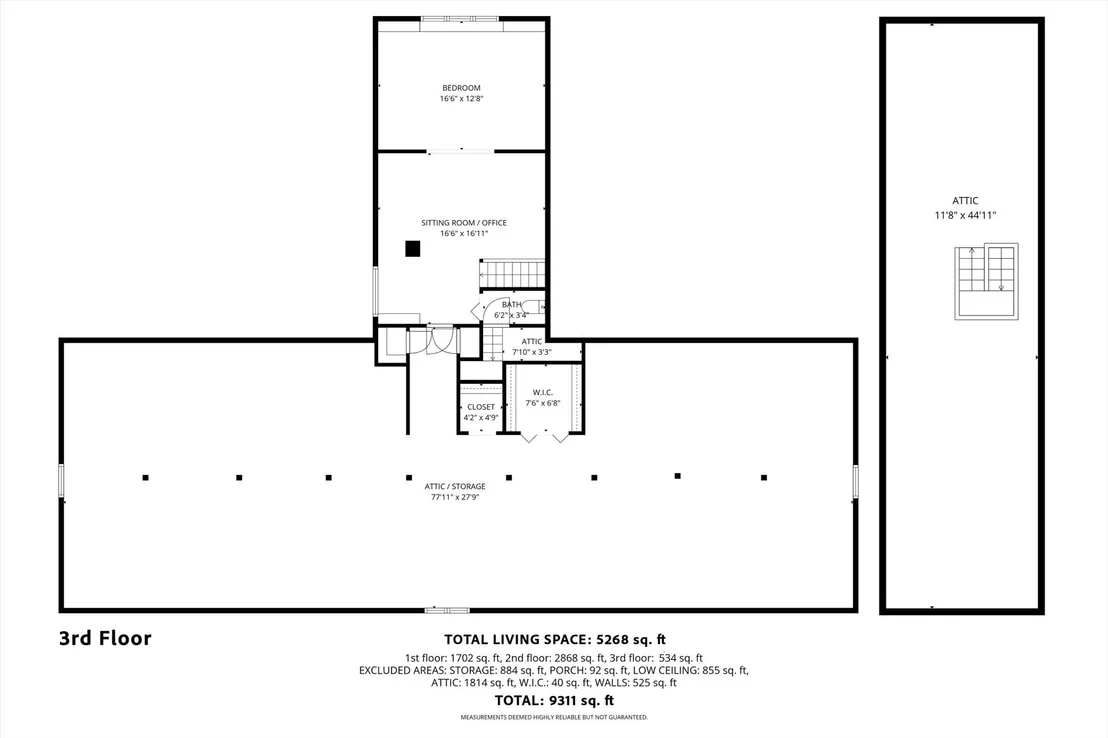
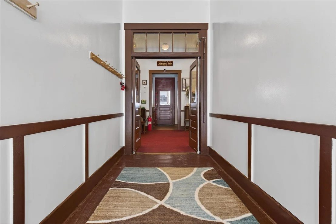
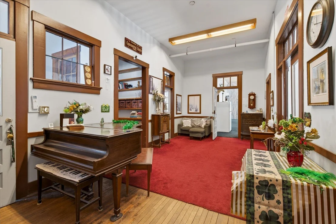
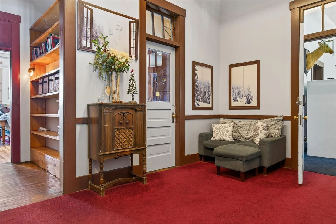
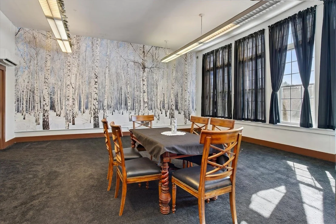
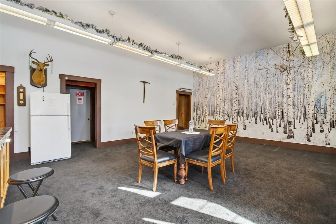
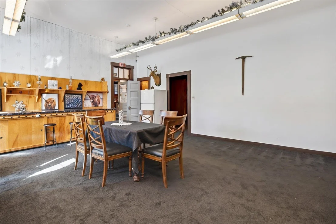
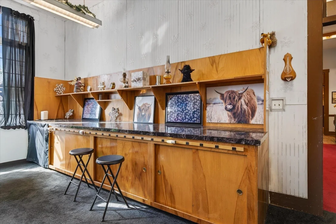
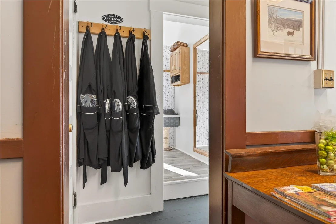
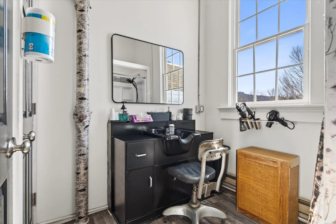
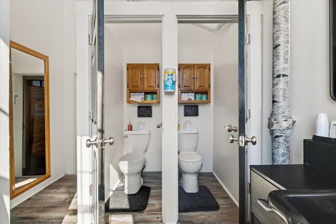
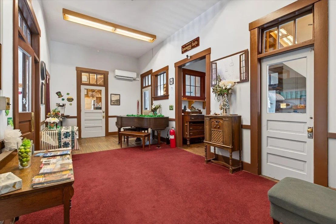
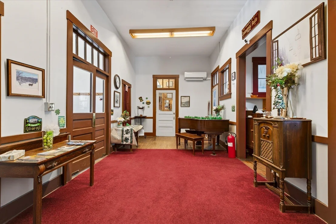
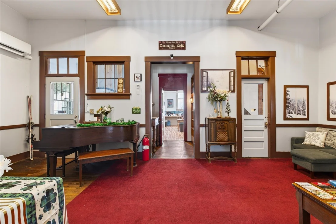
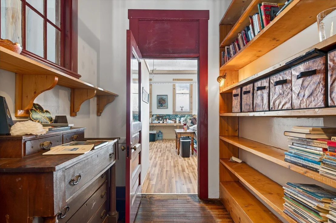
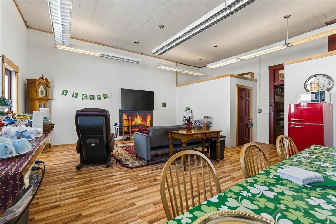
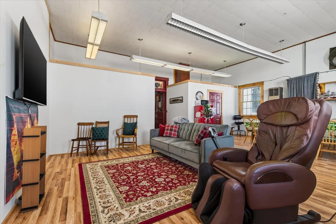
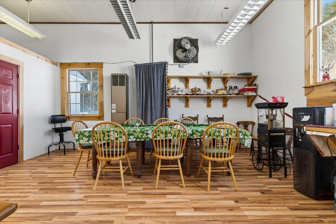
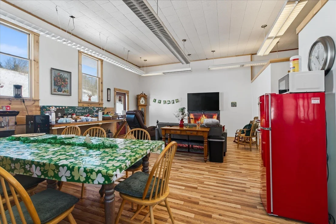
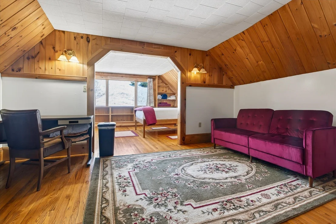
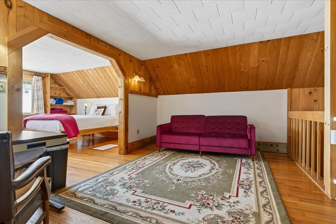
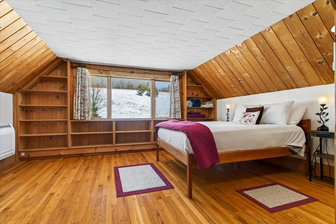
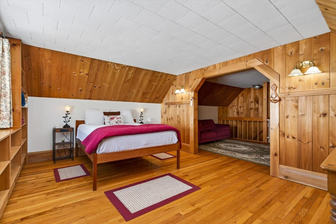
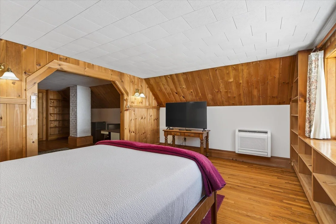
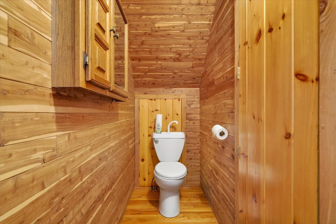
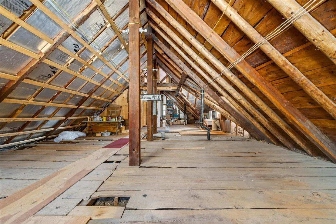
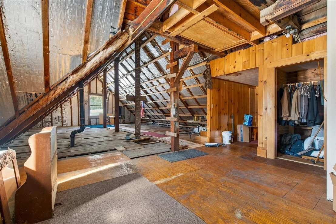
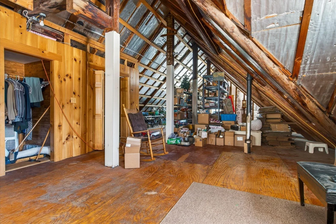
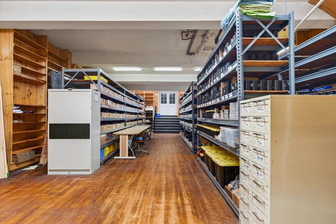
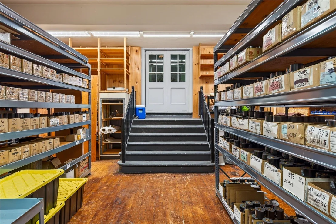
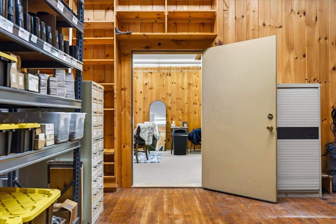
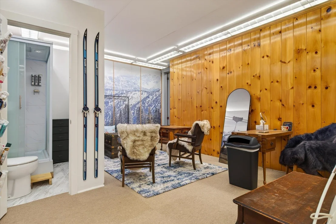
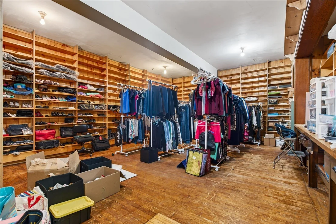
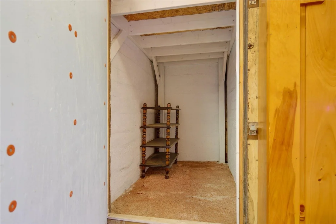
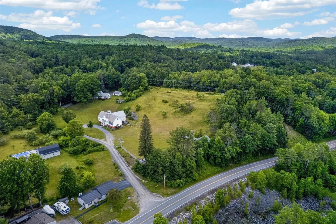
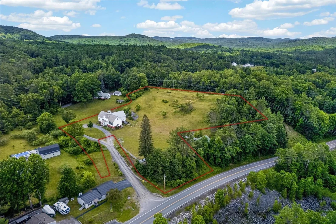
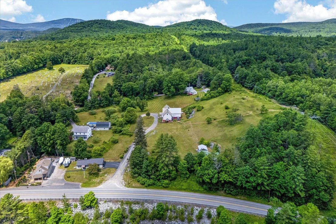
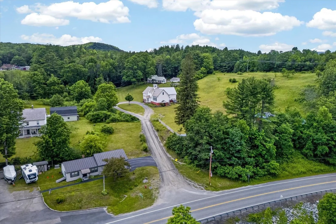
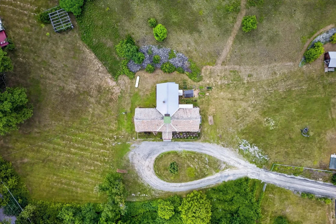
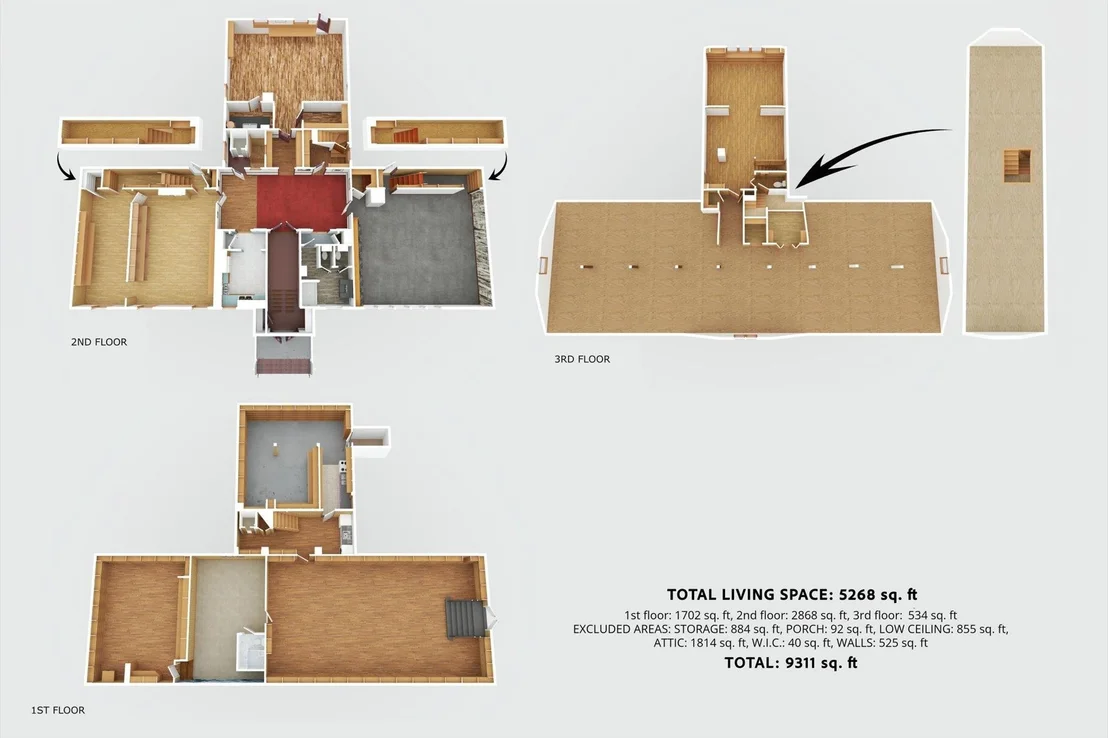
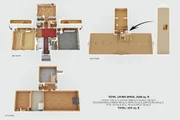
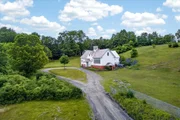
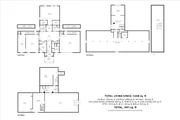
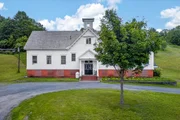
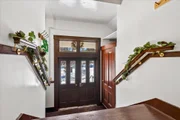
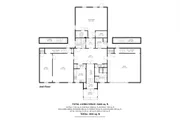
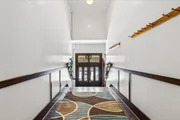
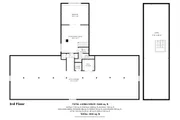
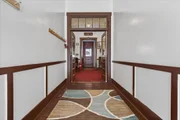
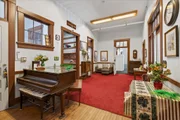
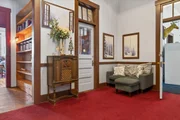
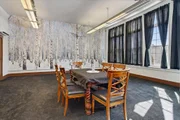
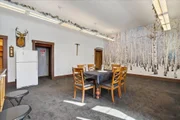
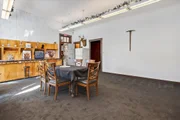
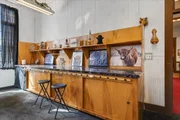
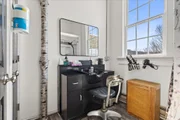
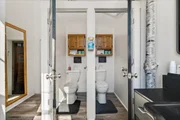
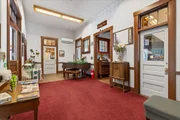
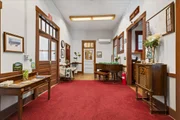
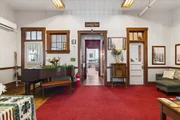
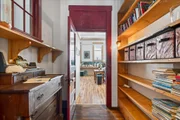
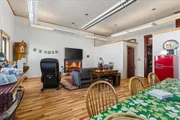
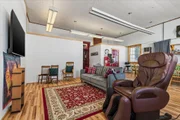
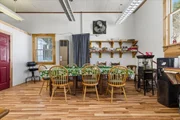
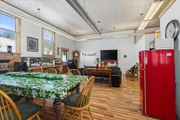
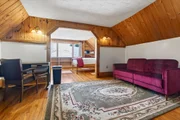
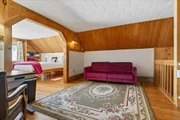
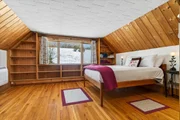
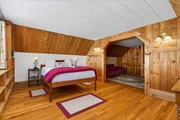
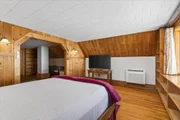
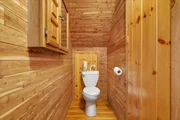
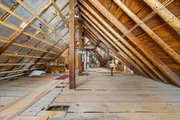
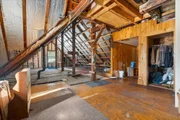
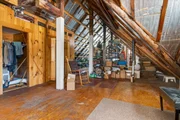
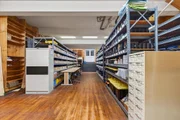
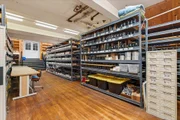
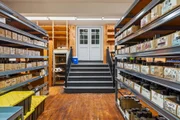
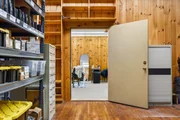
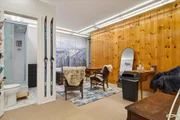
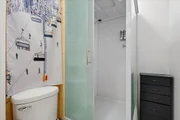
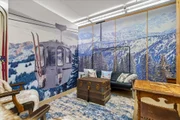
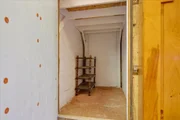
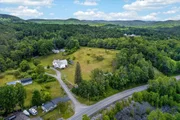
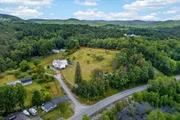
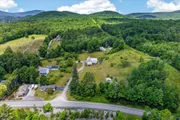
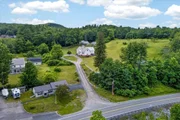
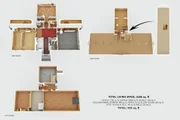
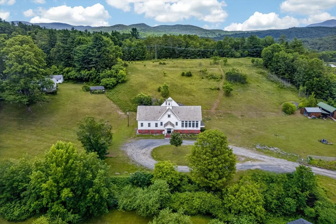
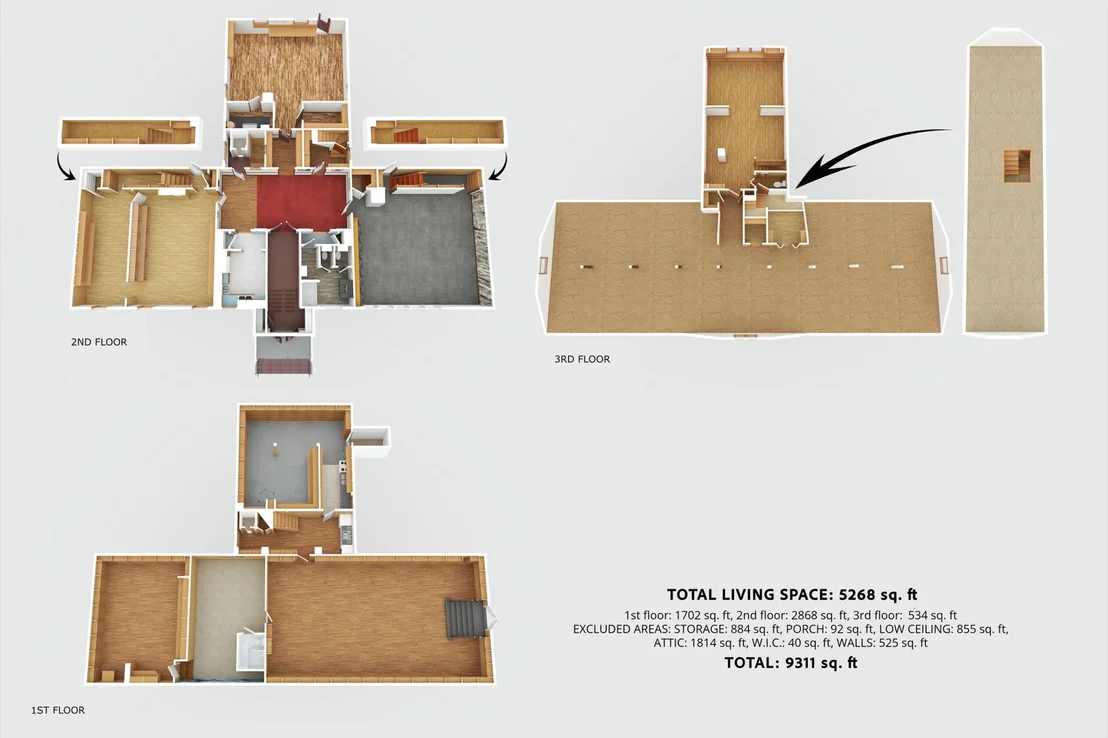
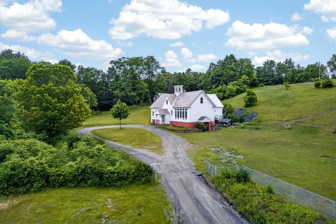
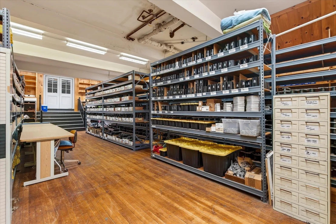
Where History Meets Possibility. An 1862 Schoolhouse Reimagined.  Step back in time and into opportunity. Built in 1862, this remarkable historic schoolhouse has been lovingly preserved, its character and craftsmanship thoughtfully maintained while seamlessly supporting modern use. Since 1973, the building has served as the home of a thriving distribution business, proof of its adaptability, strength, and enduring design. Inside, original details remain intact: upper glass transom windows above the interior doors, warm pine floors worn smooth by generations, and a classic belfry still standing proudly above, ready to ring once again.  The fireproof safe that is in the builiding needs to stay. Every inch of space has been meticulously finished with custom trim and thoughtfully designed shelving, maximizing both beauty and functionality. Updated windows enhance efficiency, while mini-split systems provide supplemental heat in cooler months and air conditioning through the summer. The property's 3.70-acre open lot allows for impressive accessibility, semi-trucks can easily enter, turn, and load, making commercial use entirely viable. Yet the charm of the structure invites imagination far beyond its current role. Envision a distinctive live/work residence, a destination-worthy Airbnb, a creative studio, gallery, event space, boutique distribution hub, or transform it into a singular single-family home rich with character and story. Historic soul. Modern comfort. Boundless potential.  Dream big, this one is ready. Also listed as Commercial, MLS# 5077754.
Unit Size
9,259 Ft²
Days on Market
-
Land Size
3.70 acres
Price per sqft
$54
Property Type
House
Property Taxes
$430
HOA Dues
-
Year Built
1862

Listed By

Gail Beardmore
Engel & Volkers Okemo-Woodstock

Payment Calculator (Computations Provided by RealtyHop)

Cap Rate Calculator

Last updated: 2 months ago (Prime MLS #5077747)

Price History

Date / Event Date Event Price
Jul 31, 2026 Price Decreased $499,000
↓ $100K (16.7%)
Price Decreased
Jun 29, 2026 Price Decreased $599,000
↓ $50K (7.7%)
Price Decreased
Jun 13, 2026 Price Decreased $649,000
↓ $50K (7.2%)
Price Decreased
Feb 25, 2026 Listed by Engel & Volkers Okemo $699,000
Listed by Engel & Volkers Okemo

Property Highlights

Interior Details
Rooms: 8
Basement: Yes
Exterior Details
Square Footage: 9259
Architectural Style: Antique
Year Built: 1862
Construction Materials: Wood Siding
Lot Features: Country Setting, Open, Near Snowmobile Trails, Rural
Lot Size Area: 161172
Lot Size Units: Square Feet
Lot Size Acres: 3.7
Lot Size Square Feet: 161172
Water Source: Public
Financial Details
Tax Annual Amount: $5,166
Utilities Details
Cooling Type: Mini Split
Heating Type: Propane, Hot Air, Mini Split
Sewer : Public Sewer

Building Info

Overview

    General

  • Year Built: 1862
  • Effective Year Built: 1862
  • Building Count: 1
  • Total Rooms: 6
  • Bedroom Count: 0
  • Bathroom Count: 1
  • Full Bathrooms: 1
  • Partial Bathrooms: 1
  • Building Condition: 6
  • Building Quality: 0
  • Construction Type: 0
  • Building Style: 5
  • Exterior Walls Type: 18
  • Interior Walls Type: 0
  • Roof Shape Type: 0
  • Roof Cover Type: 6
  • Floor Cover: 0
  • Basement Type: 3
  • Basement Area: 3,106
  • Garage Type: 0
  • Parking Space Count: 0
  • Patio Type: 0
  • Porch Type: 0
  • Pool Type: 0

    Dimensions

  • Lot Size Square Feet: 161,172
  • Total Building Area: 3,106
  • Building Area: 3,106
  • Building Area Measurement: L

    Heating and Cooling

  • Air Conditioning: 0
  • Heating: 6
  • Heated Square Feet: 3,106
  • Heating Fuel Type: 0

    Utilities

  • Sewer System: 0
  • Water Service: 0

Building

  • Building Type: 0
  • Property Class: R
  • Land Acres: 0000003700
  • Standard Land Use Code: 1000
  • County Land Use Code: 000
  • Legal Description 1: BUILDING AND LAND

Neighborhood

  • School District Name: Two Rivers Supervisory Union
  • Census Tract: 966200

Geography

  • Parcel: (041) 2V21-066
  • Municipality: CAVENDISH
  • Latitude: 43.3862
  • Longitude: -72.6047
    Address

  • Full Address: 66 Duttonsville School Dr
  • Address - House Number: 66
  • Address - Street Name: Duttonsville School
  • Address - Suffix Type: Dr
  • State: VT
  • City Name: Cavendish
  • Zip Code: 05142

Valuation

    Tax

  • Tax Year: 2021
  • Tax Amount: $392,800
  • Tax Rate Code Area: 041

    Appraisal Valuation

  • Standard Deviation: 0.1868
  • Valuation Date: Apr 26, 2023
  • Confidence Score: 62
  • Final Value: 245,131
  • High Value: 290,933
  • Low Value: 199,328

    Assessments Valuation

  • Assessed Year: 2022
  • Assessed Total Value: $180,000
  • Assessed Land Value: $53,200
  • Assessed Improvements Value: $126,800
Data used for valuation calculations is provided by RealtyHop, and other third party sources

Comparables

Unit
Status
Type
Beds
Baths
ft²
Price/ft²
Asking Price
Listed On
Closing Price
Sold On
HOA + Taxes

About Cavendish


Similar Homes for Sale

Currently no similar homes around

Nearby Rentals


Frequently Asked Questions

When was property at 66 Duttonsville School Drive built and last sold?
The property at 66 Duttonsville School Drive was built in 1862 and last sold on Jan 1, 1970 for $0.
How much is this home worth?
The estimated value of the home located at 66 Duttonsville School Drive is $528,615.
What are some comparable homes to 66 Duttonsville School Drive?
There are currently no comparable homes to 66 Duttonsville School Drive.