


66 Crescent Circle


About This Property
Payment Calculator
Your Estimated Monthly Payment
Cap Rate Calculator
What does this mean?
Based on our analysis, the cap rate of this property is 1.25%. A negative cap rate indicates that the property might not be feasible as an income-producing asset. The median cap rate for a near zip code 11238 is 4.23%.
How much can I actually make?
Actual monthly rental income may vary between $4,760 and $7,140 depending on unit-specific characteristics. You can change the amount using the slider to further explore.
How is cap rate calculated?
Cap Rate = Net Operating Income (NOI) / Property Asset Value.
When calculating the cap rate, we assume 100% occupancy. Leverage (mortgage) is not considered.
Cap Rate provided by RealtyHop and RentHop, learn more about cap rate here.
Price History
| Date / Event | Date | Event | Price |
|---|---|---|---|
| Apr 29, 2025 | Sold | ||
| Sold | |||
| Feb 28, 2025 | In contract | - | |
| In contract | |||
| Feb 13, 2025 | Listed by Catskills Home Services | $900,000 | |
| Listed by Catskills Home Services | |||
   | |||
|
Lakefront Dream House-
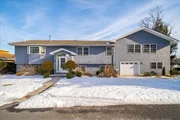
Welcome to 66 Crescent Circle, a sprawling and move-in ready split-level contemporary with 98’ of lakefront on sparkling Lake Louise Marie. The house offers six bedrooms, five bathrooms, and an additional guest suite, spread out over 3,830sf. With two brand-new Trex decks and a beautifully manicured backyard recently upgraded with multiple levels of Versa-Lok retaining walls, there is plenty of lakefront space to relax, entertain, and play. Come see what the best of Lake Louise Marie has to offer!
The main level features a massive kitchen that will delight your inner chef with its ample prep and storage space. Features include granite countertops, stainless steel appliances with two dishwashers, two sinks, an oven, and a cooktop with a vent. The island offers double-sided storage. The dining room can accommodate a massive table, with plenty of room to spare for extra furniture. It has a ductless mini-split, a wood-burning fireplace, and large slider doors offering open views of the lake. High ceilings and bamboo flooring add to the light and open vibe. Head out to the Trex deck to soak up the sun, enjoy a BBQ, or go down to the lake. The living room is huge, charming shiplap ceilings, another wood-burning fireplace, a ductless mini-split, a wet bar, and two more doors that lead out to a separate deck facing the lake. The primary bedroom has lake views and an ensuite bathroom. There is one other bedroom on this level, as well as a full bathroom with a shower and a delightful Jacuzzi tub.
There are two separate finished basement areas. The main area features four bedrooms, two full bathrooms, a laundry room, and a dry sauna. The main bedroom here has an ensuite bathroom, walk-in closet, decorative fireplace, and a door out to the lake. The other basement has a large guest suite with an attached full bathroom, spacious one-car garage with lots of space for all your lake toys, a mechanical room, and another door out to the lake. The layout is perfect for hosting large groups while allowing for privacy with rooms split into three separate areas.
With 98’ of lakefront, there is plenty of space to enjoy the lake. The waterfront area offers a sandy beach, as well as a private dock. There is a new stone walkway and a spacious patio, as well as the massive lakefront yard. The exterior siding of the house is freshly painted cedar shake. The house was completely renovated in 2006 and many upgrades have been made since 2020 for a completely renovated and turnkey experience.
The house is located in Lake Louise Marie Country Club, a friendly and active Homeowner's Association. Modest annual dues allow members access to the lake- the perfect spot for swimming, boating (no gas motors) and catch & release fishing. In the winter, try your luck at ice skating or ice fishing. Club members also have access to the pool, sports courts, boat docks (available for rent) and community activities.
Rock Hill is the perfect place for a country getaway or full-time home. With its small-town charm, convenient shopping options and proximity to NYC, this is the place to be in Sullivan County!
| |||
| Jul 9, 2019 | Sold | ||
| Sold | |||
| Apr 22, 2019 | Listed by Paris Realty Associates | $399,500 | |
| Listed by Paris Realty Associates | |||


 Your Privacy Choices
Phone: 425-283-2930
Address: 335 Madison Avenue, New York, NY 10017