


65
Map

66 Cormorant


About This Property
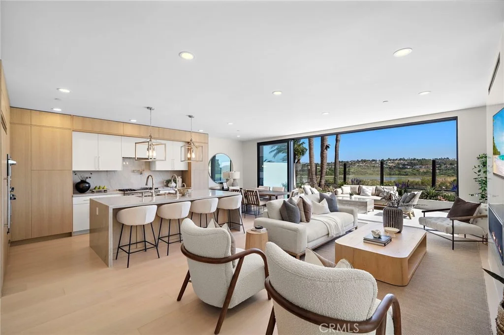
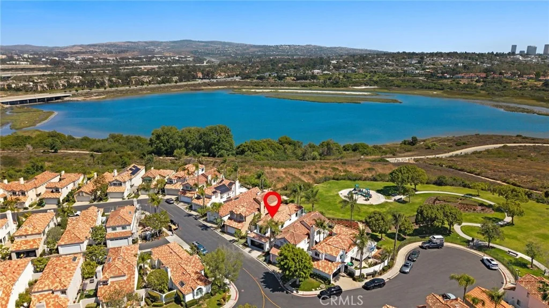
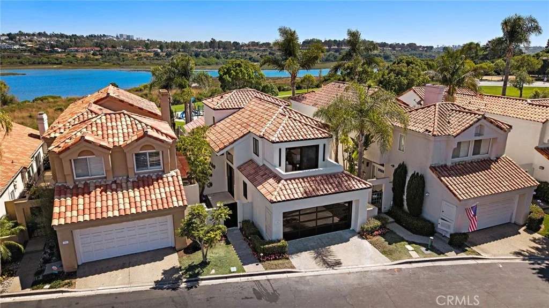
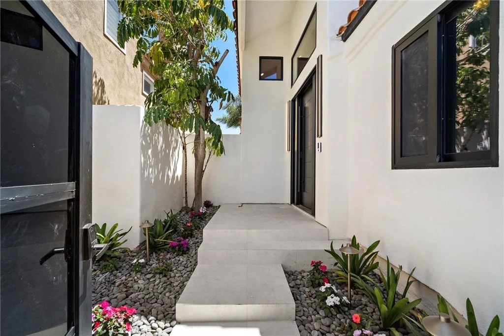
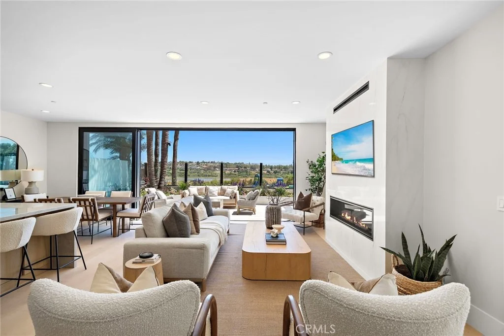
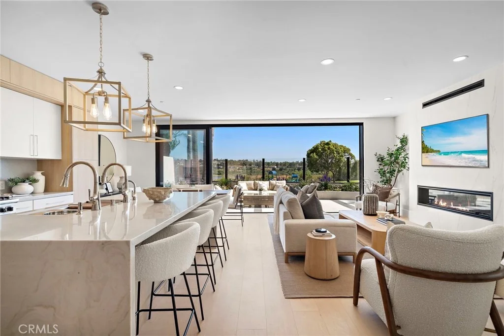
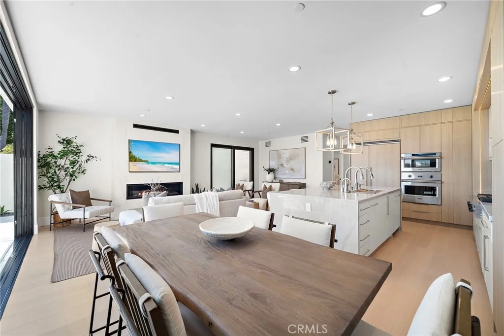
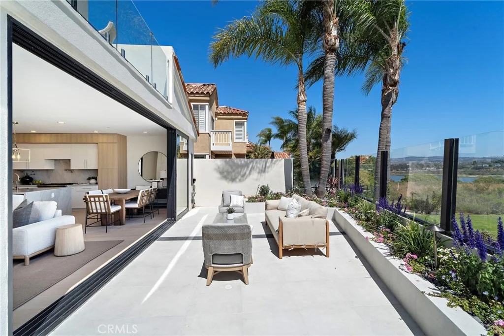
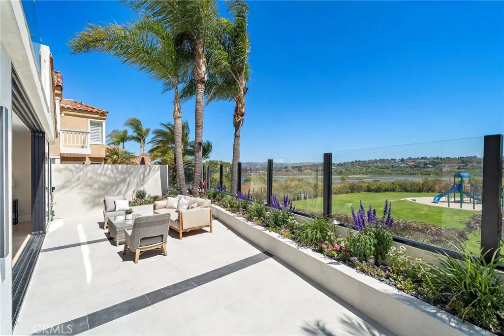
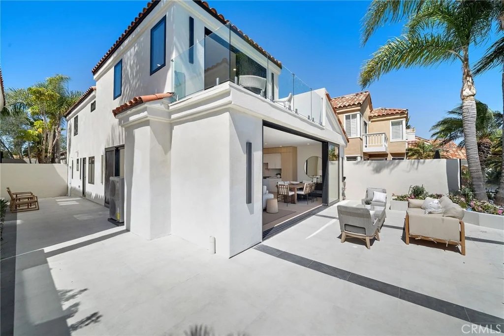
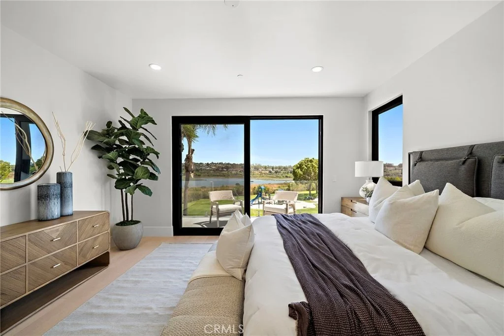
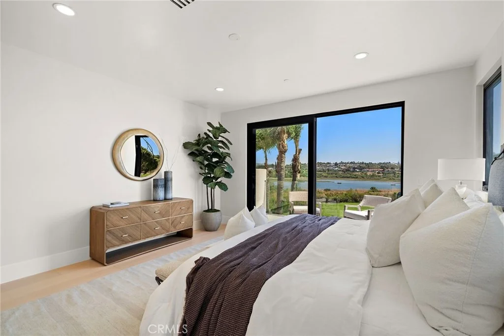
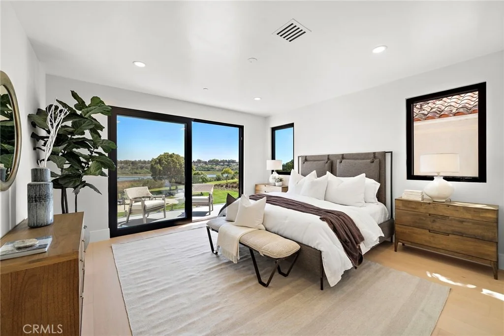
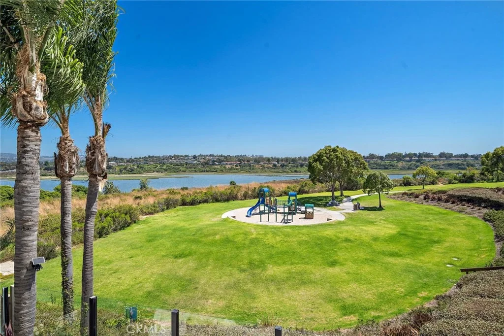
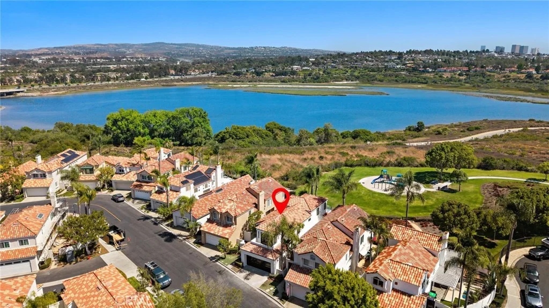
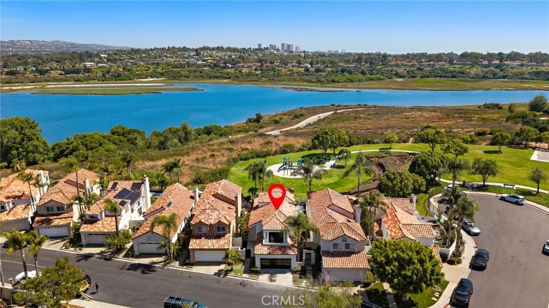
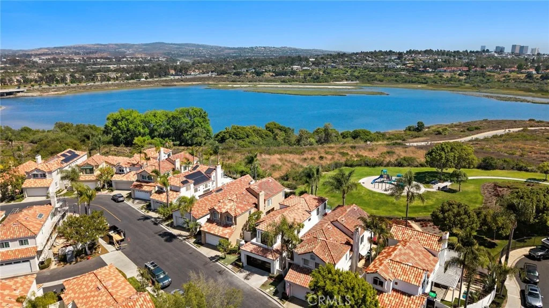
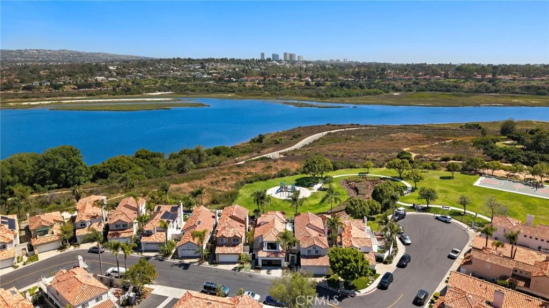
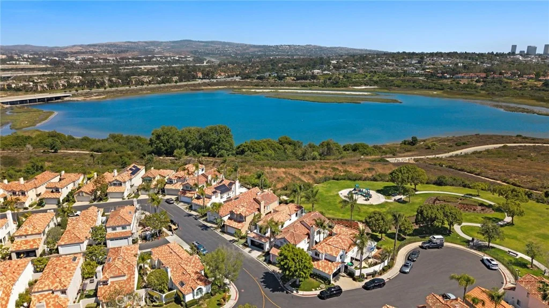
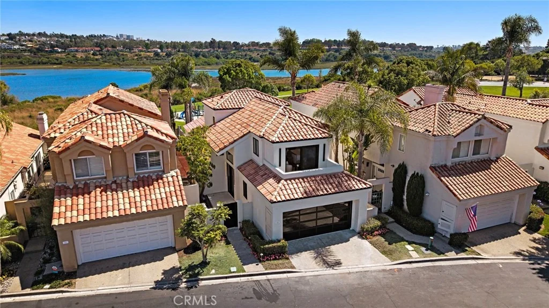
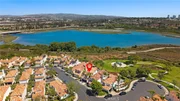
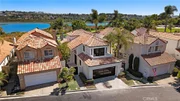
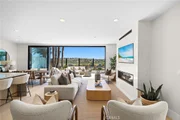
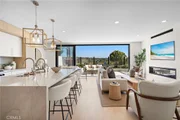
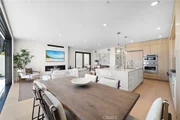
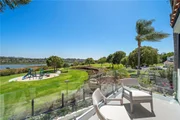
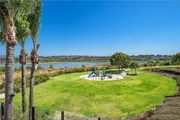
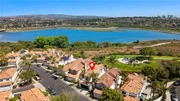
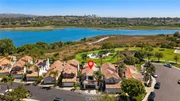
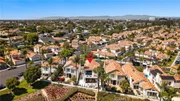
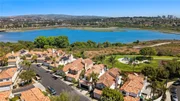
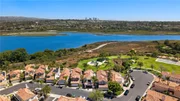
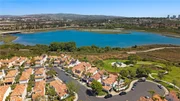
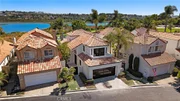
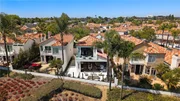
From the moment you walk through the front door, soaring ceilings and walls of glass draw your attention to the incredible views beyond. Overlooking the Back Bay, nature preserve, park, and surrounding open space, the setting is truly special. Whether enjoying the morning light or taking in colorful sunsets, the views create a sense of peace that is hard to find. Designed for effortless indoor-outdoor living, the open-concept floor plan is filled with natural light and centered around the spectacular scenery.
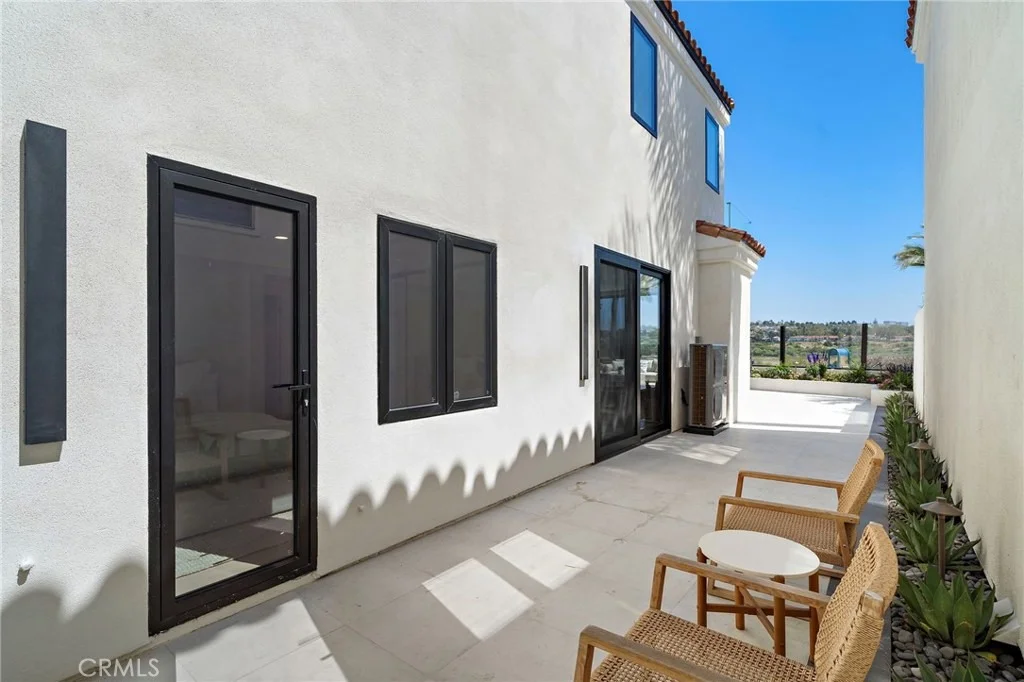
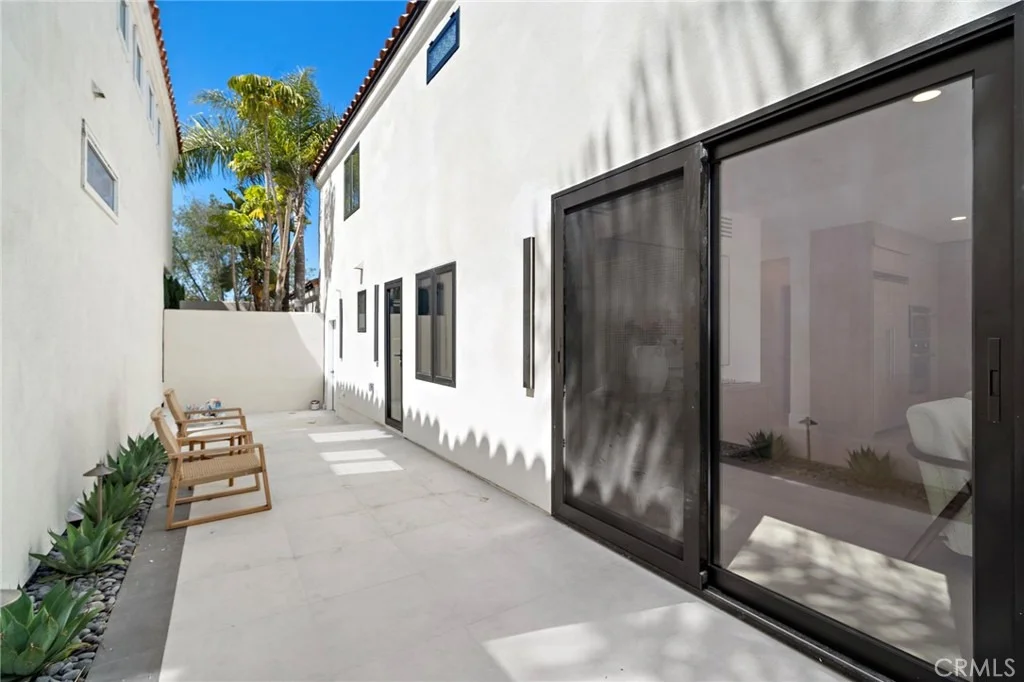
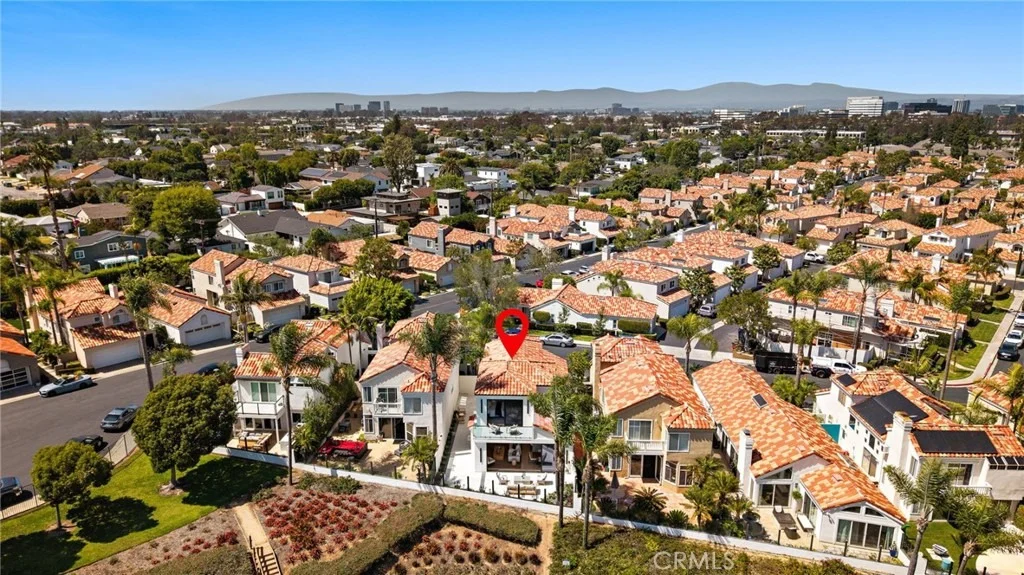
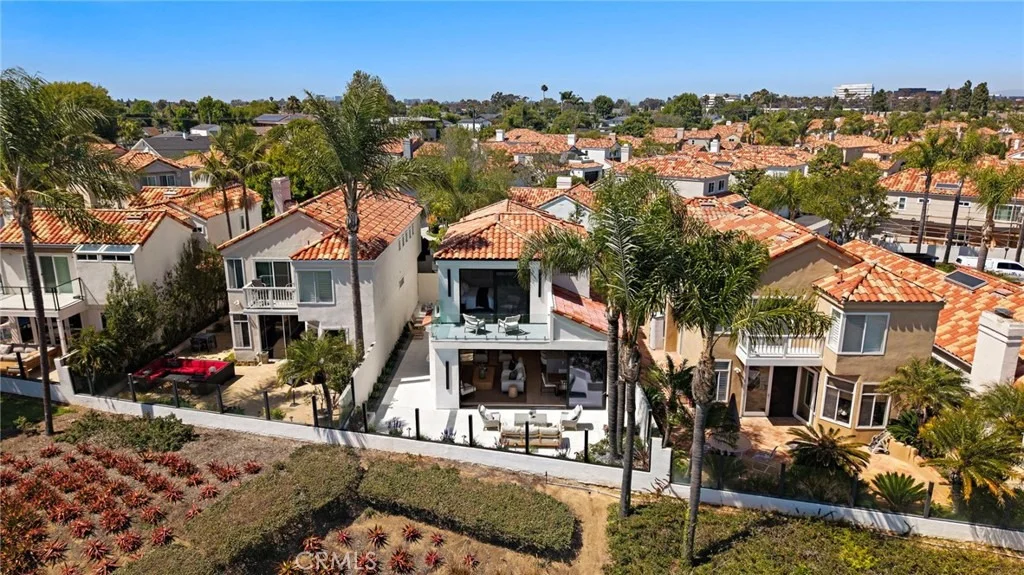
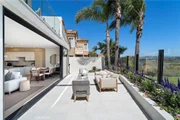
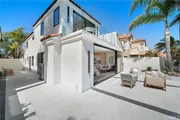
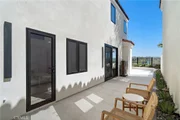
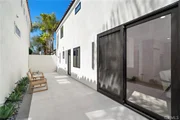
Large sliding doors open to an oversized patio and beautifully landscaped backyard with porcelain tile and lovely landscaping. An oversized side yard provides even more space for entertaining, relaxing, or enjoying the coastal breeze.
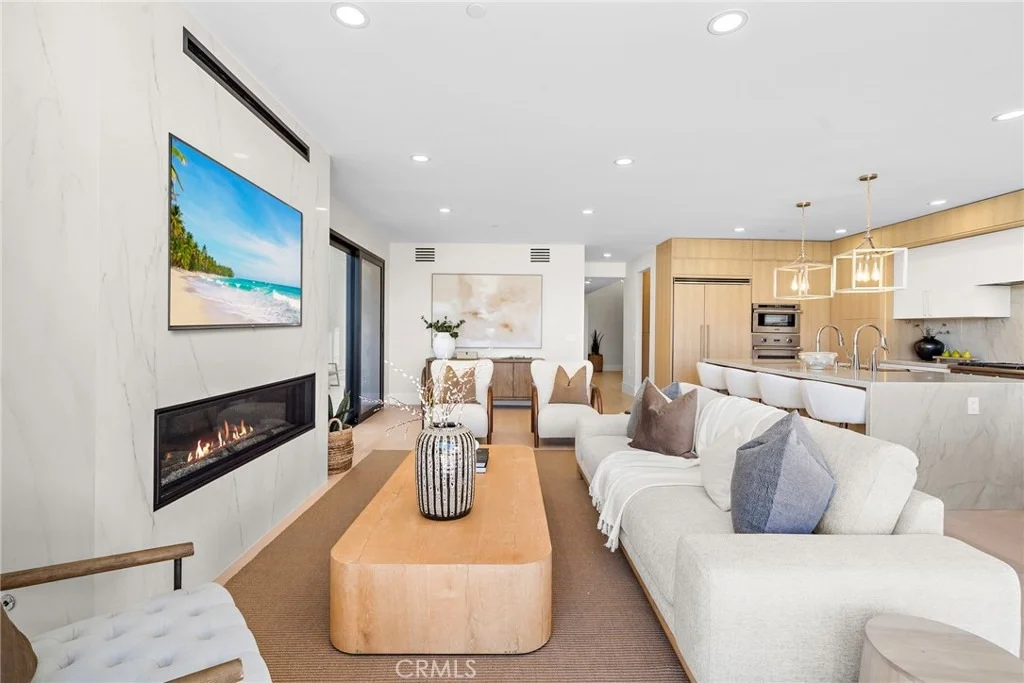
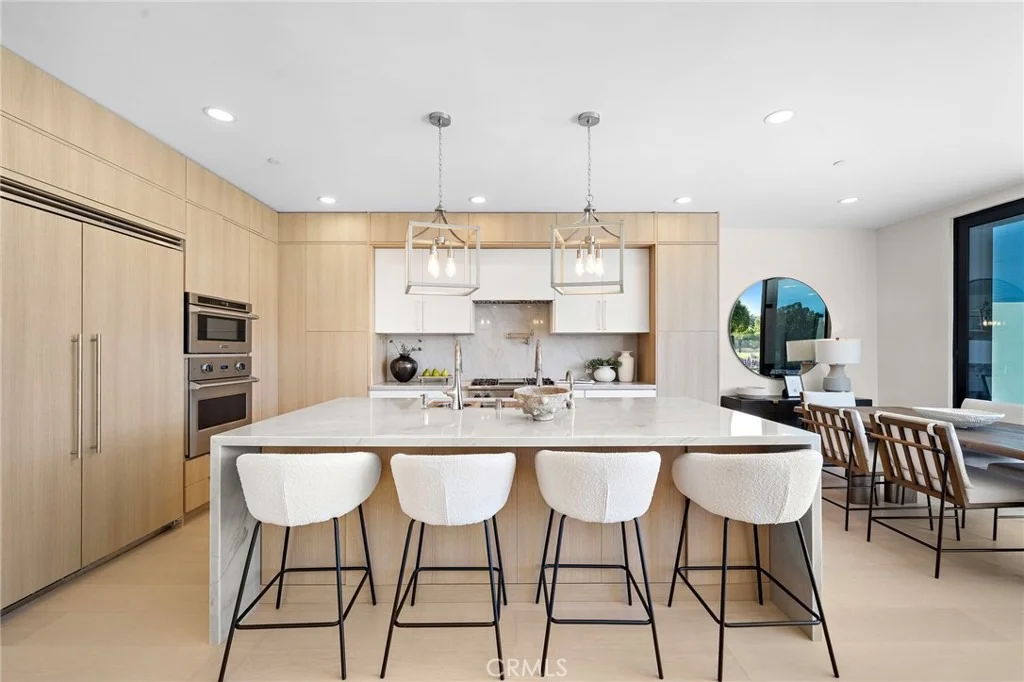
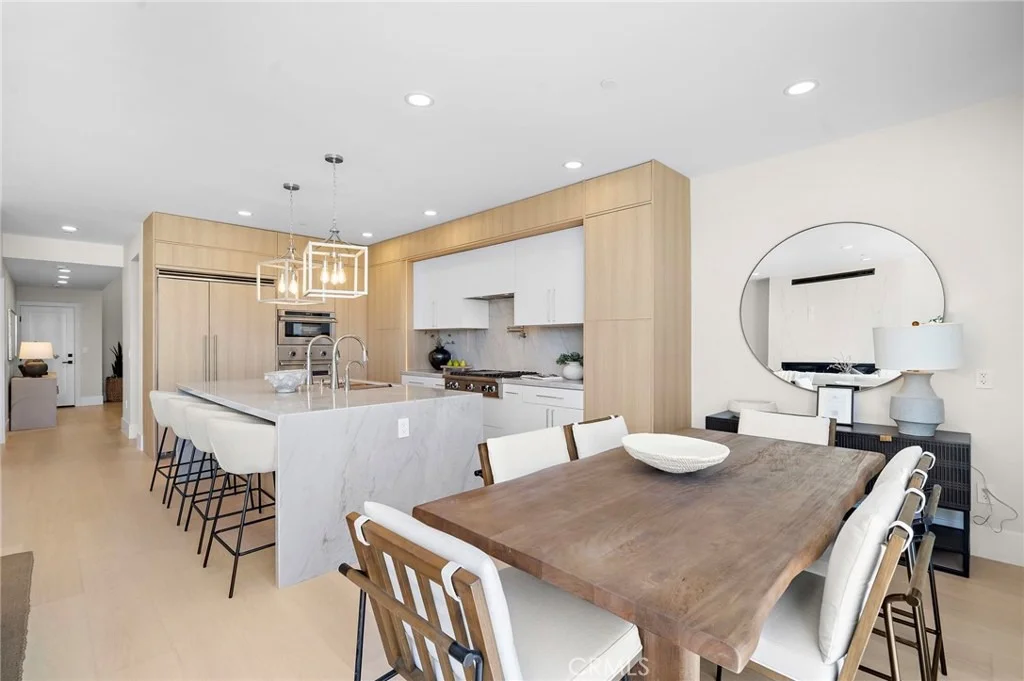
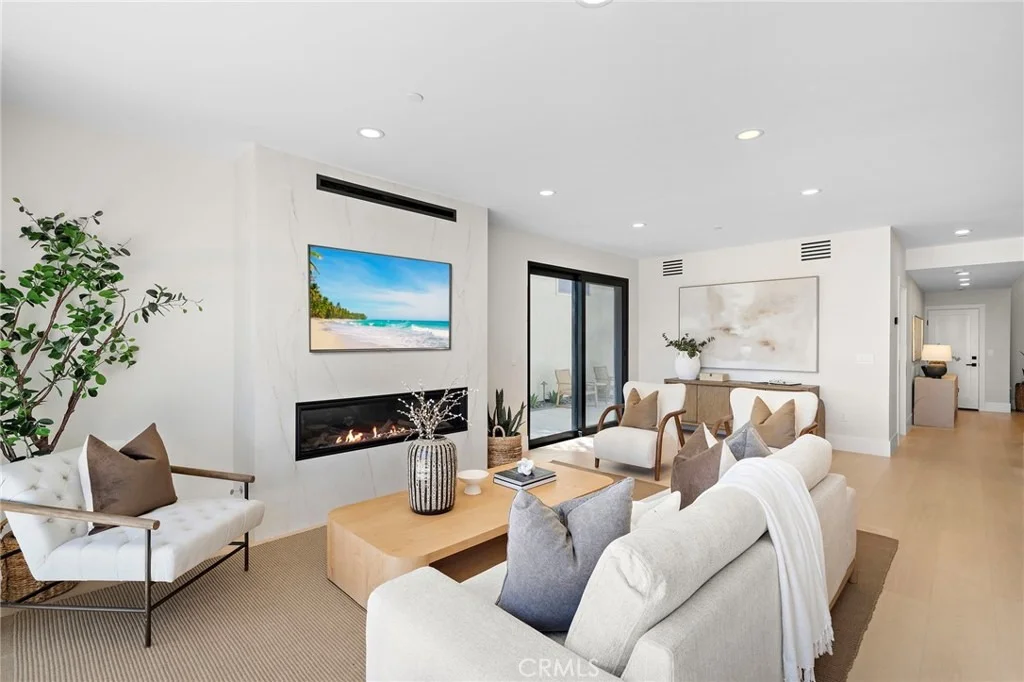
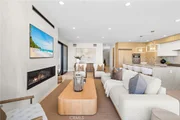
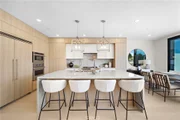
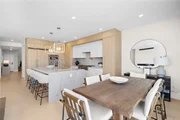
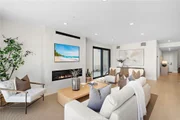
The gourmet kitchen features premium natural stone countertops, Thermador appliances, custom cabinetry, and designer finishes. Open to the main living spaces, it is both beautiful and functional. A striking porcelain wall fireplace adds warmth and elegance to the living room.
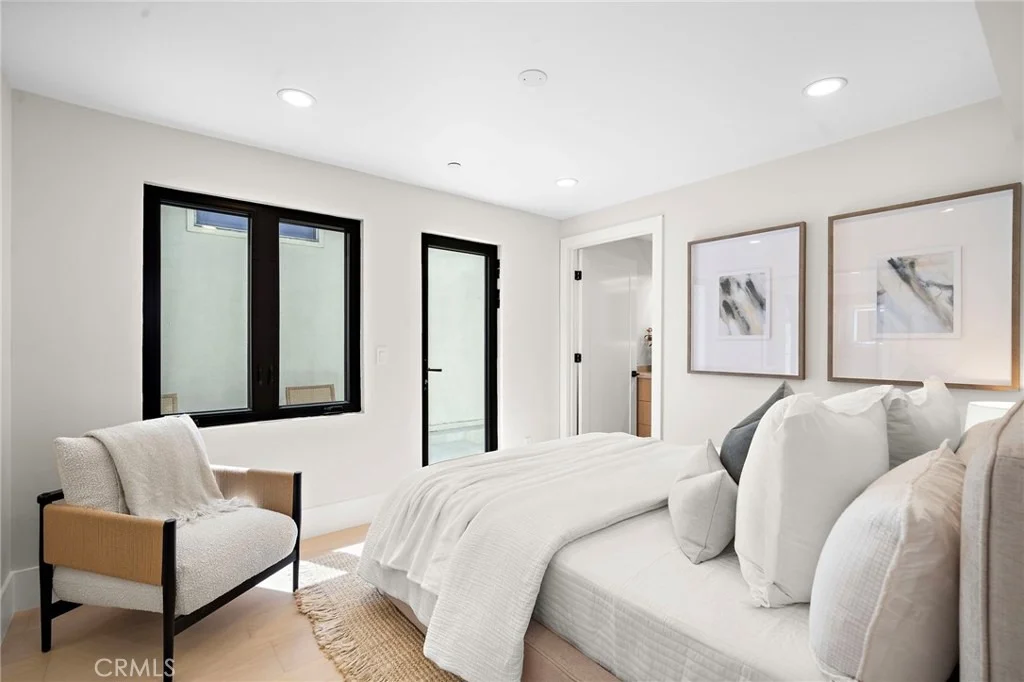
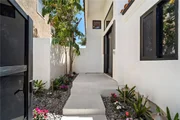
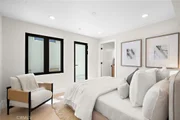
A desirable main-floor bedroom with a beautifully upgraded en-suite bath, walk-in shower, and direct access to the side yard offers flexibility for guests, extended family, or a private office.
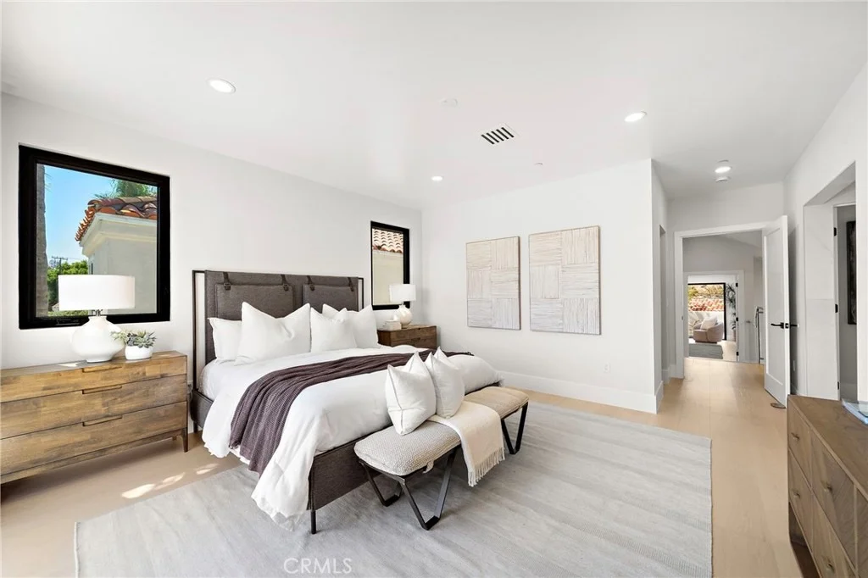
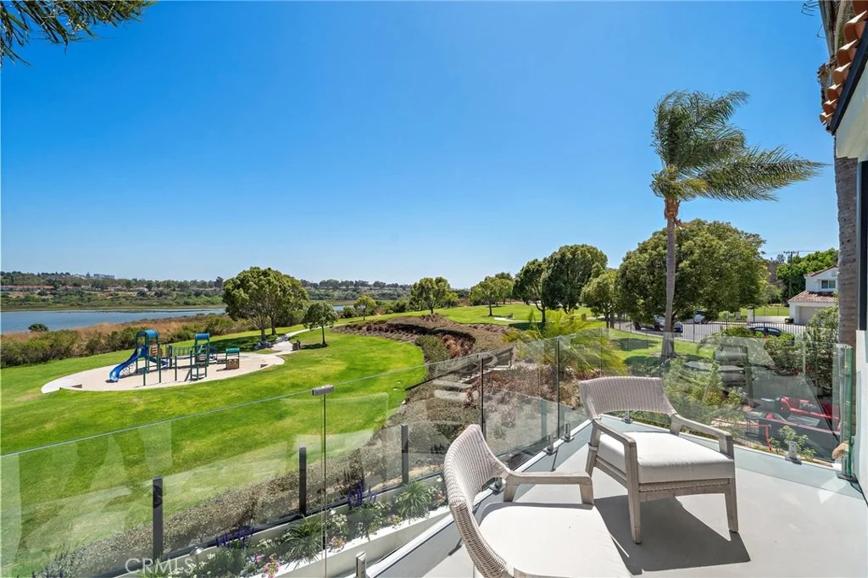
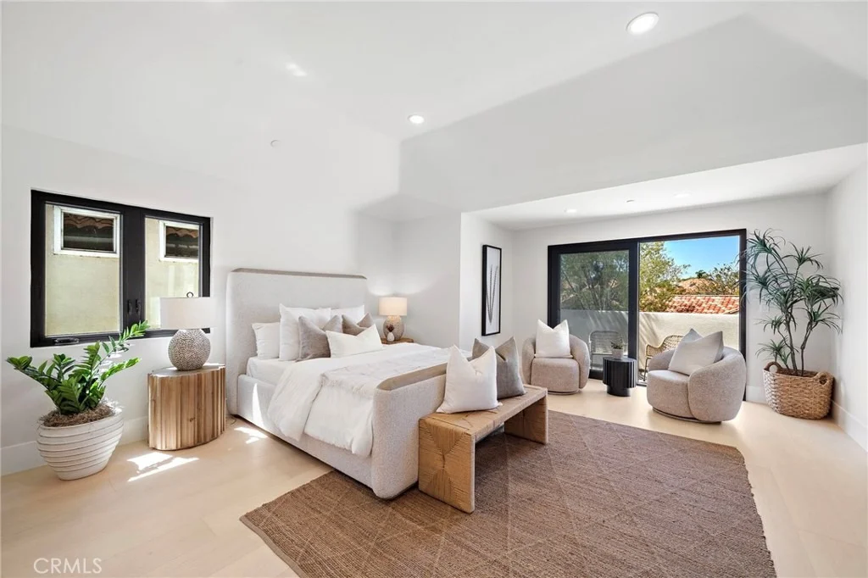
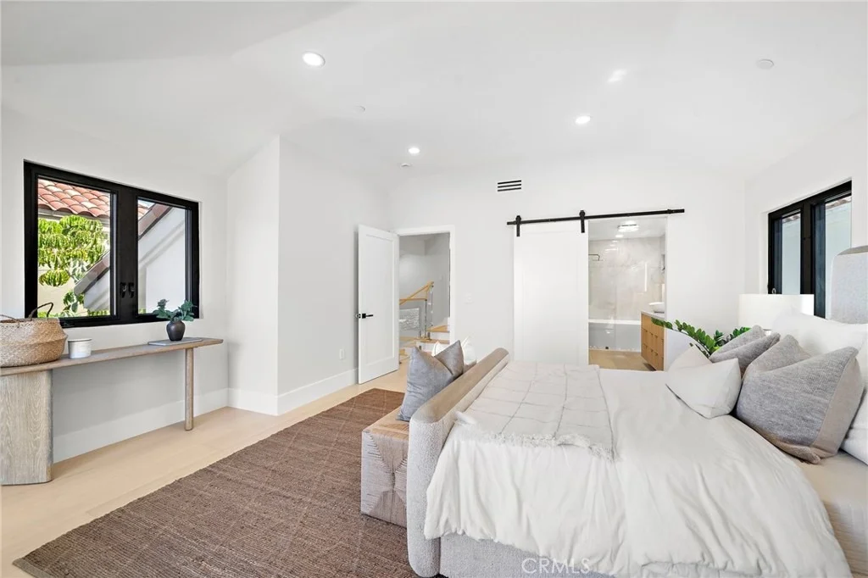
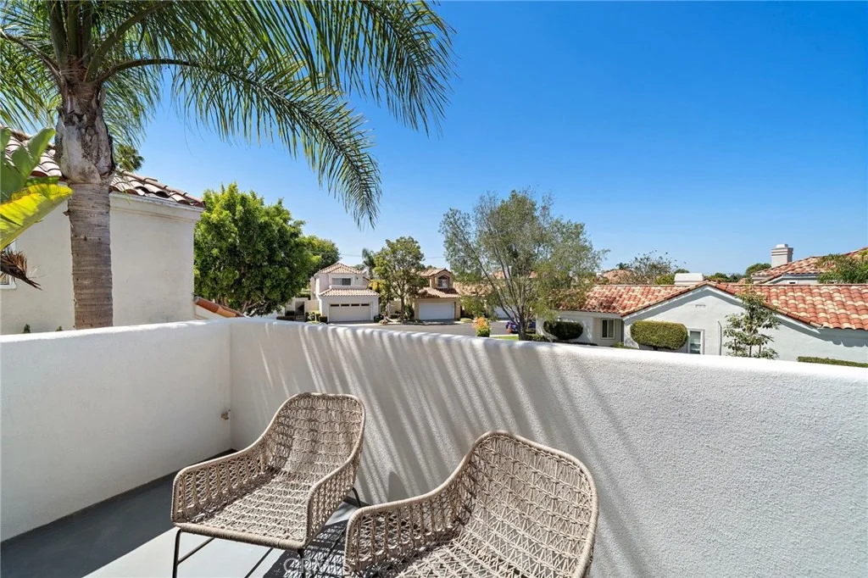
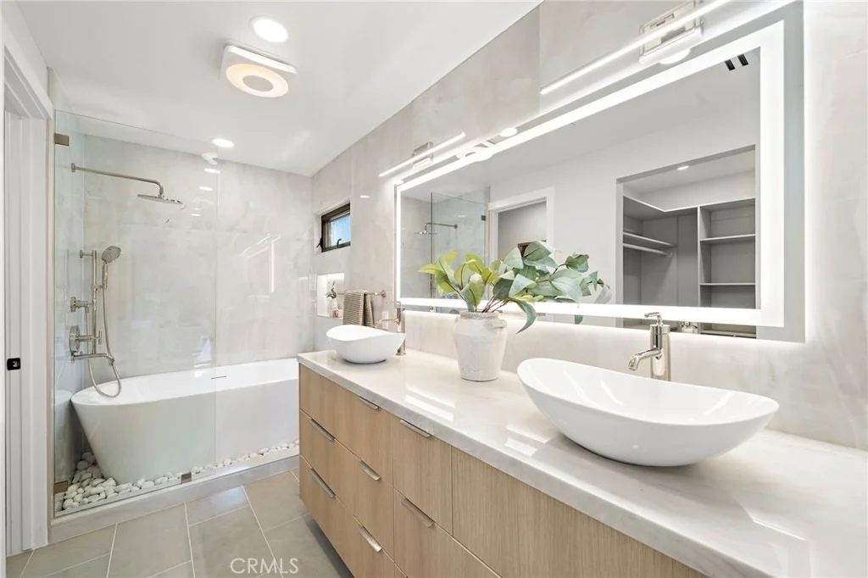
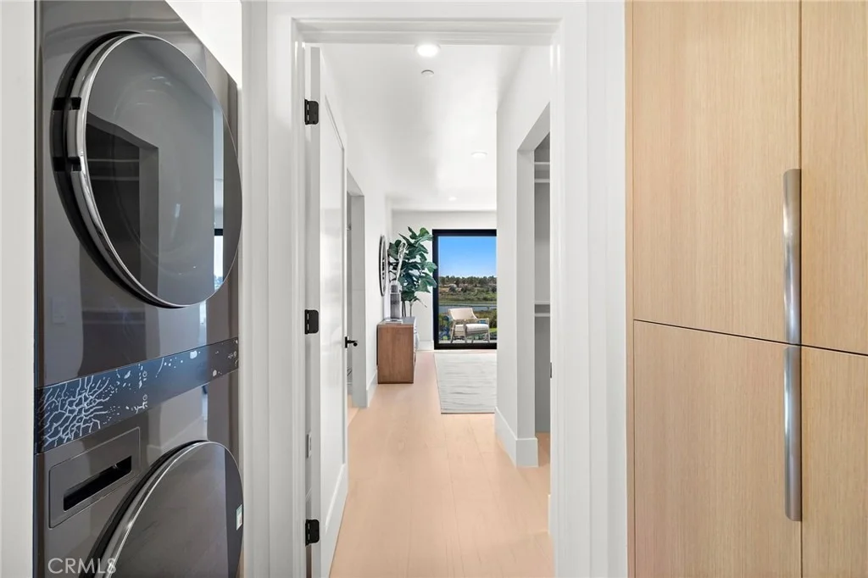
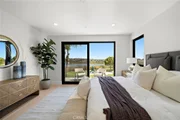
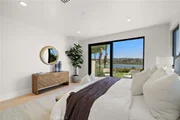
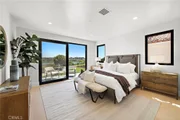
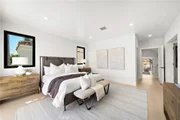
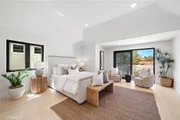
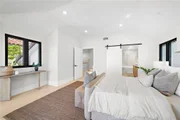
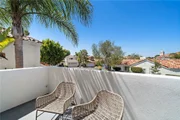
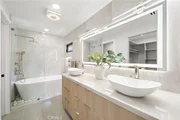
Upstairs, two spacious primary suites serve as luxurious retreats. Each features a private balcony, walk-in closet, dual vanities, and beautifully designed spa-inspired bathrooms. The main primary suite is particularly impressive, with a glass-railed balcony overlooking the Back Bay and nature preserve. Waking up to these views each morning and ending the day with breathtaking sunsets is an experience that never gets old. A convenient upstairs laundry room with brand-new washer and dryer completes the upper level.
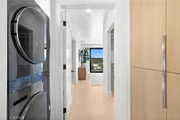
Additional highlights include wide-plank wood flooring throughout, designer lighting, custom cabinetry an attached garage with epoxy flooring, and an additional laundry area in the garage.Located just steps from the entrance to the Back Bay trails and nature preserve, residents enjoy direct access to miles of walking and biking trails, parks, playgrounds, and outdoor recreation.
Payment Calculator
Your Estimated Monthly Payment
Cap Rate Calculator
What does this mean?
Based on our analysis, the cap rate of this property is 1.25%. A negative cap rate indicates that the property might not be feasible as an income-producing asset. The median cap rate for a near zip code 11238 is 4.23%.
How much can I actually make?
Actual monthly rental income may vary between $4,760 and $7,140 depending on unit-specific characteristics. You can change the amount using the slider to further explore.
How is cap rate calculated?
Cap Rate = Net Operating Income (NOI) / Property Asset Value.
When calculating the cap rate, we assume 100% occupancy. Leverage (mortgage) is not considered.
Cap Rate provided by RealtyHop and RentHop, learn more about cap rate here.
Price History

Property Highlights
Building Info
Comparables
Status
Price/ft²
Listed On
Sold On
About Newport Beach
Similar Homes for Sale
Currently no similar homes aroundNearby Rentals

Last Updated: 3 months ago
Data Source: CRMLS, MLS# PW26119809
















































 Your Privacy Choices
Phone: 425-283-2930
Address: 335 Madison Avenue, New York, NY 10017