by RH Advisors

Check Availability
Listed by: Templeton Real Estate Group, KW Vermont, Phone: 802-488-3487, , Listing Courtesy of Prime MLS
$335,000
↓ $15K (4.3%)
● House - For Sale

66 Cook

Highgate, VT 05478
bedrooms
3 Beds
bathrooms
2 Baths
square feet
2,232 Ft²
$1,964
Est. Monthly

About This Property

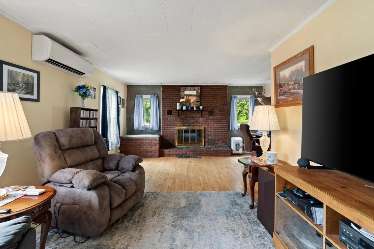
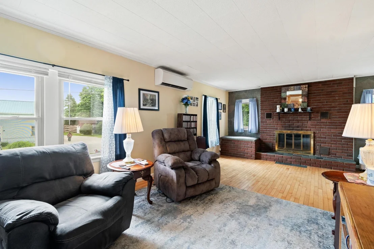
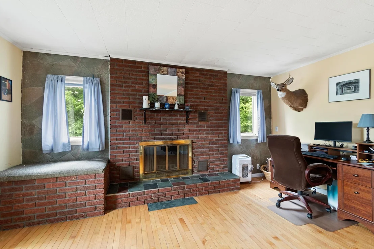
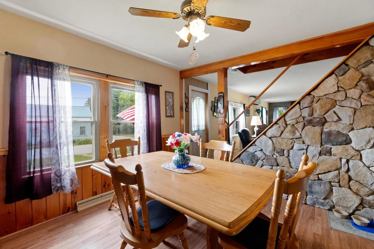
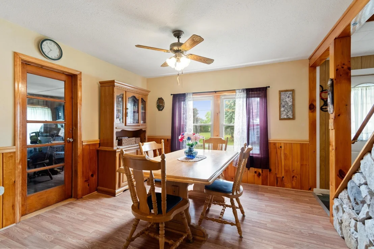
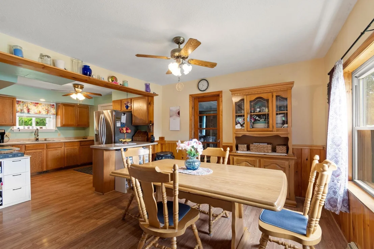
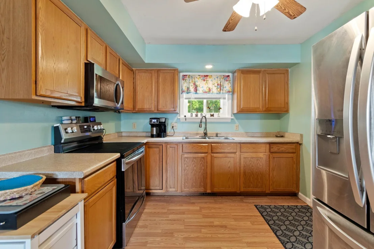
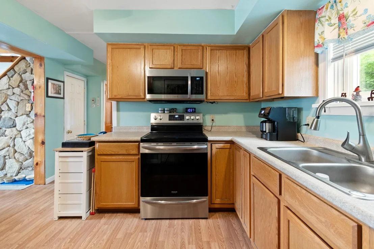
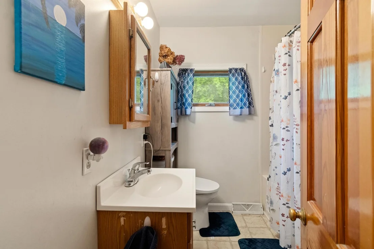
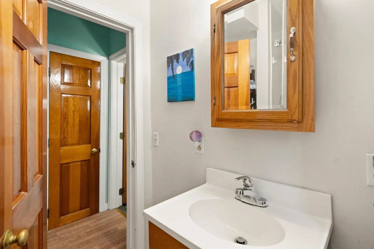
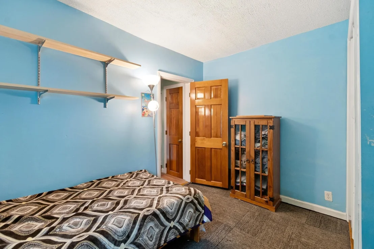
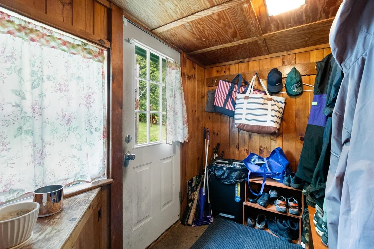
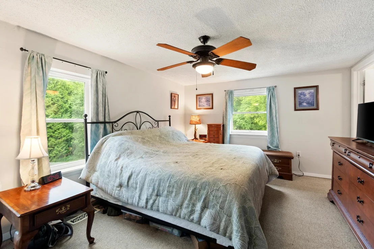
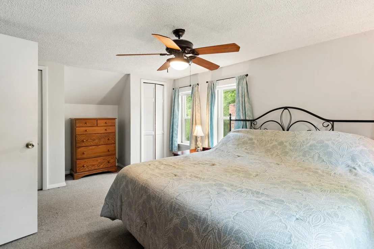
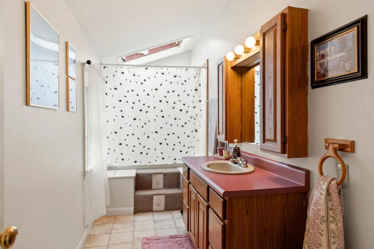
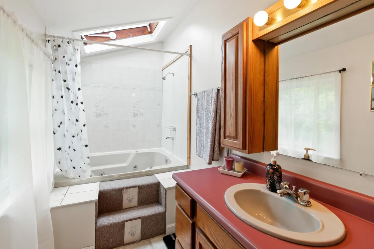
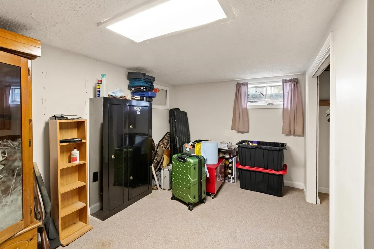
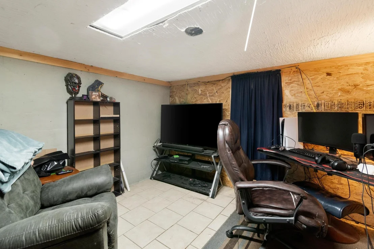
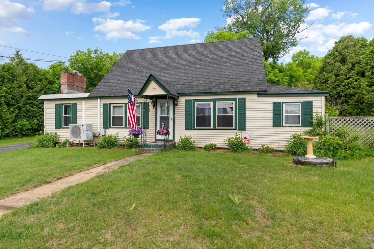
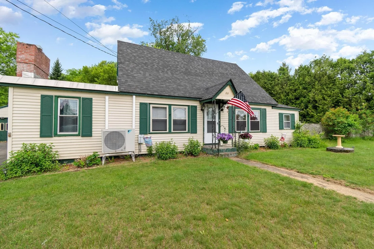
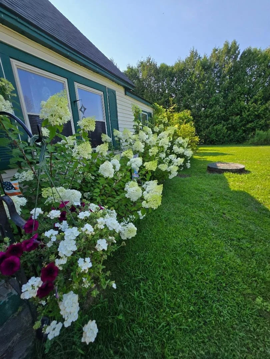
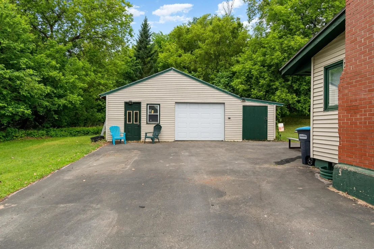
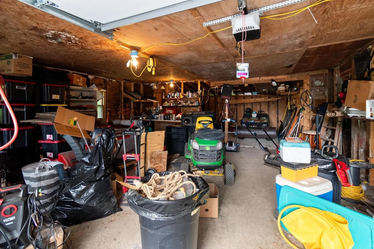
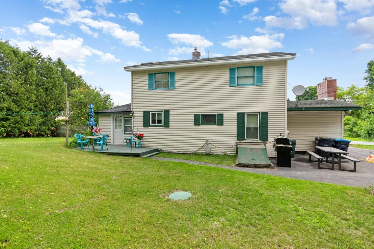
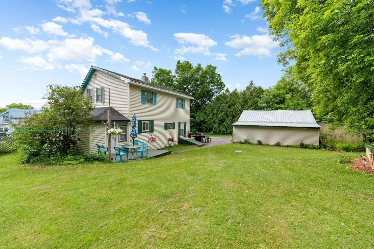
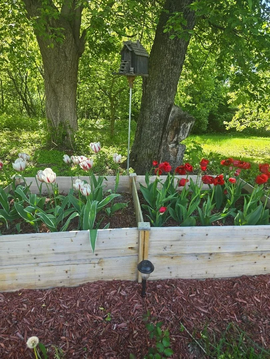
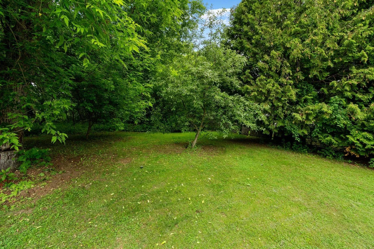
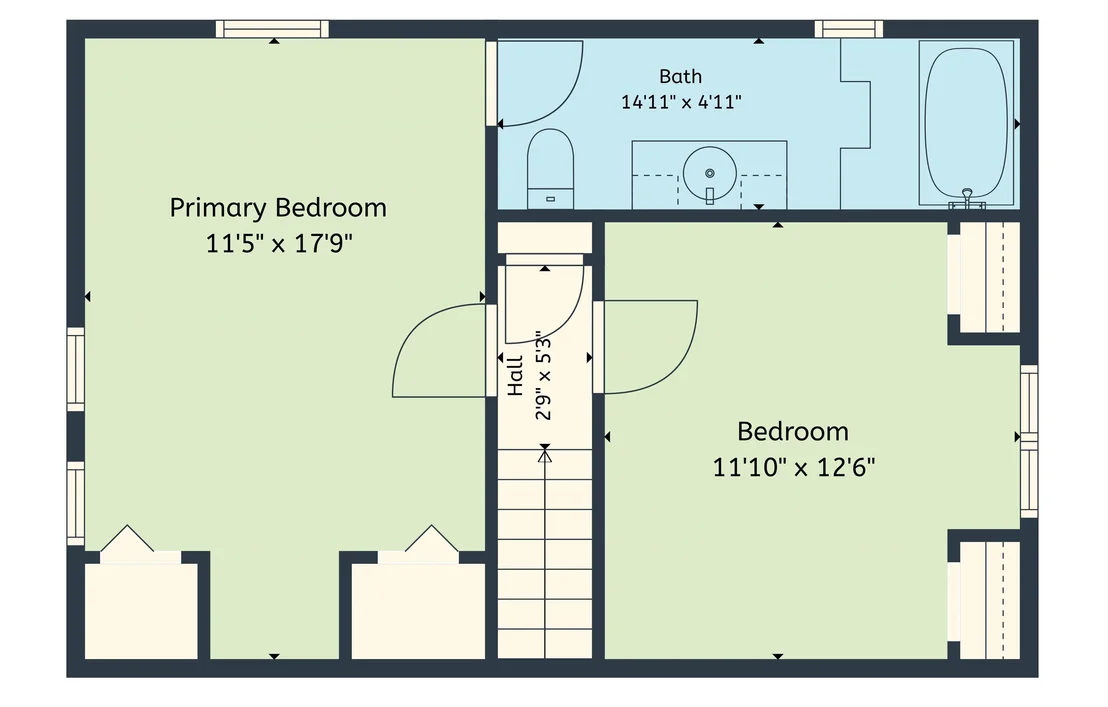
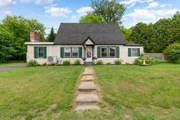
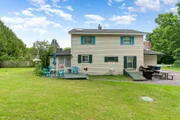
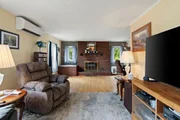
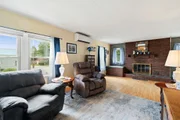
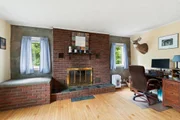
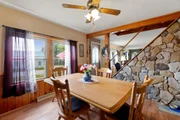
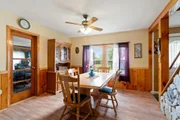
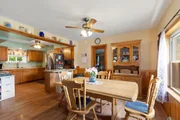
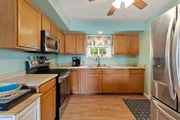
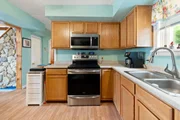
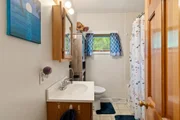
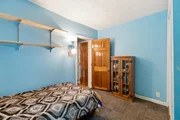
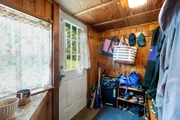
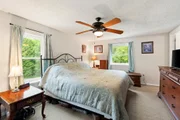
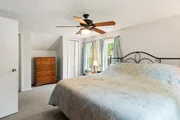
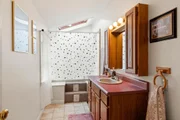
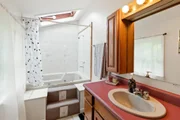
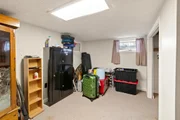
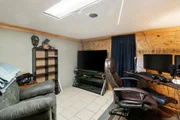
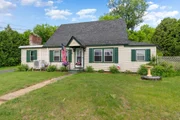
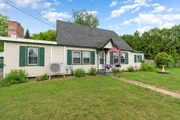
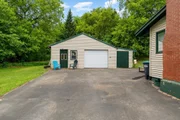
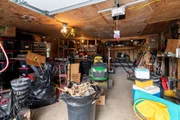
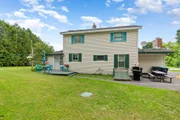
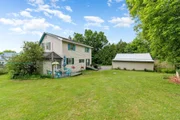
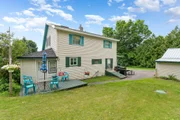
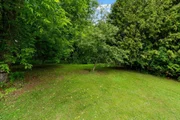
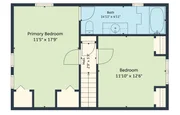
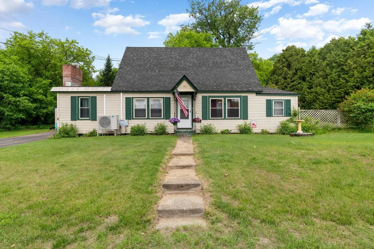
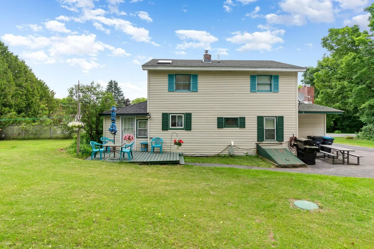
Set on .52 acres in Highgate, this well-kept cape offers a fantastic mix of space, functionality and value, with a great layout, a large, open backyard and an oversized detached garage that adds even more flexibility! Inside, the main level features a spacious living room with a cozy brick fireplace and plenty of windows that fill the room with natural light. The dining room is accented by a lovely rustic stone wall and flows seamlessly into the kitchen, which offers stainless steel appliances and access to the convenient mudroom leading to the back deck. The enclosed three-season porch adds even more versatility, creating a sunny extra space to enjoy through more of the year. A first-floor bedroom and full bathroom add flexibility on the main level, while upstairs offers two additional bedrooms, including the primary suite with two closets and an ensuite with jetted tub. The partially finished basement provides additional living space, along with laundry and storage. Outside, the partially fenced backyard gives you privacy while enjoying the outdoors, and the detached garage is a major bonus with plenty of room for vehicles, storage, hobbies and workshop space. Located just minutes to I-89, this home offers easy access to both St. Albans and Swanton, while Missisquoi Bay and the Missisquoi National Wildlife Refuge add to the appeal for anyone who enjoys being close to northern Vermont's outdoor recreation. Enjoy the quiet country setting while still being close to everyday essentials, schools and nearby amenities, with the Canadian border less than 15 minutes north and Burlington only about 40 minutes south.
Unit Size
2,232 Ft²
Days on Market
-
Land Size
0.52 acres
Price per sqft
$150
Property Type
House
Property Taxes
$318
HOA Dues
-
Year Built
1955

Payment Calculator (Computations Provided by RealtyHop)

Cap Rate Calculator

Last updated: 28 days ago (Prime MLS #5095194)

Price History

Date / Event Date Event Price
Sep 3, 2026 Price Decreased $335,000
↓ $15K (4.3%)
Price Decreased
Jul 8, 2026 Price Decreased $349,900
↓ $25K (6.6%)
Price Decreased
Jun 17, 2026 Listed by KW Vermont $374,800
Listed by KW Vermont

Property Highlights

Garage
Fireplace
Parking Details
Has Garage
Has Open Parking
Parking Features: Driveway, Garage, Detached, Auto Open
Garage Spaces: 2
Interior Details
Full Bathrooms: 2
Interior Features: Dining Area, 1 Fireplace, Kitchen/Dining, Primary BR w/ BA, Natural Light, Basement Laundry
Appliances: Dryer, Microwave, Electric Range, Refrigerator, Washer, Electric Water Heater, Water Heater, Water Heater
Rooms: 5
Basement: Yes
Exterior Details
Square Footage: 2232
Architectural Style: Cape
Year Built: 1955
Construction Materials: Wood Siding, Vinyl Siding
Lot Features: Landscaped, Wooded, Private, Country Setting, Hilly, Open, Sloping, Rural
Lot Size Area: 22651
Lot Size Units: Square Feet
Lot Size Acres: 0.52
Lot Size Square Feet: 22651
Water Source: Drilled Well
Financial Details
Tax Annual Amount: $3,819
Utilities Details
Cooling Type: Mini Split
Heating Type: Oil, Electric, Forced Air, Heat Pump, Pellet Furnace
Sewer : On-Site Septic Exists

Building Info

Overview

    General

  • Year Built: 1955
  • Effective Year Built: 1955
  • Total Rooms: 5
  • Bedroom Count: 3
  • Bathroom Count: 2
  • Full Bathrooms: 2
  • Partial Bathrooms: 2
  • Building Condition: 6
  • Building Quality: 0
  • Construction Type: 0
  • Building Style: 0
  • Exterior Walls Type: 0
  • Interior Walls Type: 0
  • Roof Shape Type: 0
  • Roof Cover Type: 0
  • Floor Count: 200
  • Floor Cover: 0
  • Basement Type: 6
  • Basement Area: 864
  • Garage Type: 4
  • Parking Space Count: 0
  • Patio Type: 0
  • Porch Type: 0
  • Pool Type: 9

    Dimensions

  • Lot Size Square Feet: 22,651
  • Total Building Area: 1,368
  • Building Area: 1,368
  • Building Area Measurement: L

    Heating and Cooling

  • Fireplace Count: 1
  • Air Conditioning: 0
  • Heating: 0
  • Heated Square Feet: 1,368
  • Heating Fuel Type: 0

    Utilities

  • Sewer System: 0
  • Water Service: 5

Building

  • Building Type: 0
  • Property Class: R
  • Land Acres: 0000000520
  • Standard Land Use Code: 1001
  • County Land Use Code: 101
  • Legal Description 1: DWL & 0.52 ACRES

Neighborhood

  • School District Name: Franklin Northwest Supervisory Union
  • Census Tract: 010101

Geography

  • Assessors Map Reference: 0013044004
  • Parcel: (092) 0013044004
  • Municipality: HIGHGATE
  • Latitude: 44.9202
  • Longitude: -73.0528

    Address

  • Full Address: 66 Cook Rd
  • Address - House Number: 66
  • Address - Street Name: Cook
  • Address - Suffix Type: Rd
  • State: VT
  • City Name: Saint Albans
  • Carrier Code: R001
  • 4-Digit Zip Code: 2634
  • Zip Code: 05478

Valuation

    Tax

  • Tax Year: 2022
  • Tax Amount: $396,600
  • Tax Rate Code Area: 092

    Appraisal Valuation

  • Standard Deviation: 0.1846
  • Valuation Date: Sep 21, 2023
  • Confidence Score: 63
  • Final Value: 229,536
  • High Value: 271,923
  • Low Value: 187,148

    Assessments Valuation

  • Assessed Year: 2022
  • Assessed Total Value: $196,900
  • Assessed Land Value: $49,000
  • Assessed Improvements Value: $147,900

    Exemptions

  • Homeowner Exemption: Yes

    Sales

  • Current Sale Contract Date: Mar 19, 2012
  • Current Sale Recording Date: Mar 21, 2012
  • Current Sale Price:
  • Current Sale Document Type: 27
  • Current Sale Input Document Number: 201203291109789008
  • Previous Sale Recording Date: Oct 31, 2011
  • Previous Sale Contract Date: Oct 31, 2011
  • Previous Sale Amount: $65,000
  • Previous Sale Document Type: 21
Data used for valuation calculations is provided by RealtyHop, and other third party sources

Comparables

Unit
Status
Type
Beds
Baths
ft²
Price/ft²
Asking Price
Listed On
Closing Price
Sold On
HOA + Taxes

About Franklin


Similar Homes for Sale

Currently no similar homes around

Nearby Rentals


Frequently Asked Questions

When was property at 66 Cook Road built and last sold?
The property at 66 Cook Road was built in 1955 and last sold on Mar 19, 2012 for $143,000.
How much is this home worth?
The estimated value of the home located at 66 Cook Road is $340,761.
What are some comparable homes to 66 Cook Road?
There are currently no comparable homes to 66 Cook Road.